송파구 오금동 한성고원 조경계획
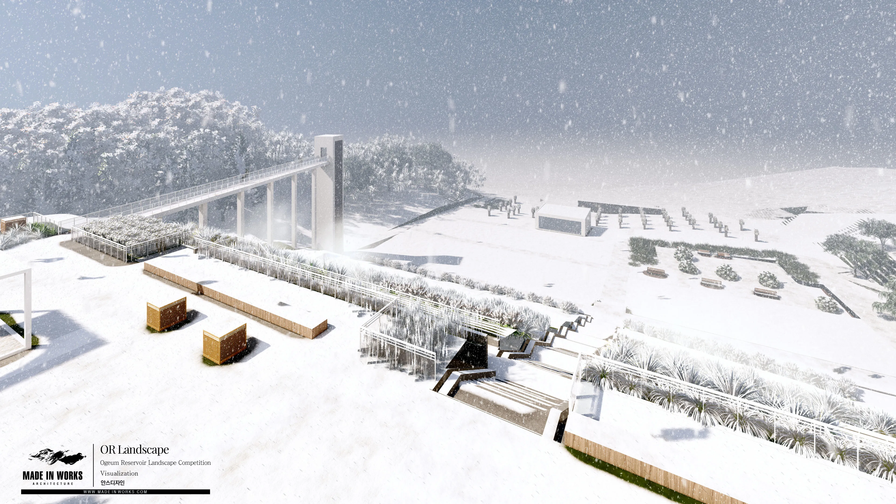
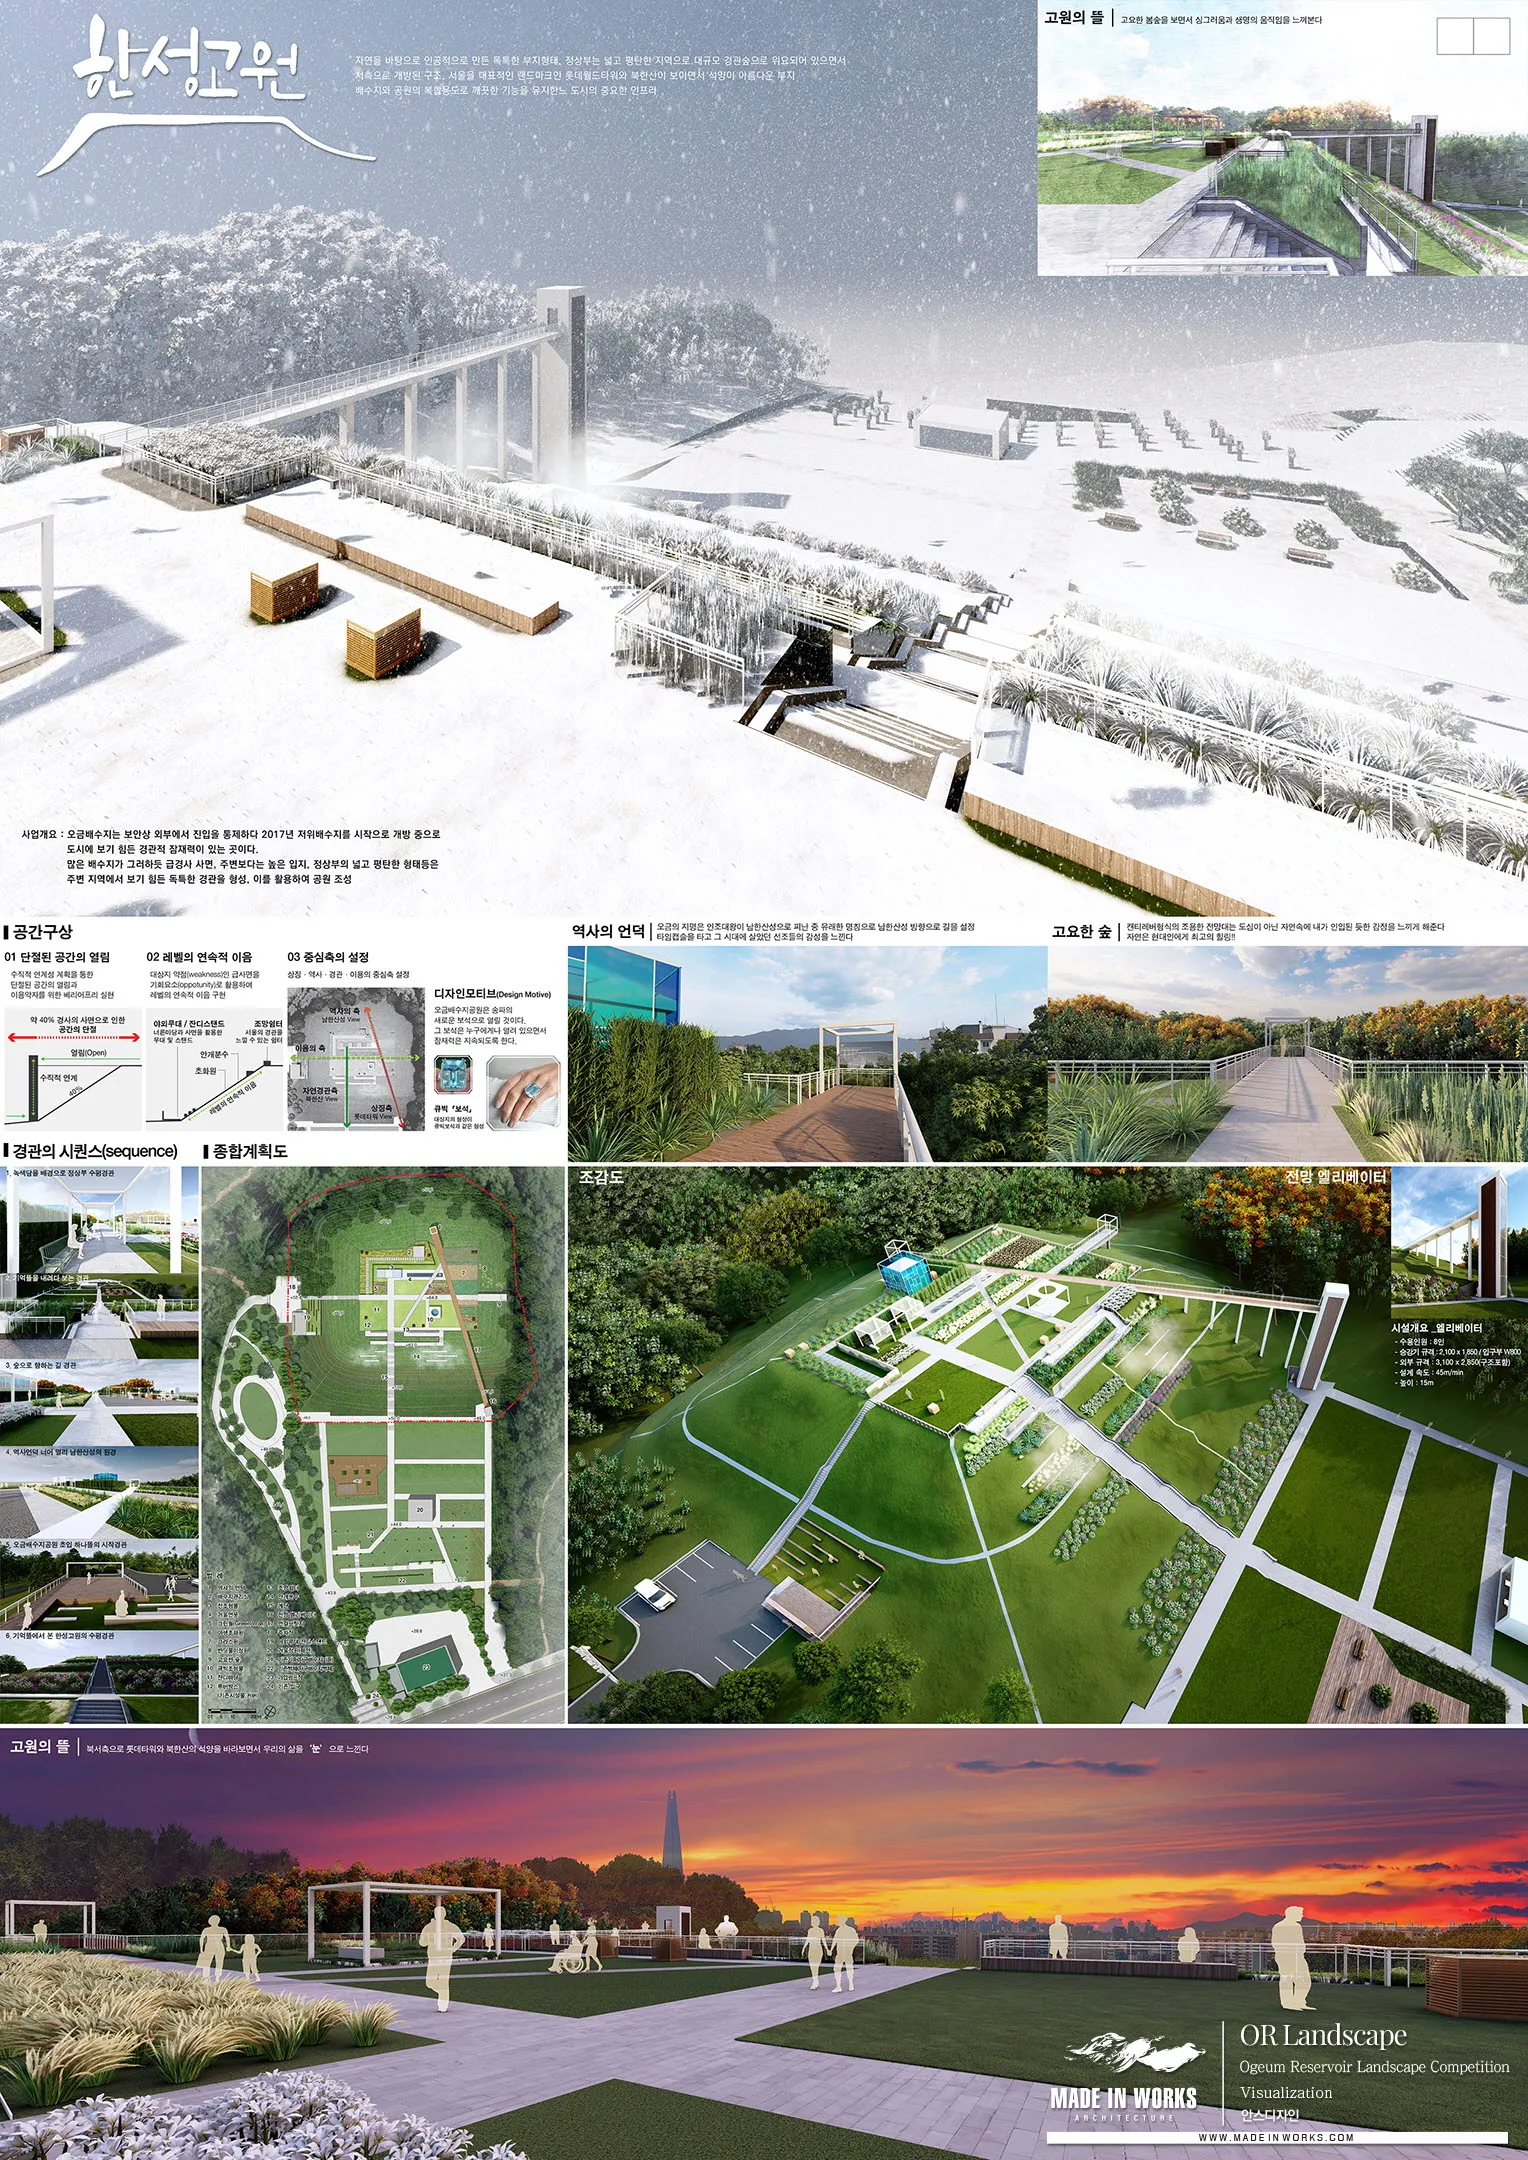
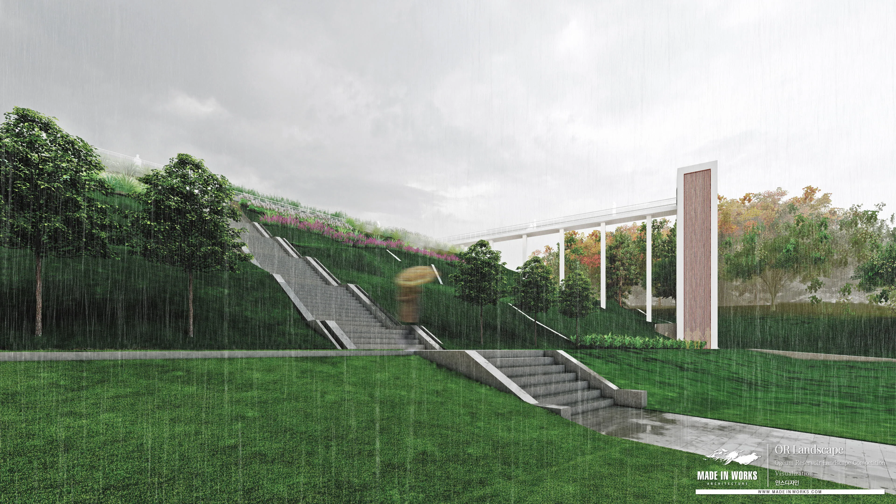
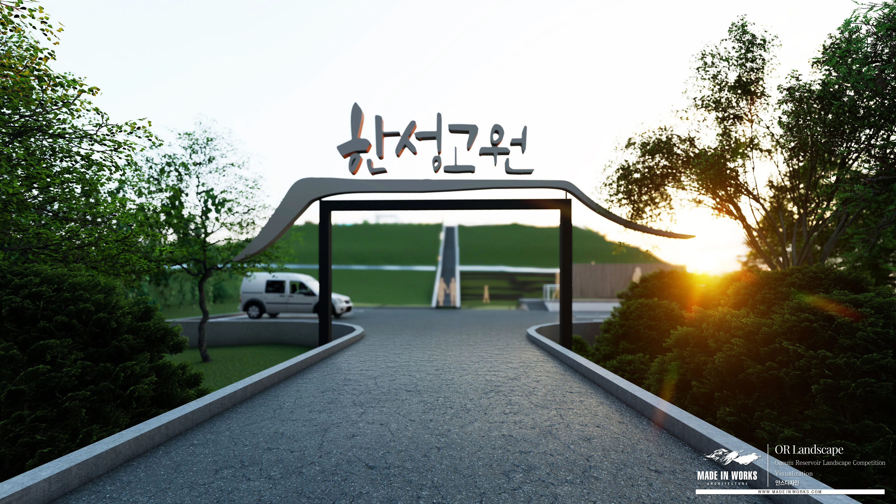
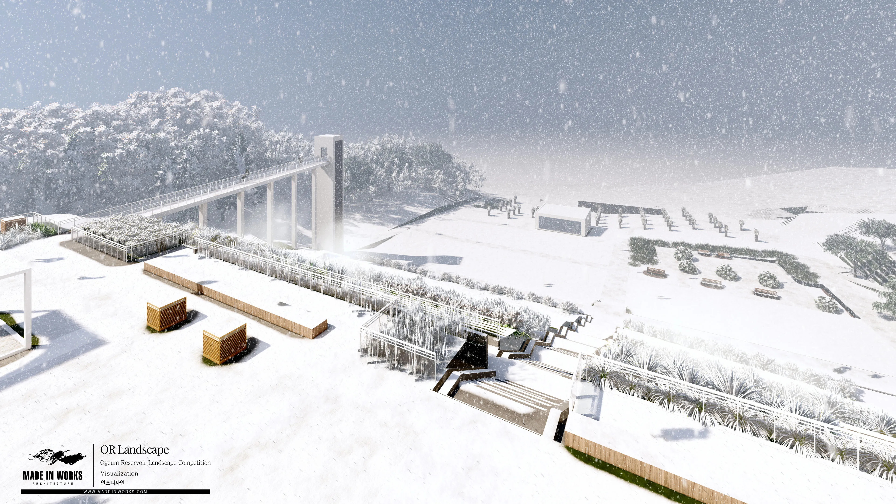
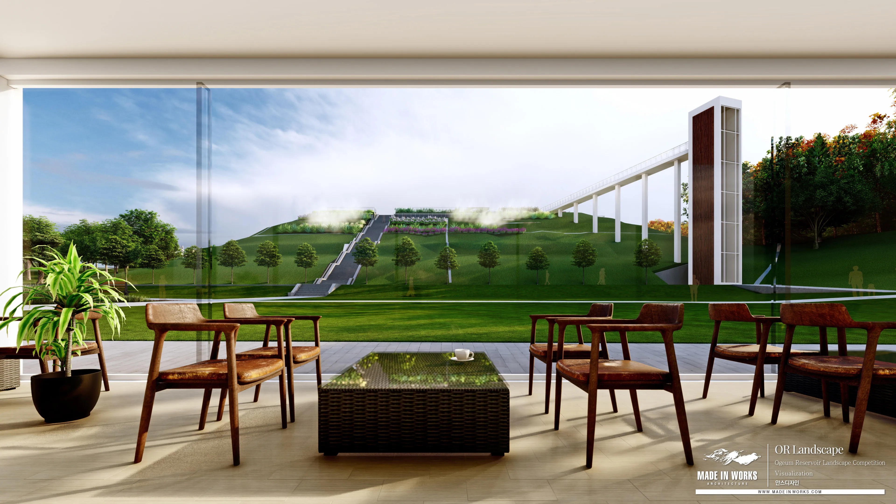
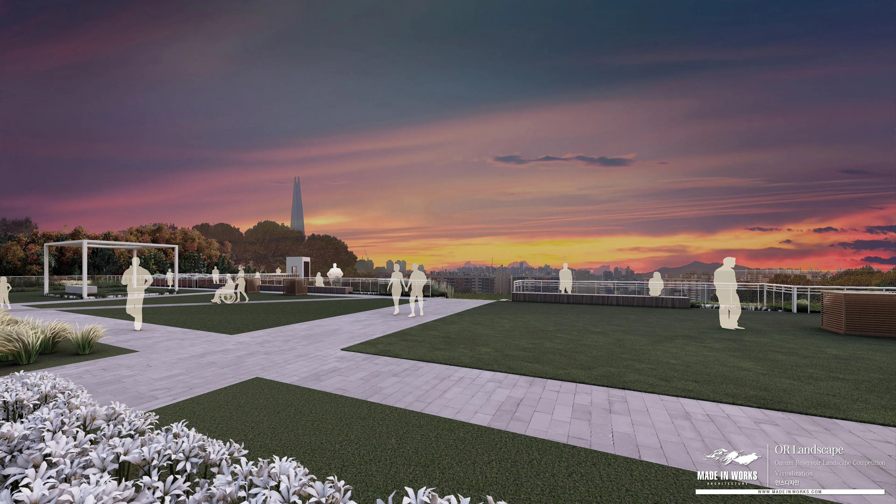
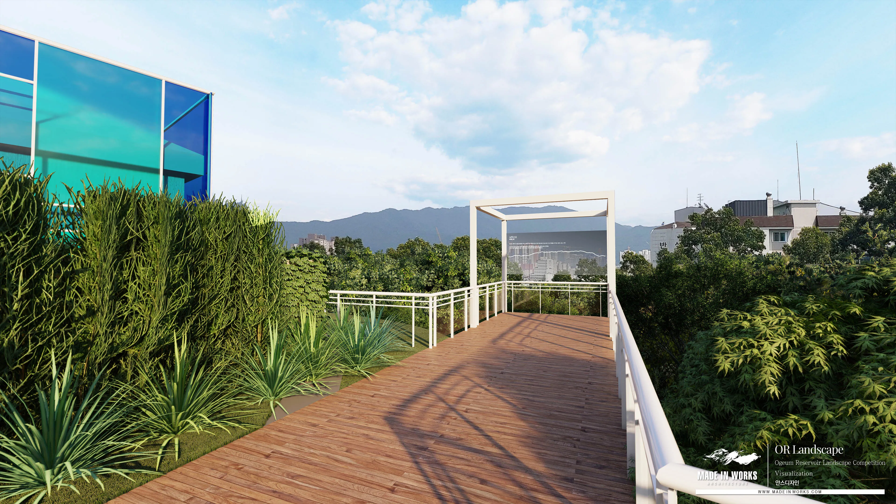
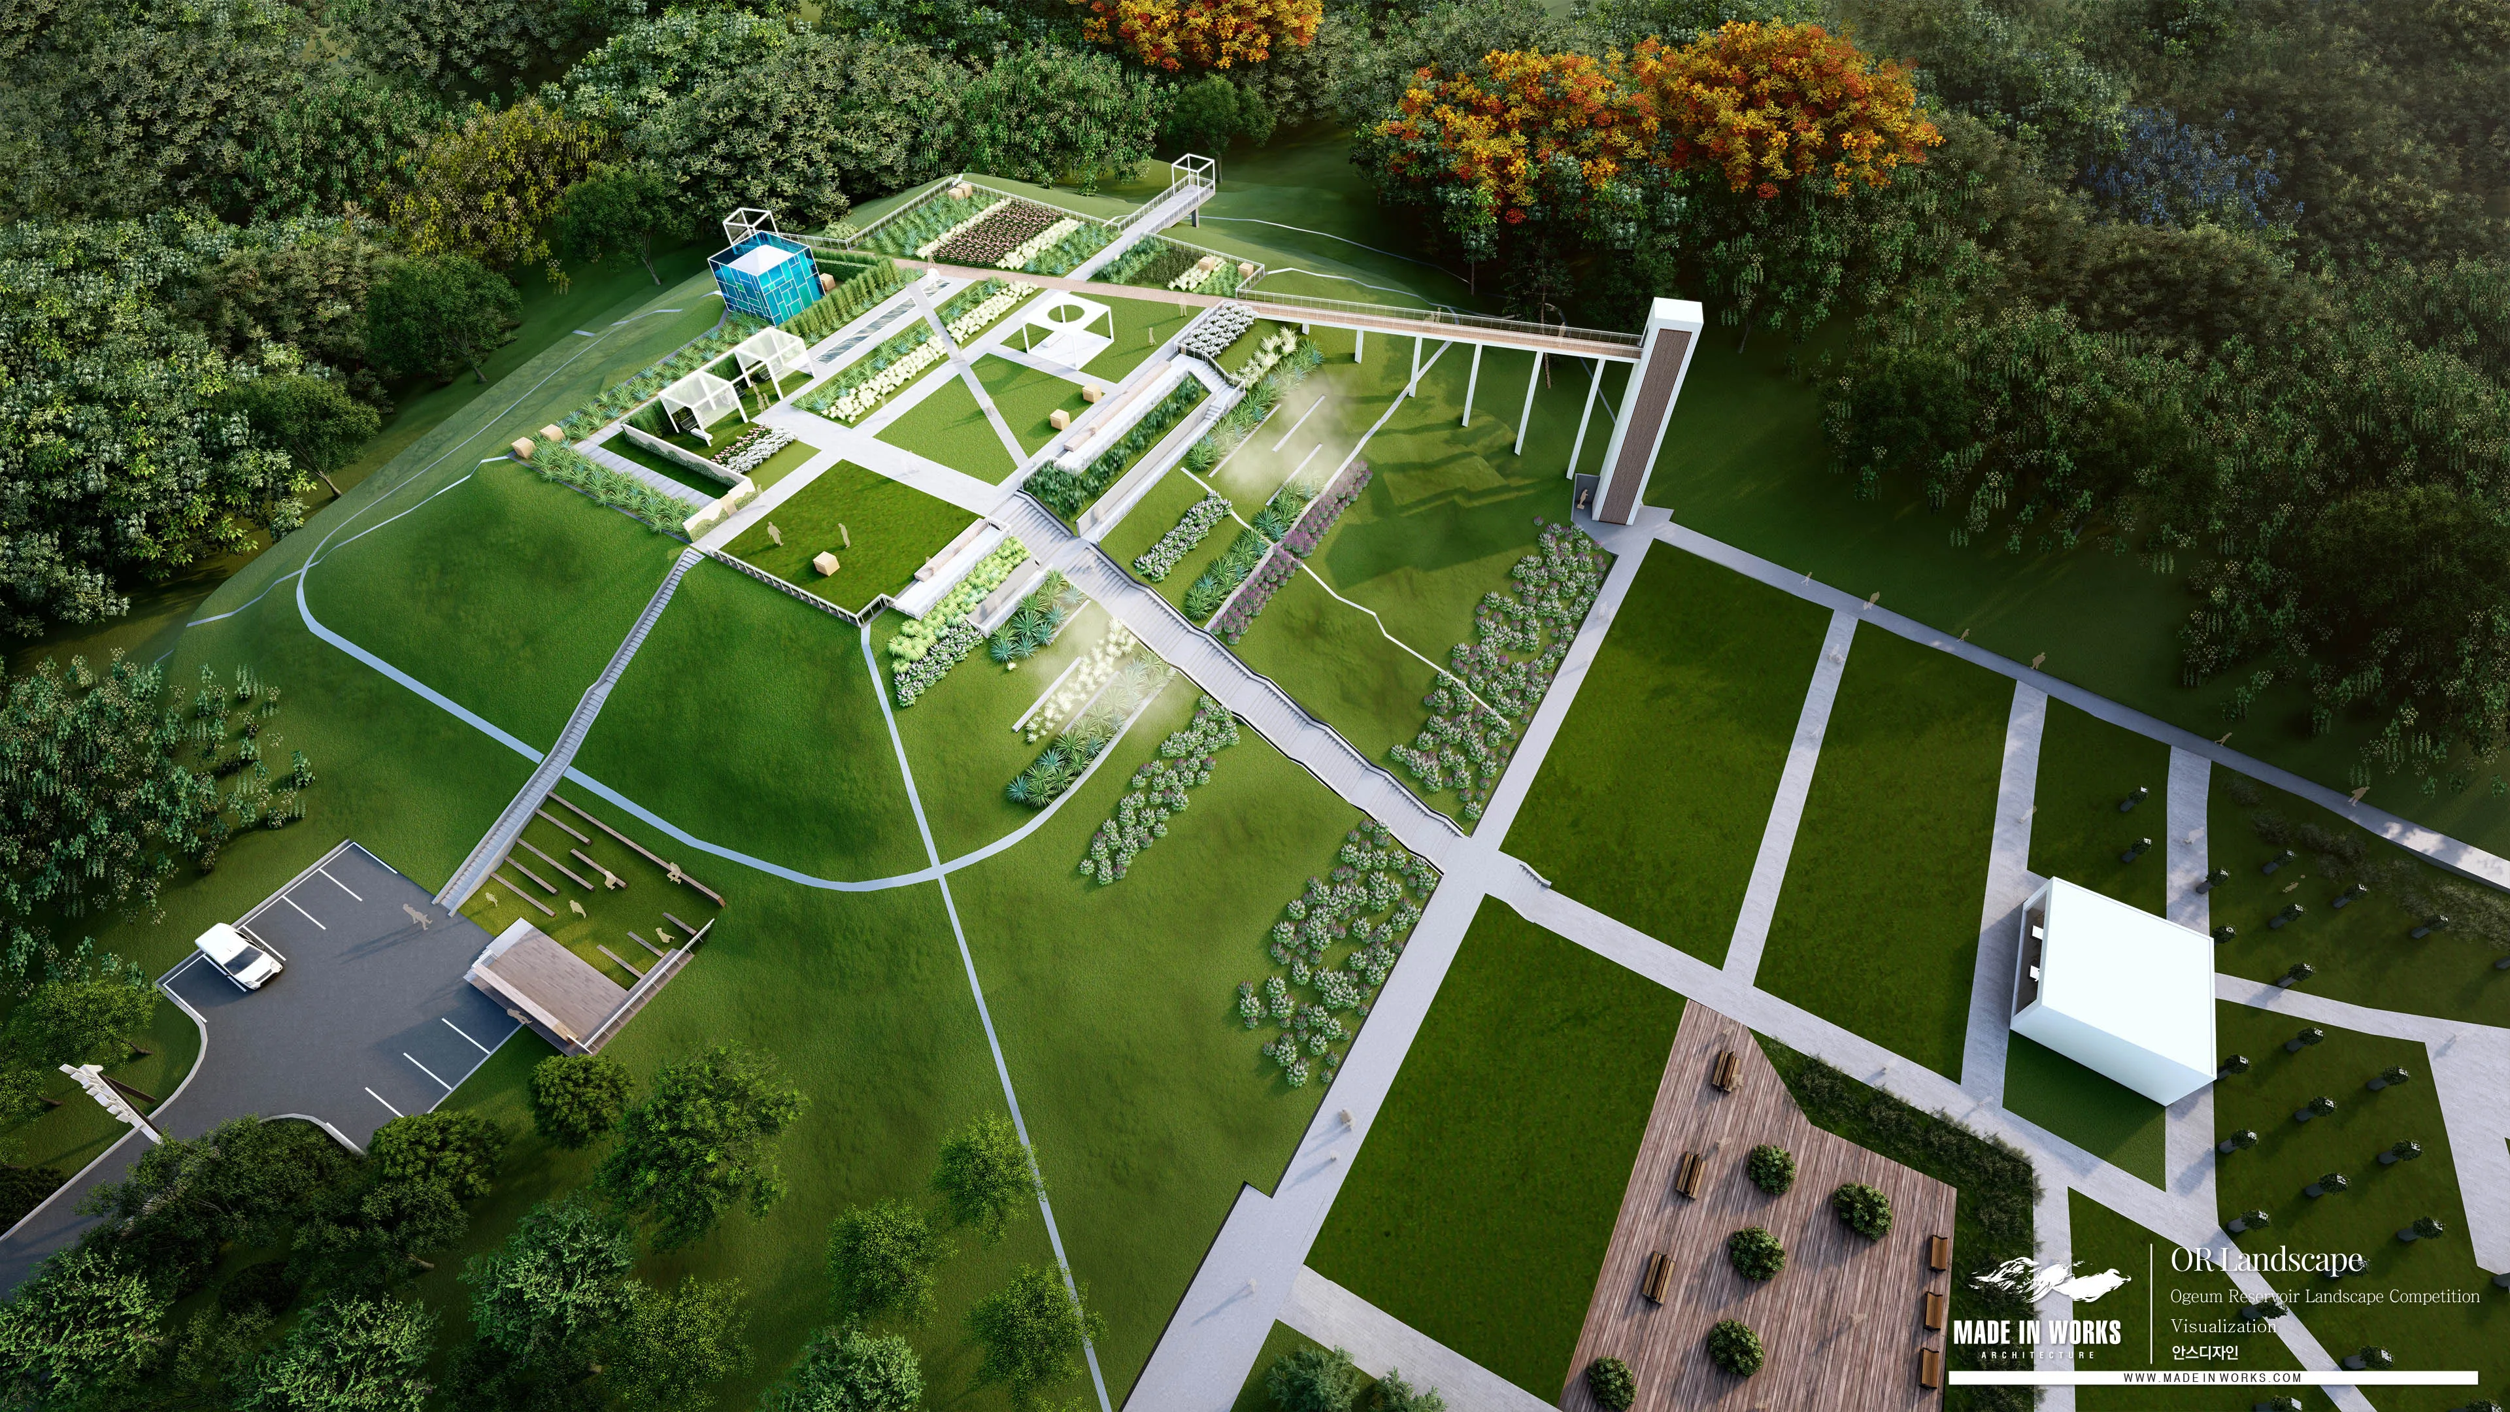
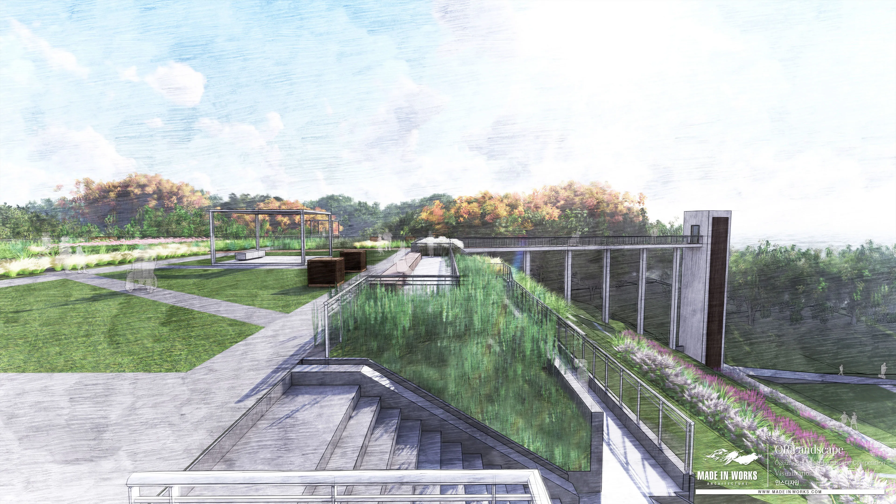
A landscape plan that reclaims the disused deck above the Ogeum reservoir as an open, publicly accessible plateau. The previously closed infrastructure is opened up, and a layered circulation system negotiating roughly 40% slopes reconnects the site with its surroundings. Themed grounds — the plateau garden, the history hill, the quiet woods — are sequenced along the terrain, with viewing platforms and a panoramic lift placed against the pedestrian sightlines.
오금배수지 상부에 단절된 채 남아 있던 유휴공간을, 누구나 오를 수 있는 개방형 고원으로 되살린 조경계획입니다. 배수지라는 지형적 조건을 그대로 살려 도심 한가운데서 자연의 시퀀스와 역사의 흔적을 함께 경험하도록 설계했습니다.
- 단절된 공간의 연결과 개방 : 기존의 폐쇄적인 배수지 인프라를 전면 개방하고, 약 40% 경사지의 단차를 극복하는 입체적인 동선 시스템을 구축하여 주변 지역과의 접근성 및 생태적 연결성을 극대화했습니다.
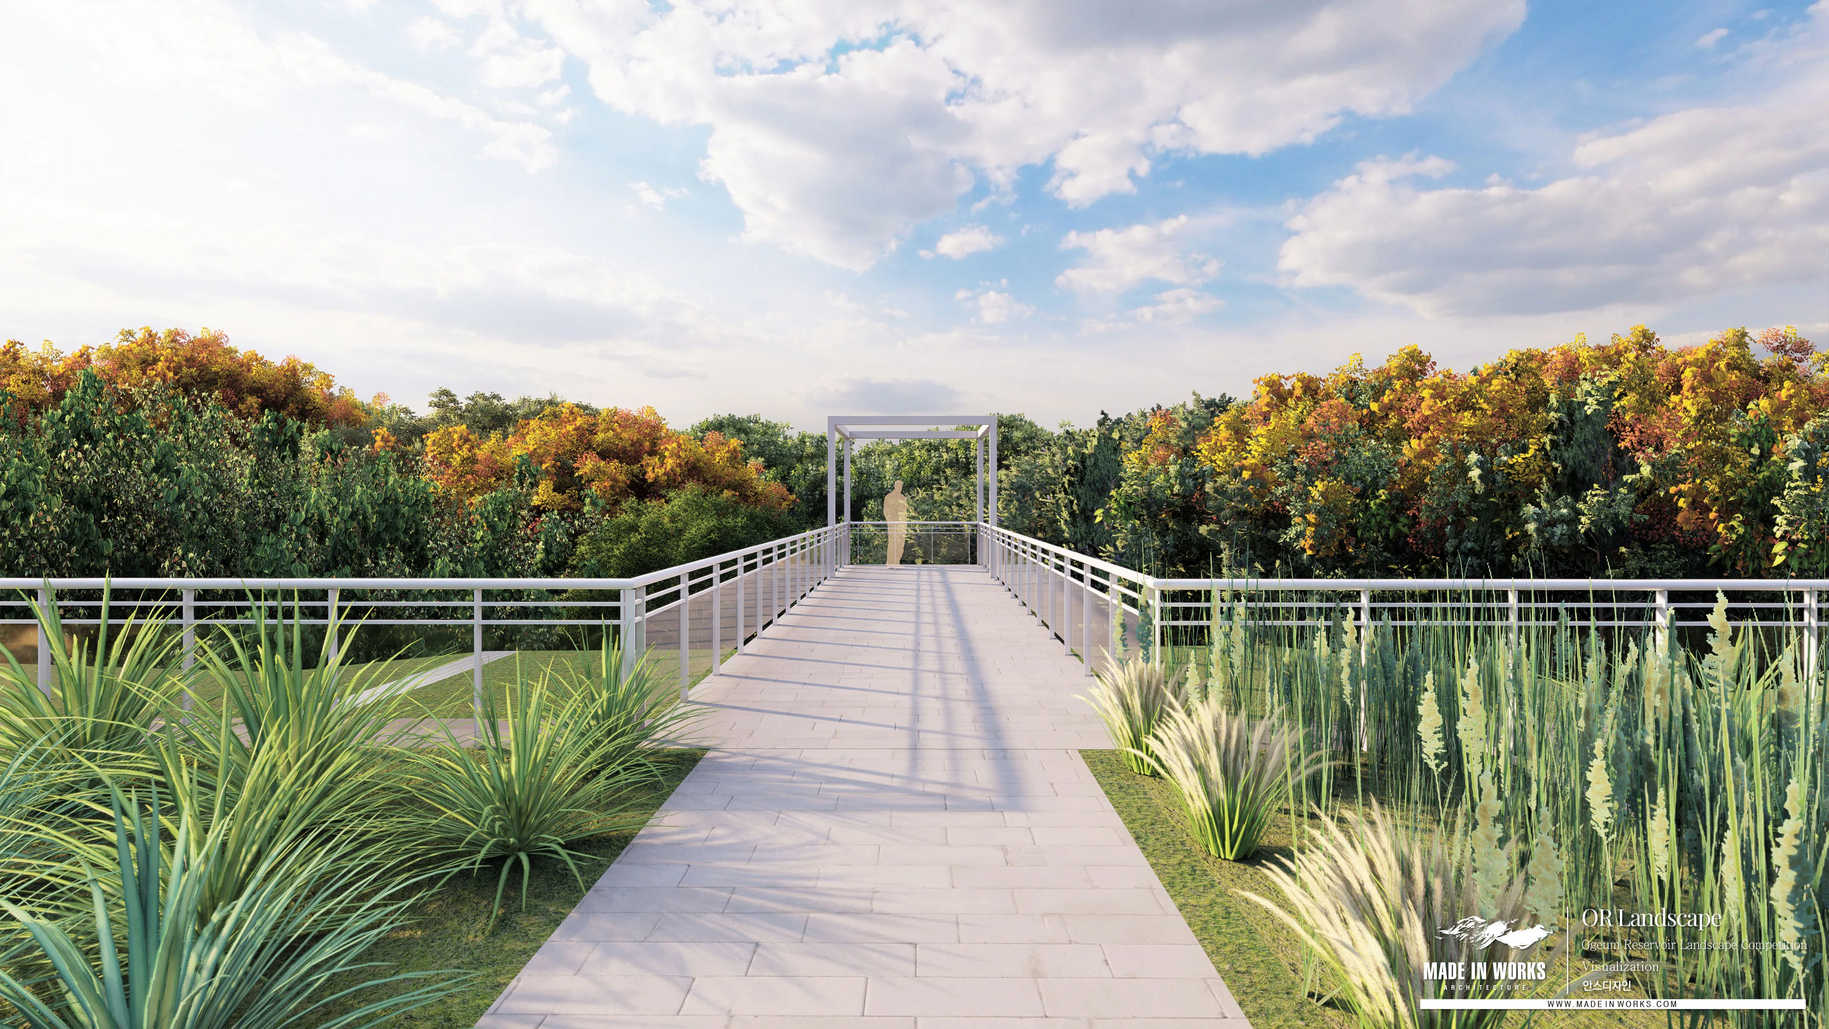
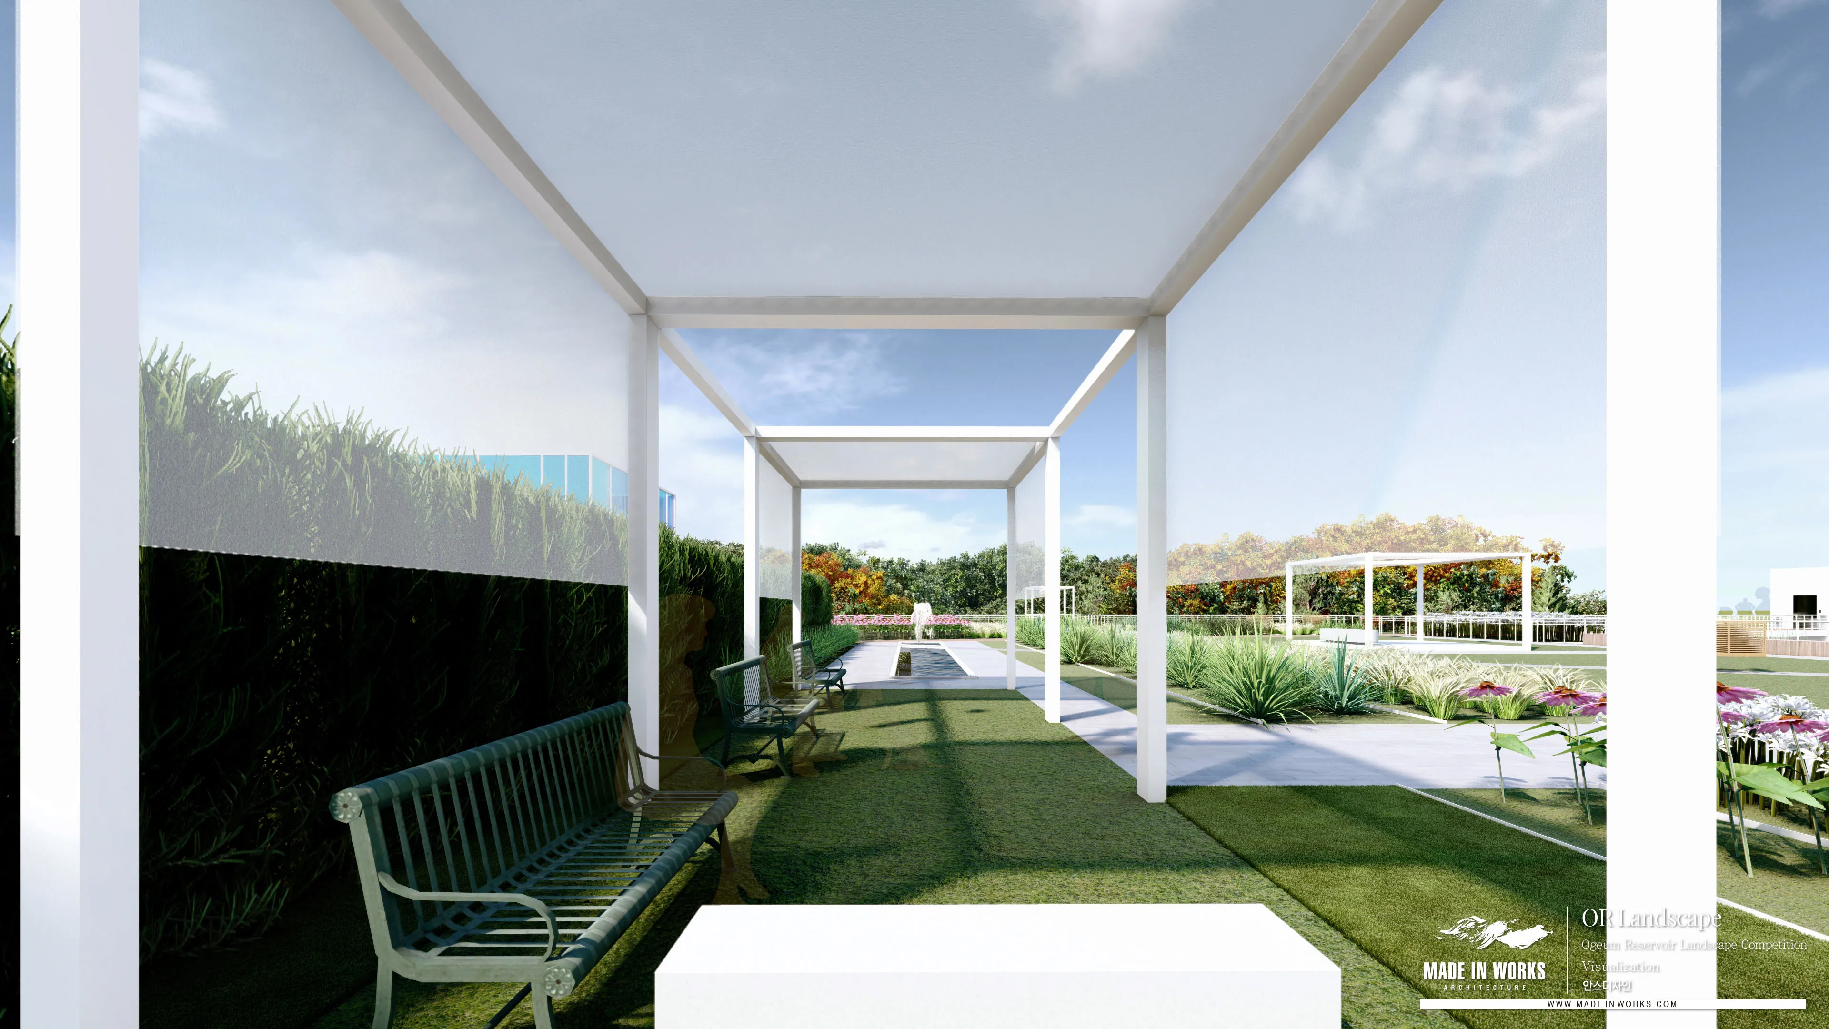
- 지형을 활용한 시퀀스 중심의 공간 구성 : 고원의 뜰, 역사의 언덕, 고요한 숲 등 지형의 높낮이와 특성에 맞춘 테마 공간을 설정하고, 보행자의 시선 흐름을 고려한 입체적 조망 플래폼과 전망 엘리베이터를 배치해 다채로운 경관을 제공합니다.
- 자연과 조화되는 모던 조경 인프라 적용 : 녹지축을 연결하는 보행 데크, 잔디마당, 커뮤니티 공간 등 전 구역에 걸쳐 미니멀하고 세련된 구조물과 식재 계획을 도입하여 인지적 편의성과 이용객의 휴식 효율을 높였습니다.
Visual Gallery
다른 프로젝트 둘러보기
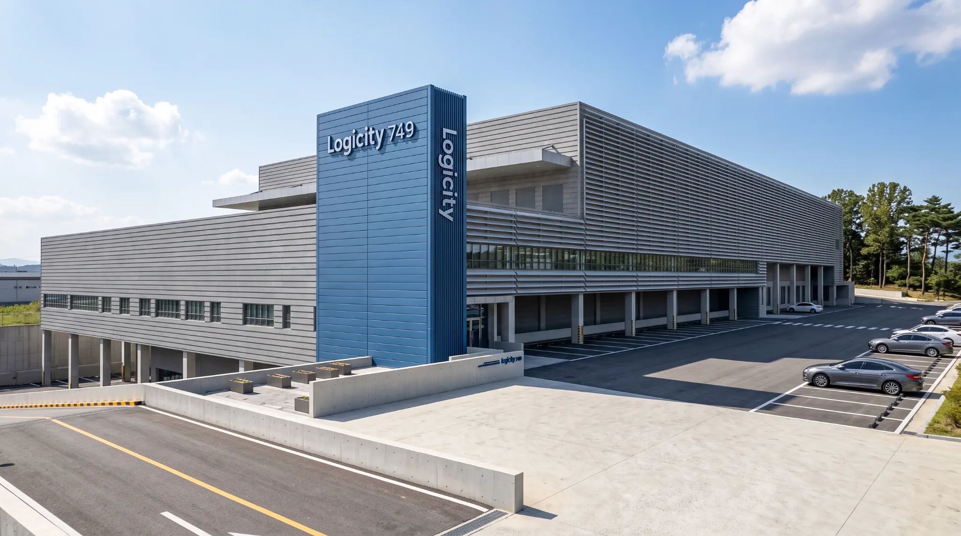
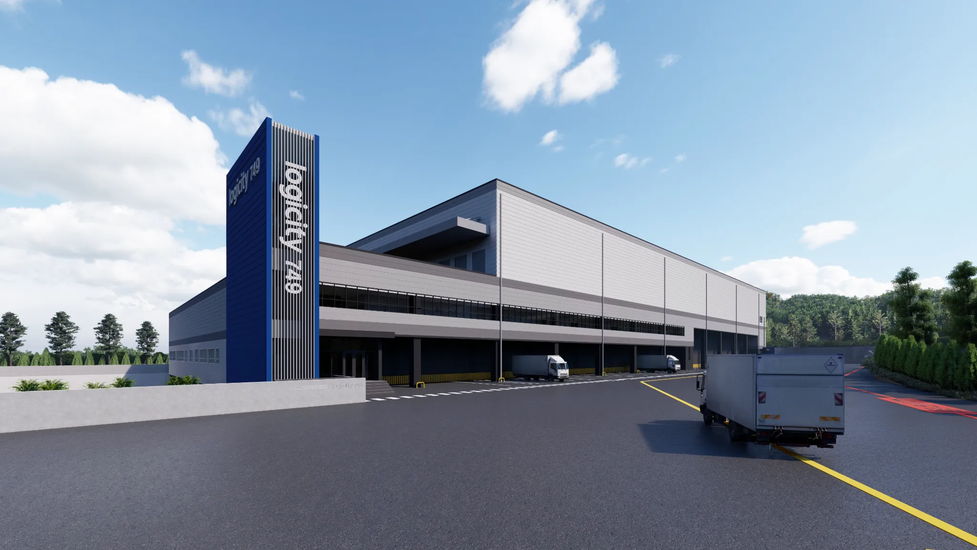
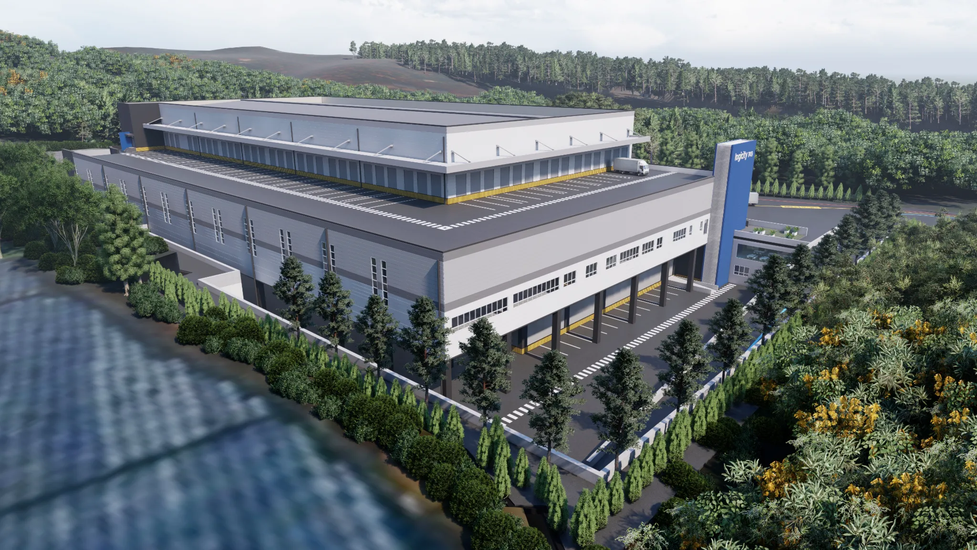
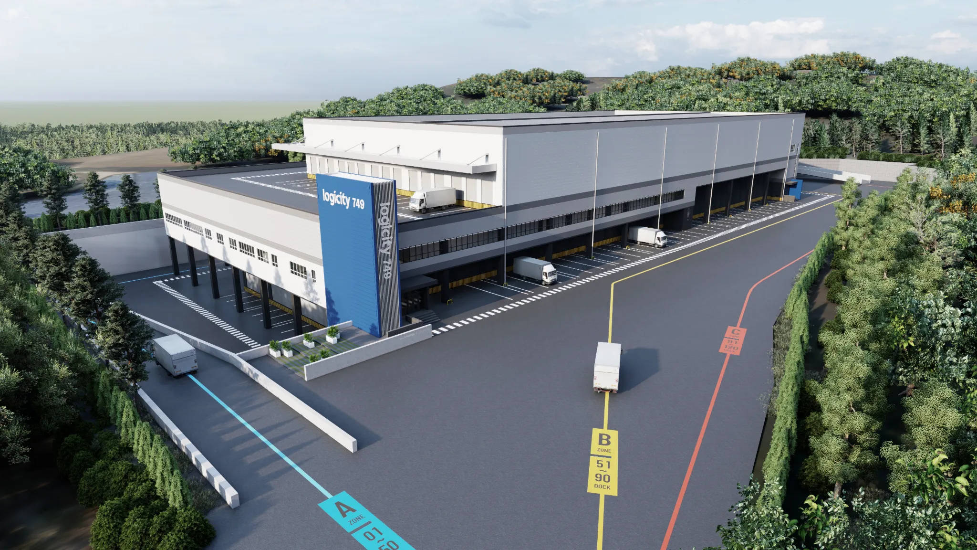
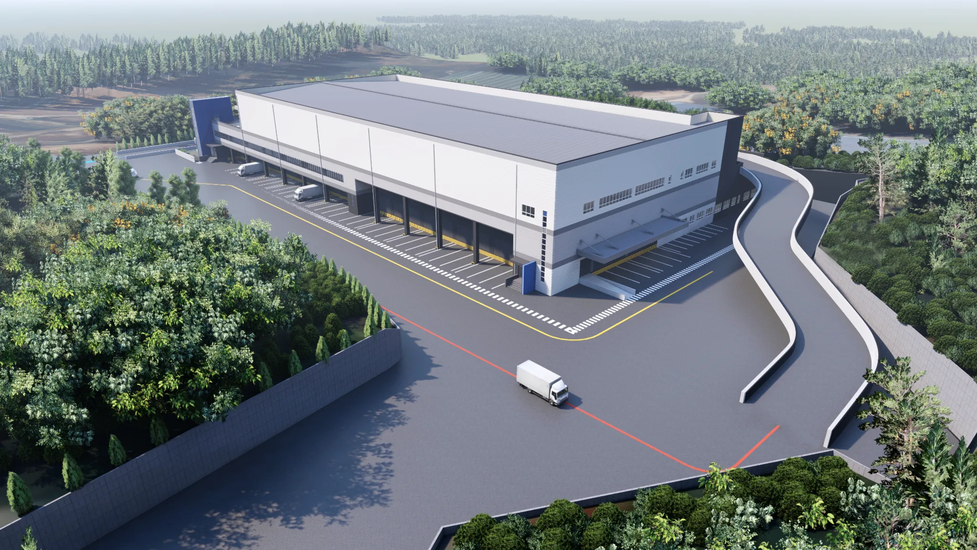
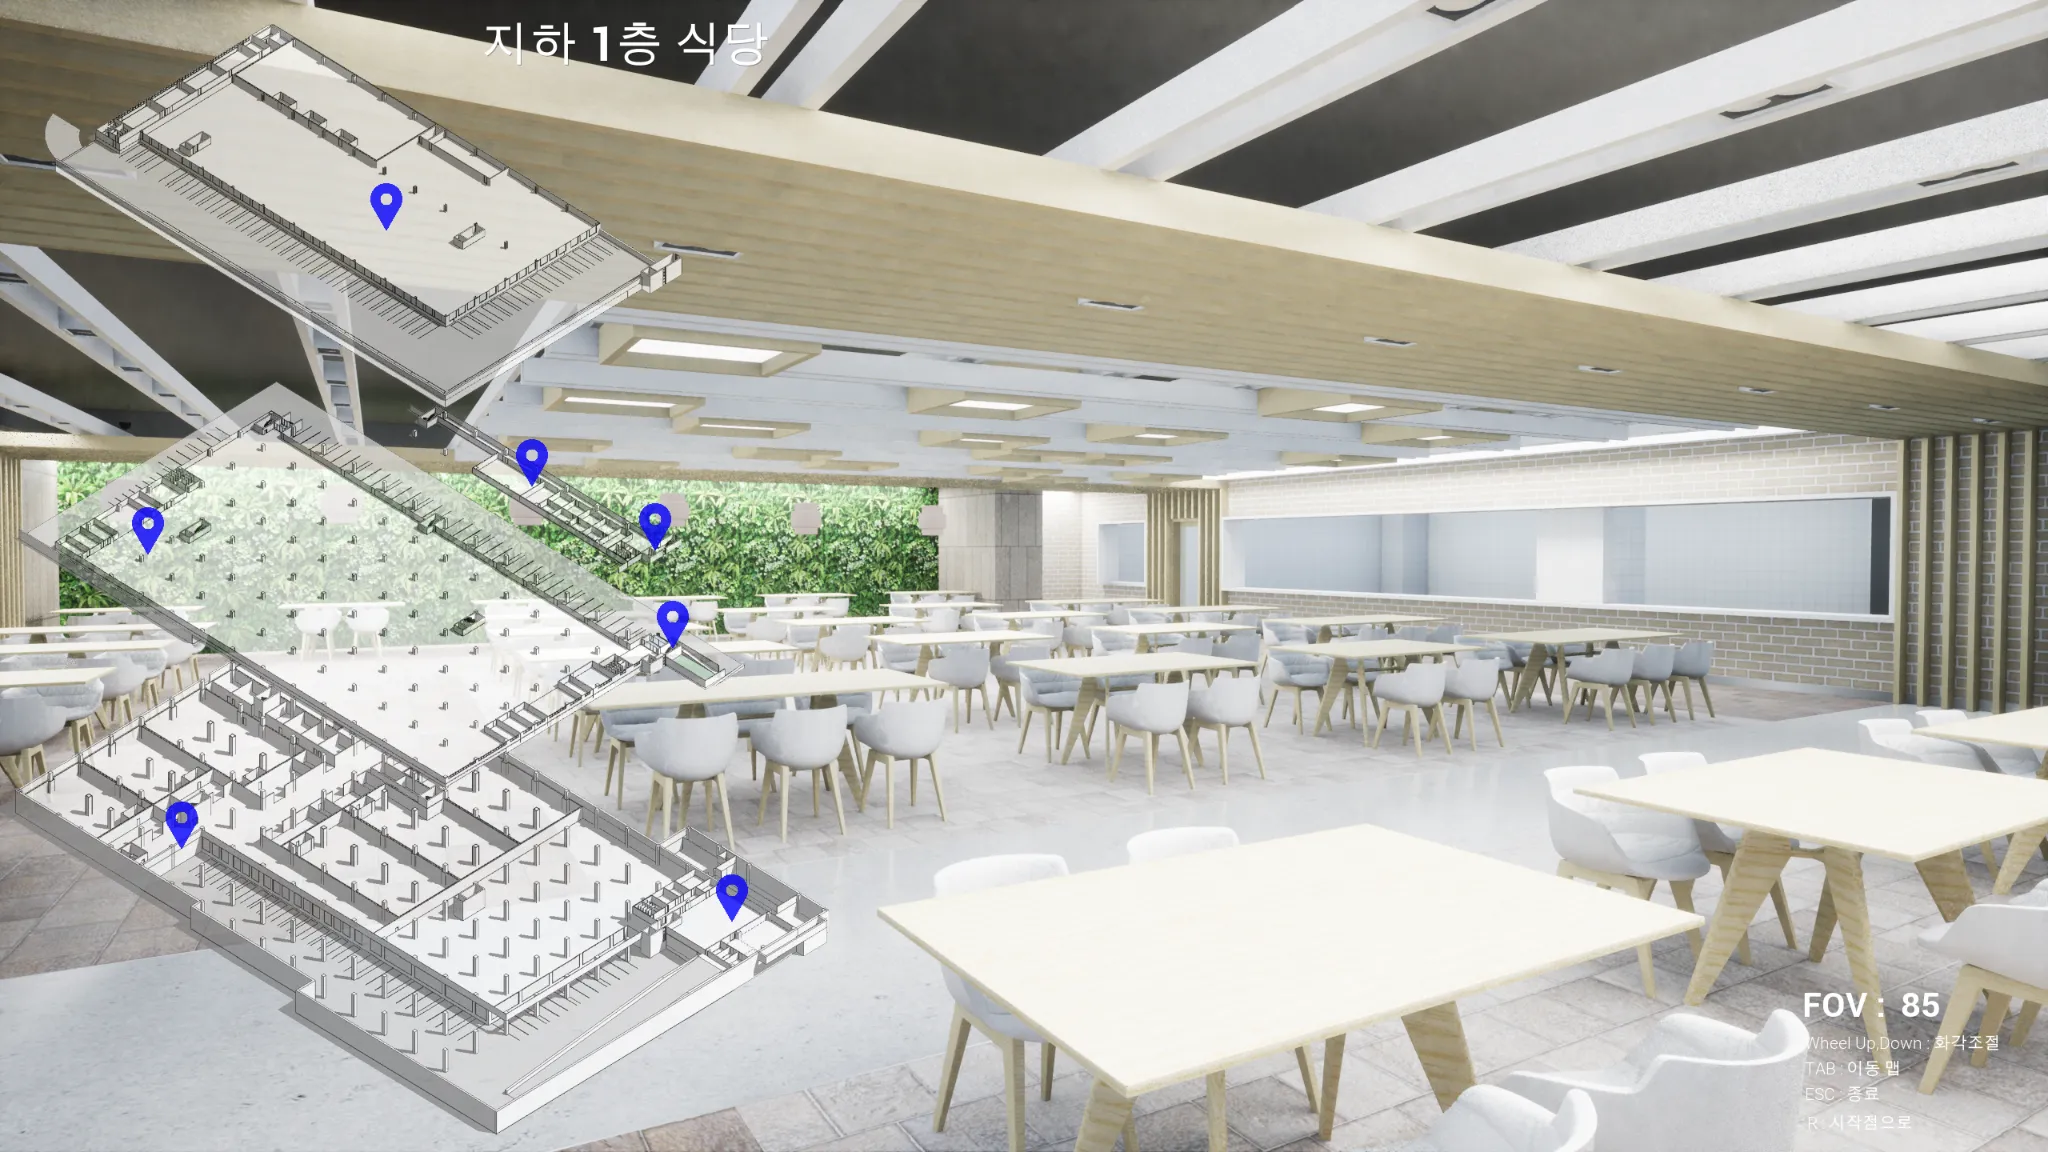
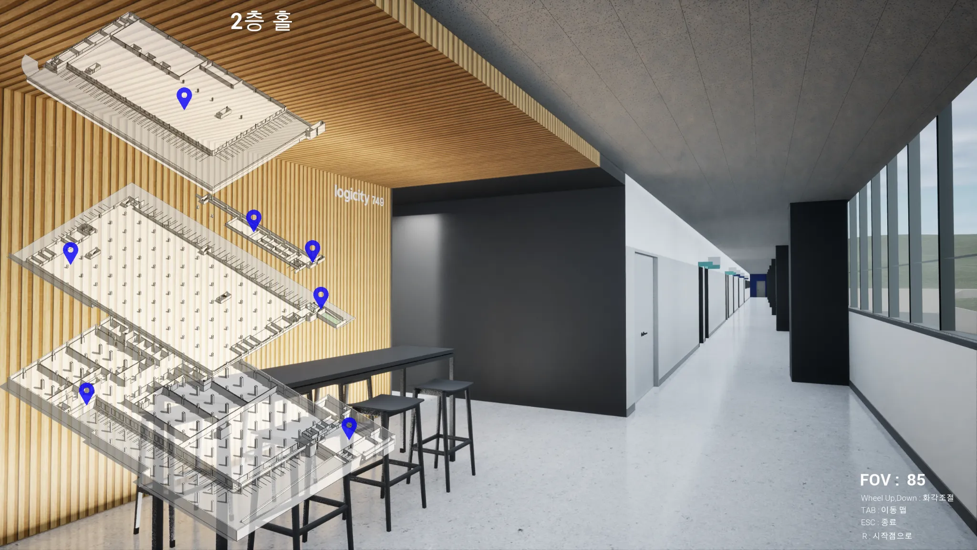
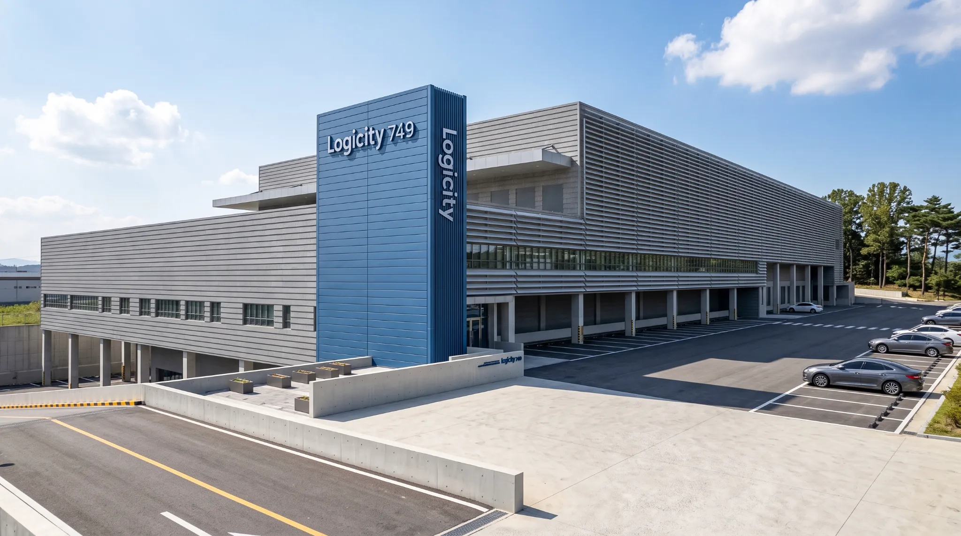
로지시티 물류센터(포천) 경관심의·시각화·VR
2020Logicity Logistics Center (Pocheon) Landscape Review, Visualization, and VR

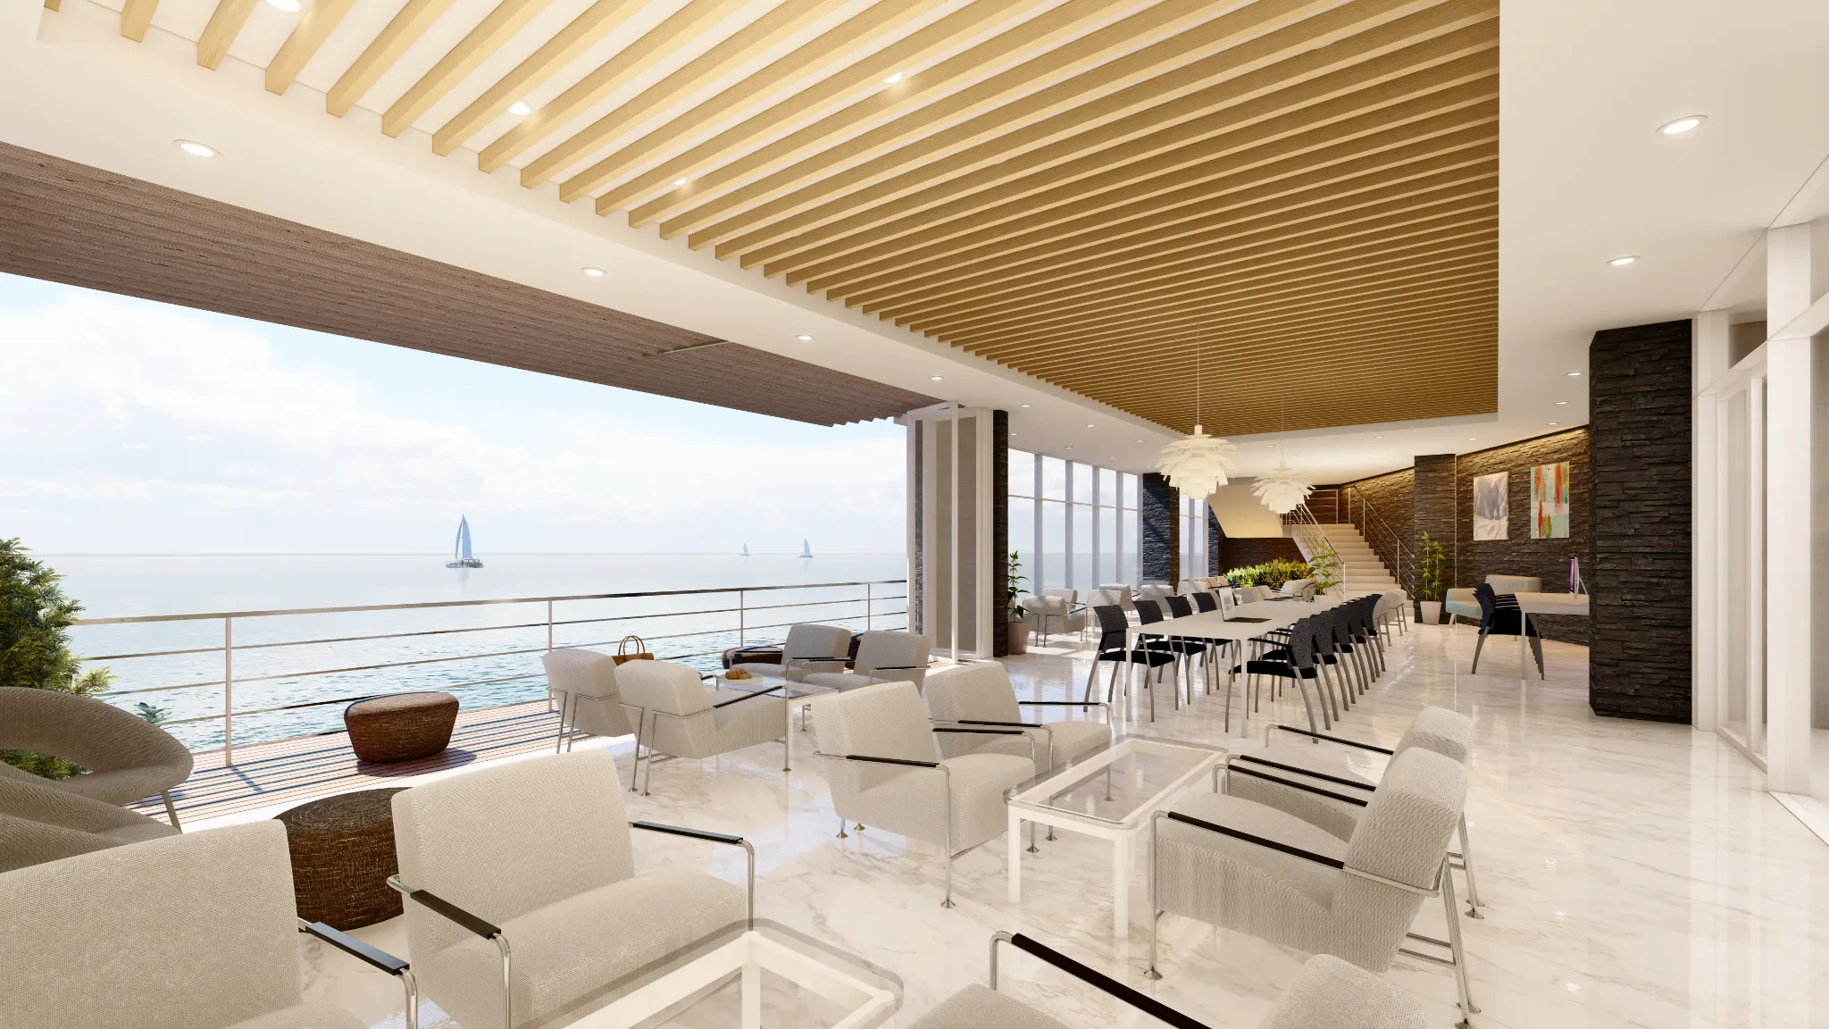
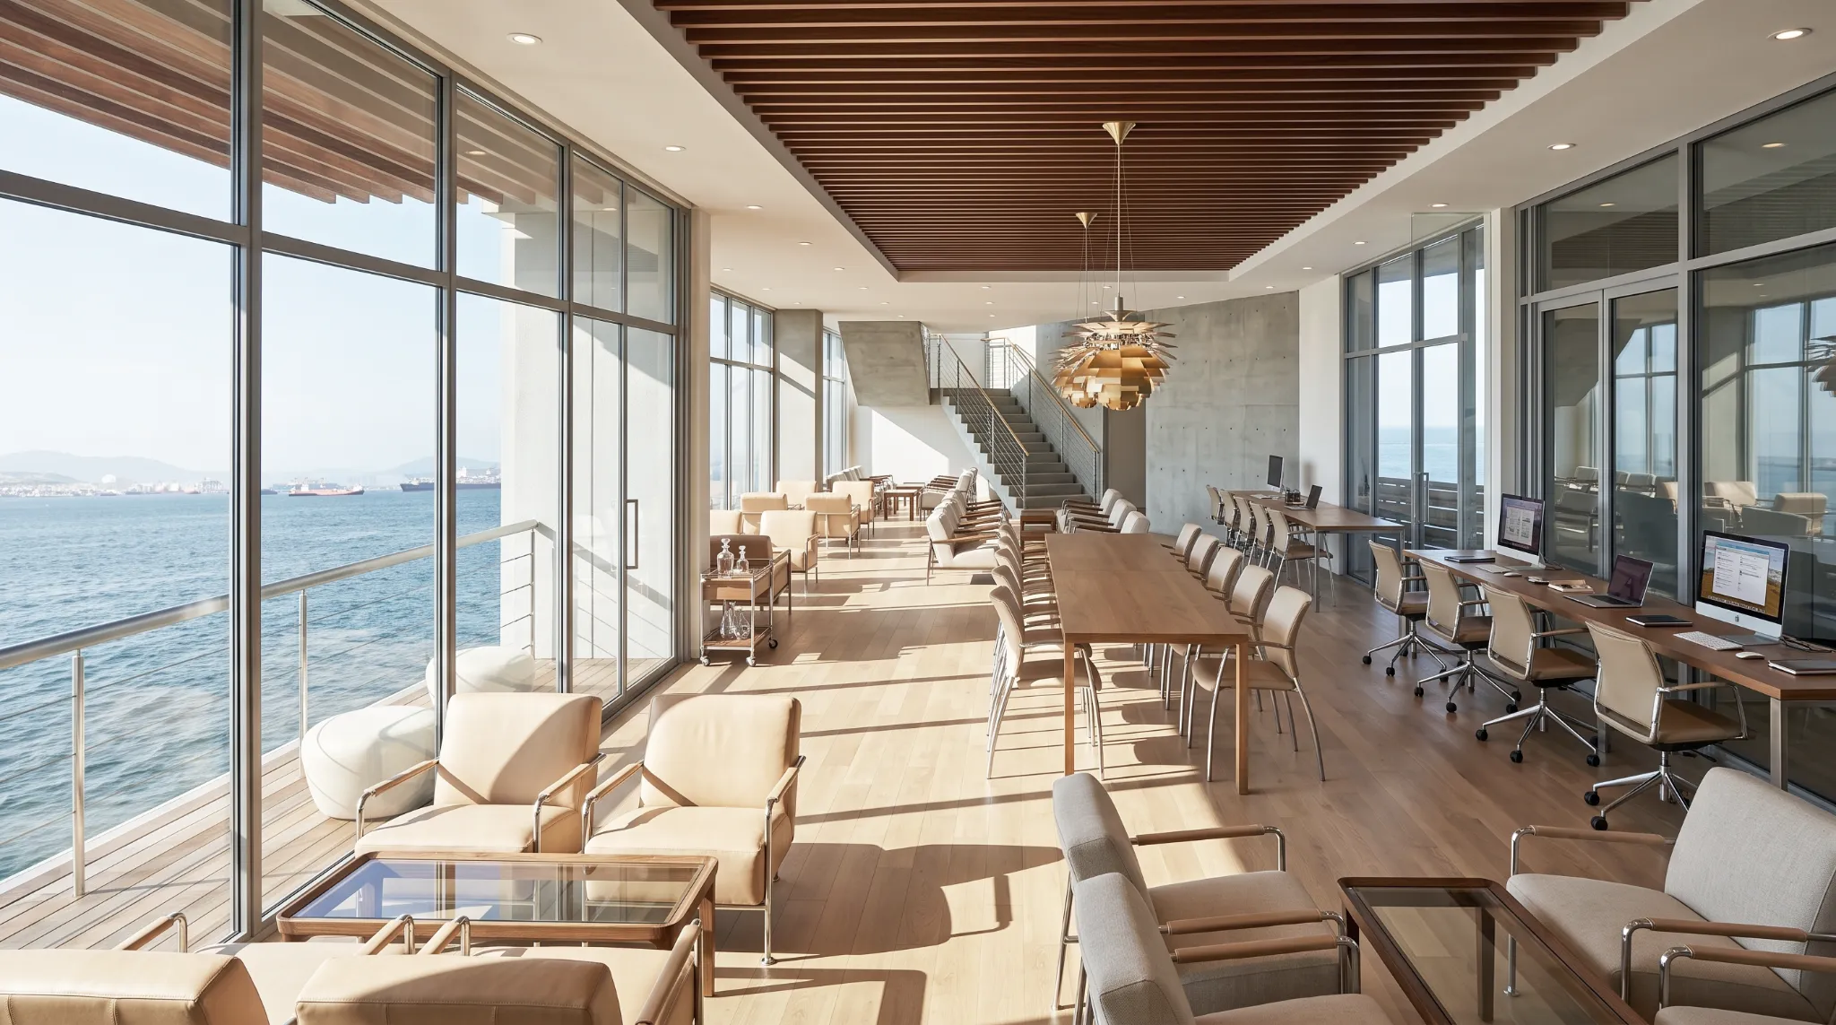
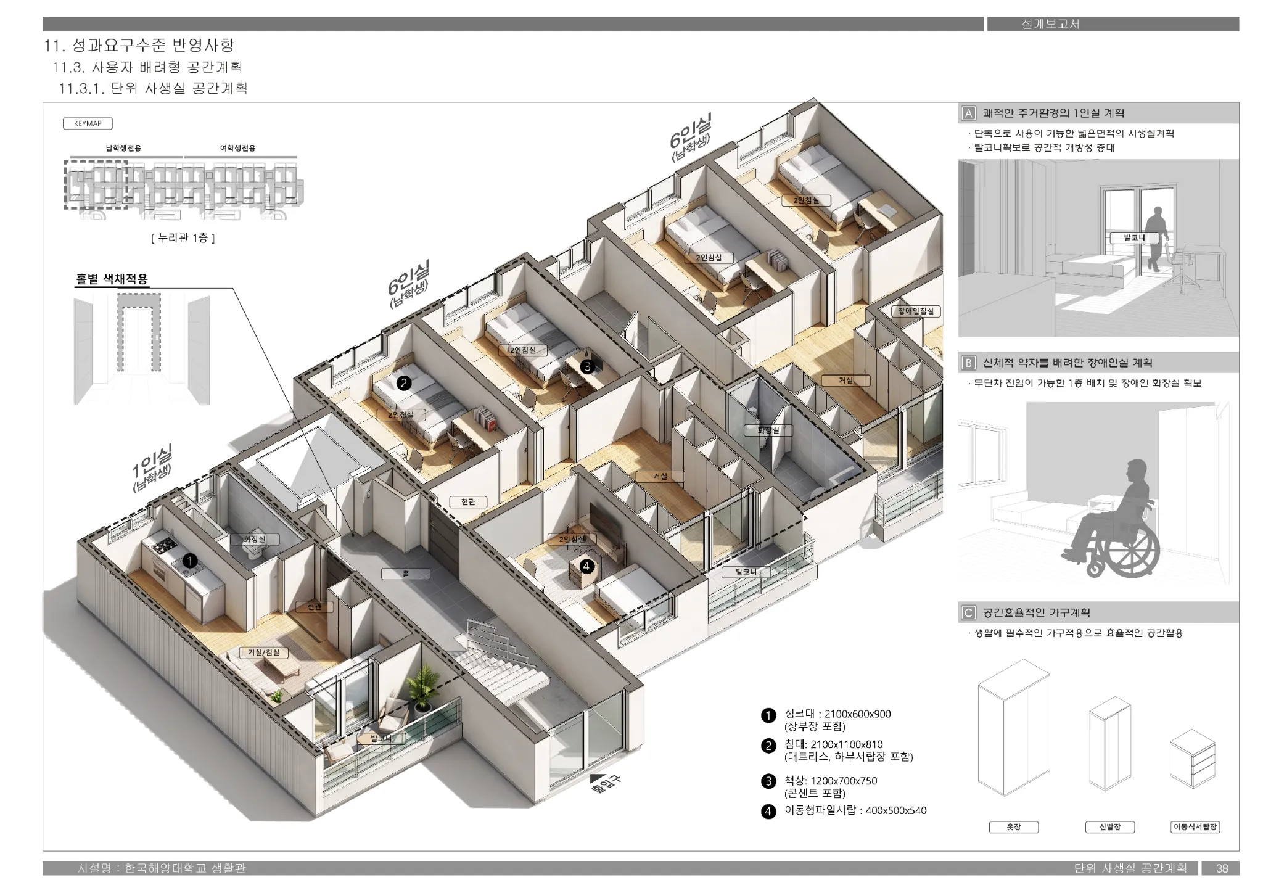
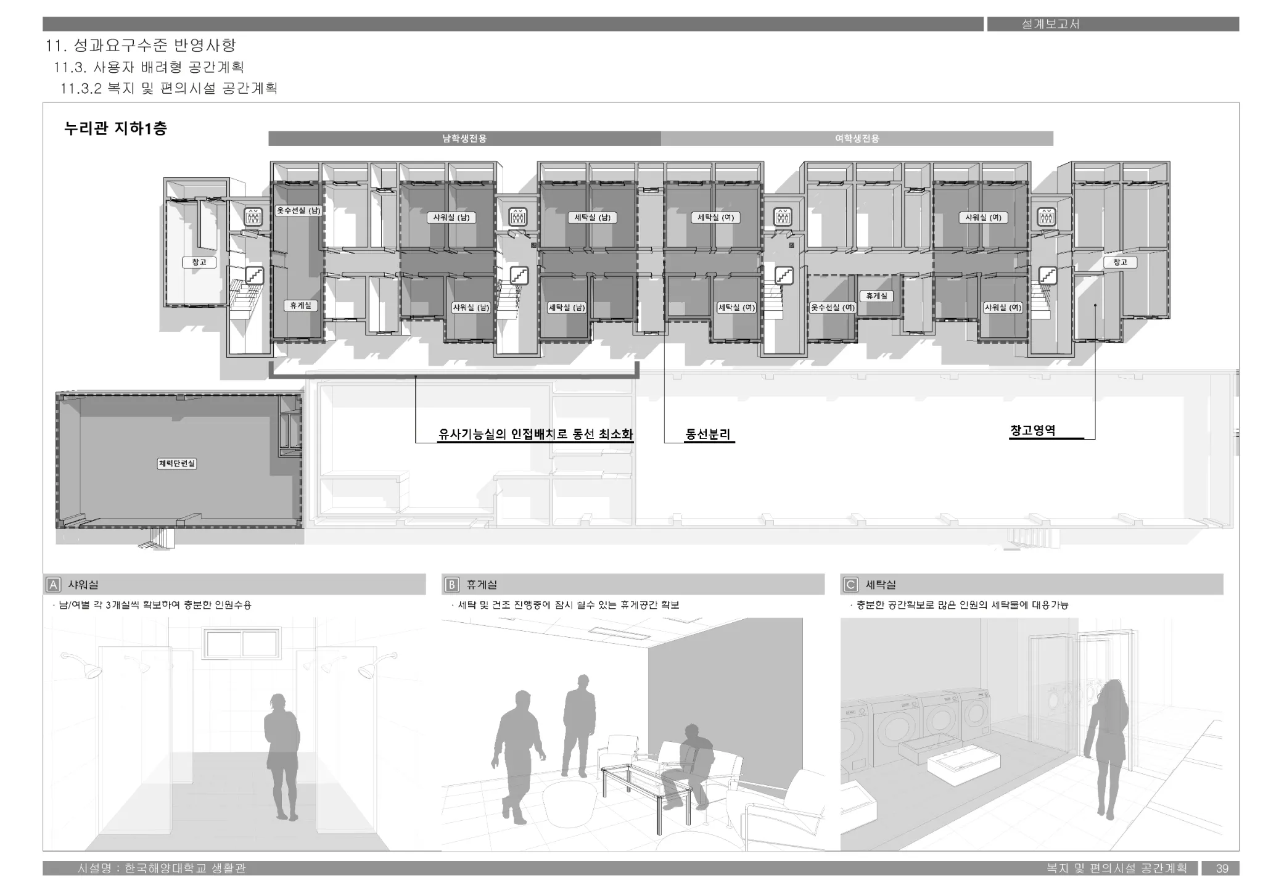
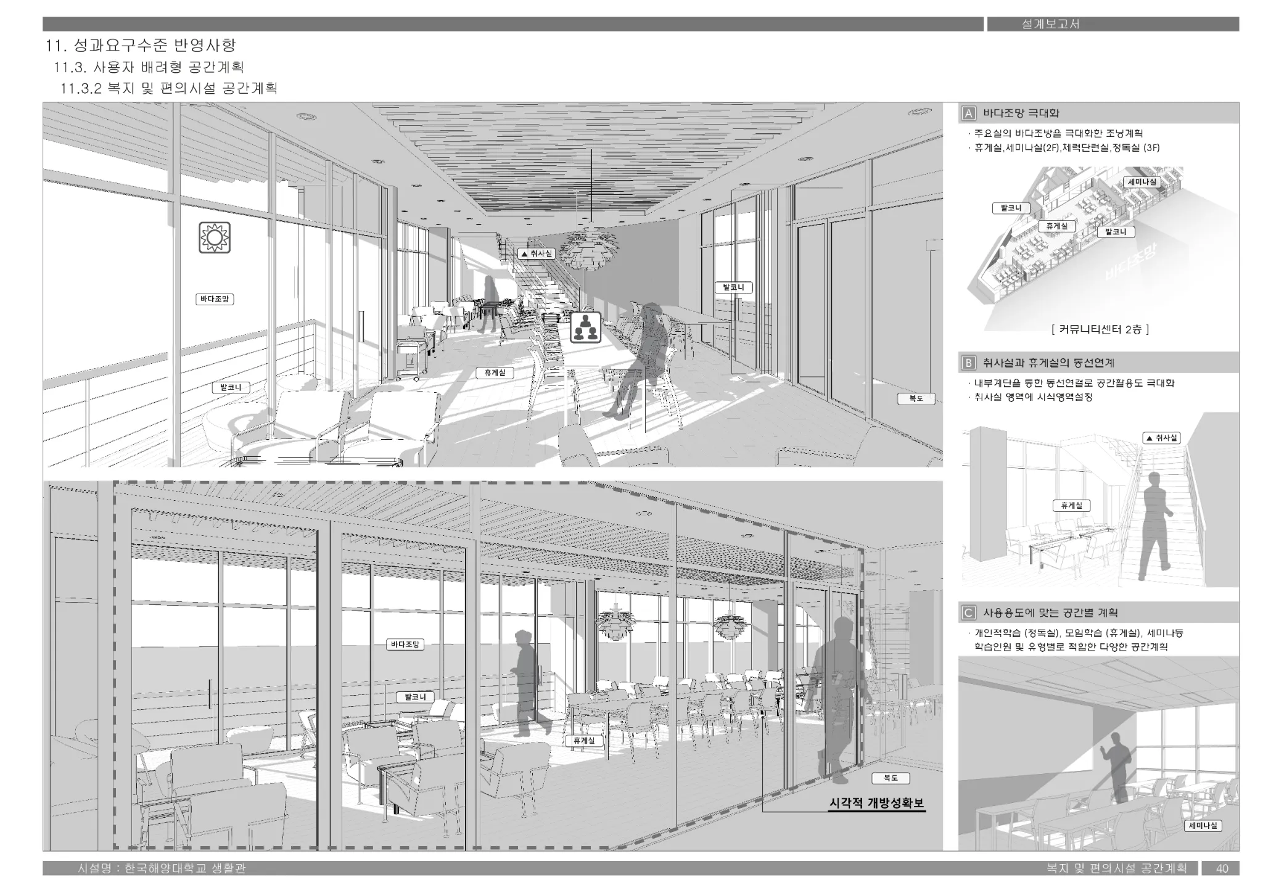
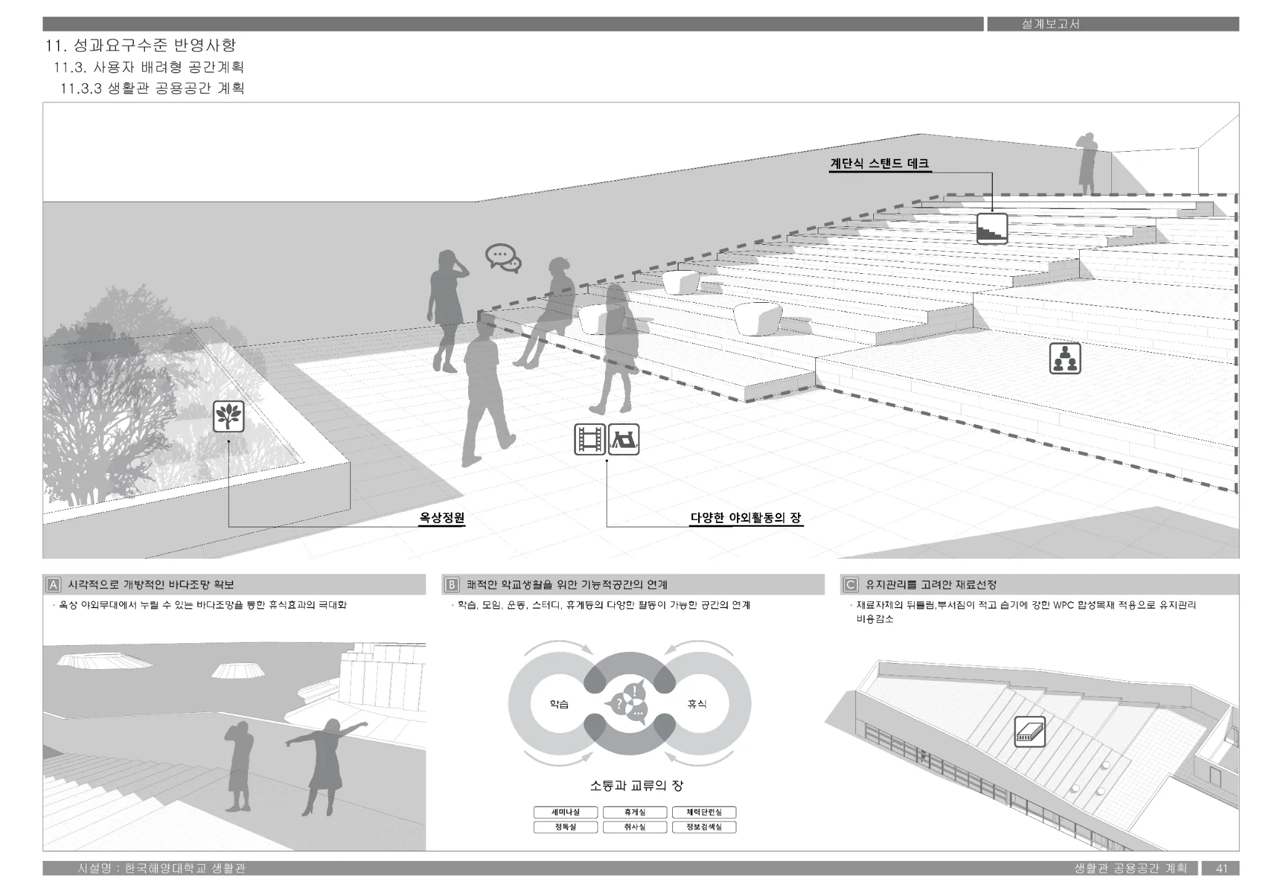
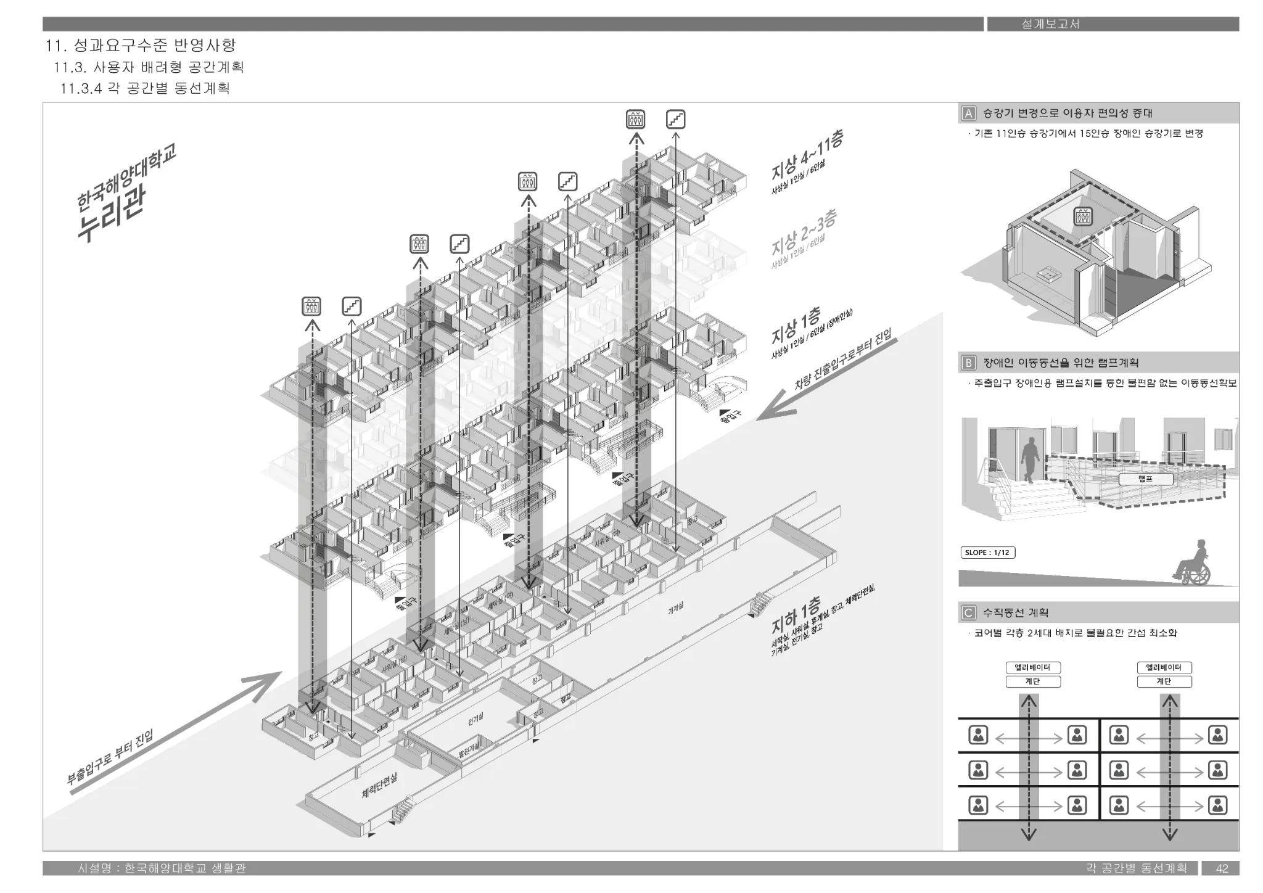
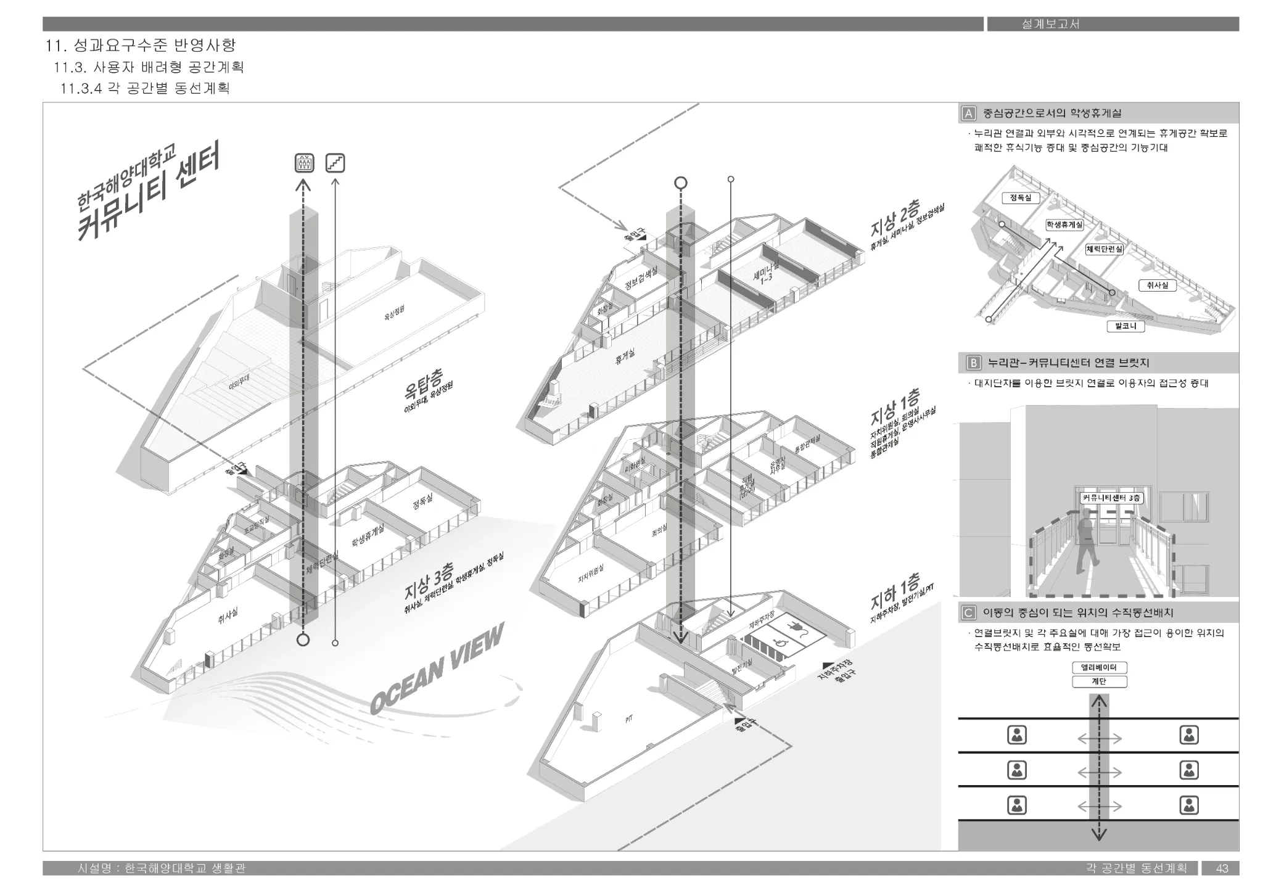
국립한국해양대학교 누리관, 커뮤니티 센터 공간계획
2022User-Centric Spatial and Circulation Planning for the Korea Maritime and Ocean University Dormitory
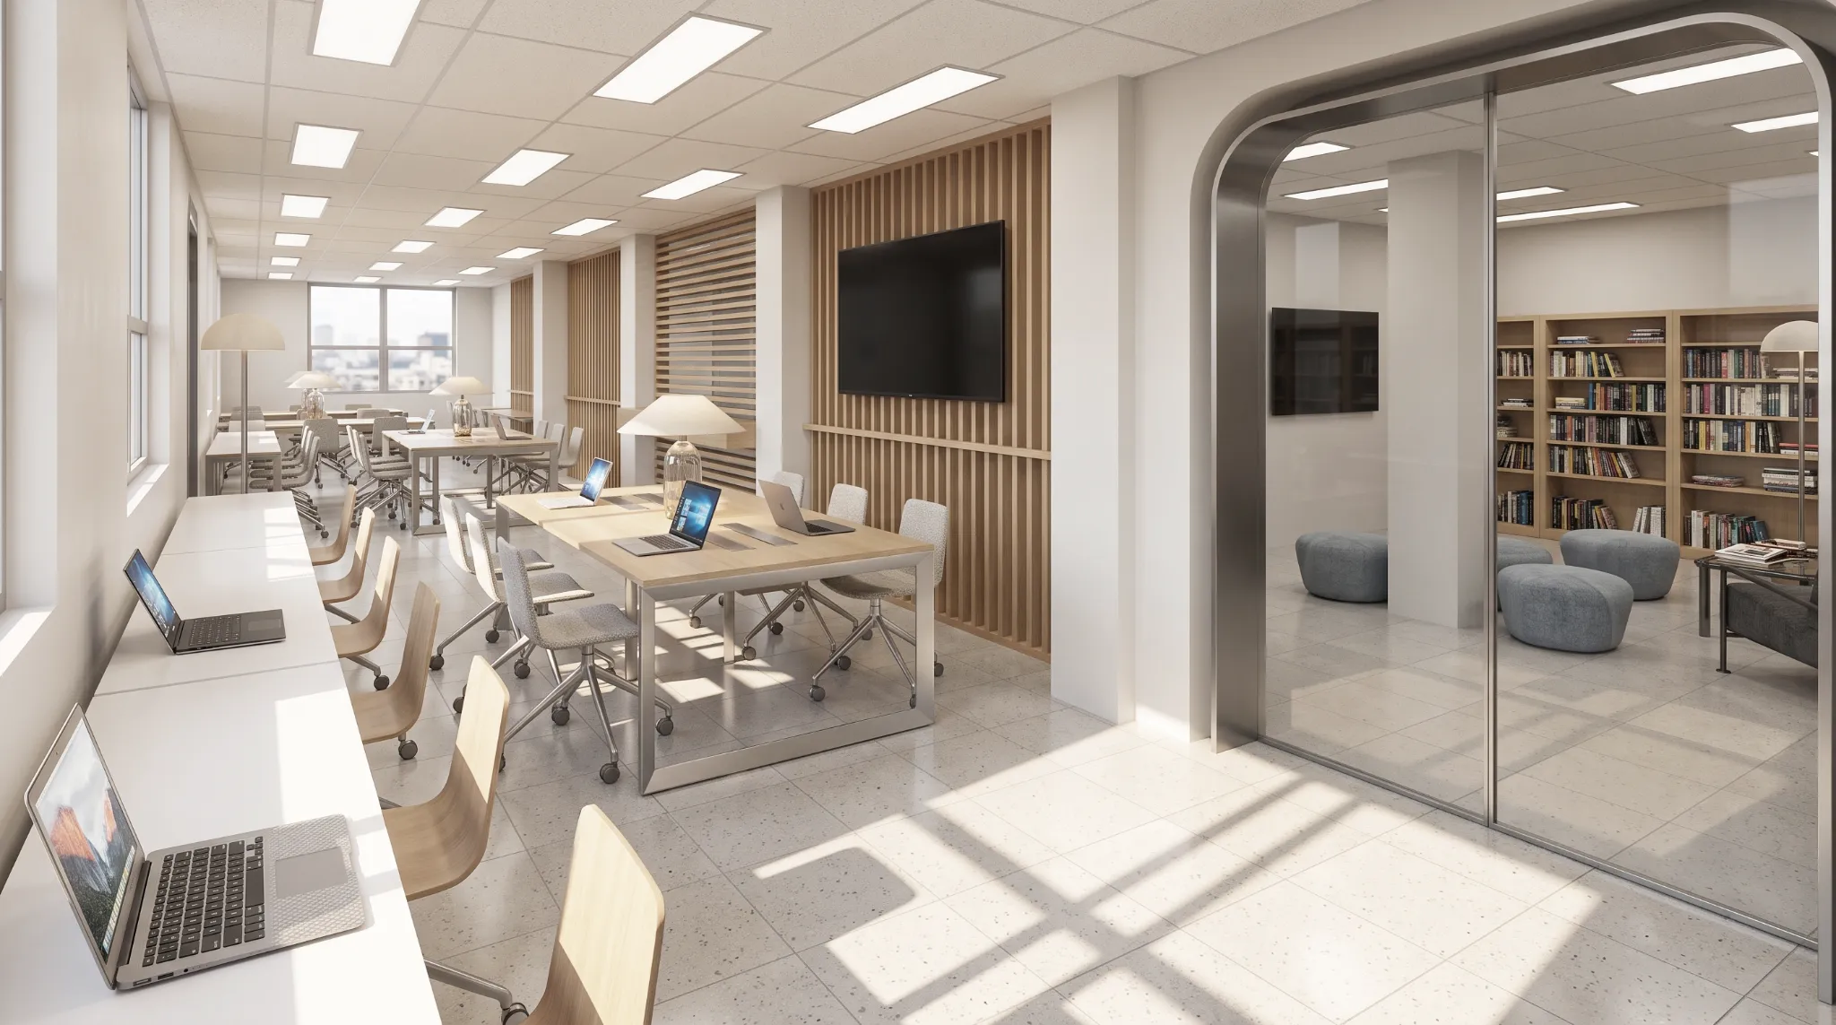
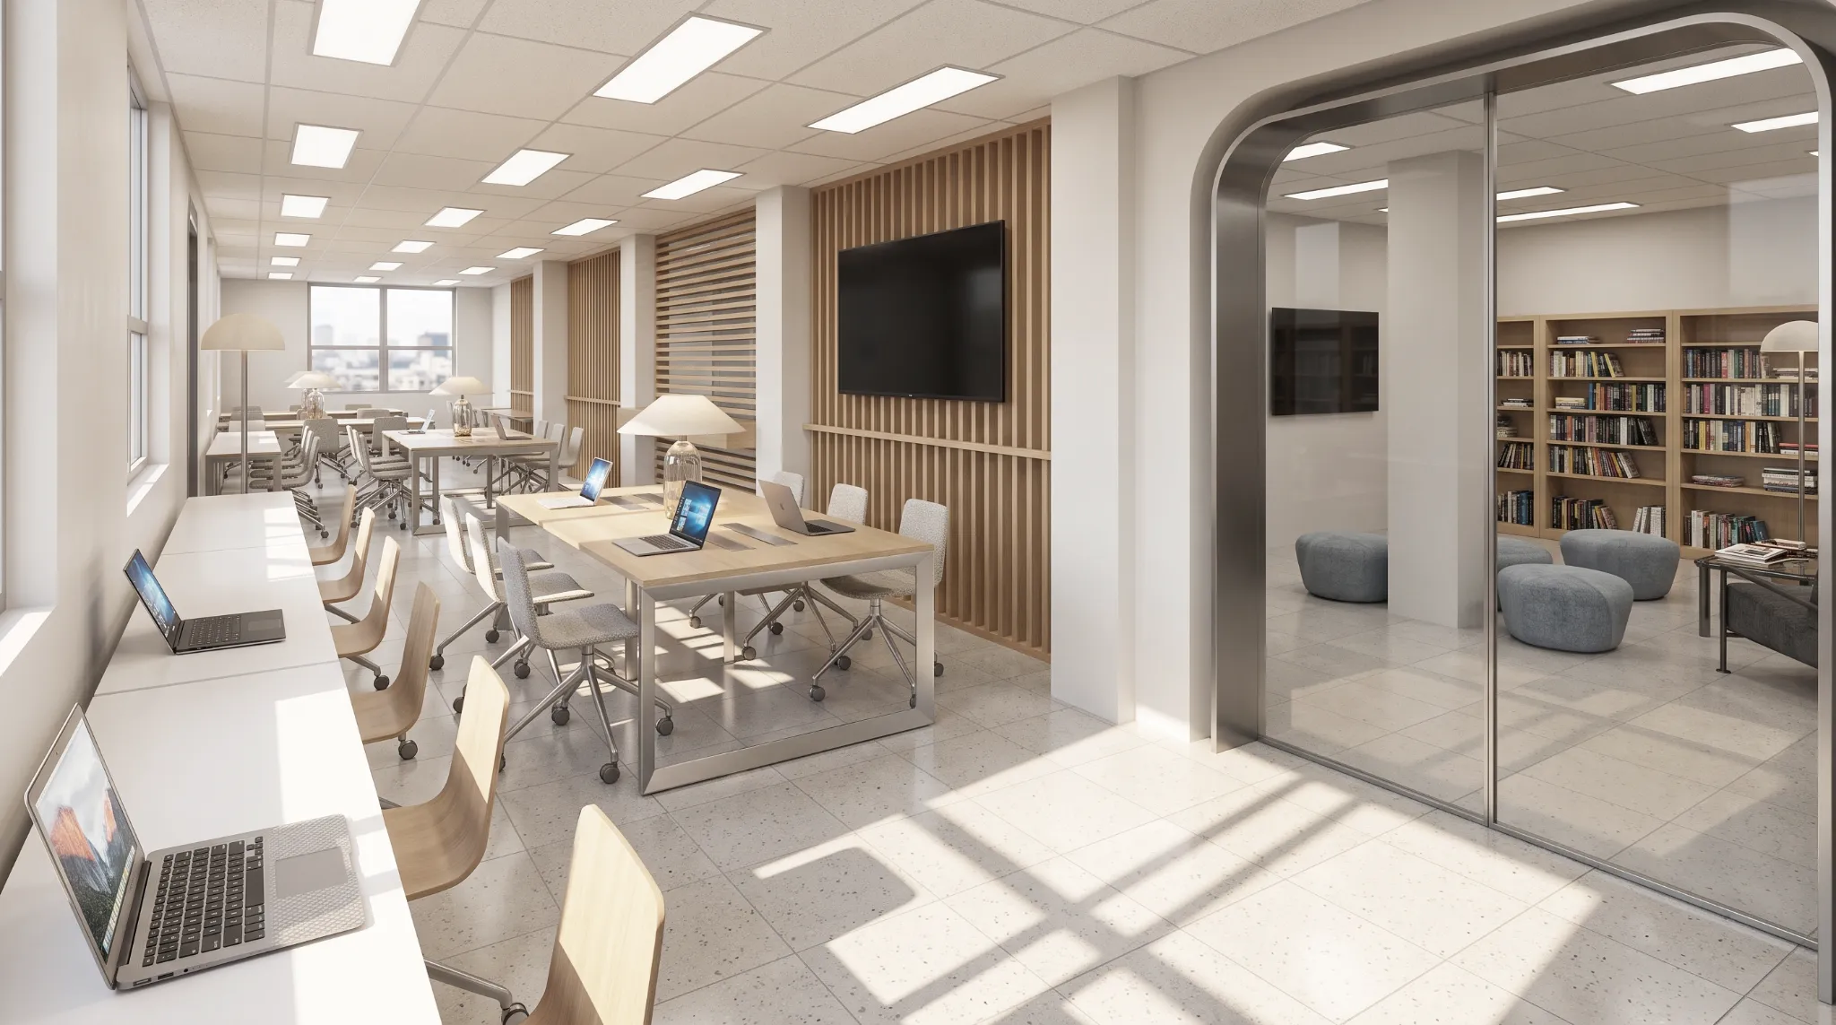
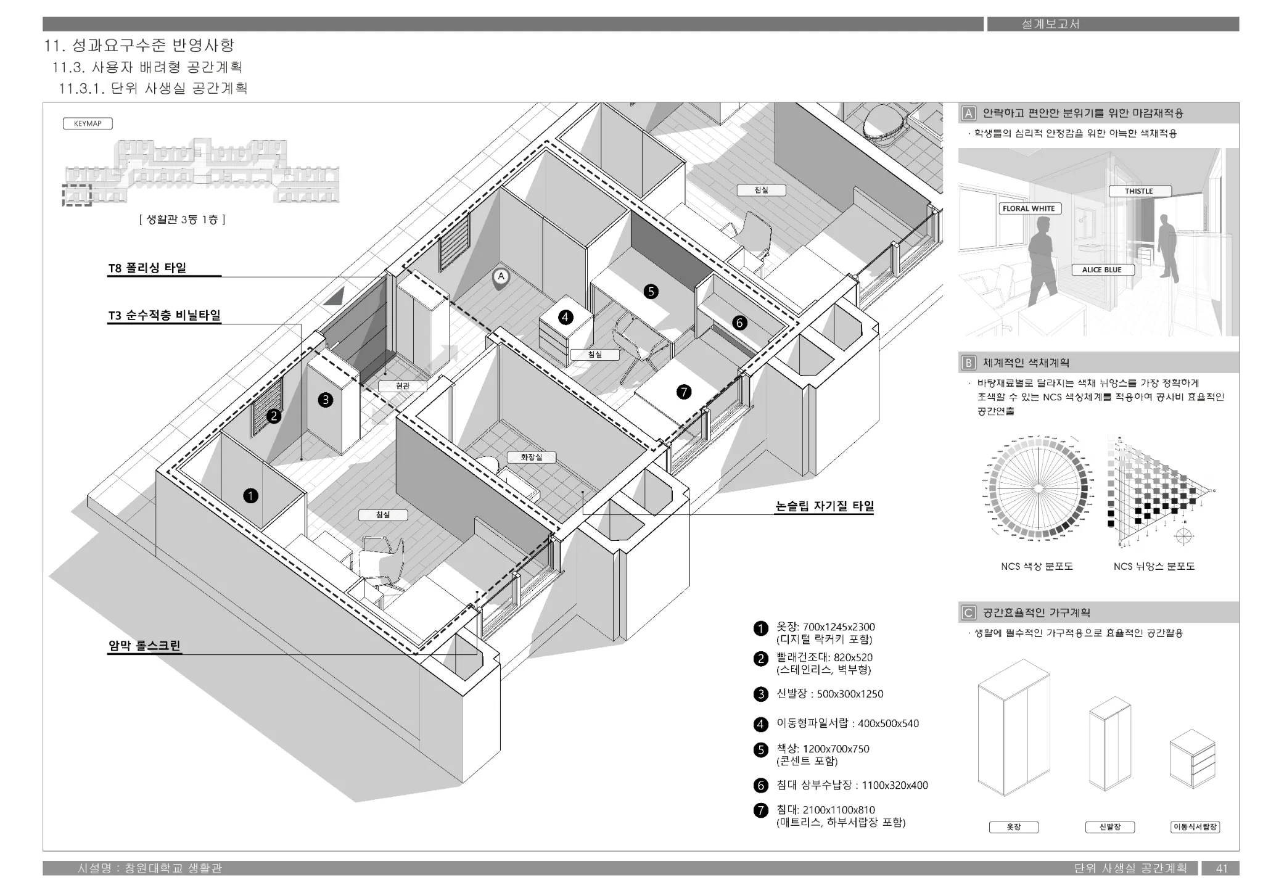
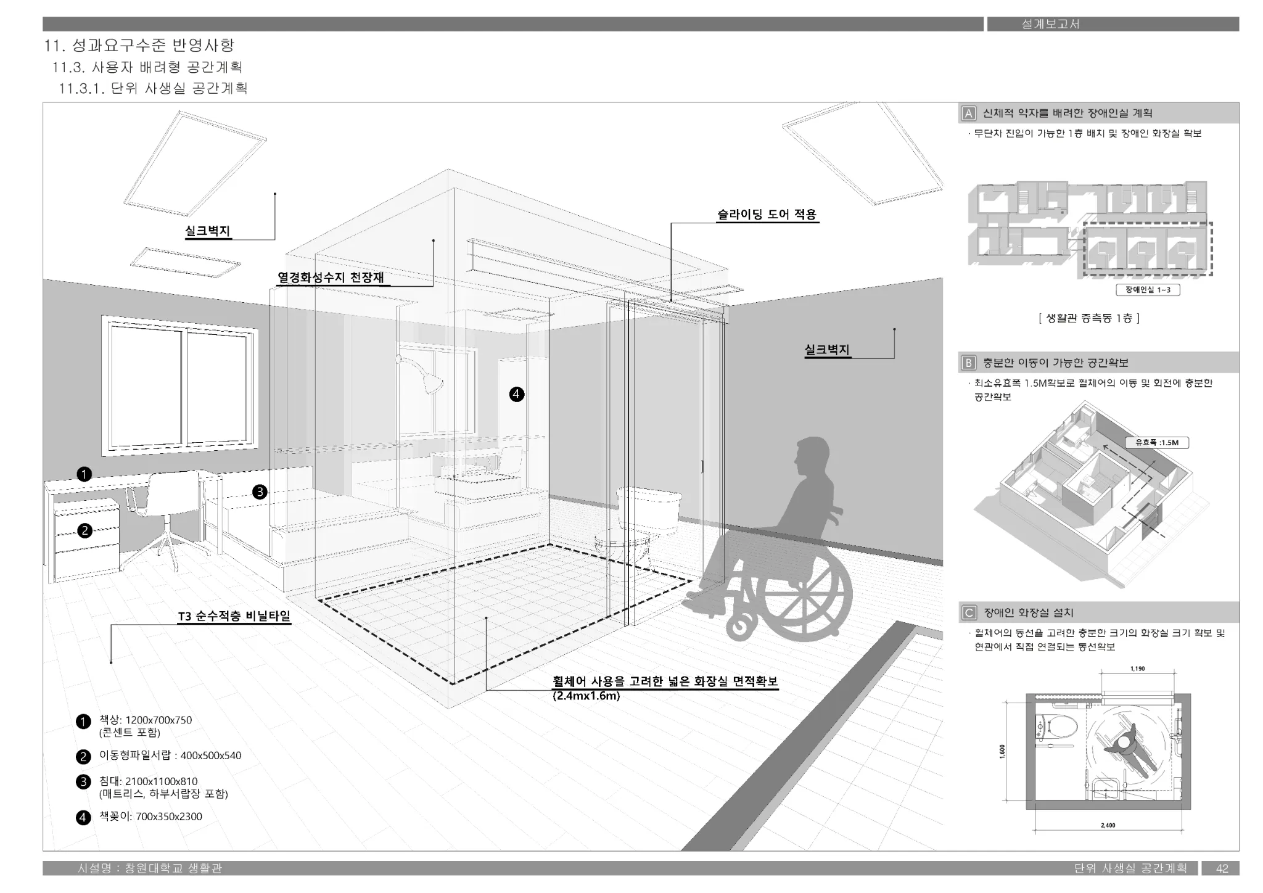
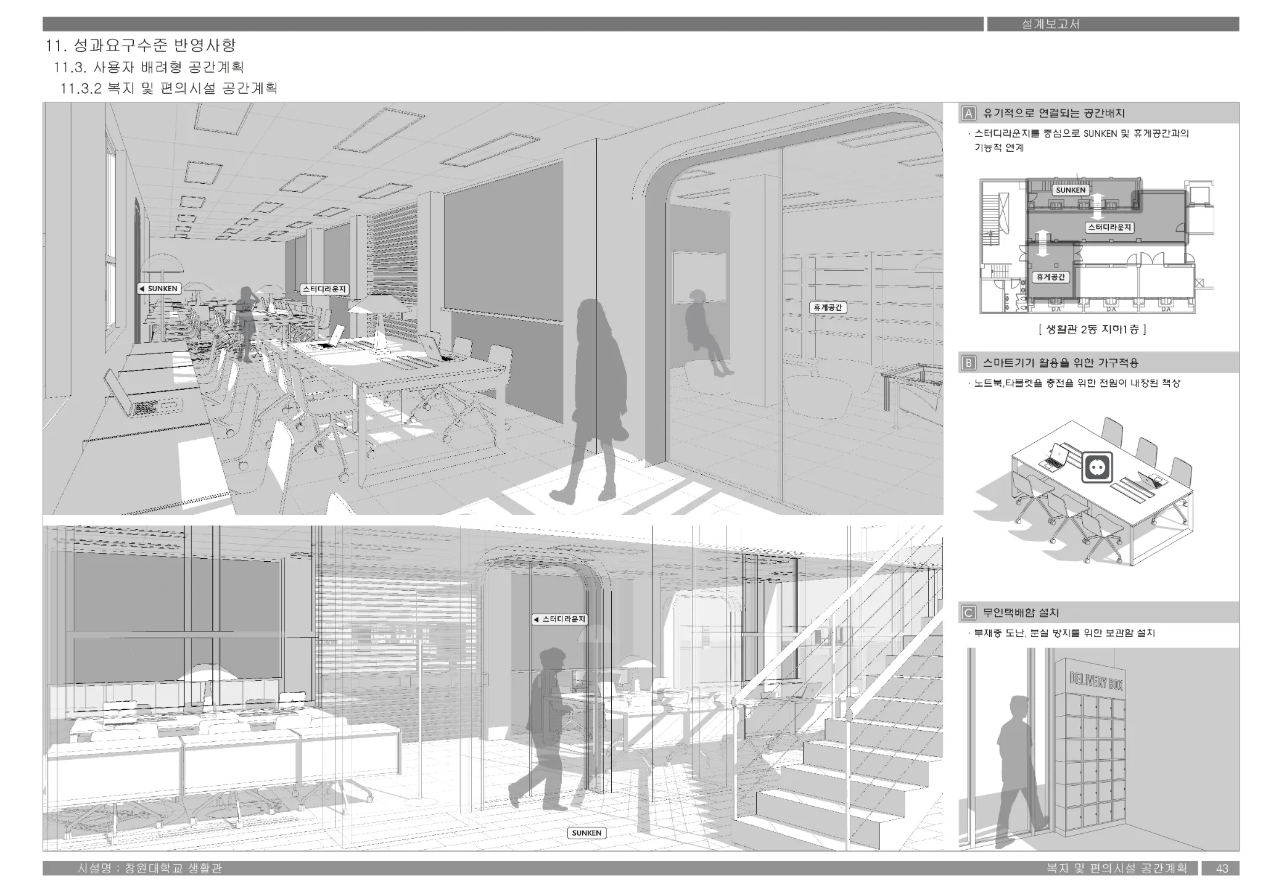
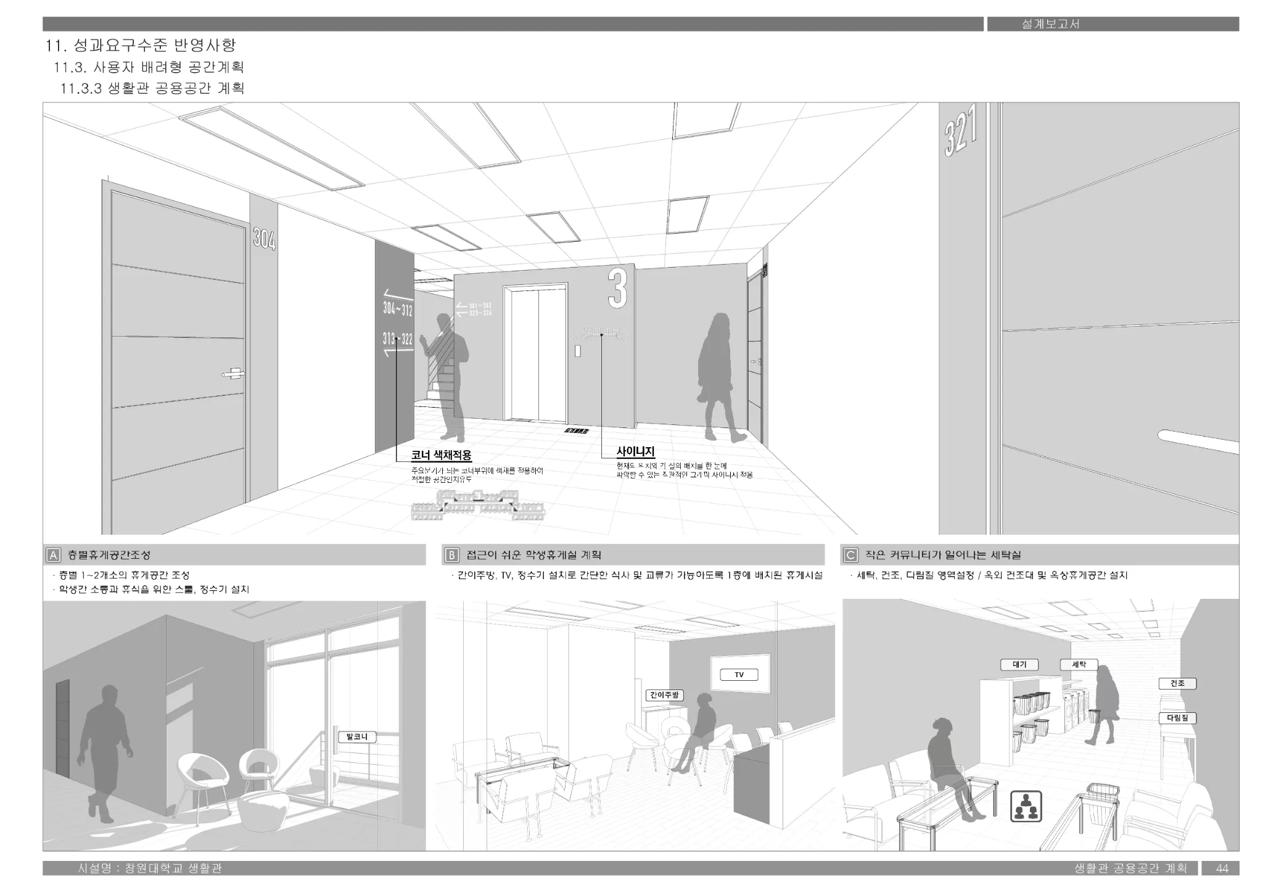
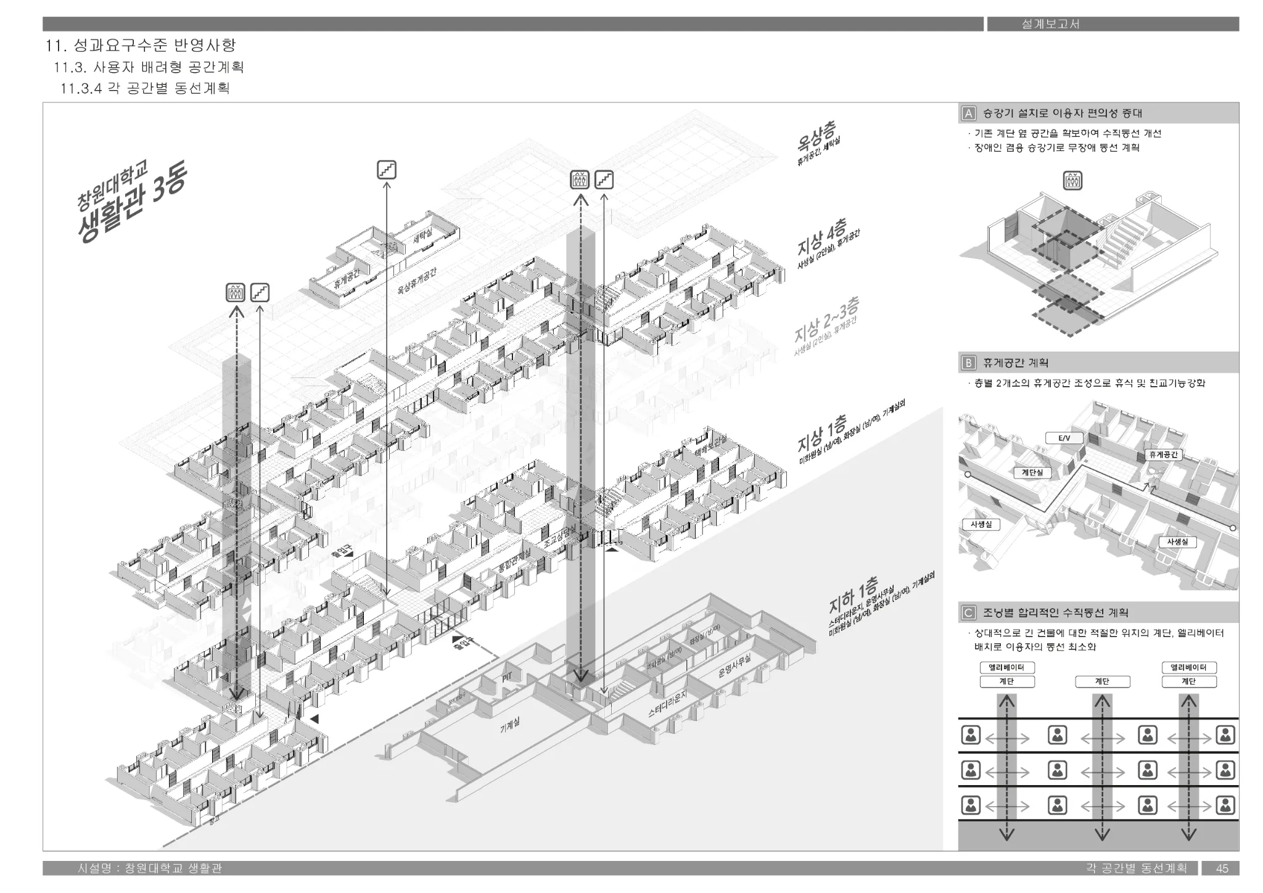
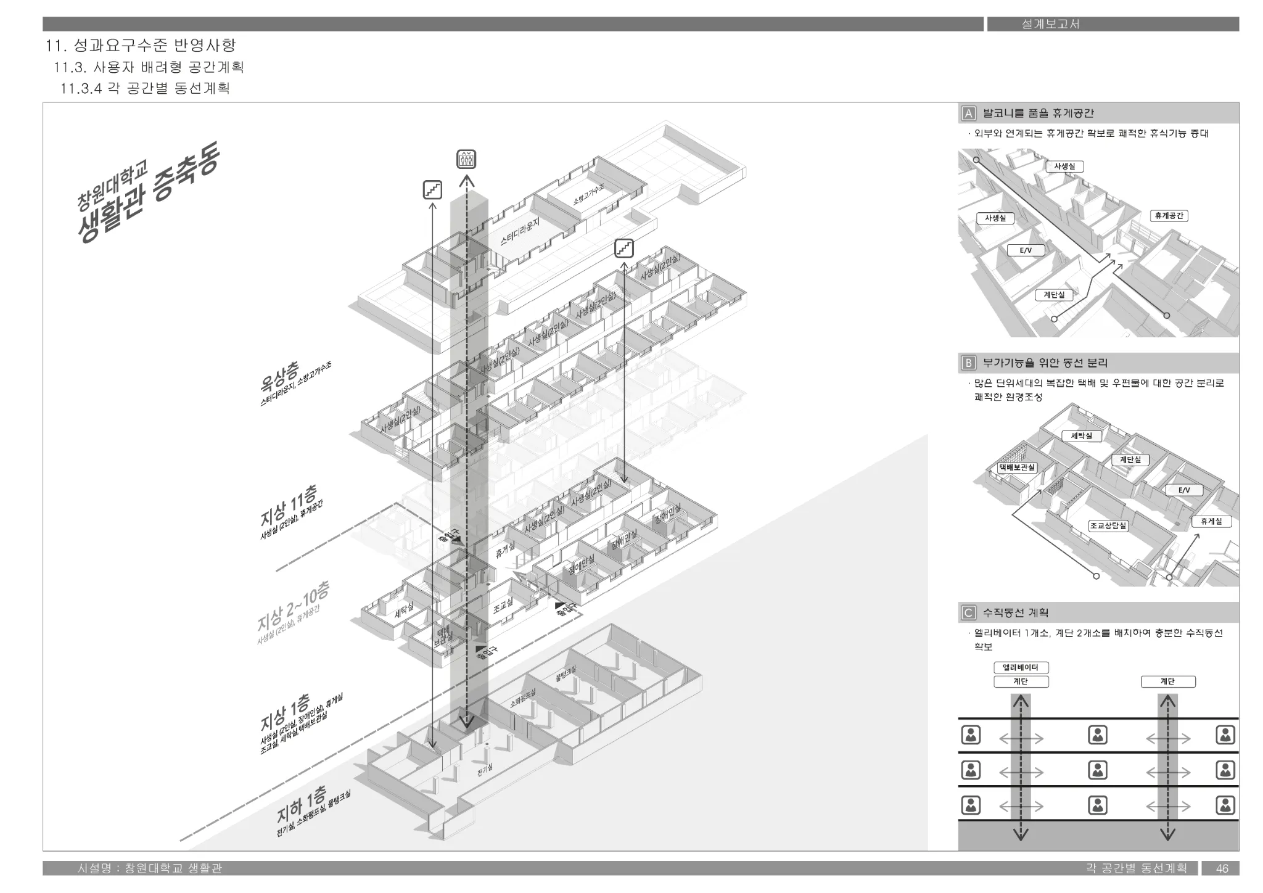
창원대학교 생활관 사용자 배려형 공간 및 동선 계획
2022User-Centric Spatial and Circulation Planning for Changwon National University Dormitories
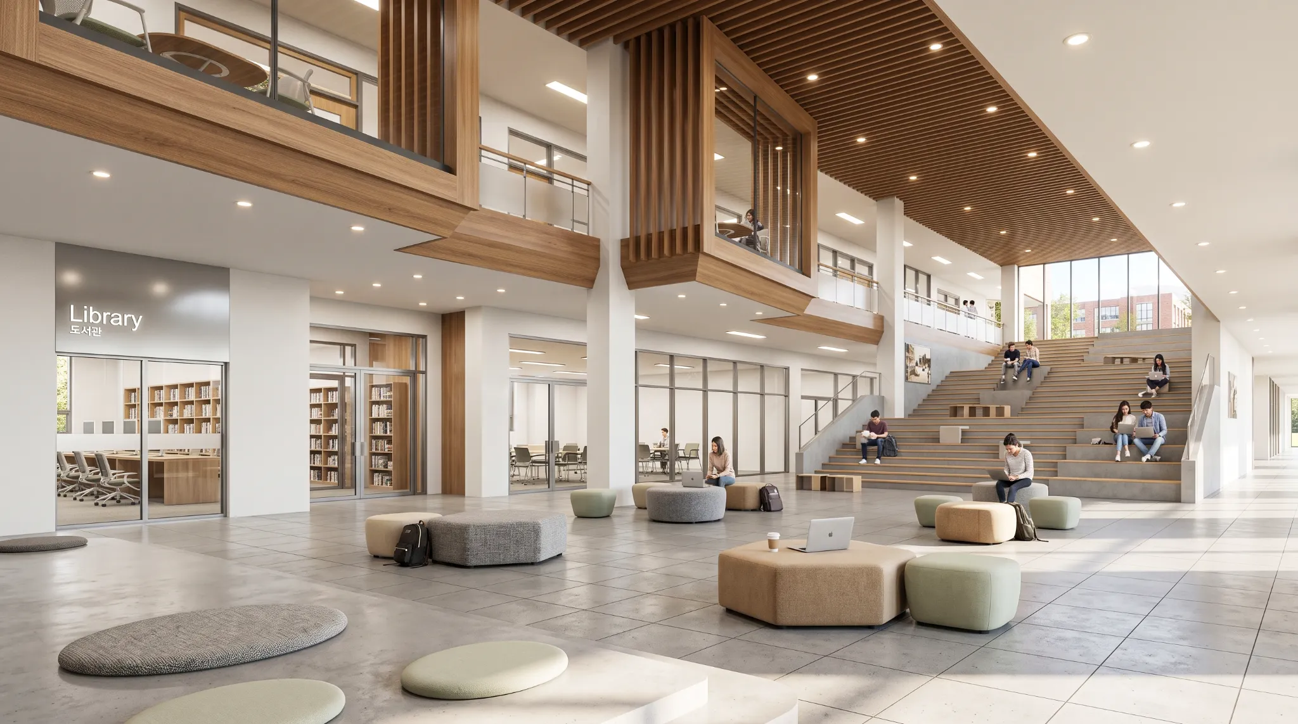
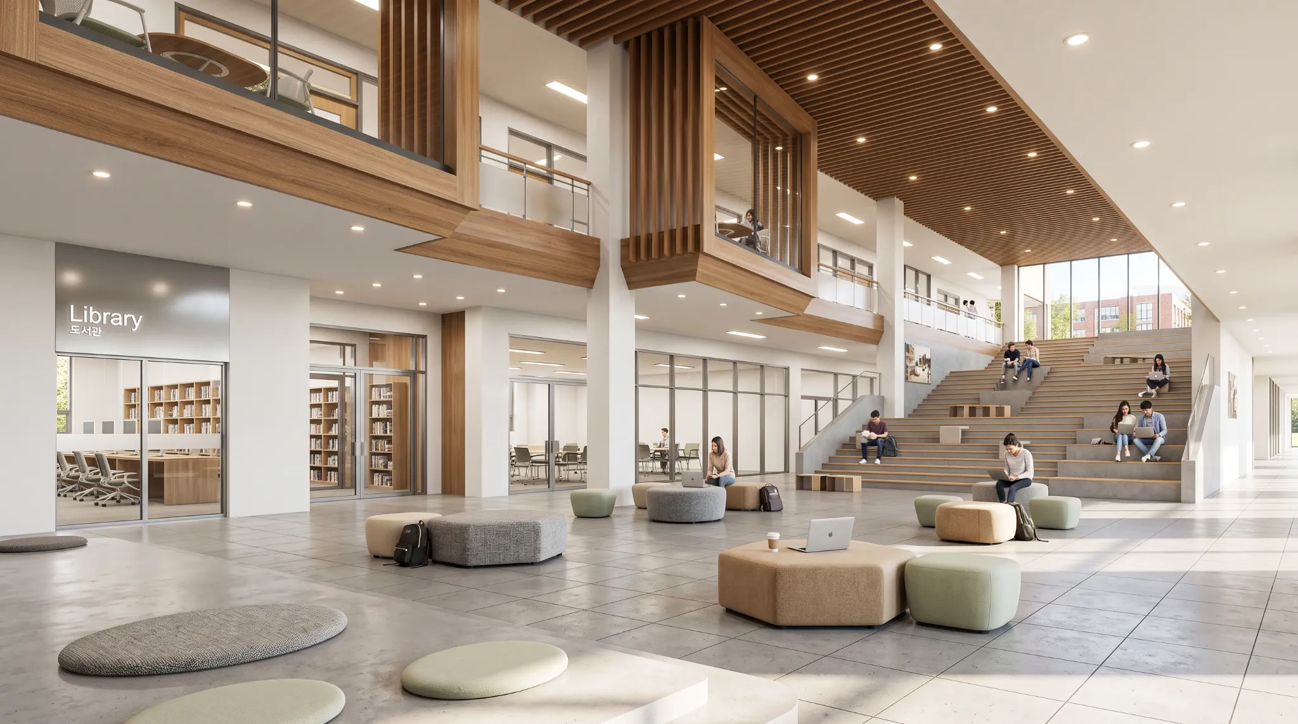
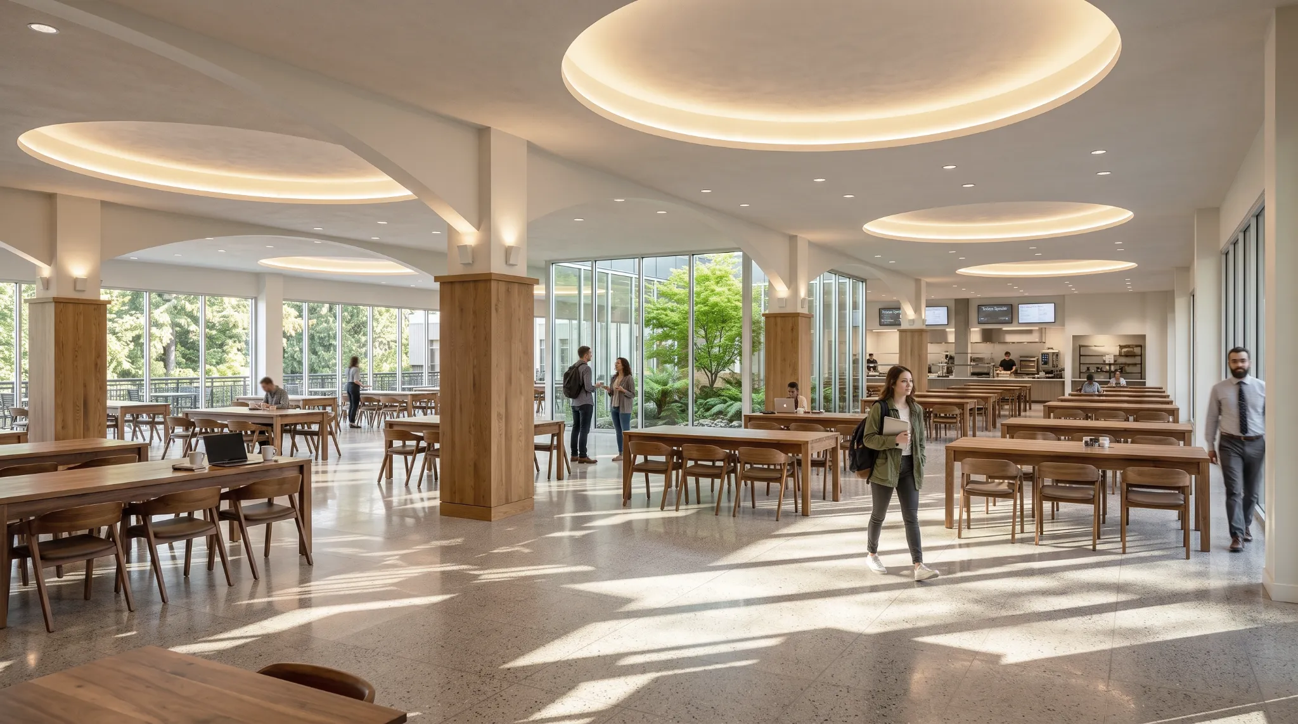
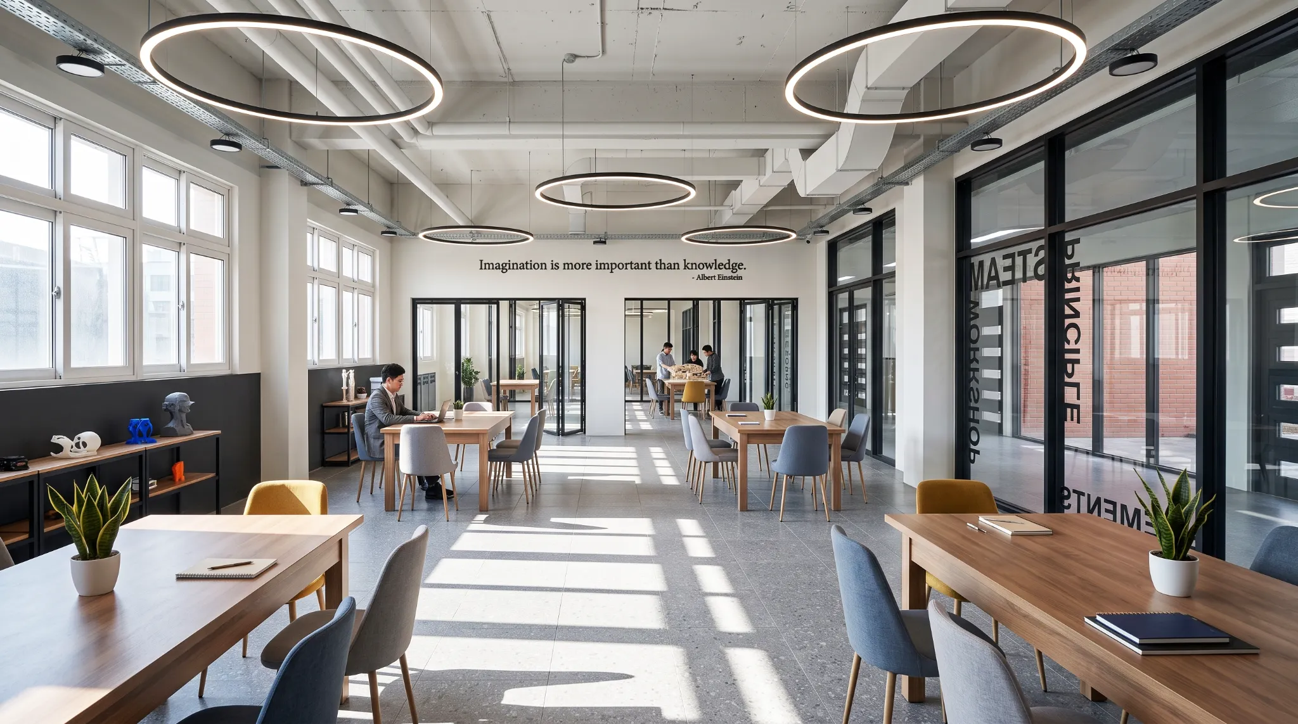
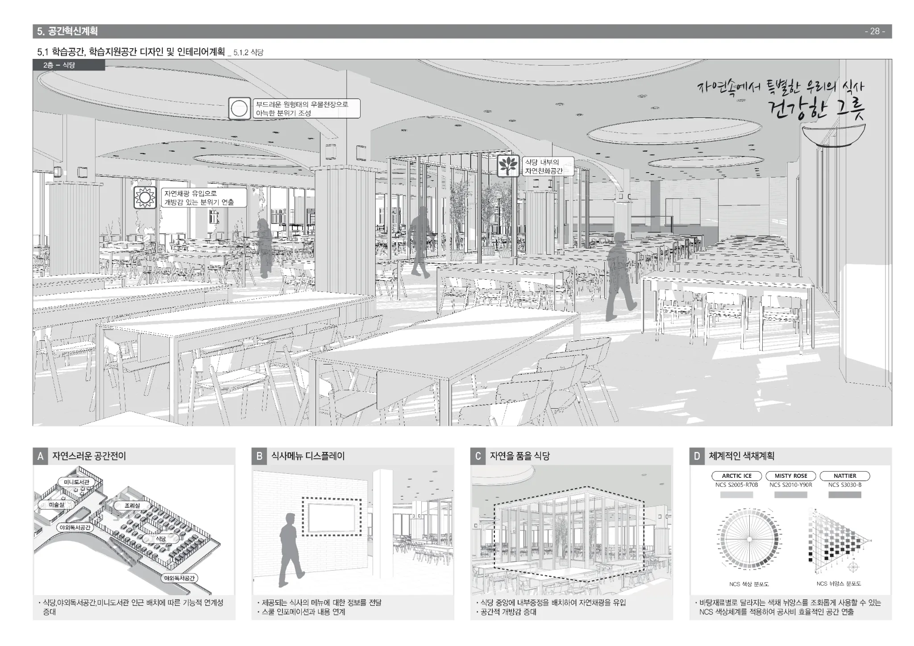
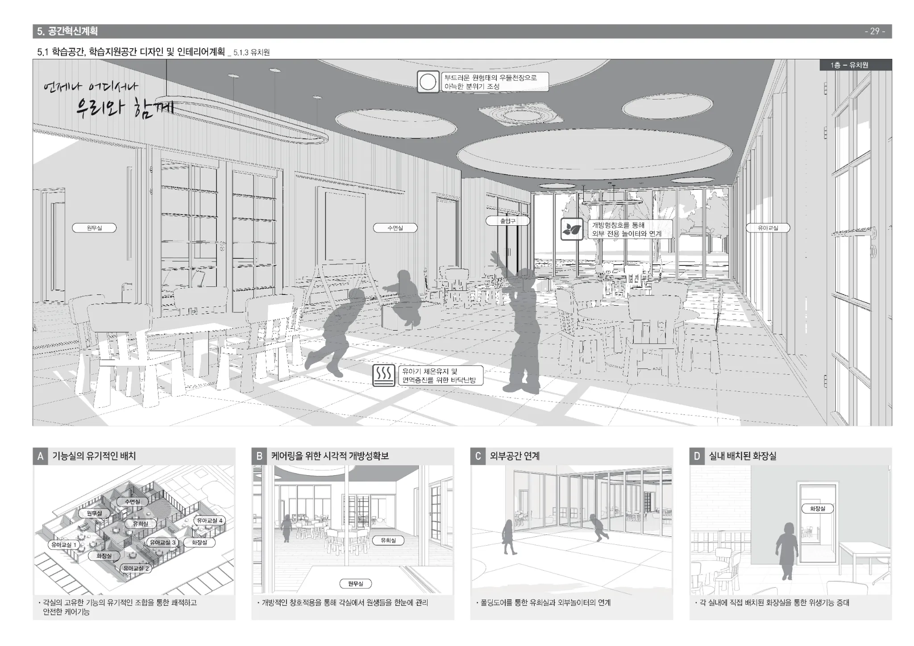
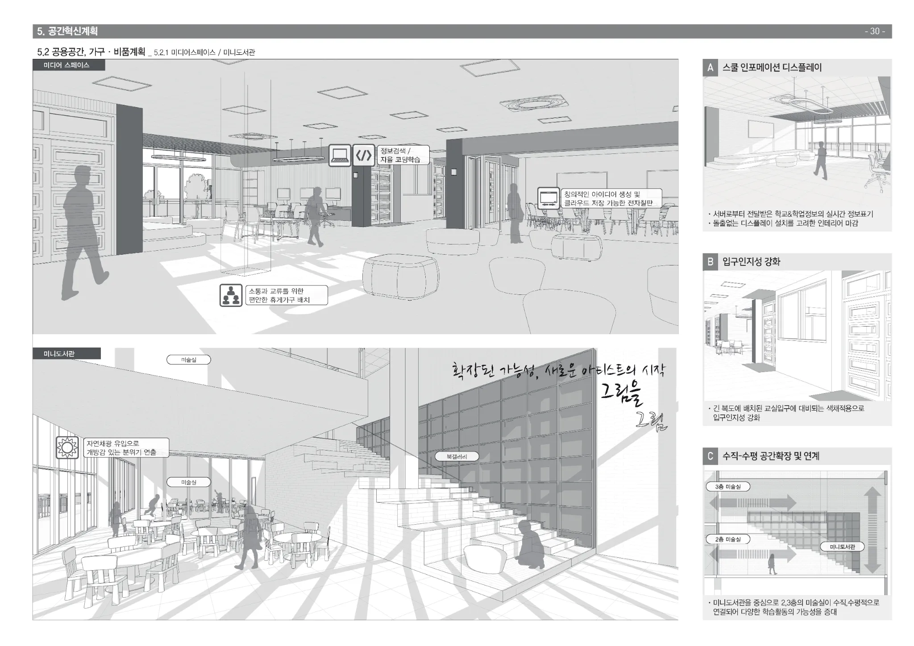
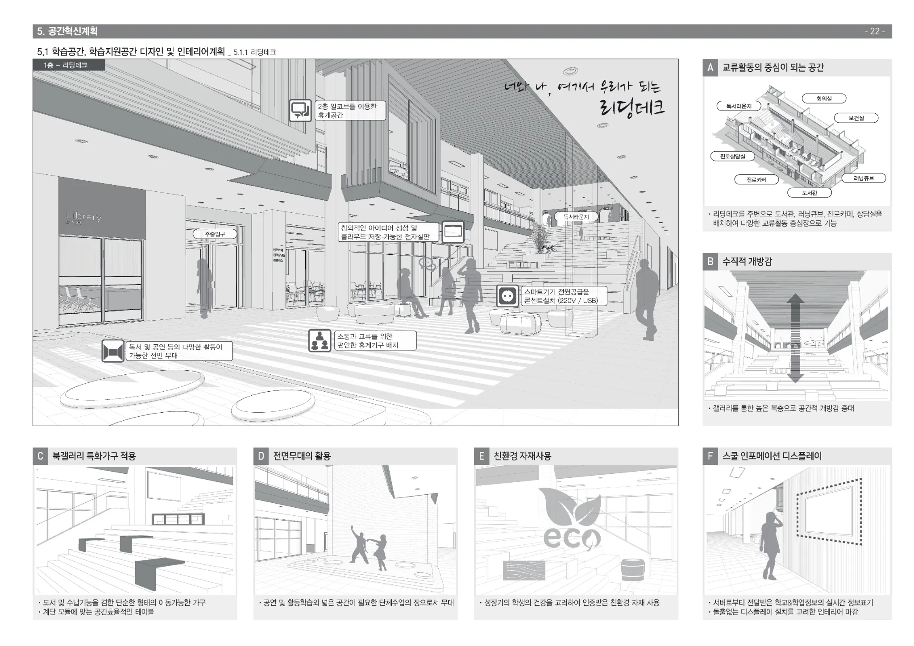
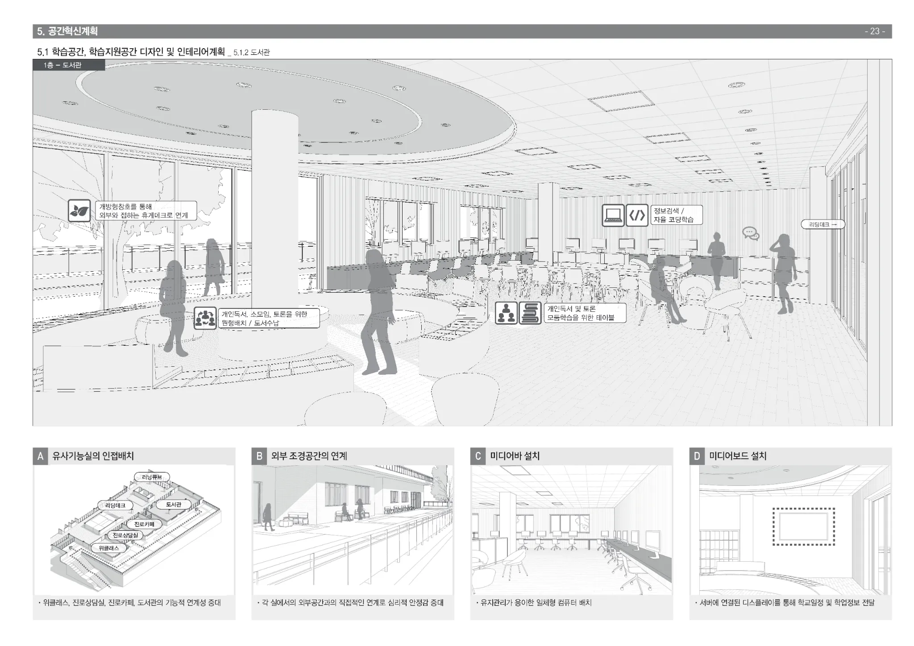
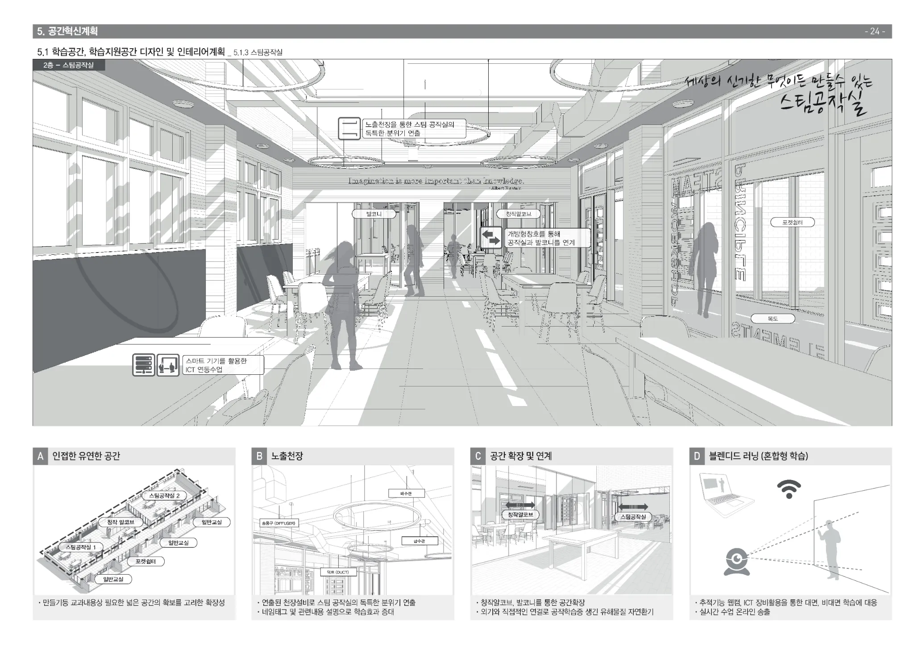
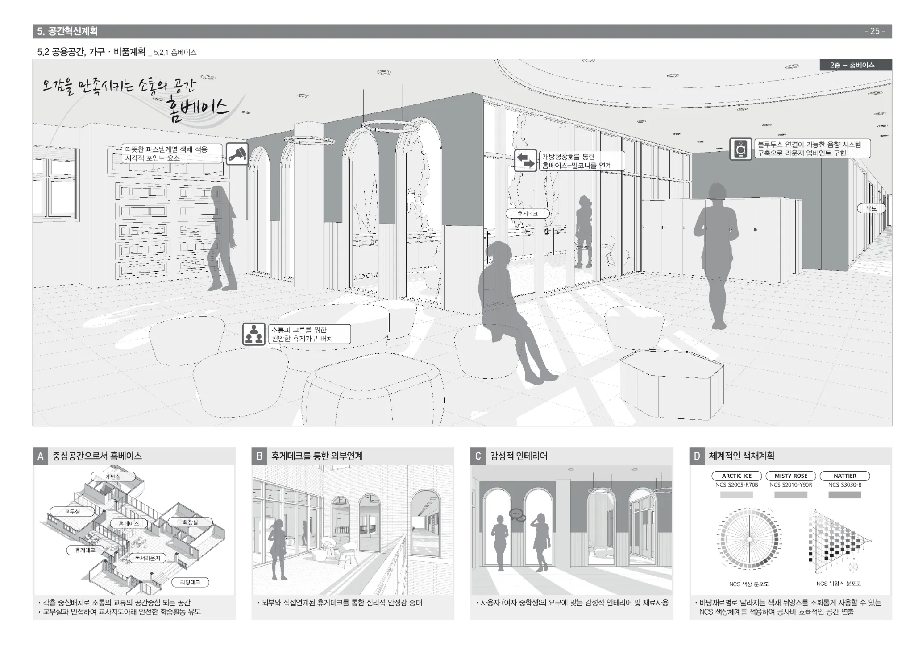
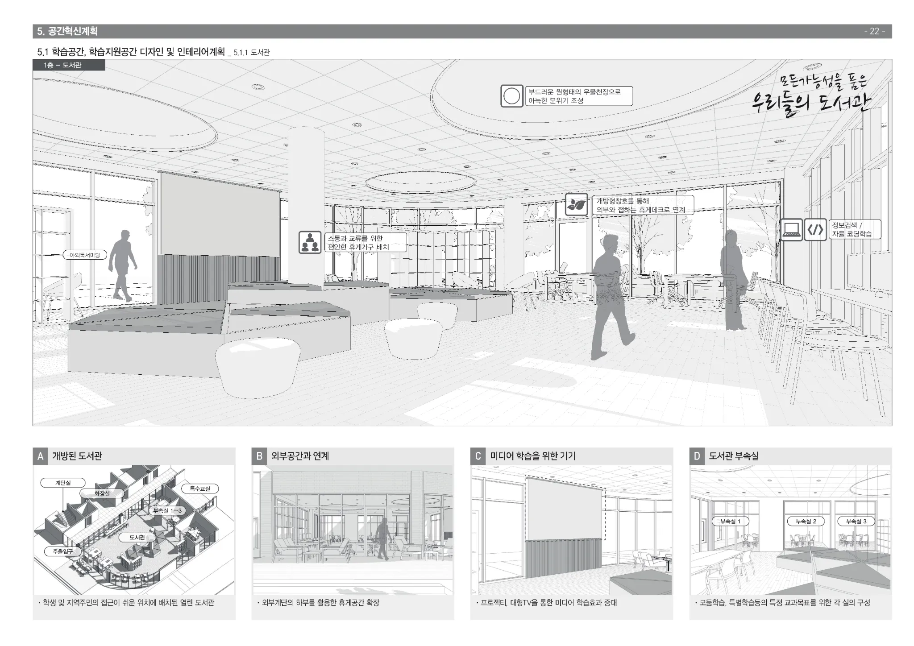
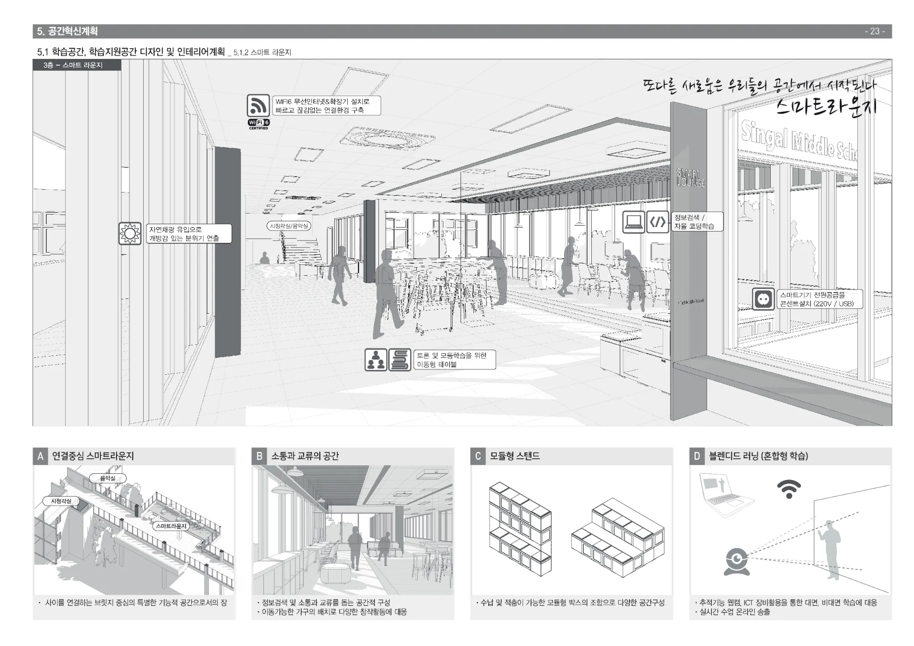
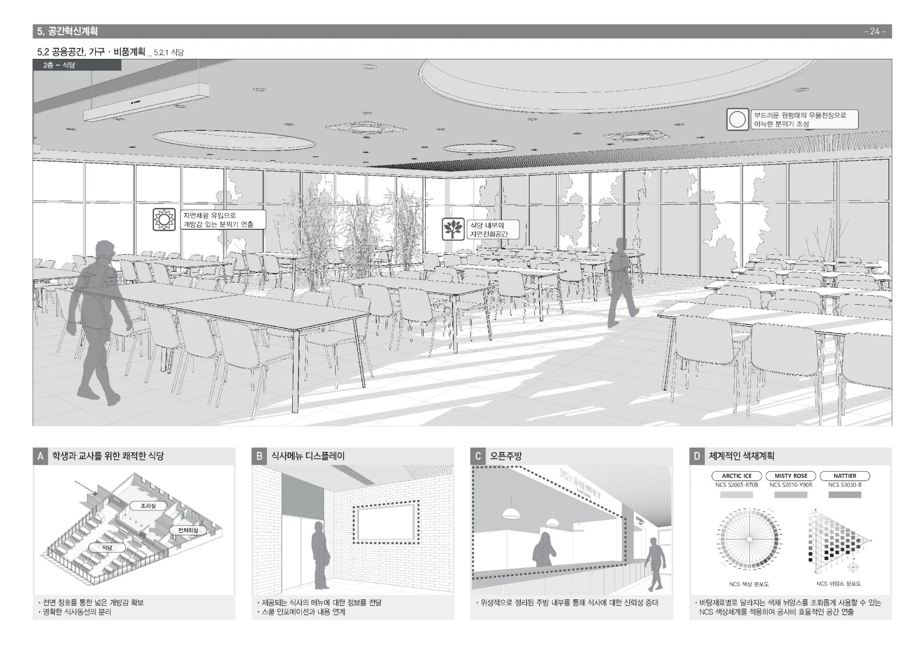
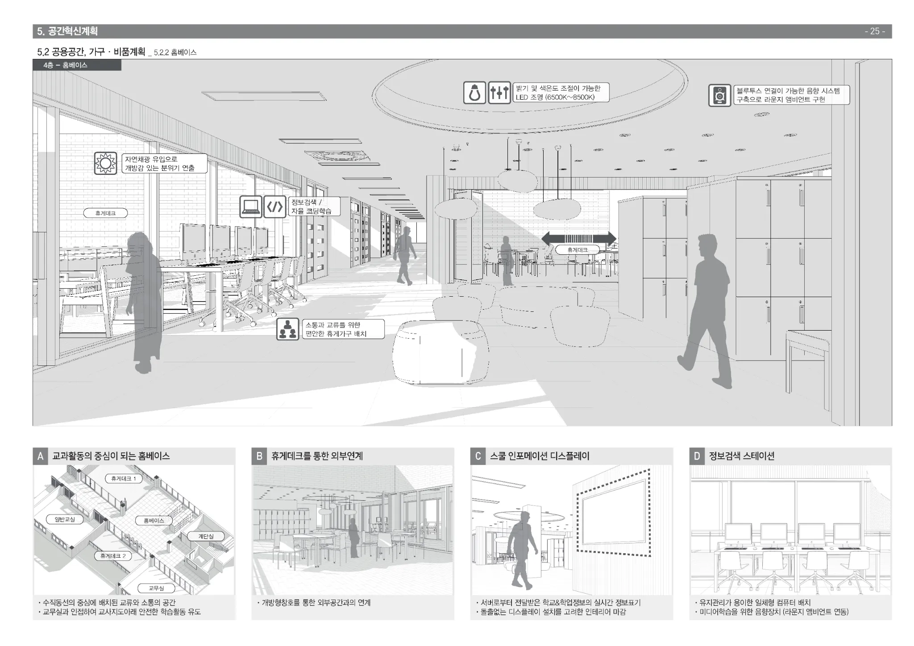
선화여중 외 3개교 공간혁신 인테리어 디자인
2022Space Innovation Interior Design for Seonhwa Girls' Middle School and 3 Other Schools