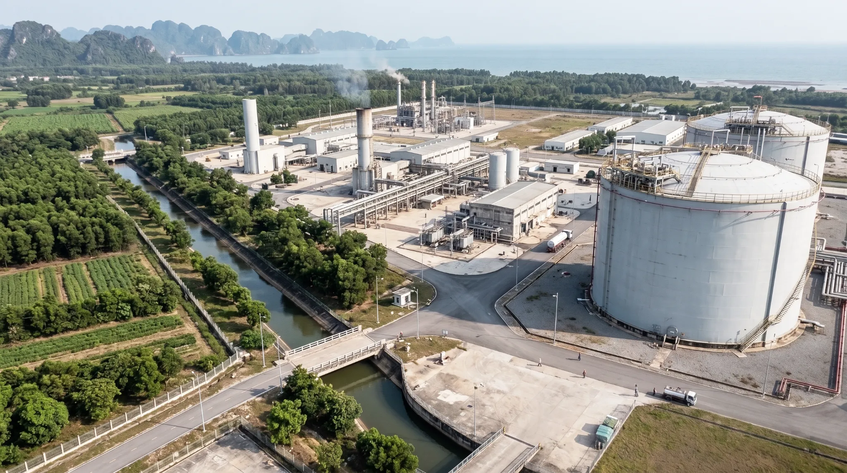
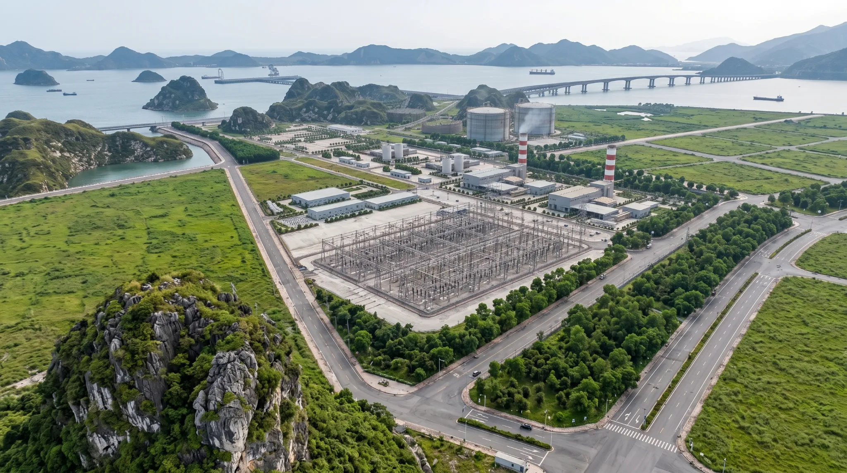
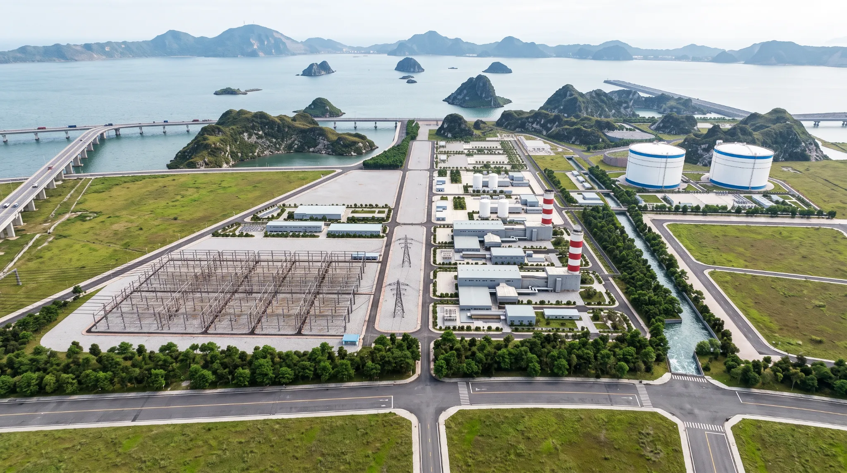
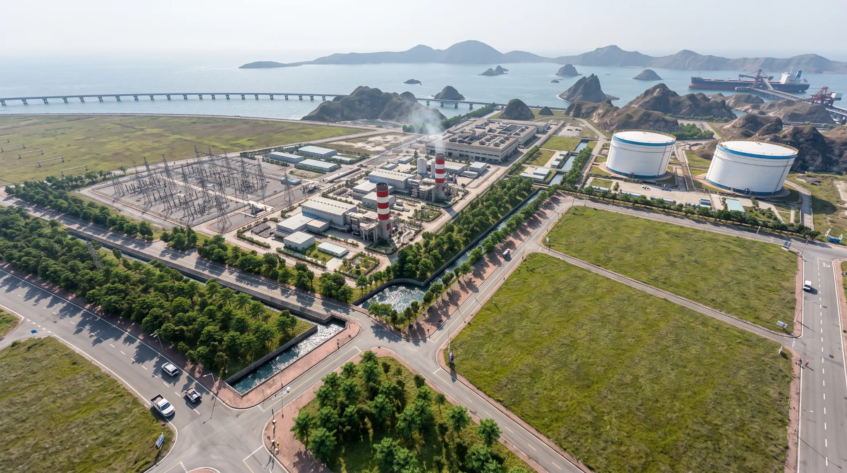
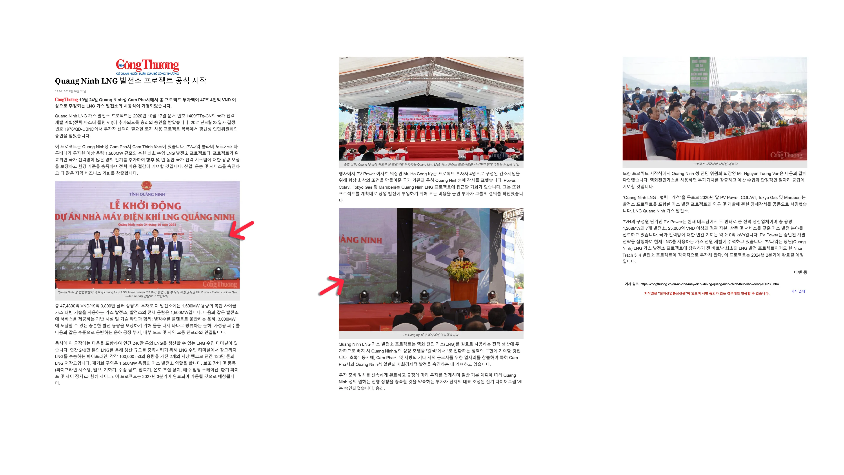
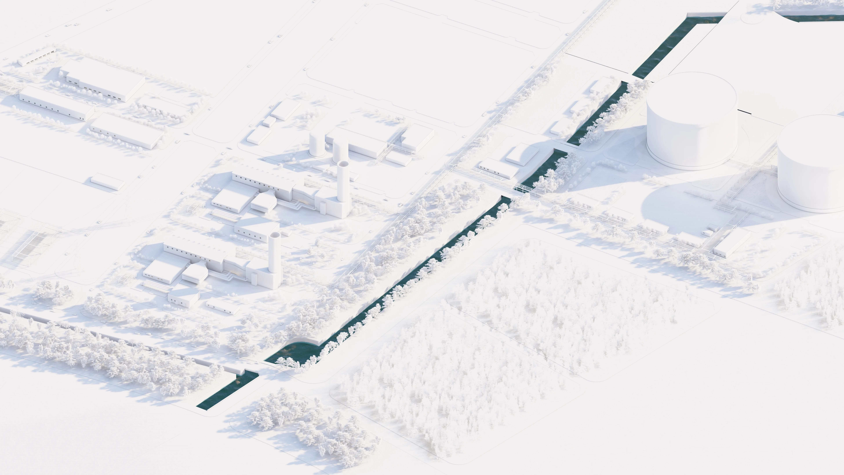
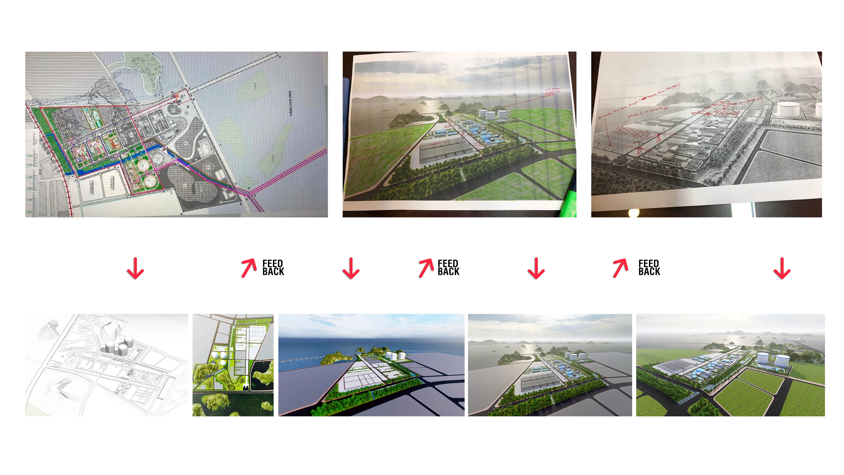
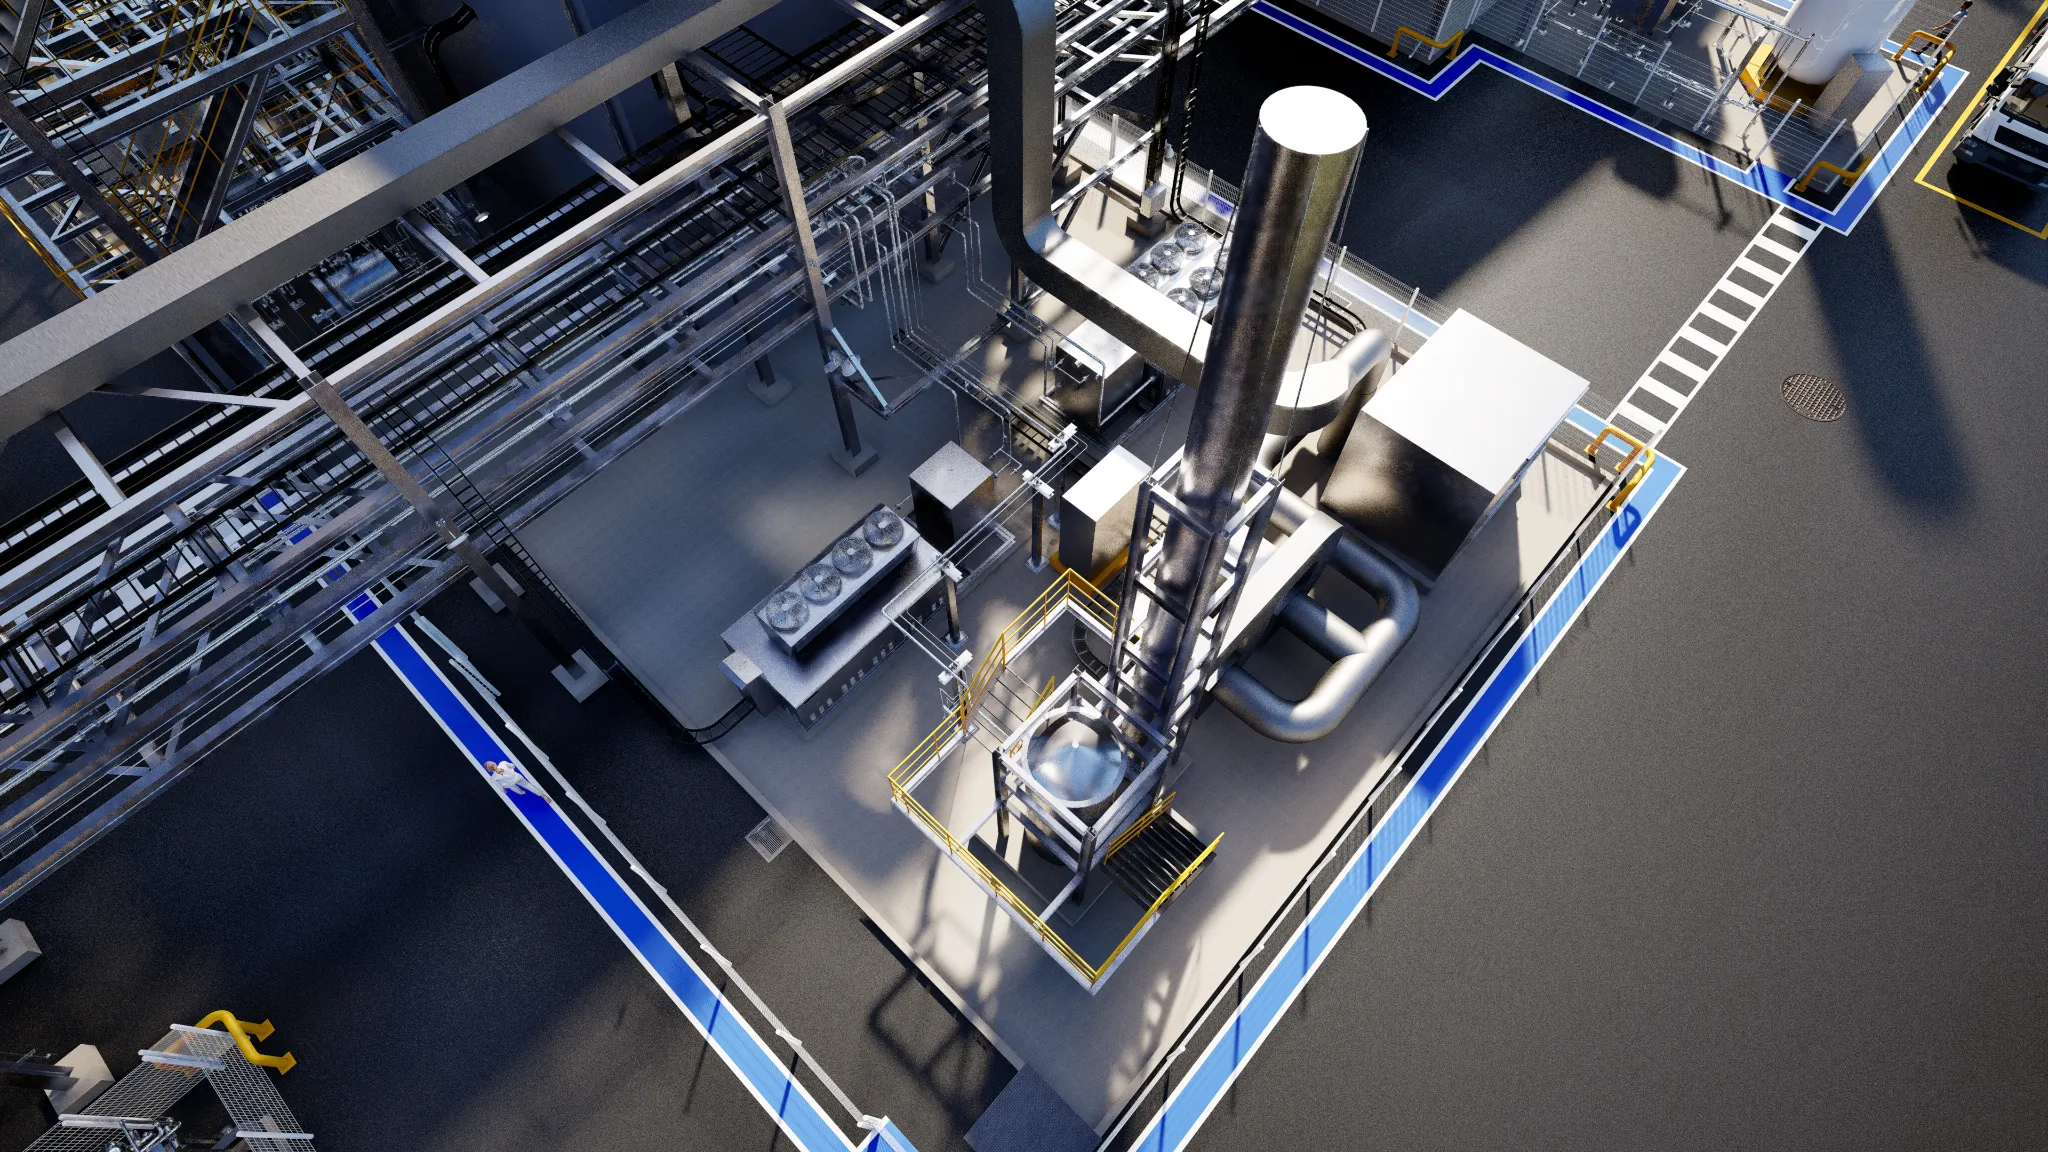
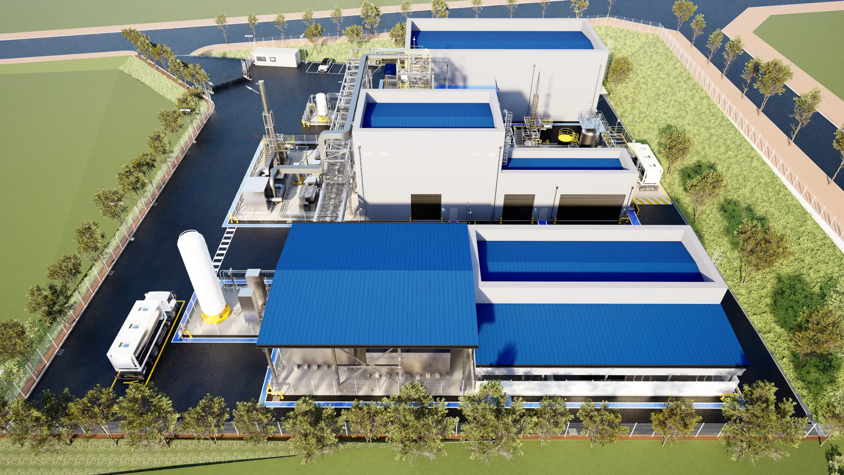
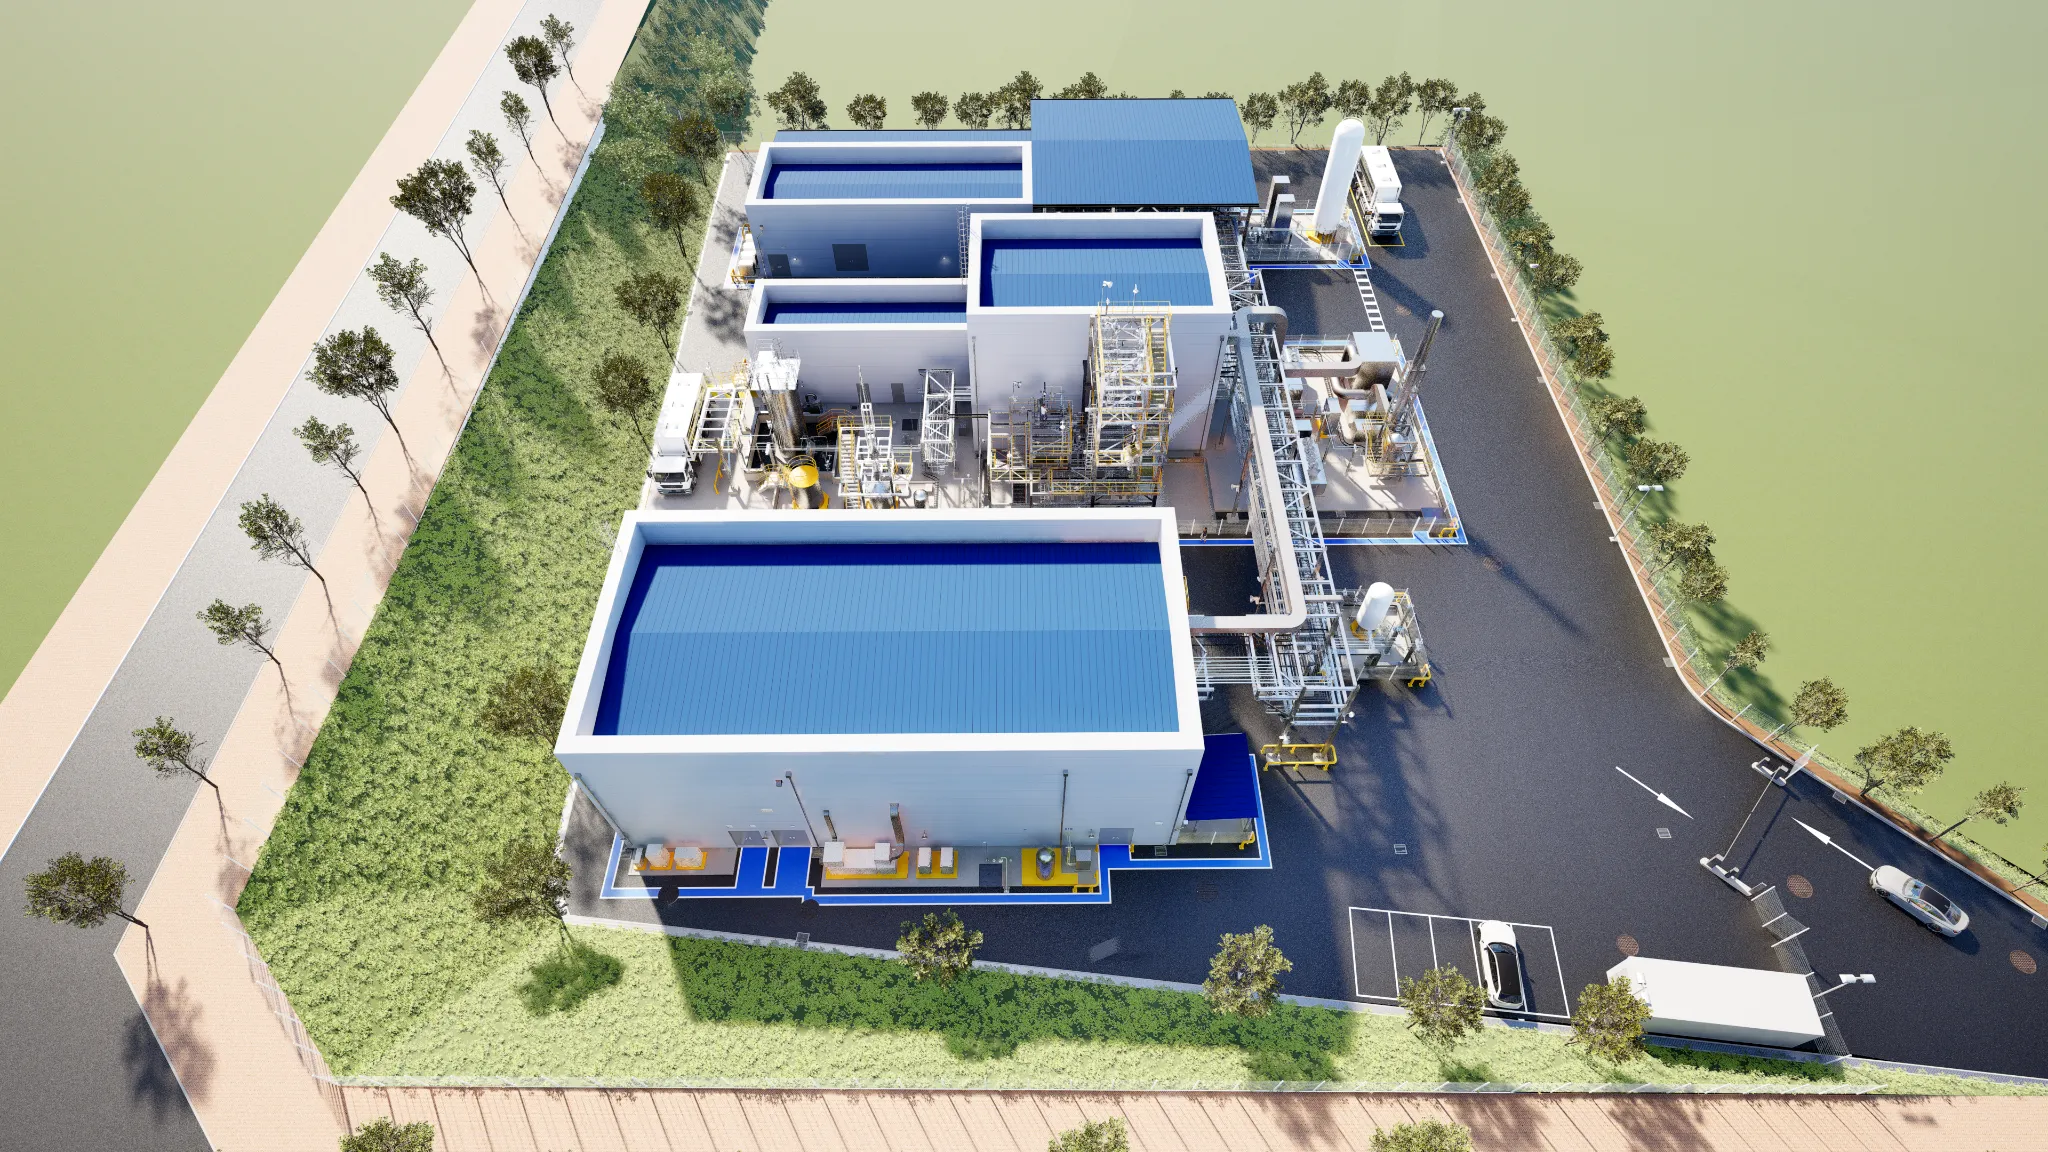
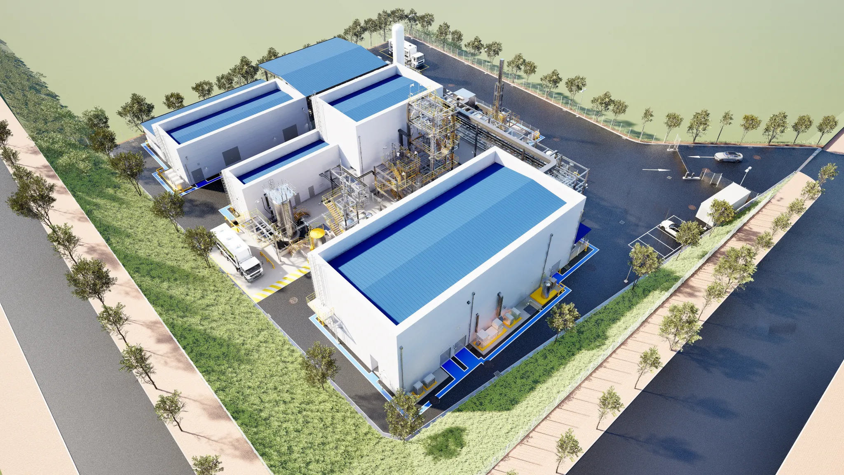
Masterplan Visualization of the 1,500 MW Quang Ninh LNG Power Plant, Vietnam
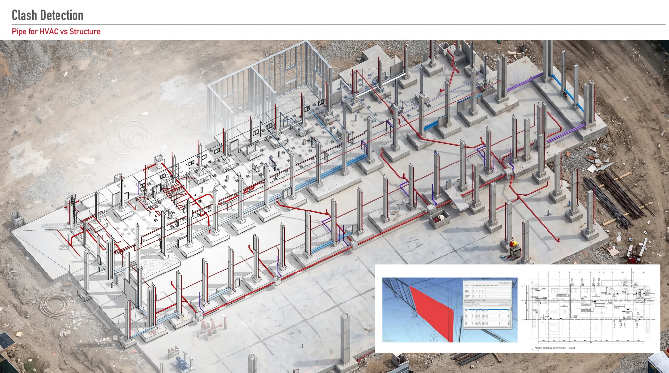
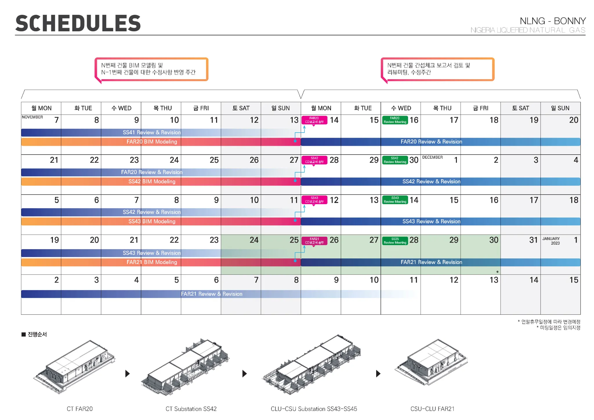
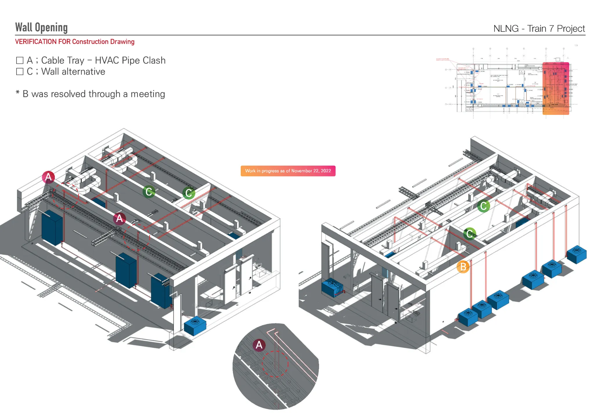
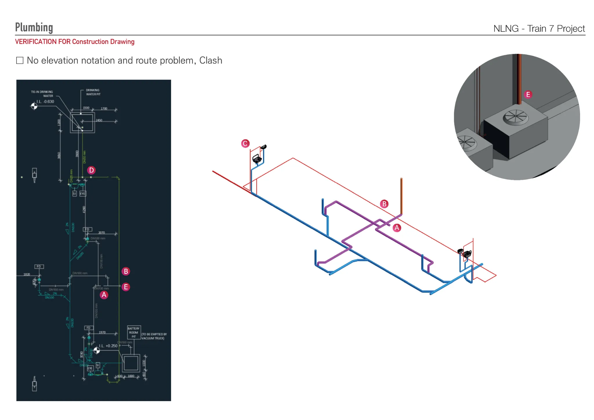
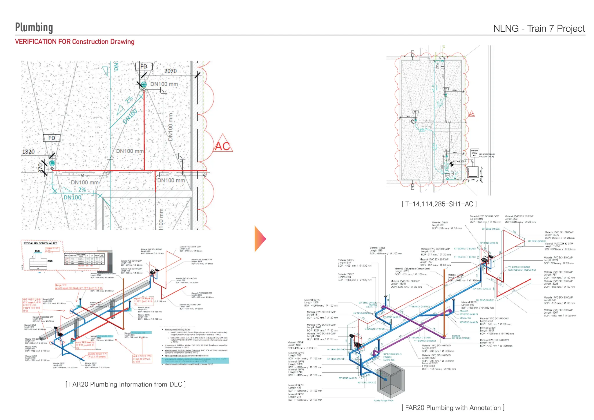
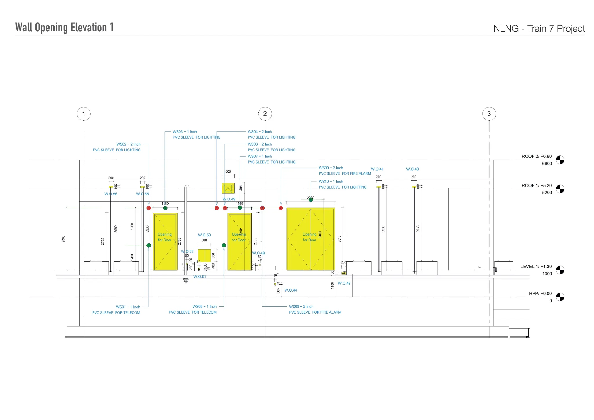
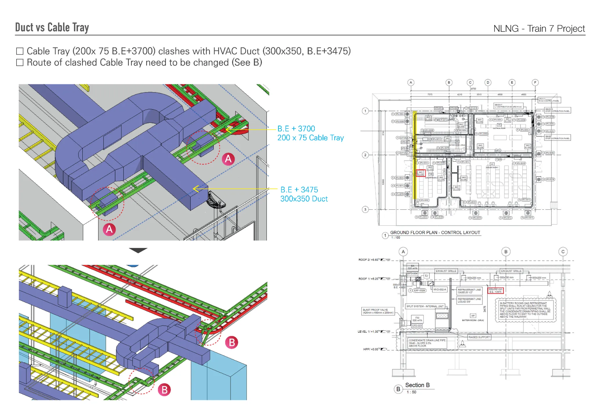
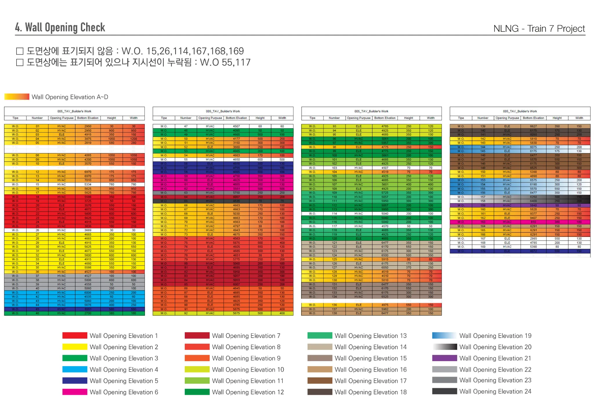
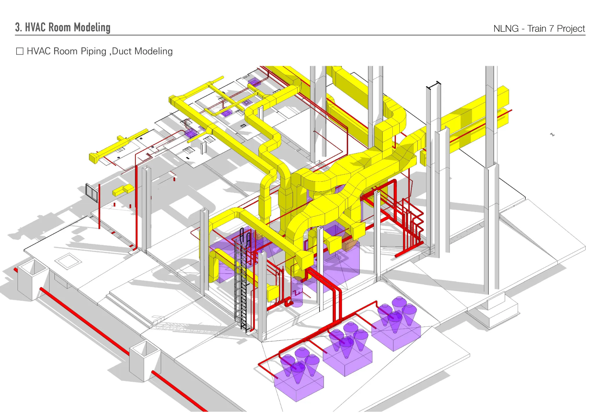
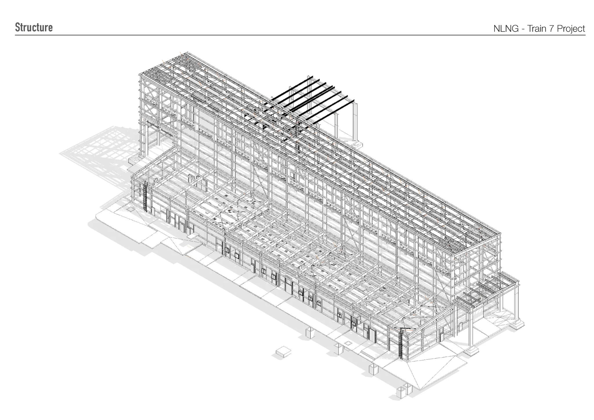
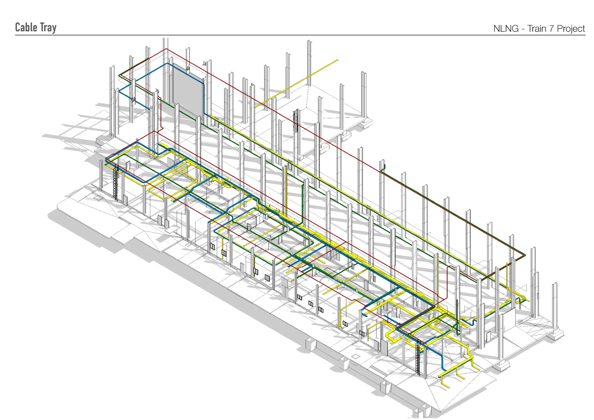
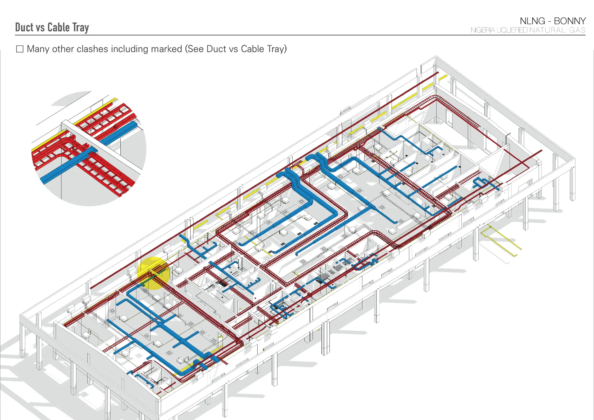
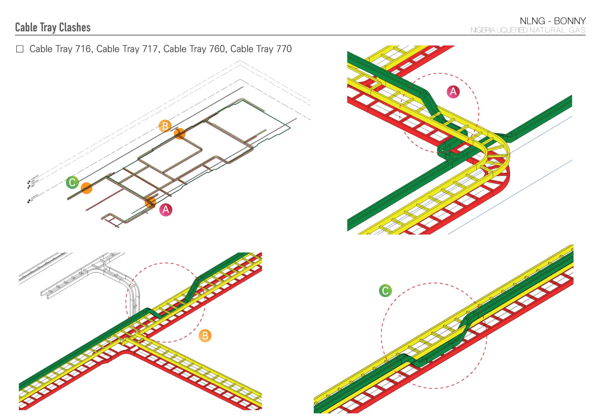
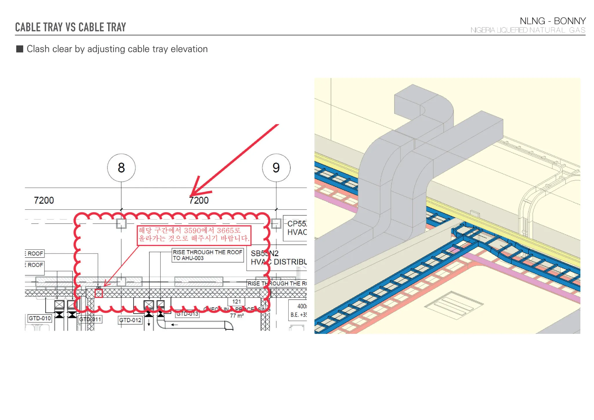
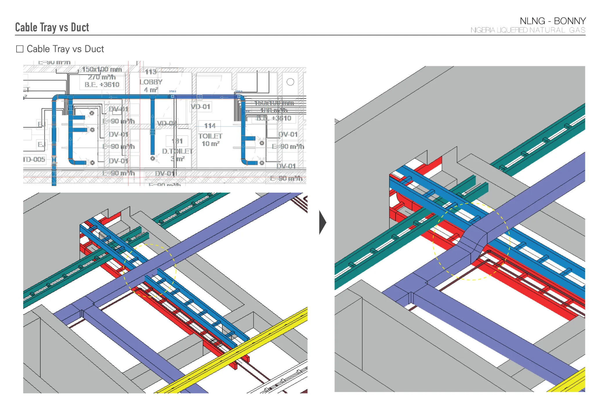
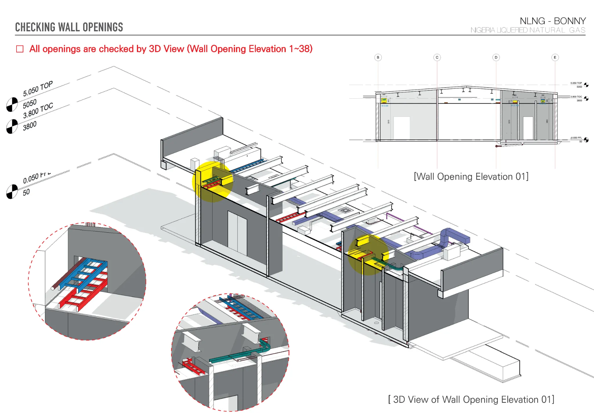
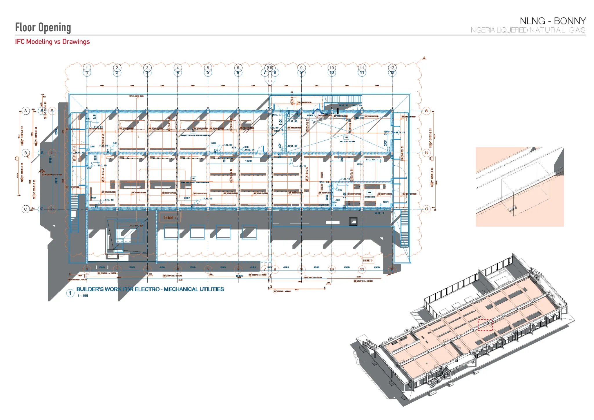
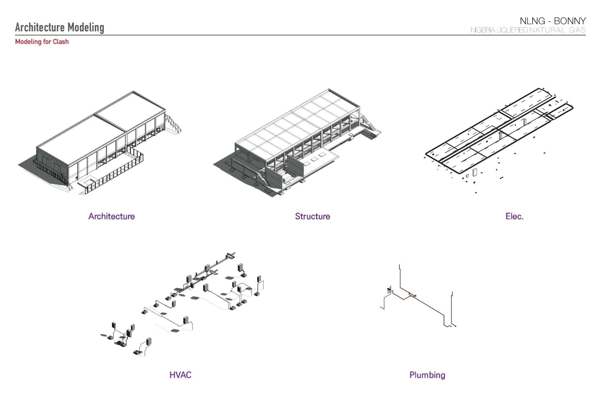
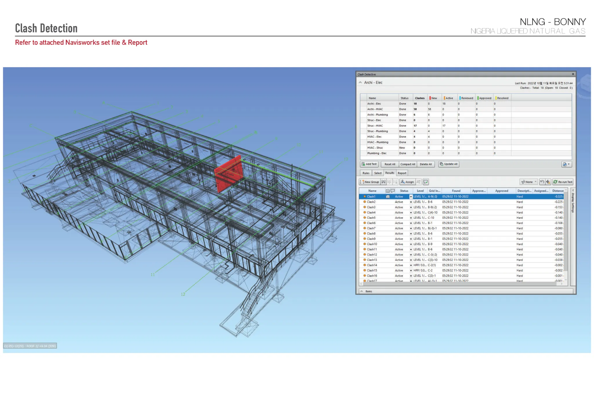
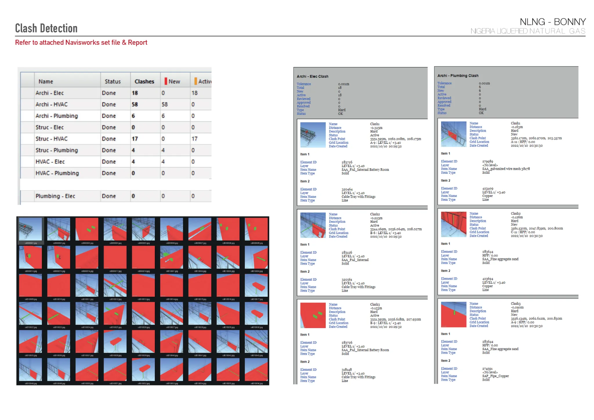
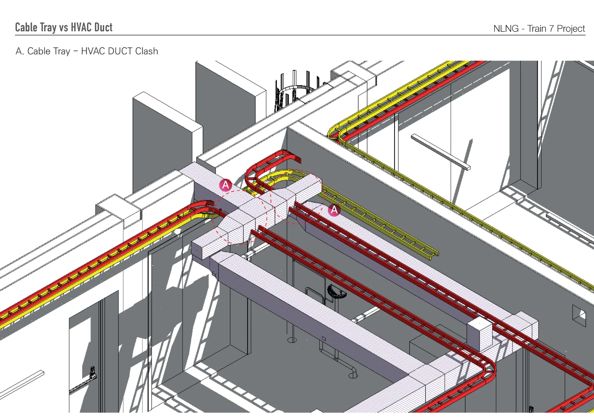
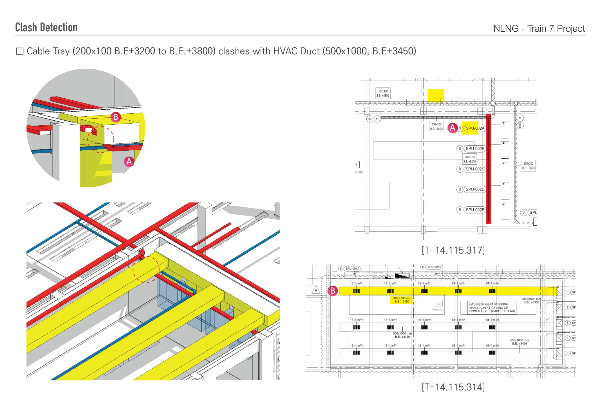
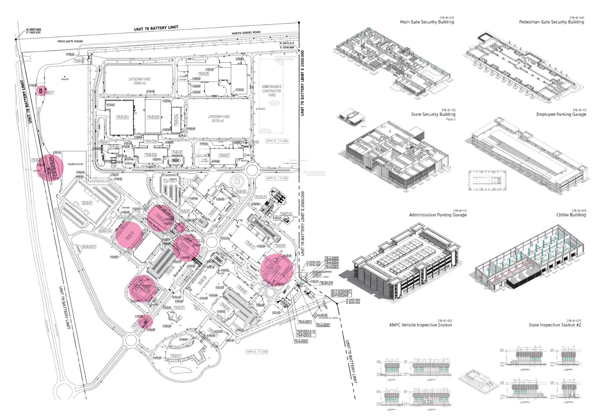
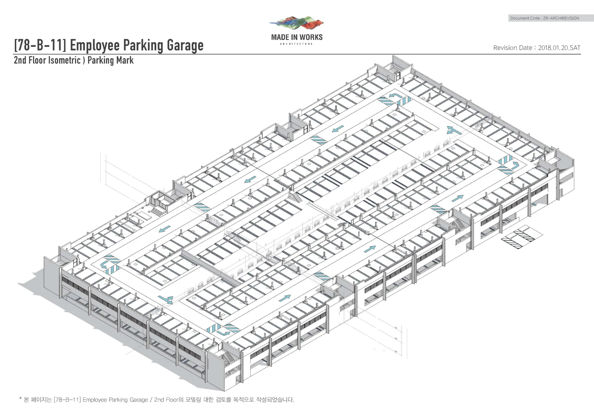
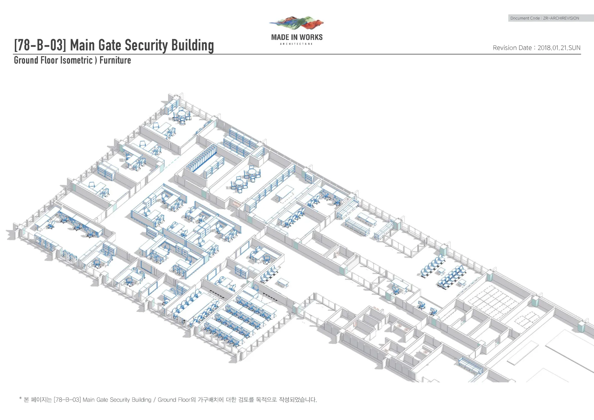
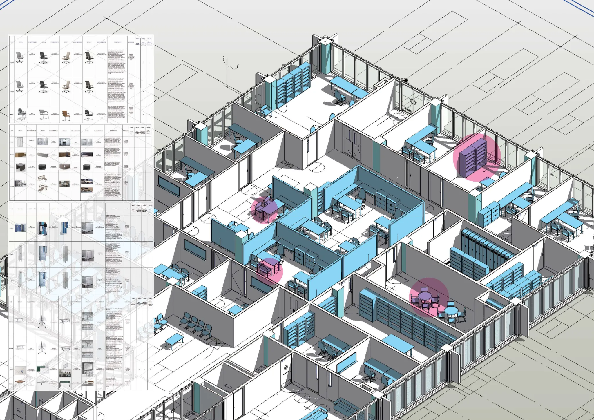
BIM Modeling and Clash Detection for Process Buildings of NLNG Train 7
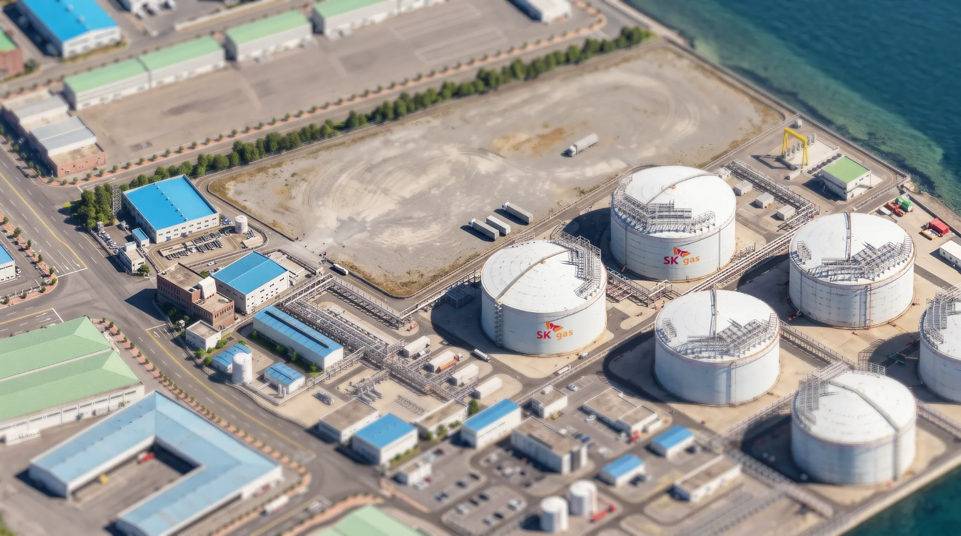
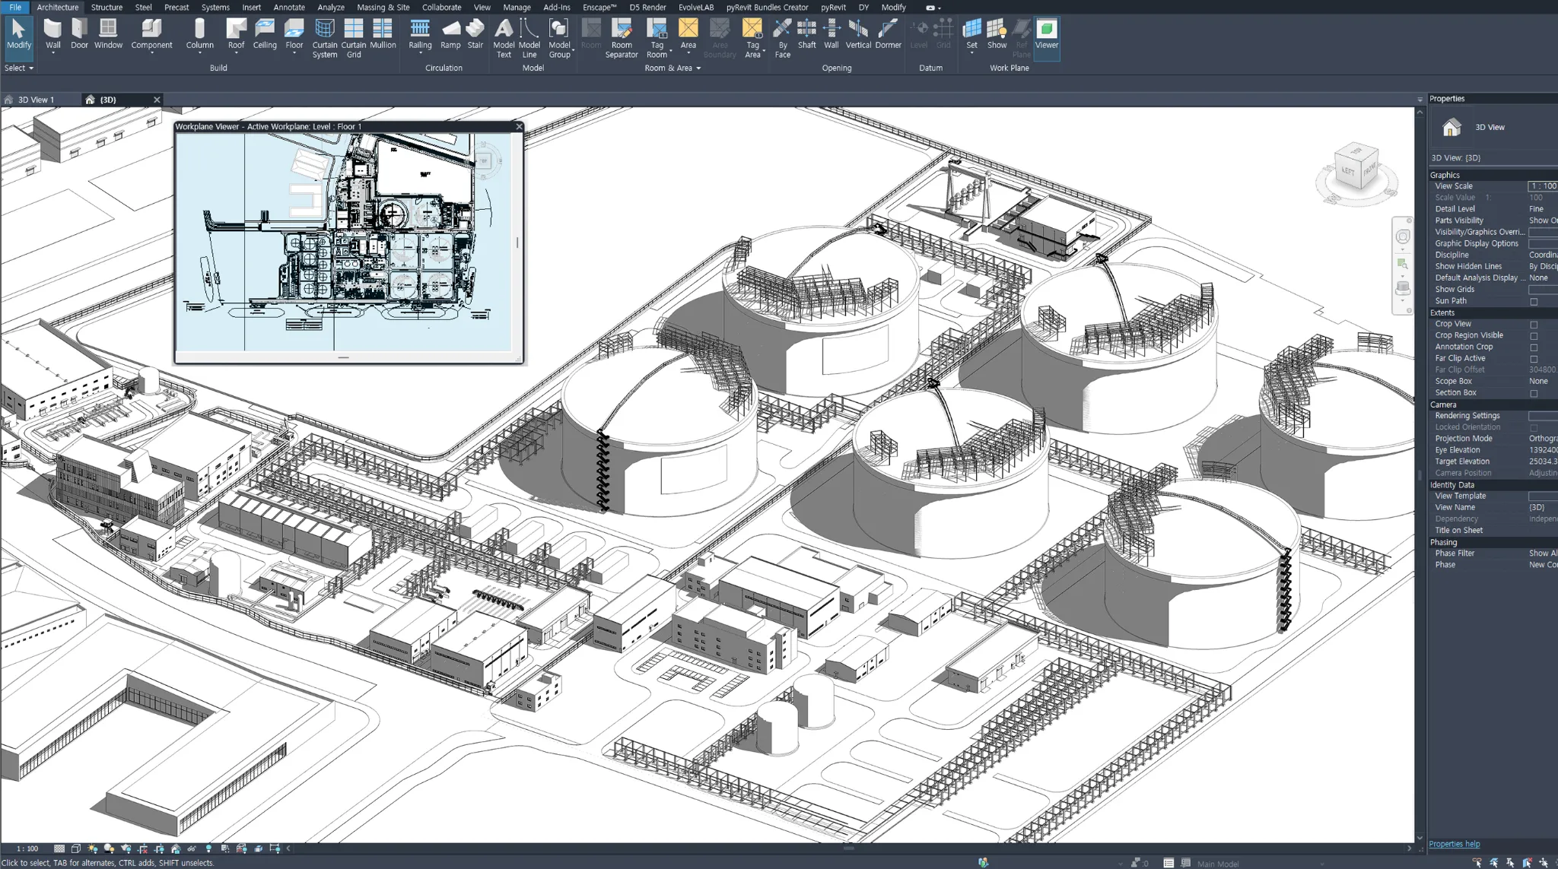
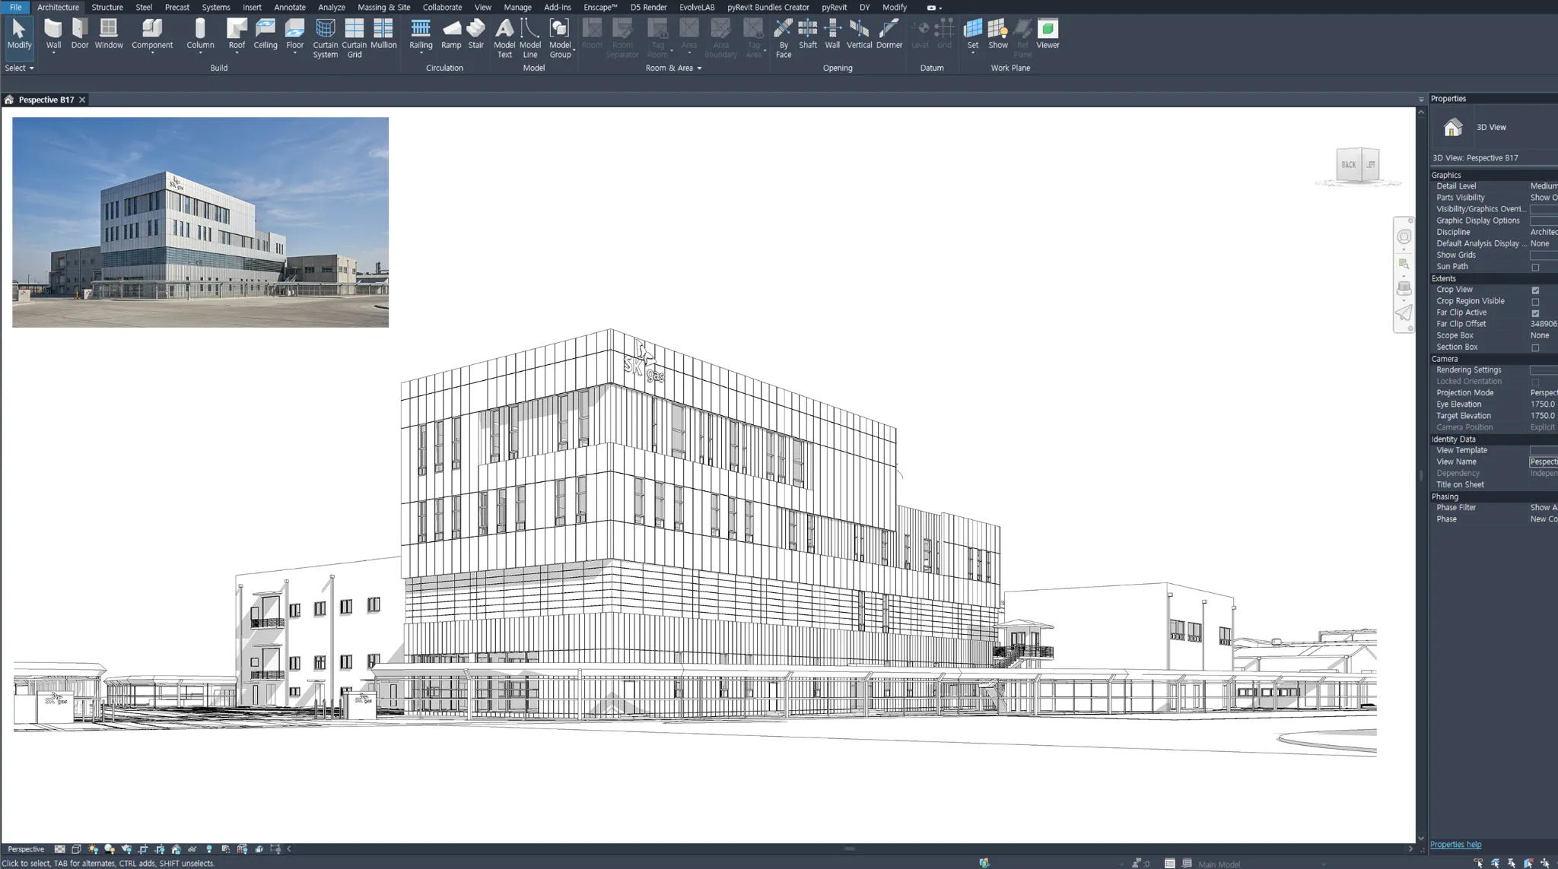
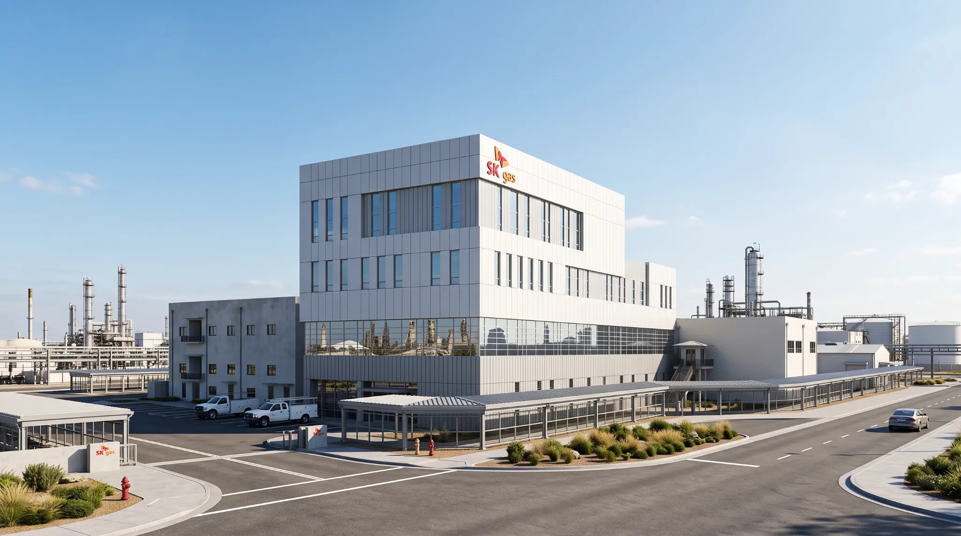
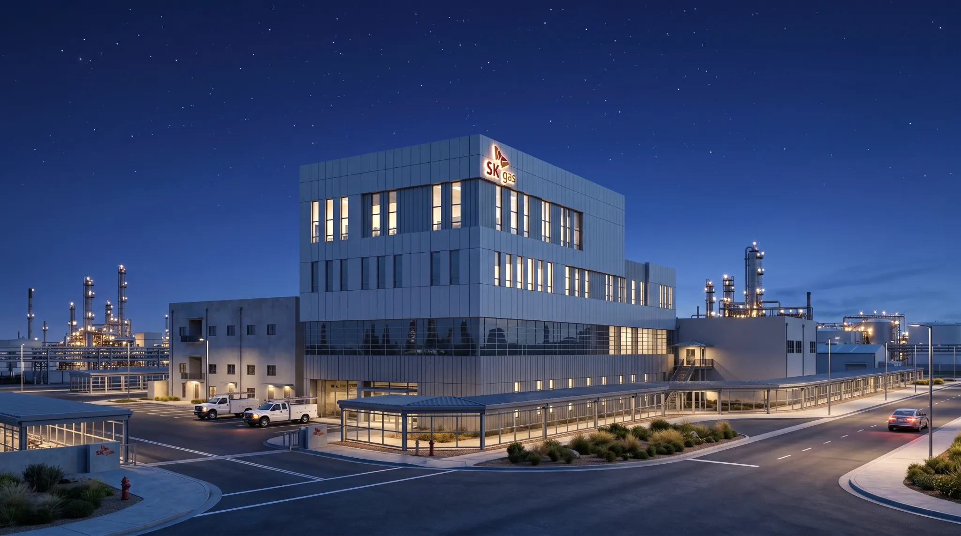
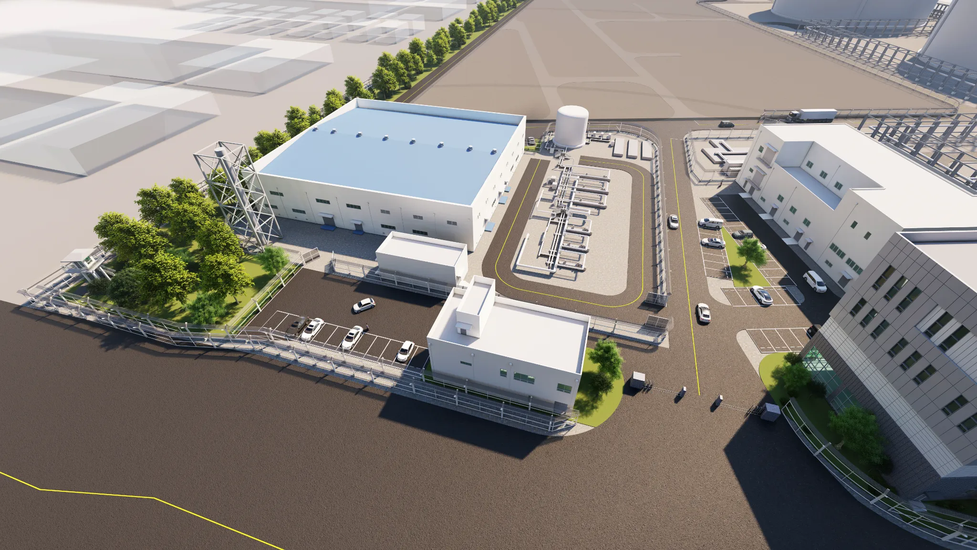
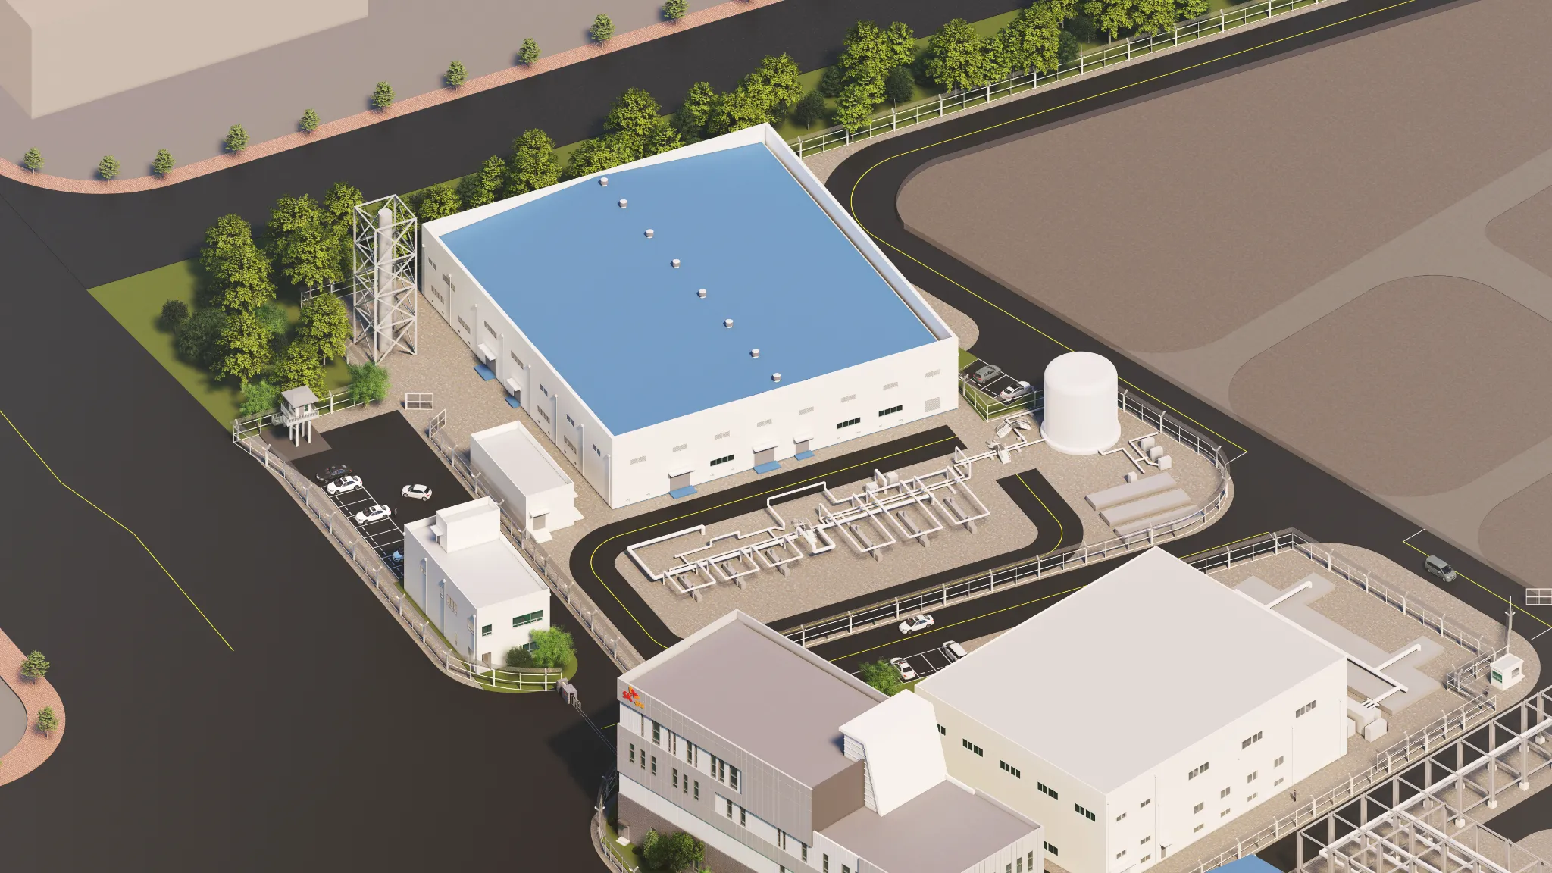
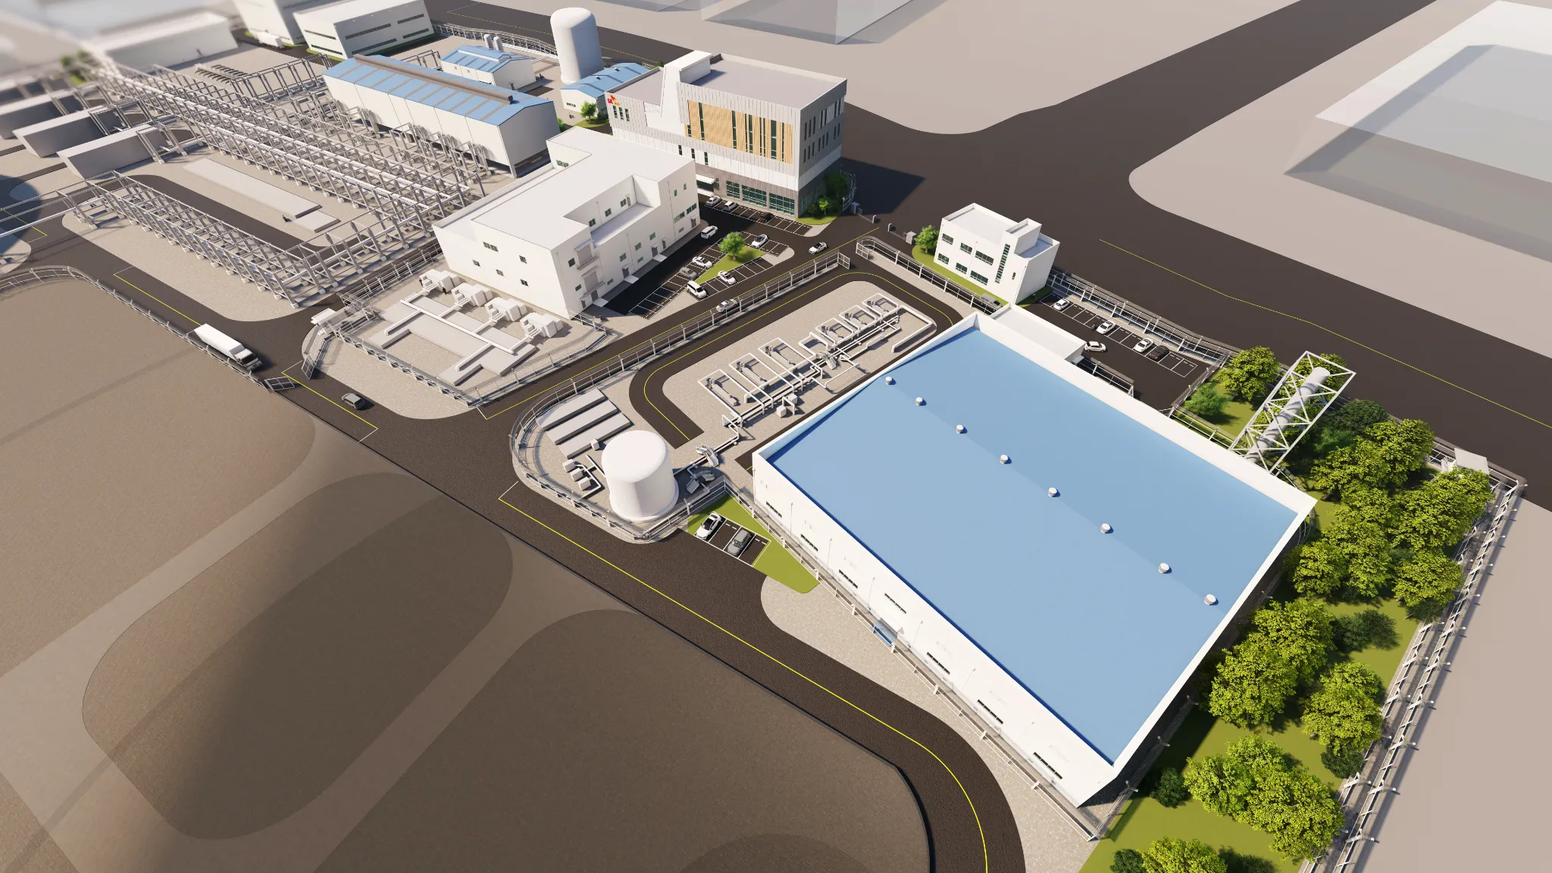
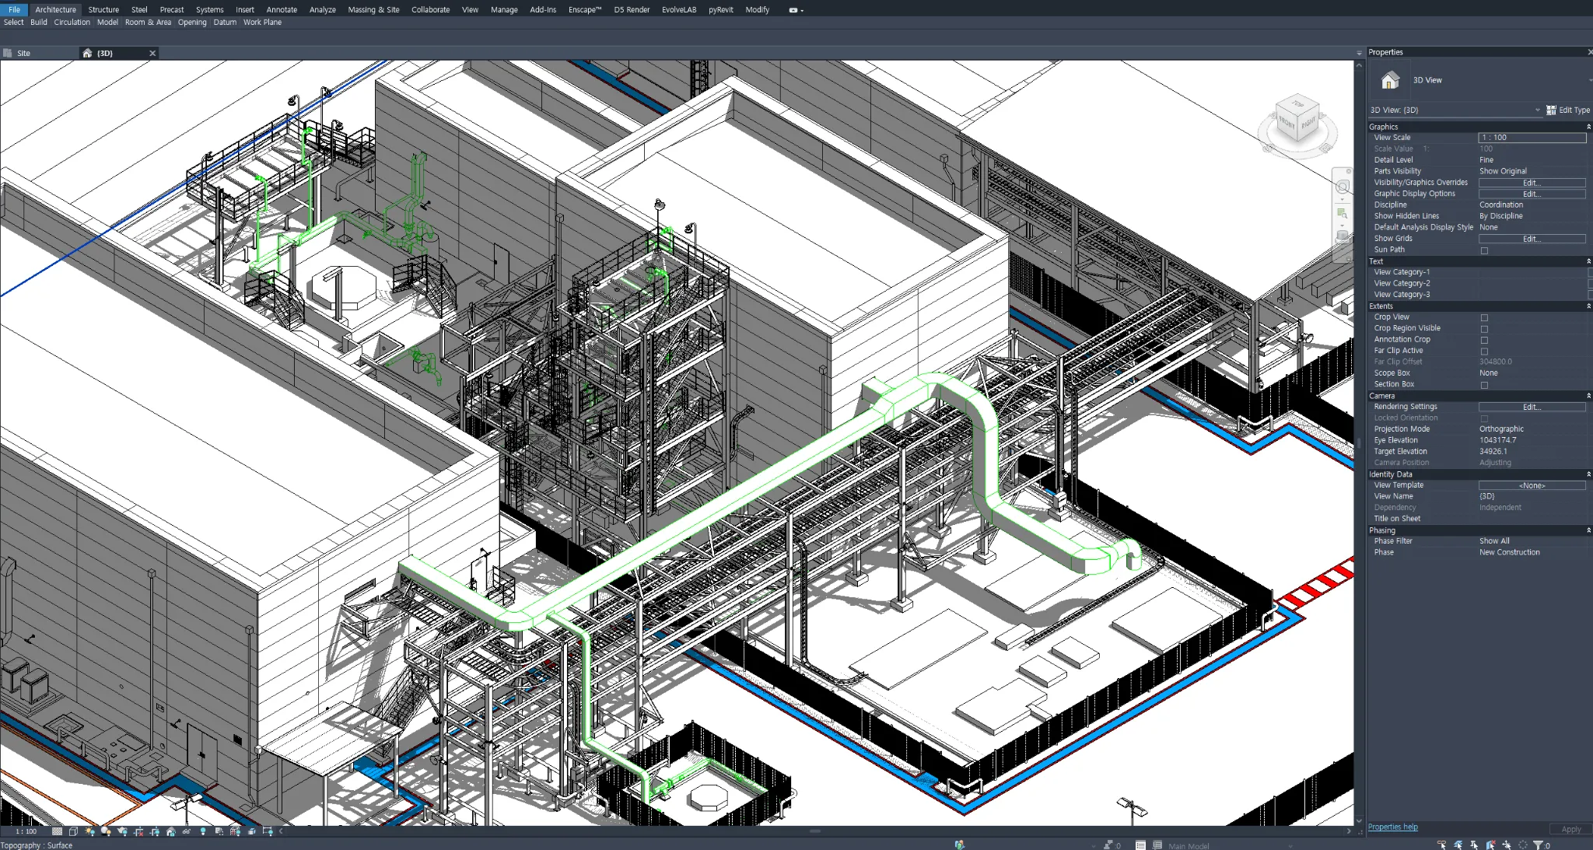
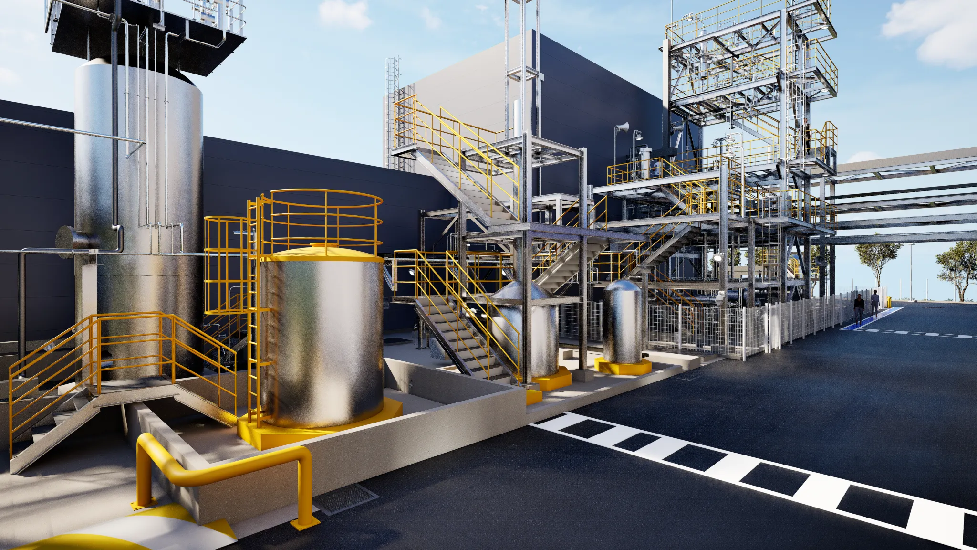
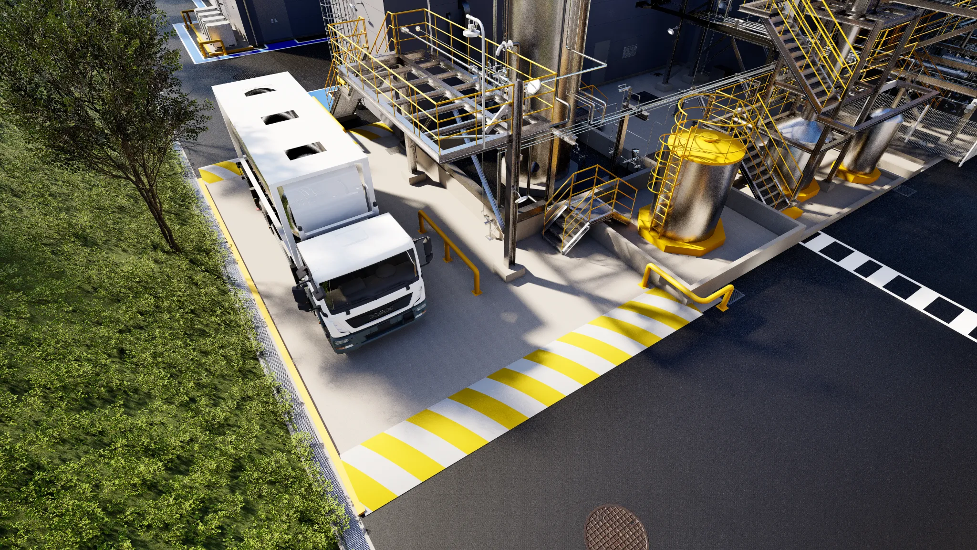
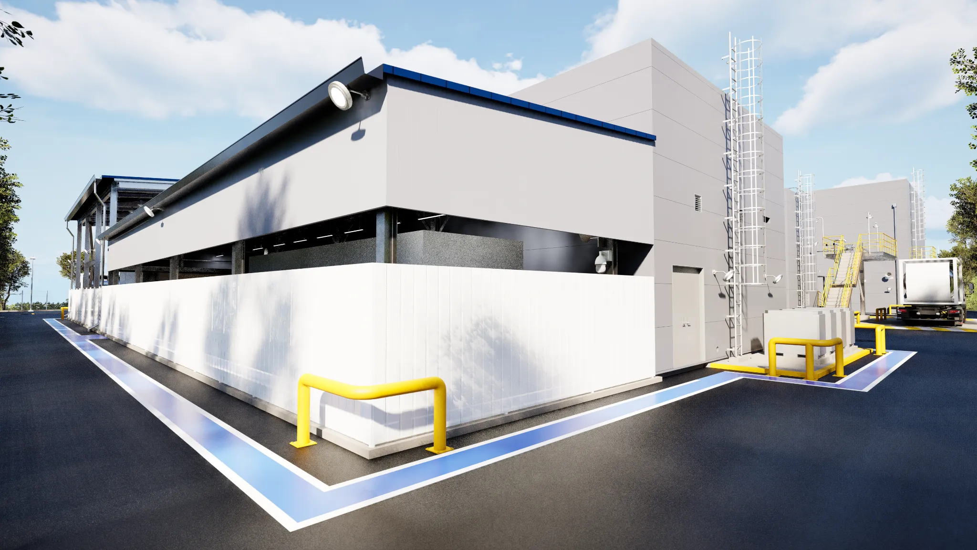
BIM Modeling & Visualization for the SK Gas Ulsan CEC Clean Energy Complex
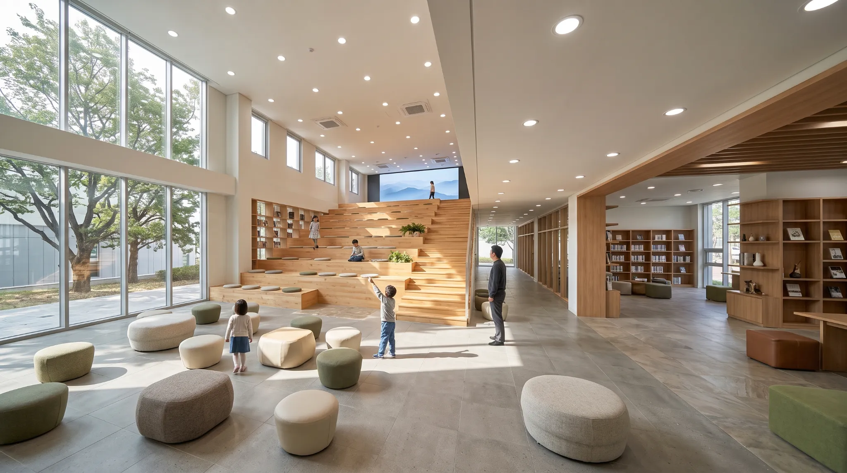
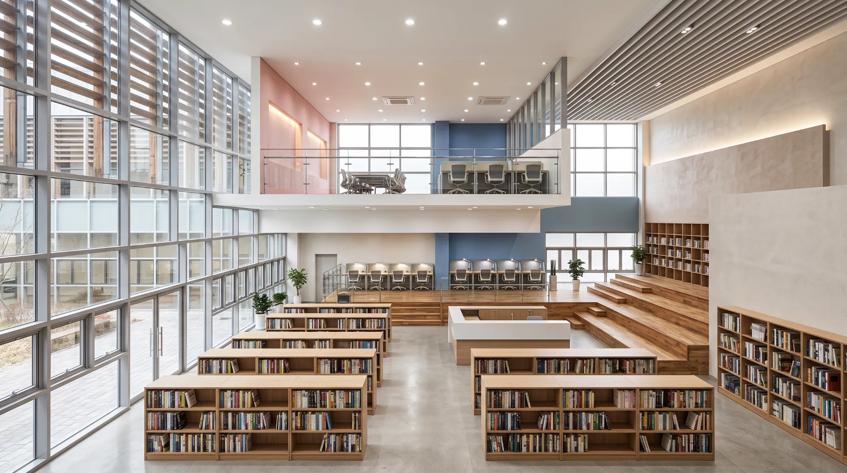
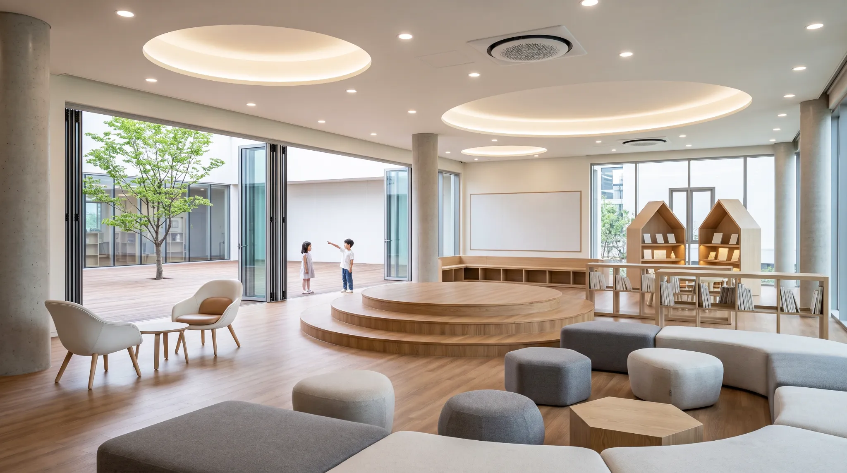
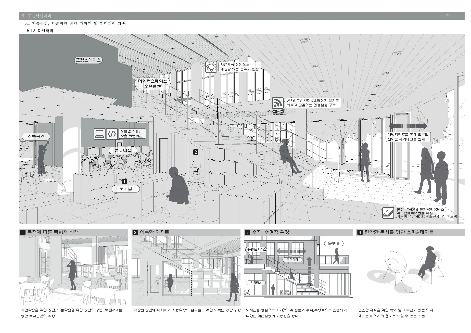
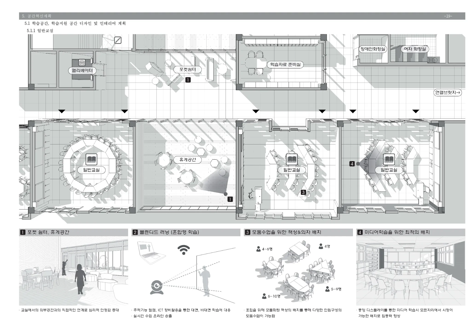
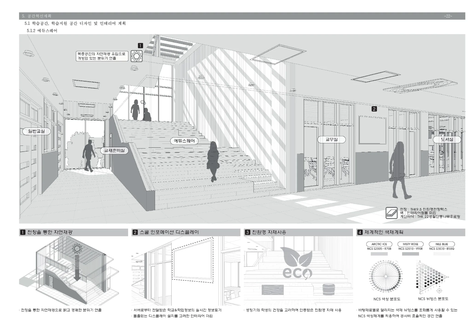
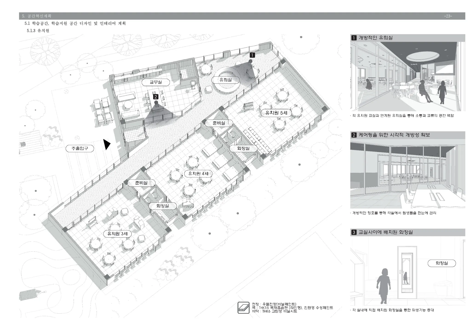
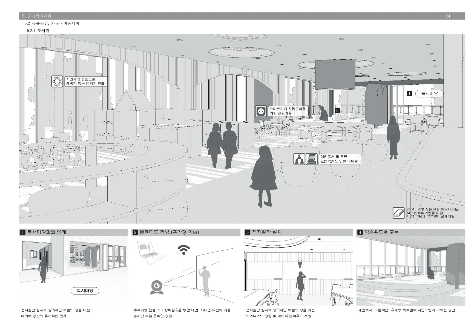
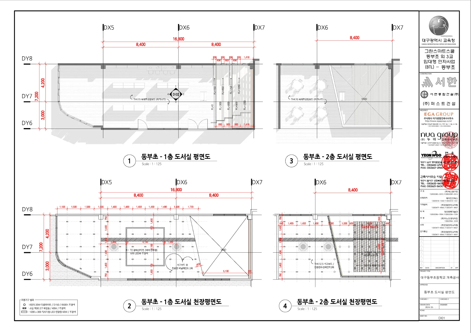
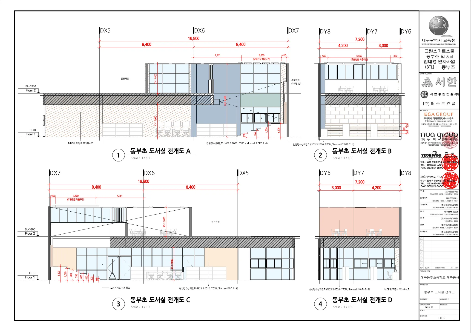
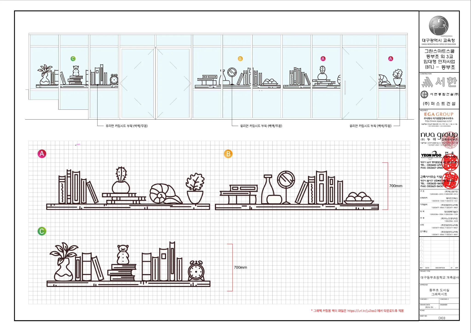
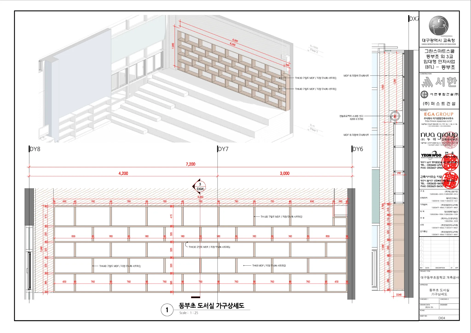
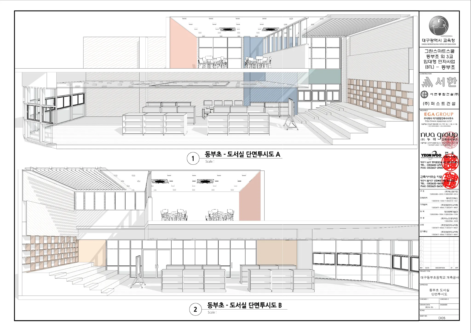
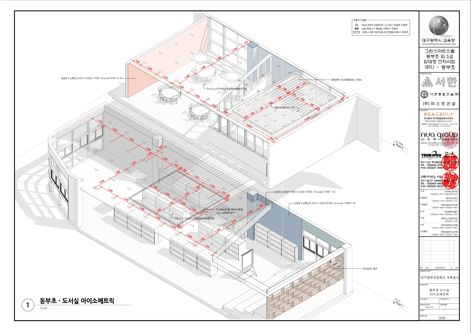
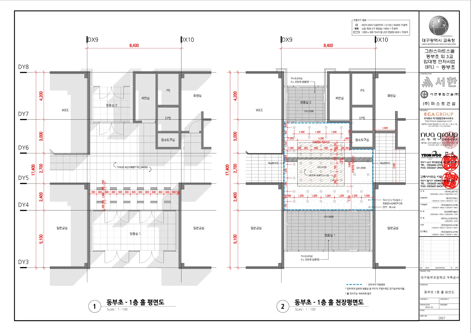
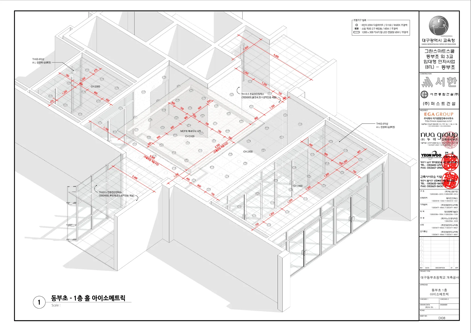
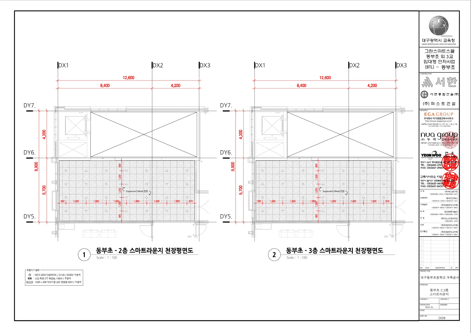
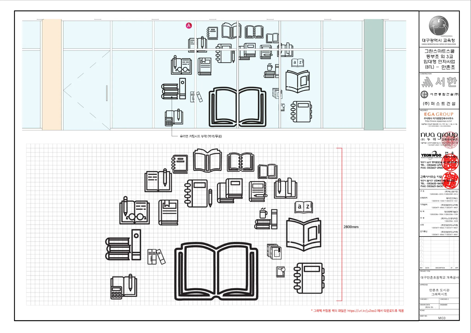
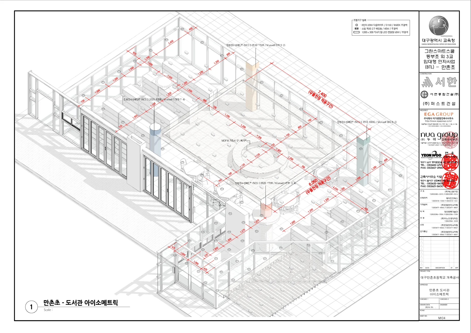
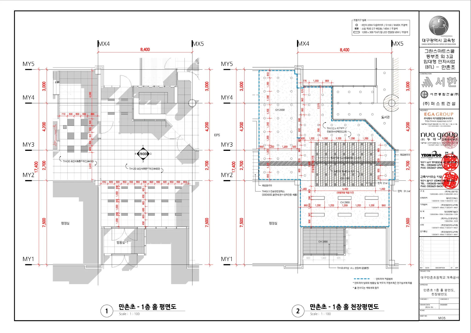
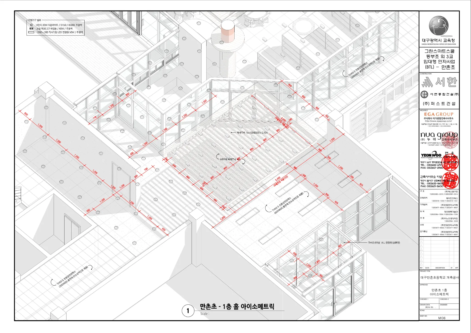
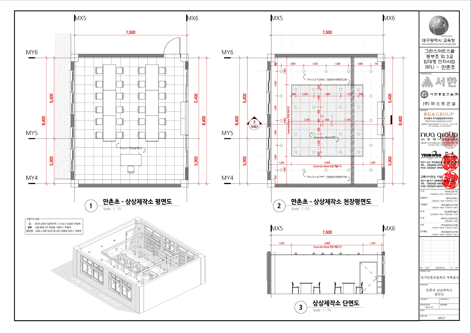
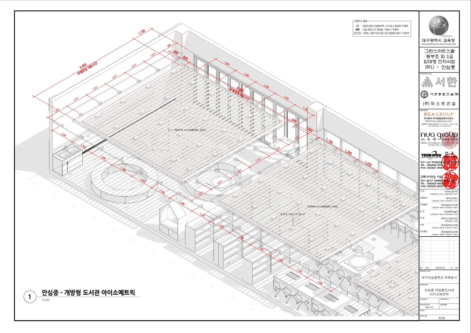
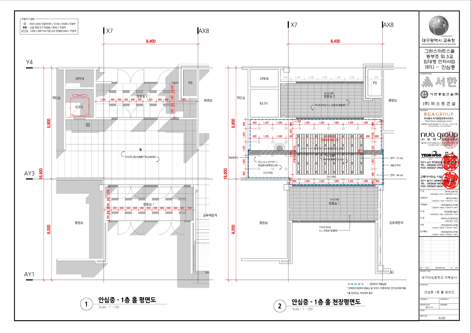
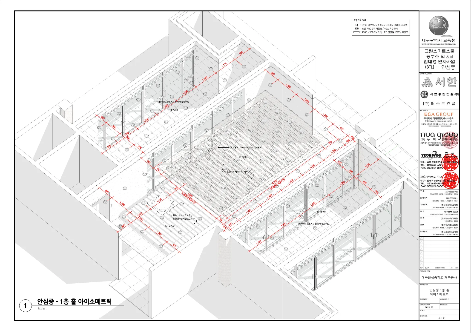
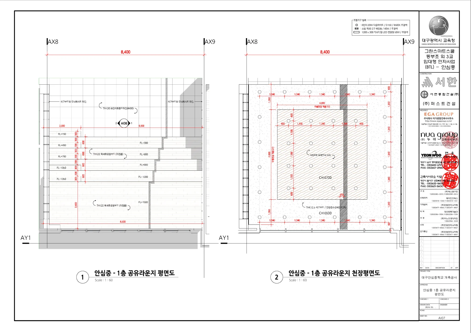
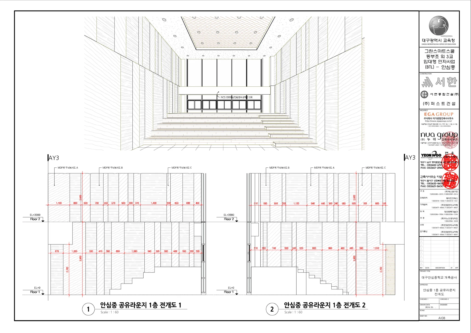
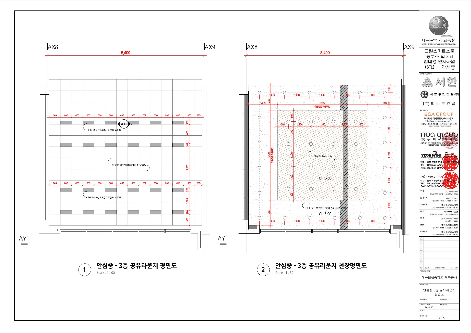
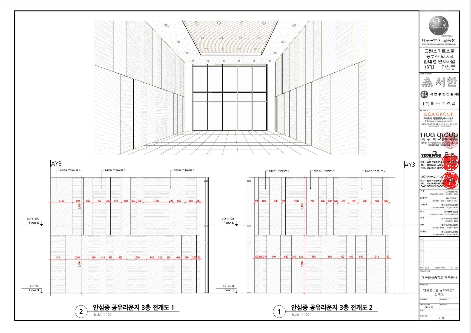
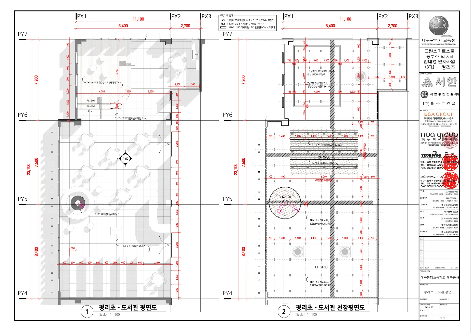
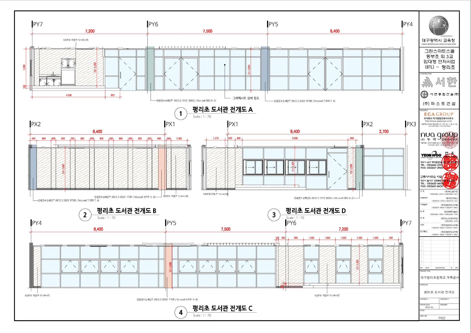
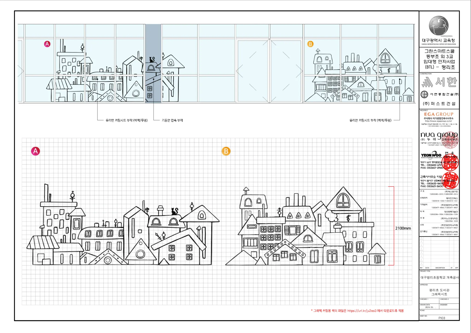
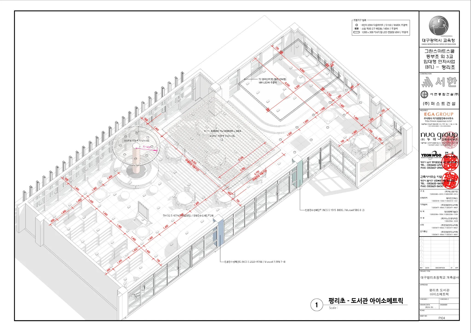
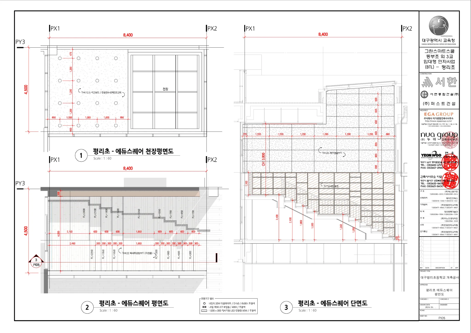
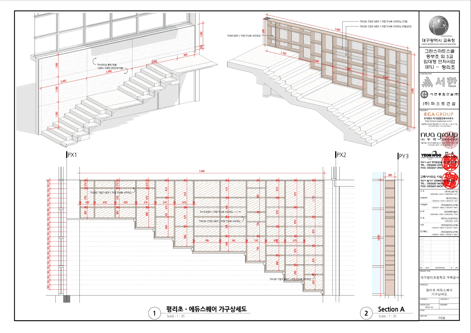
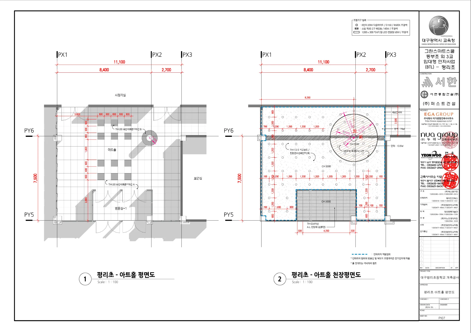
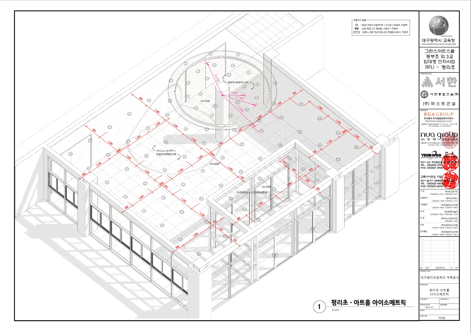
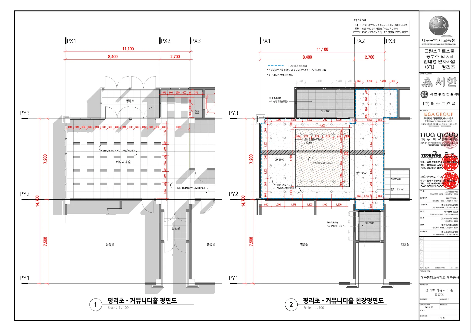
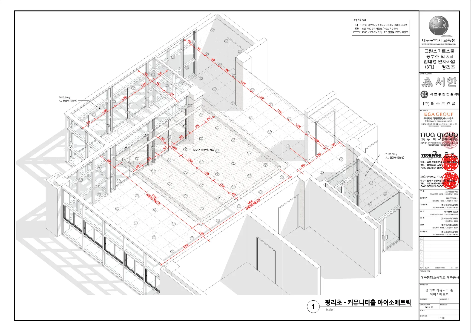
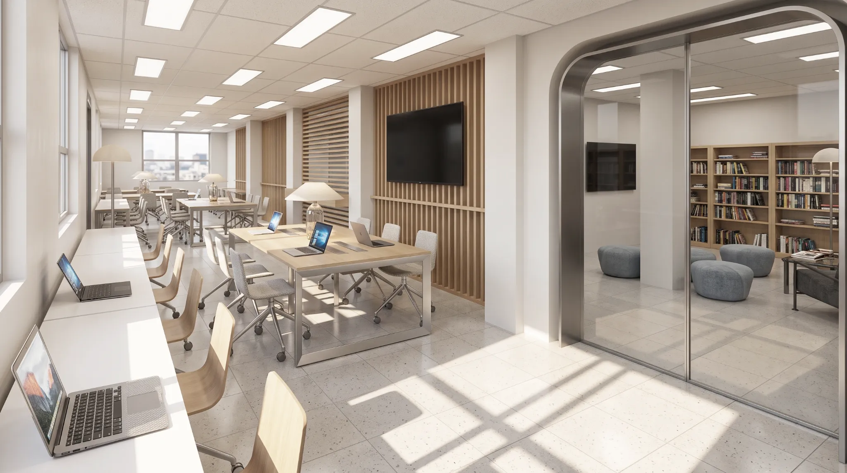
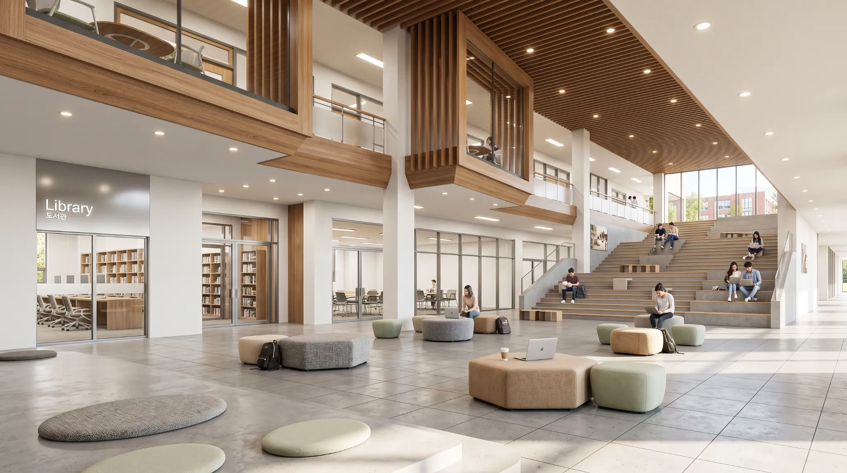
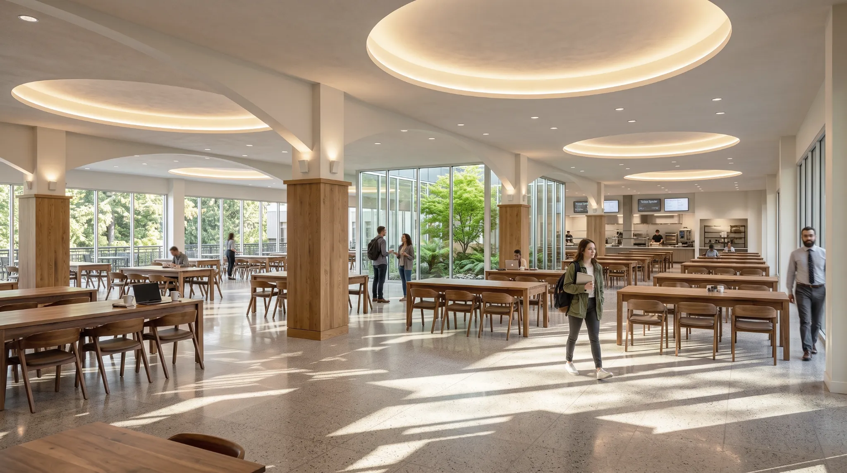
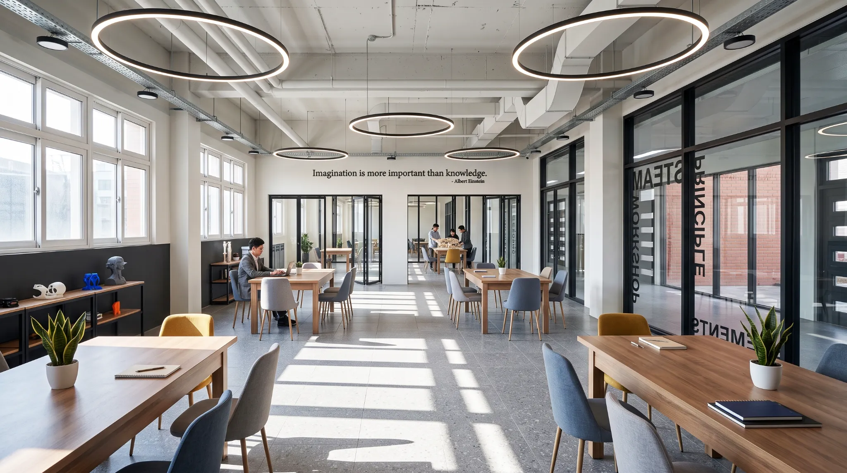
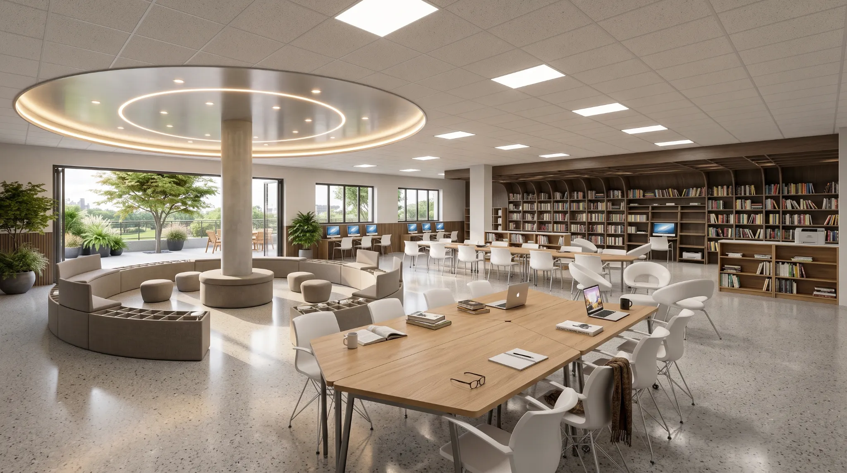
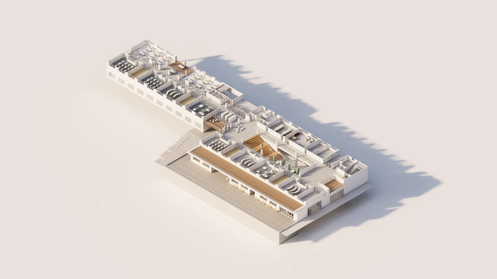
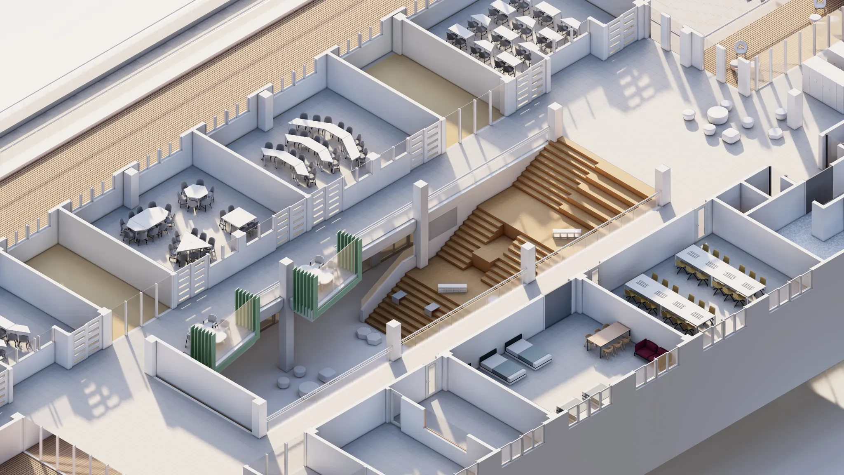
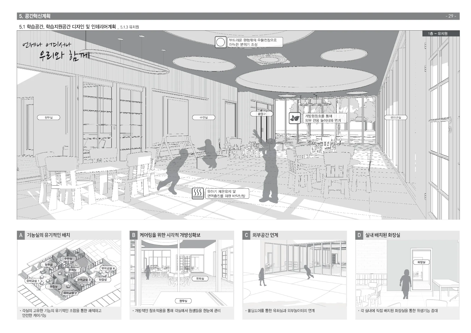
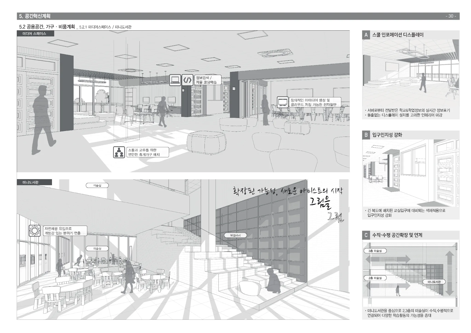
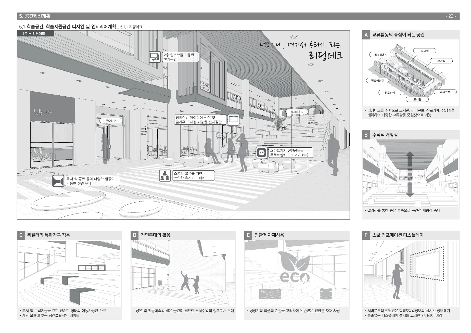
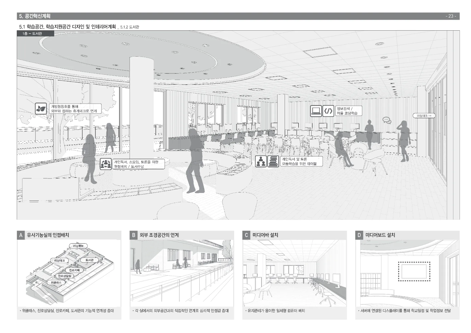
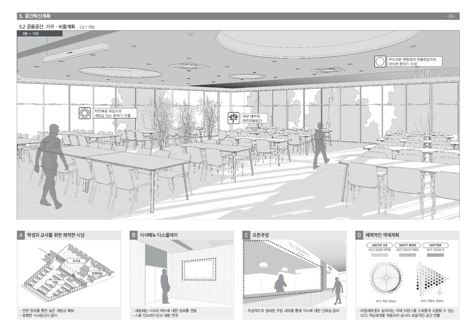
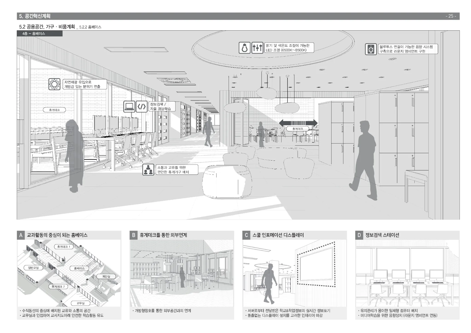
Green Smart School Dongbu Elementary School BTL Interior Detailed Design
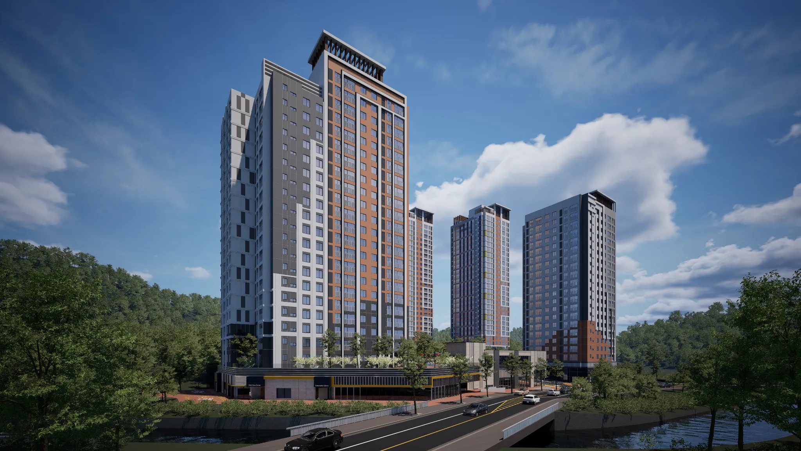
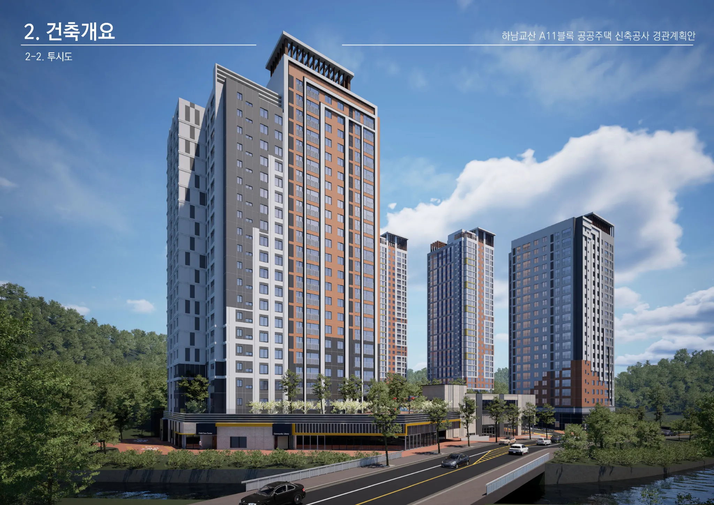
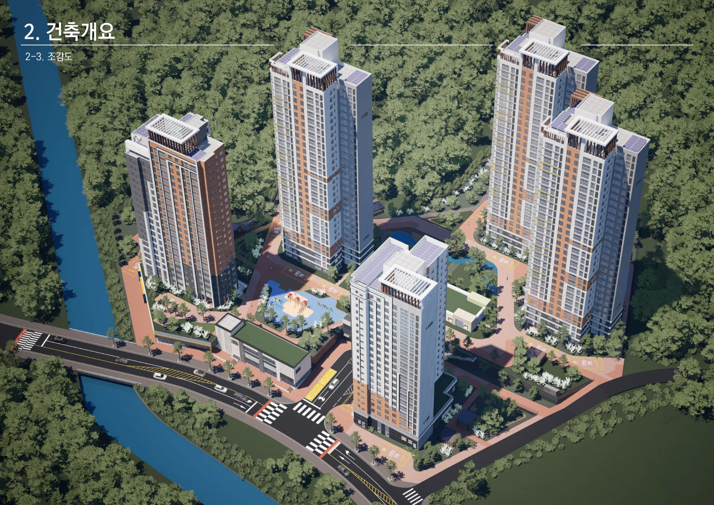
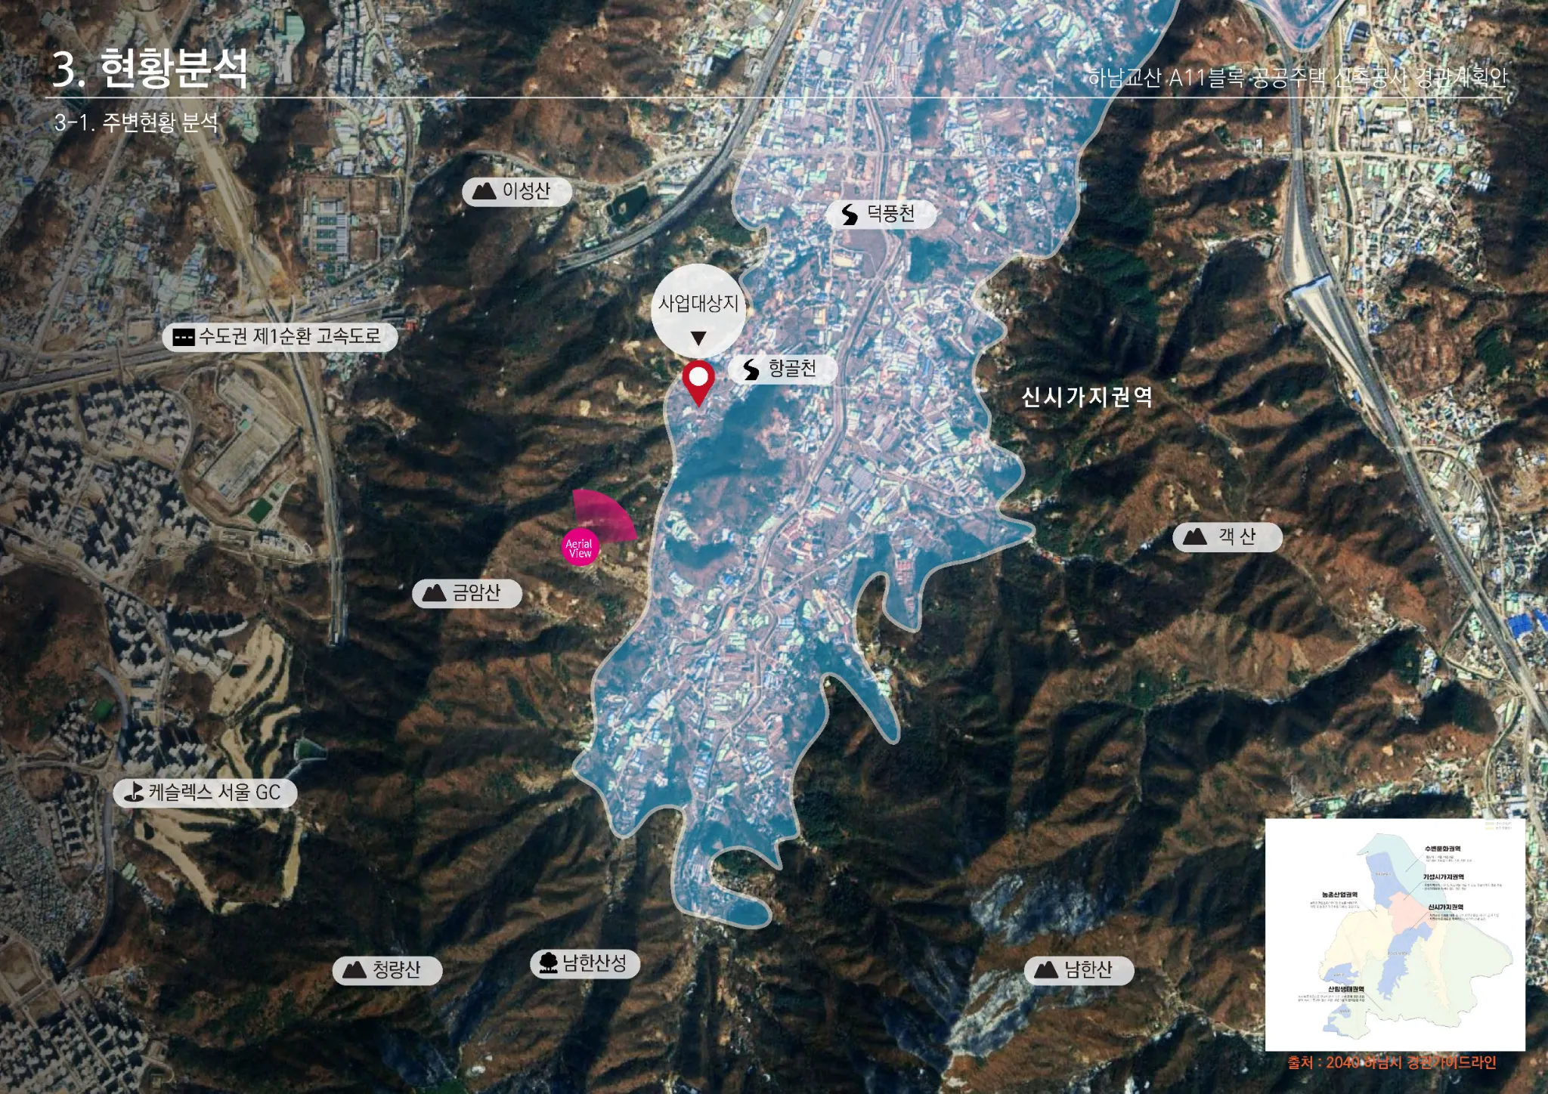
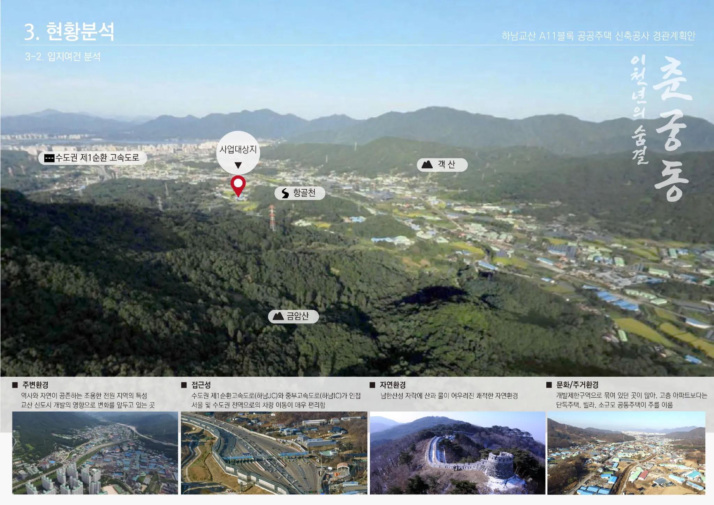
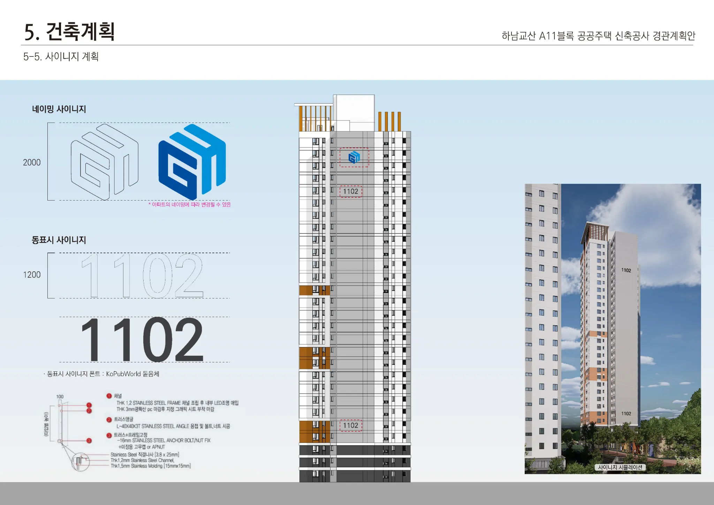
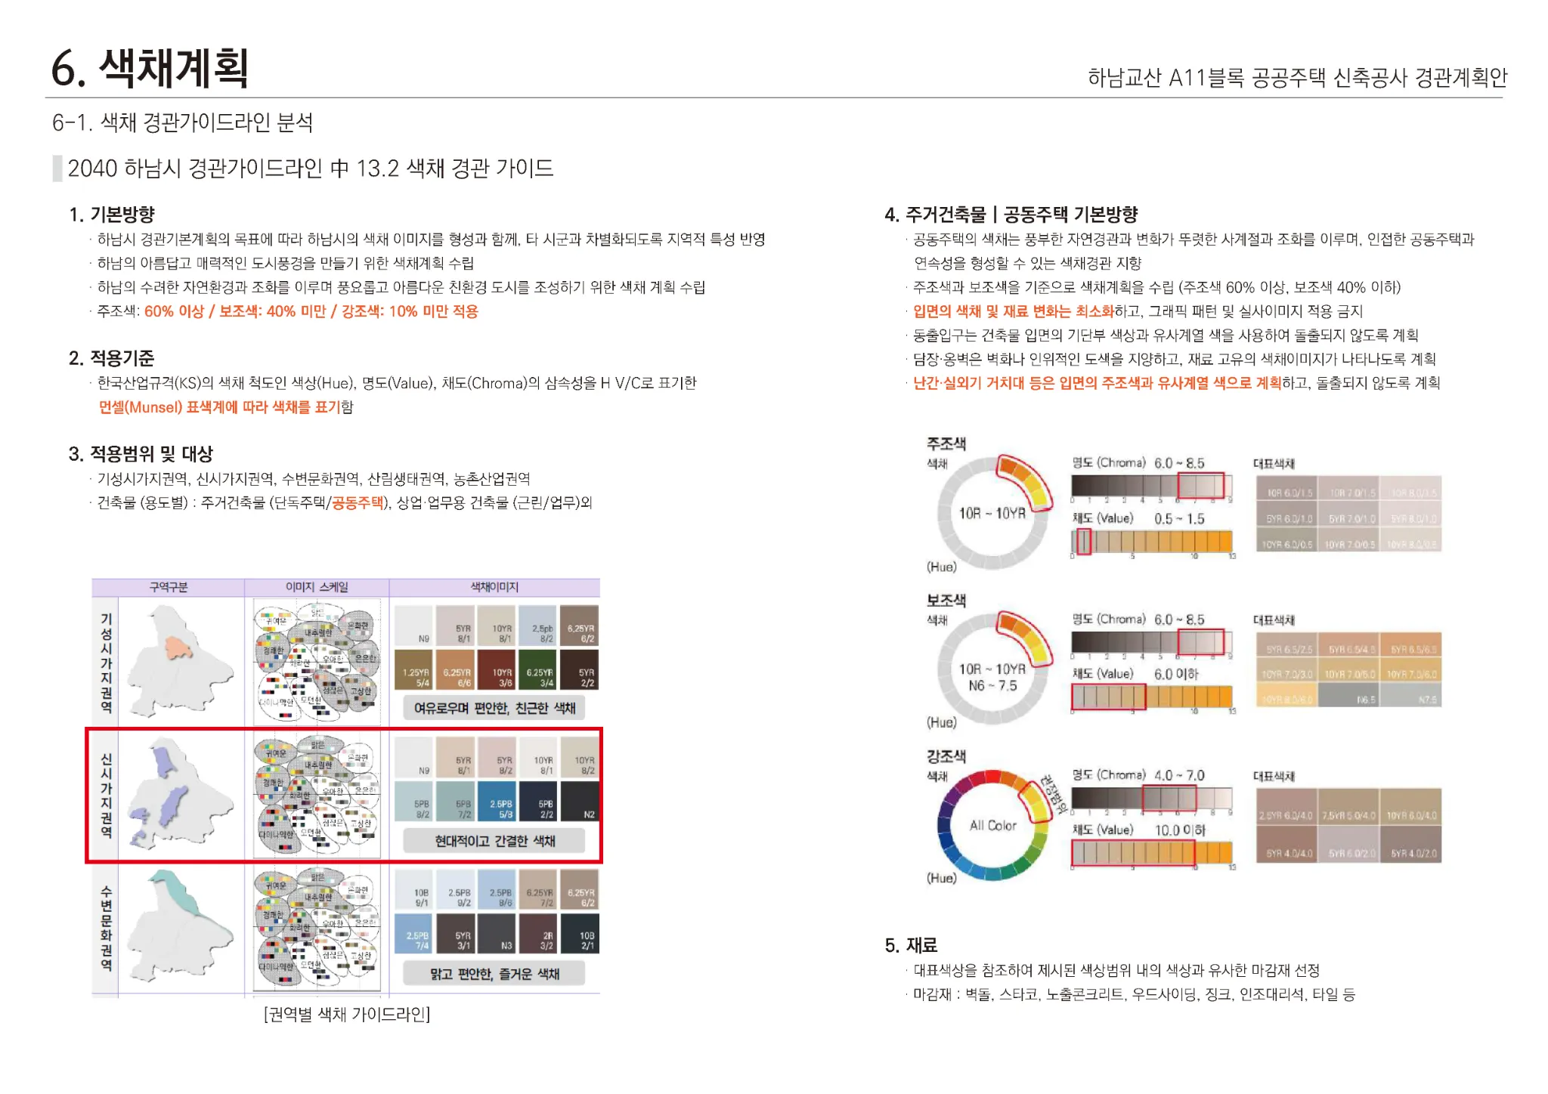
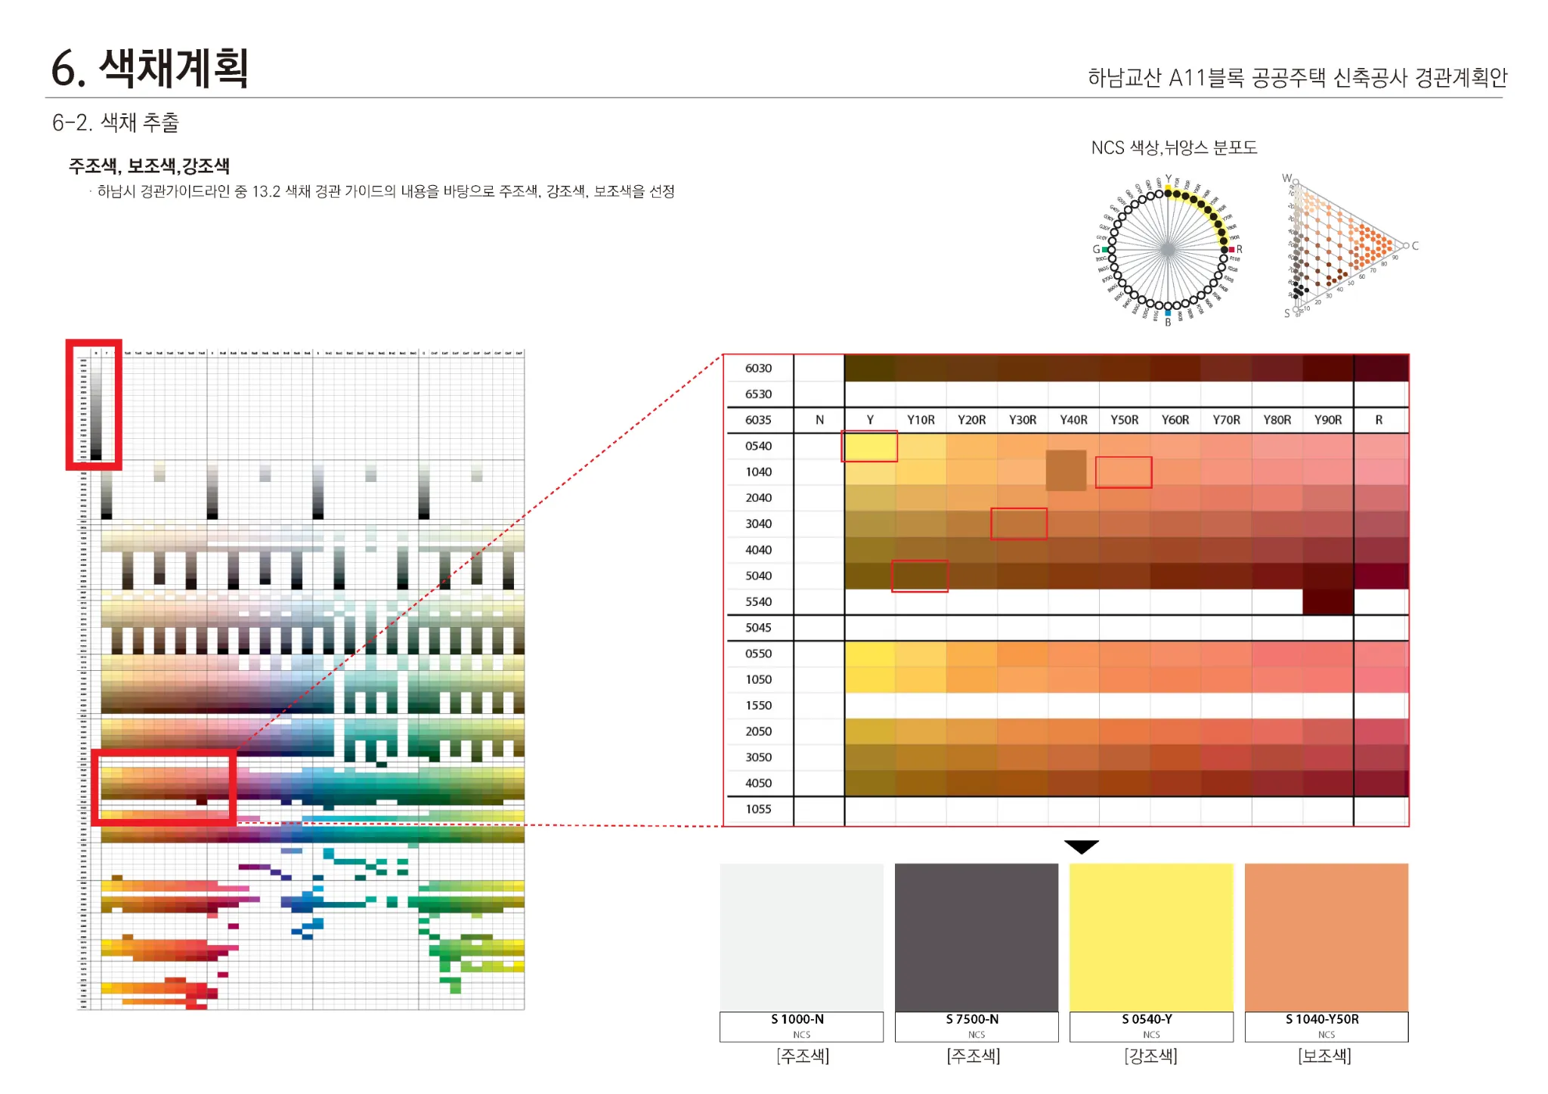
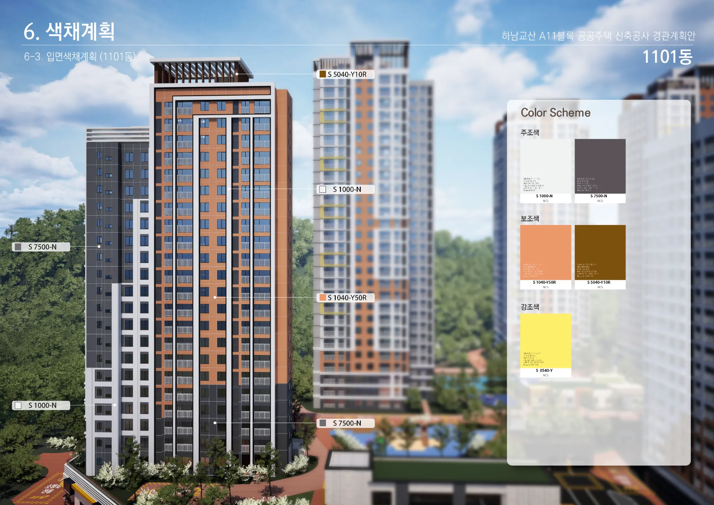
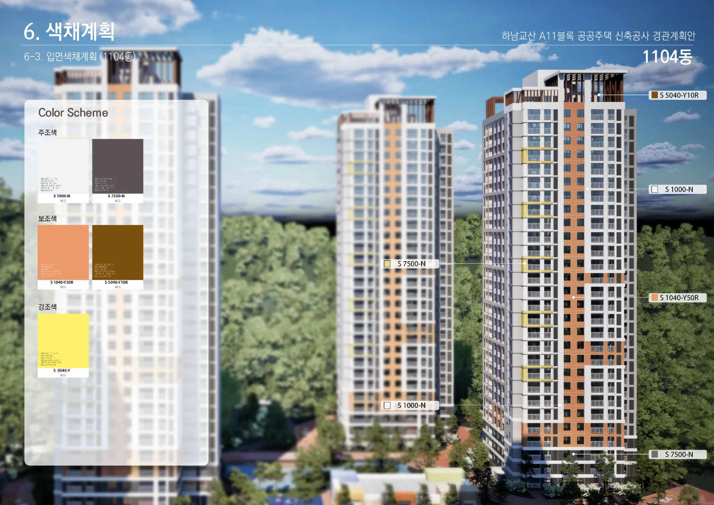
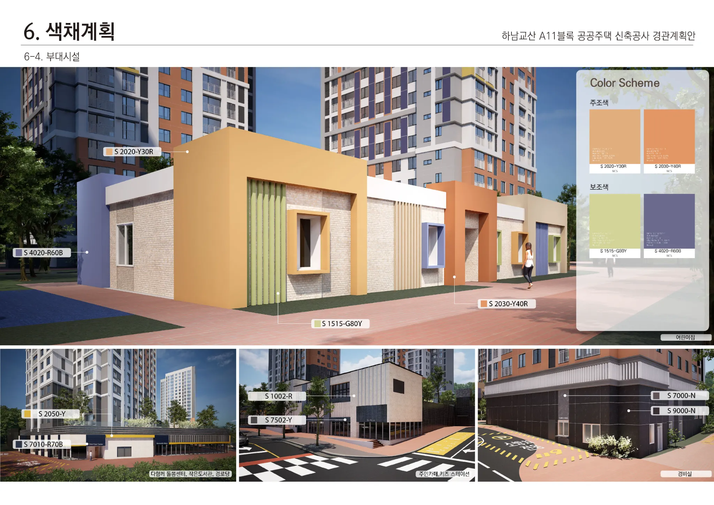
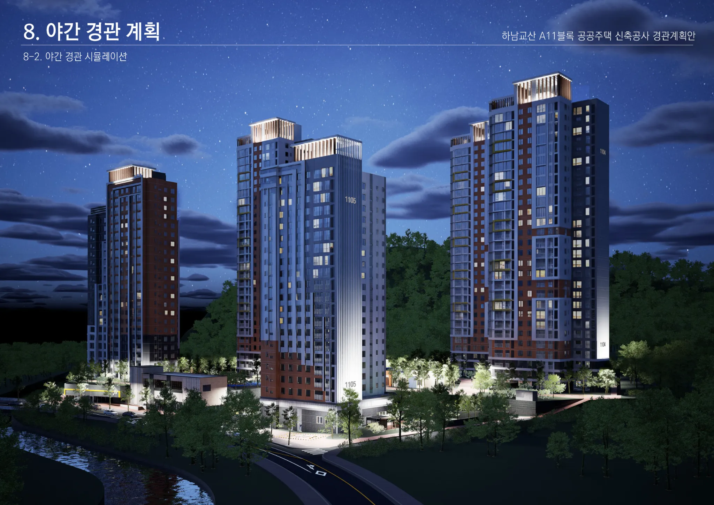
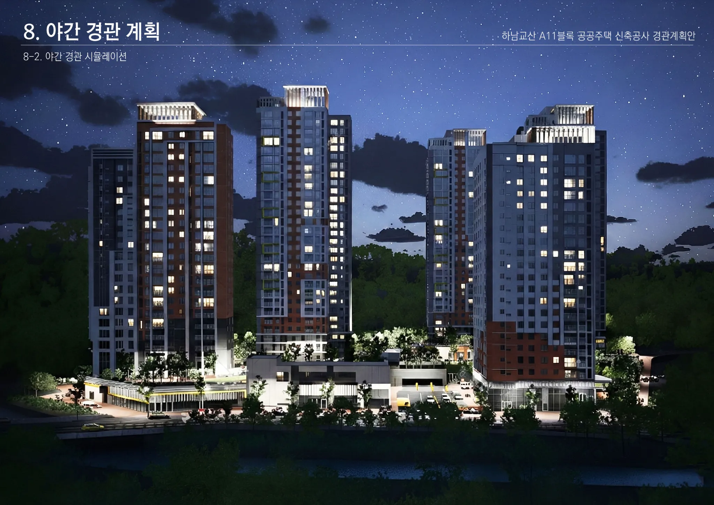
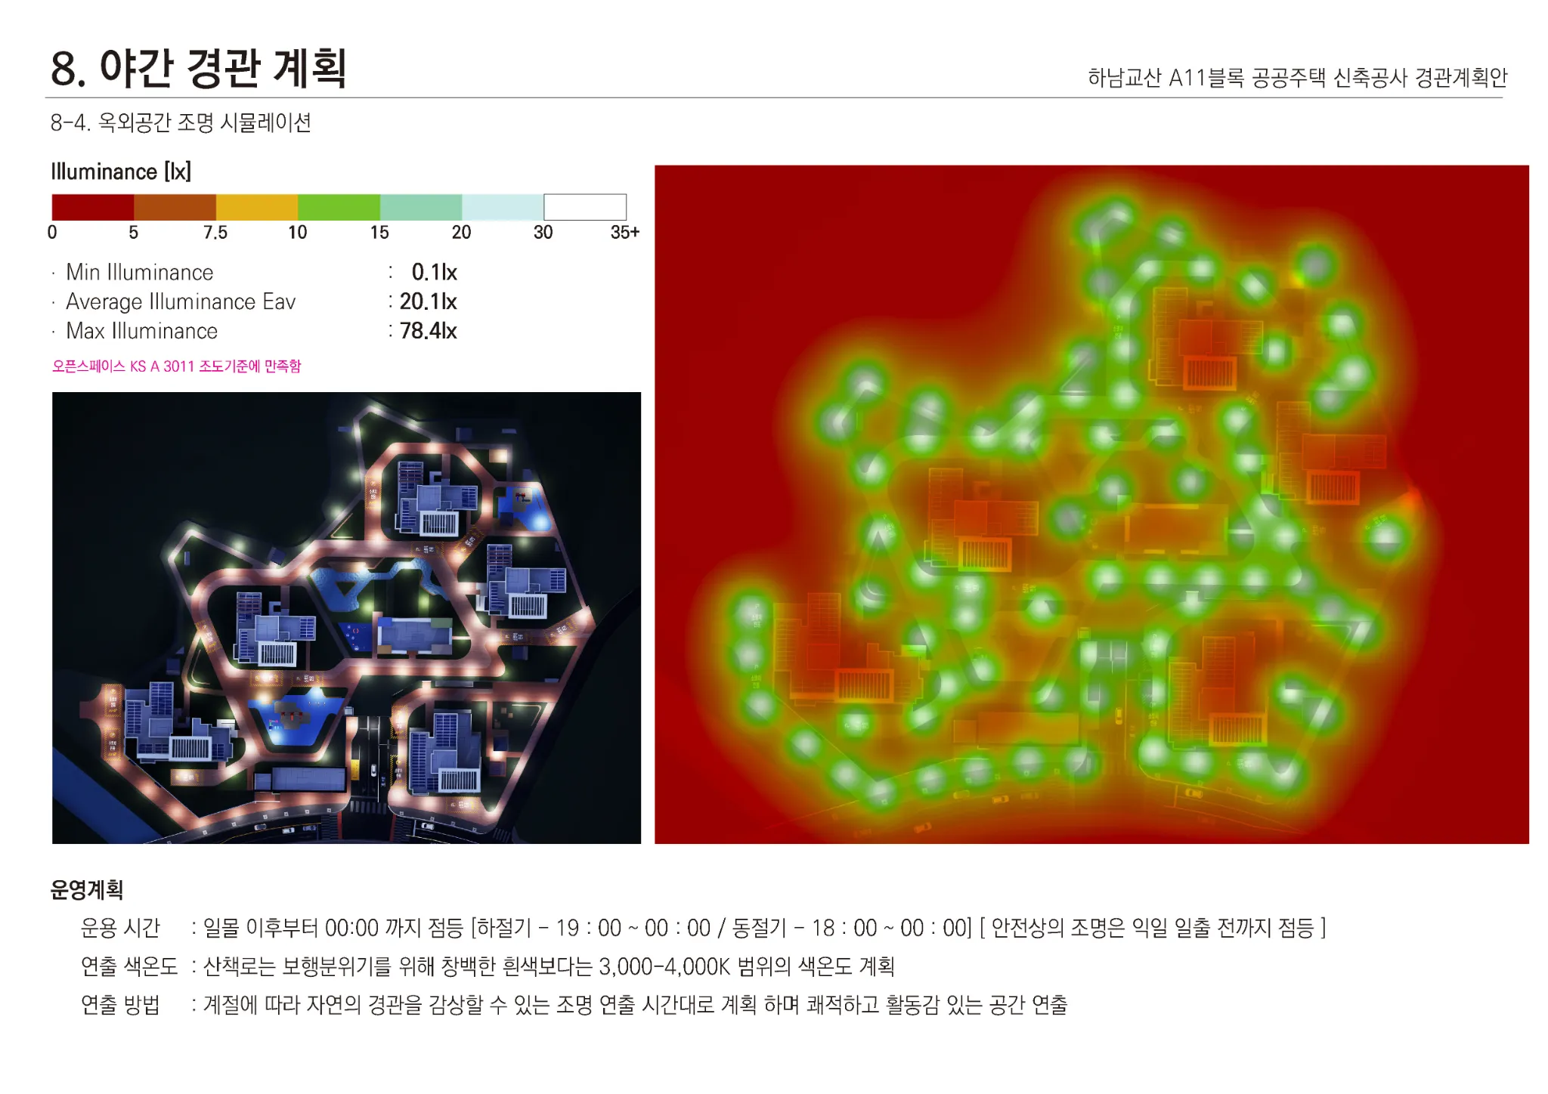
Landscape & Scenery Plan for the Hanam-Gyosan A11 Public Housing
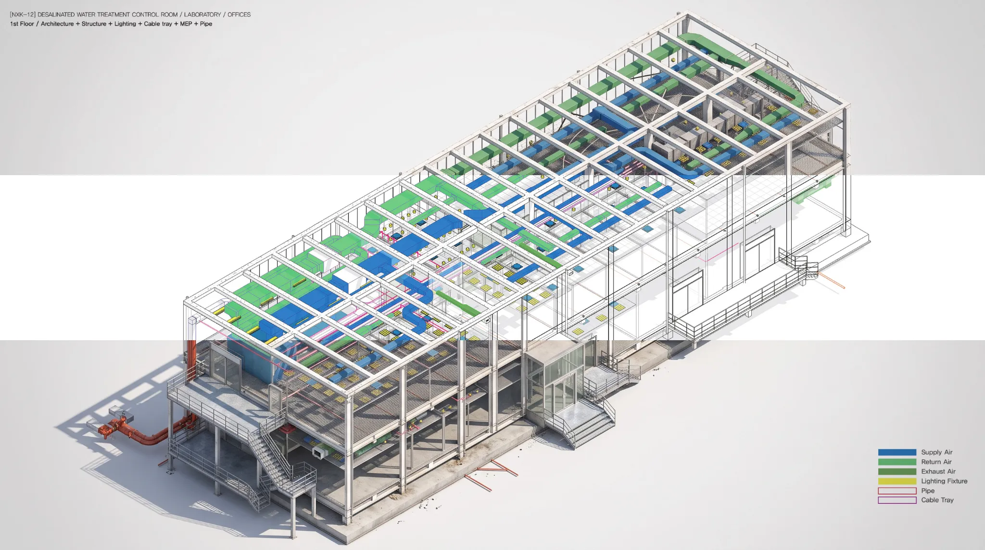
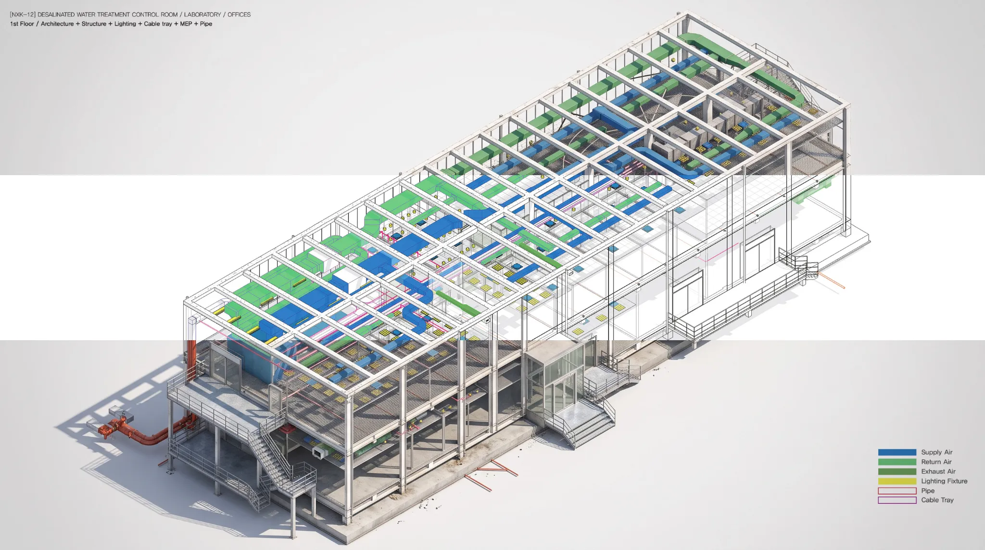
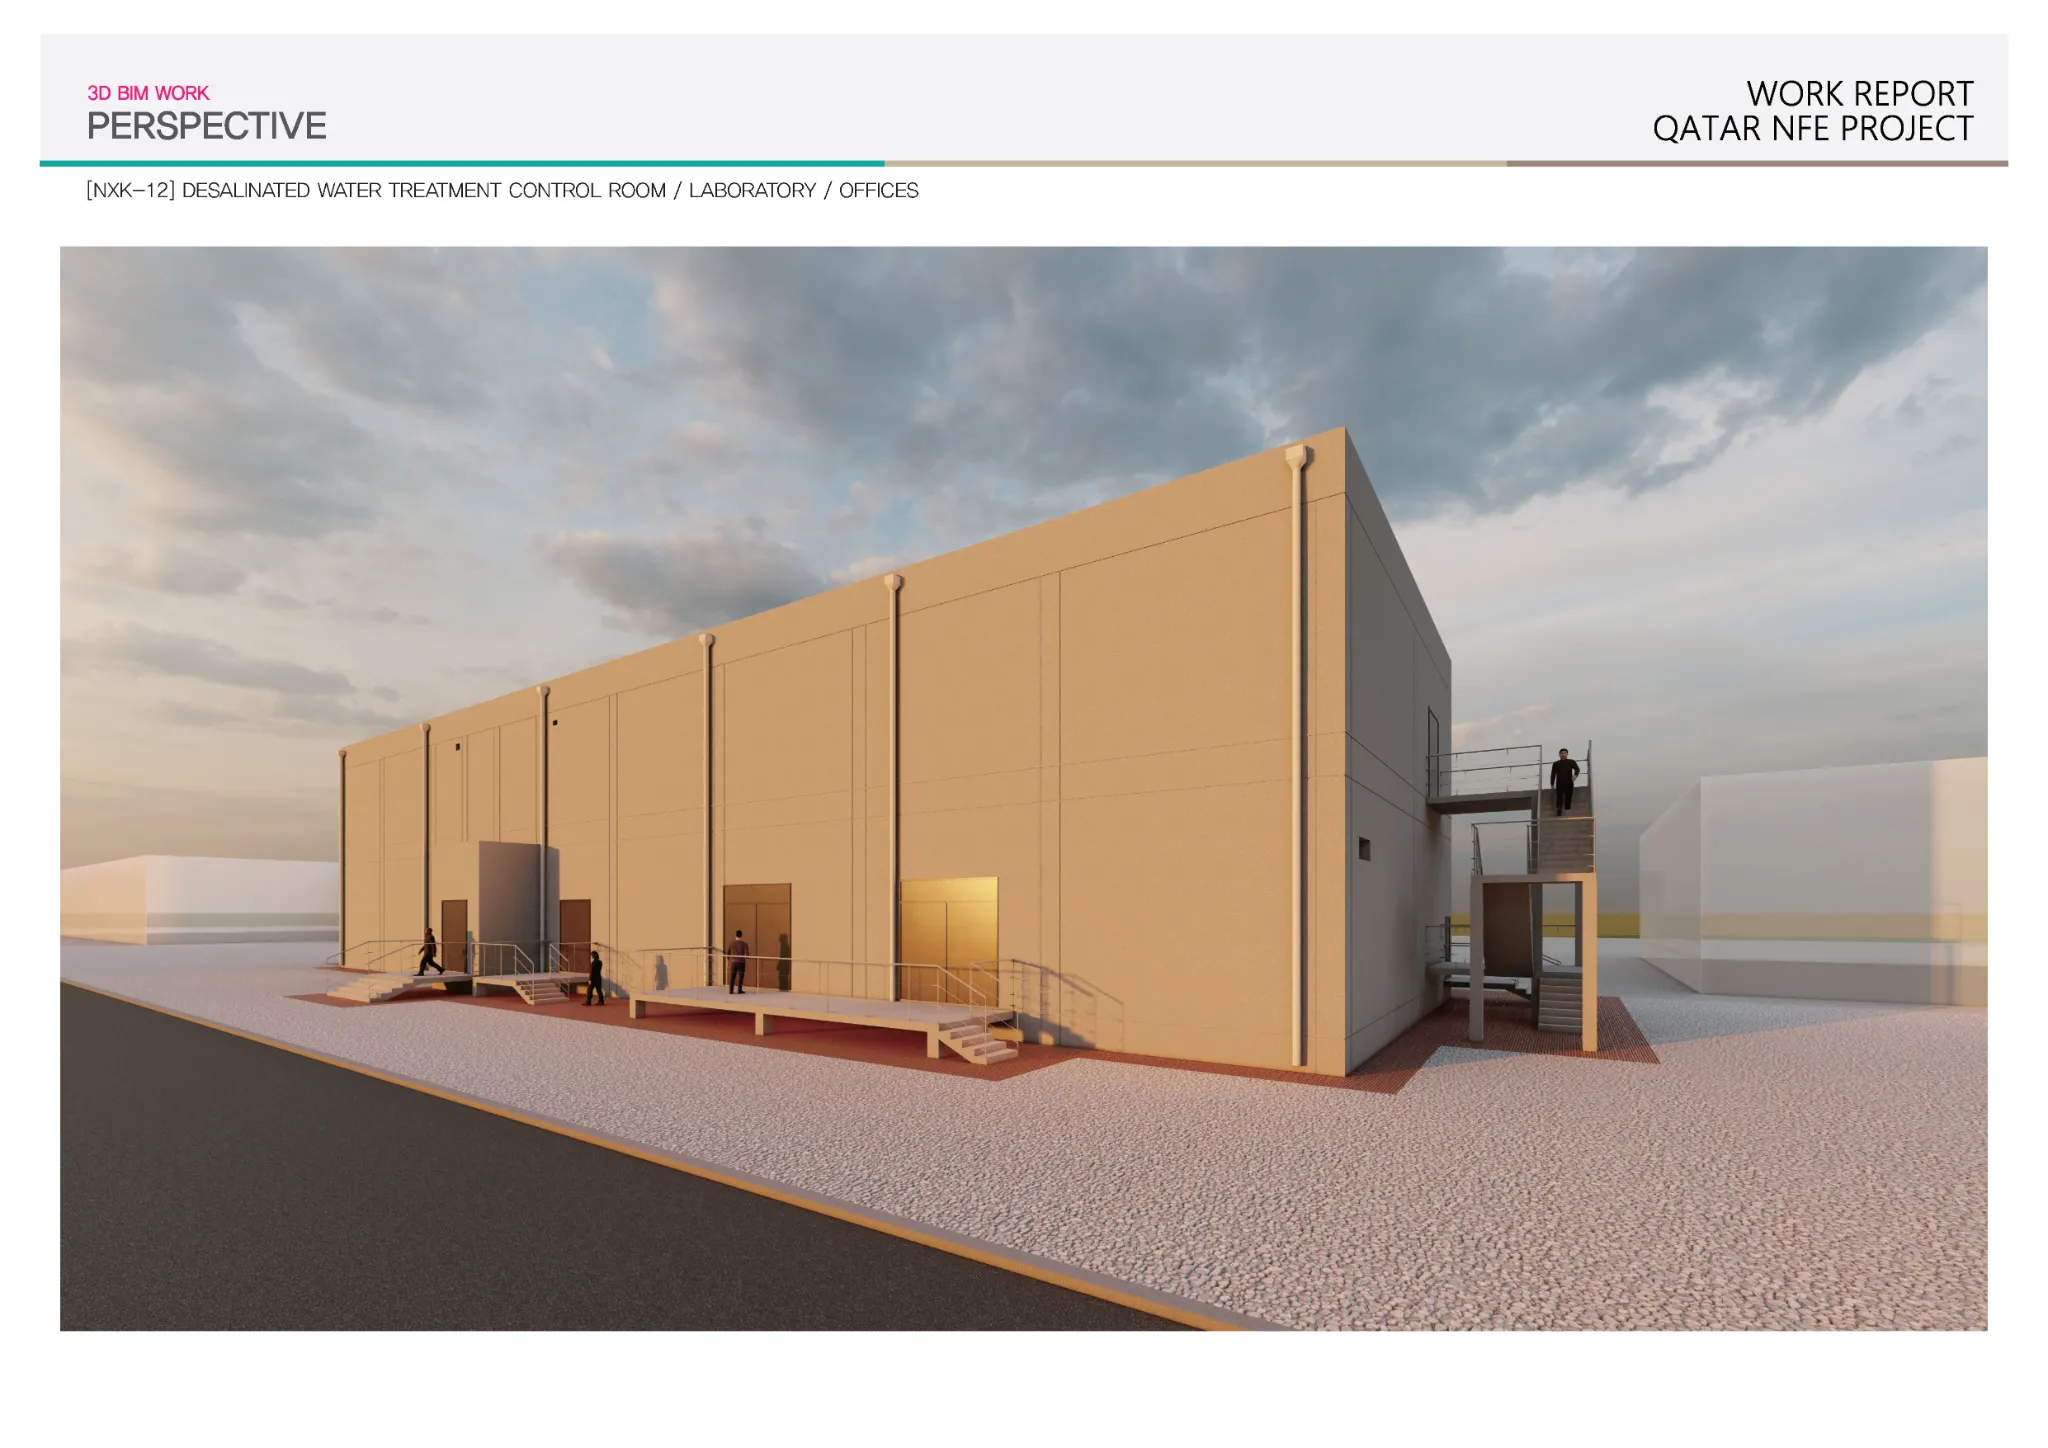
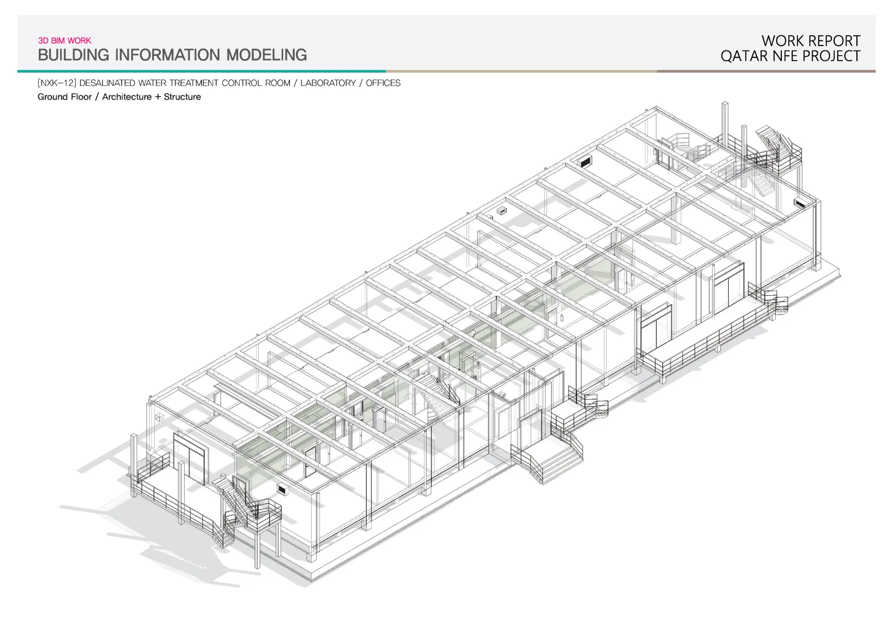
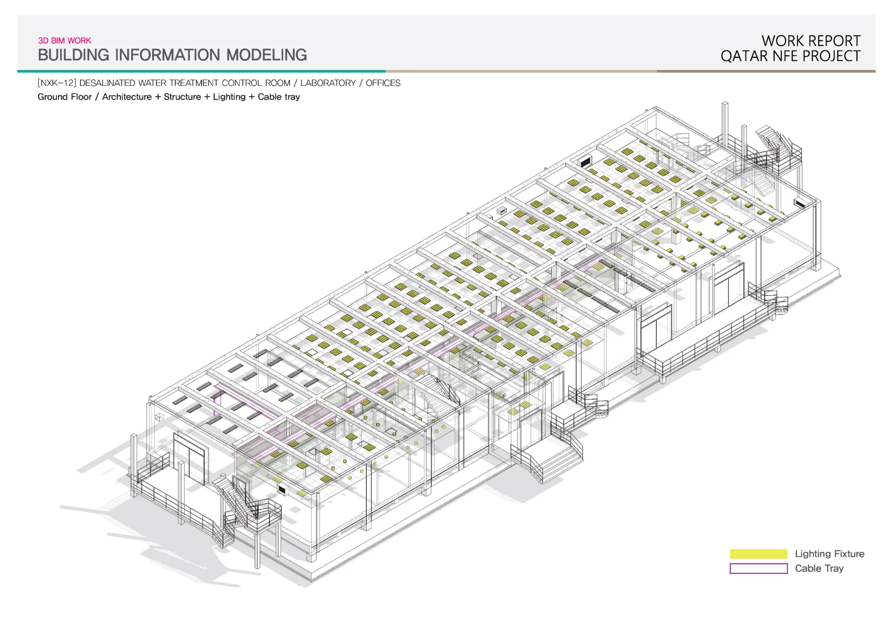
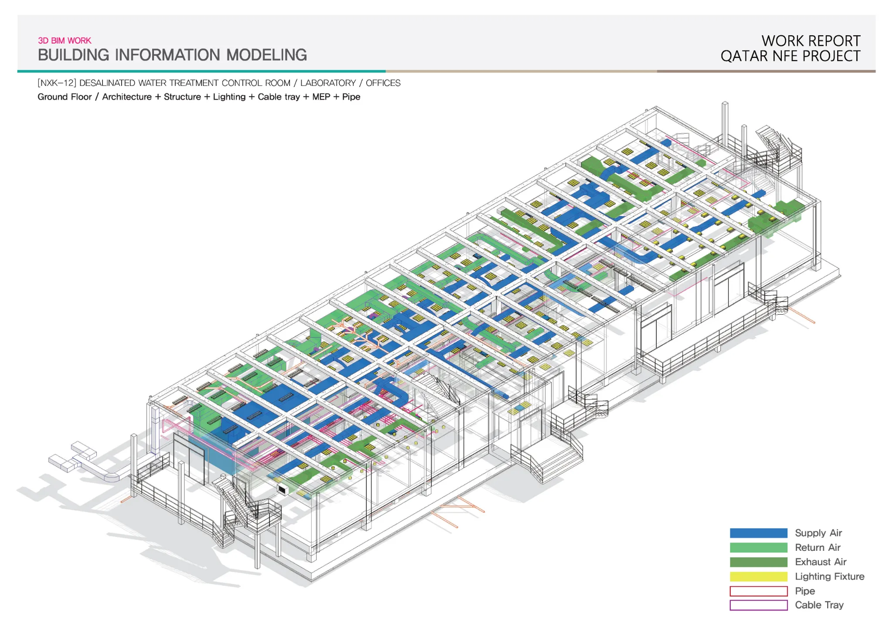
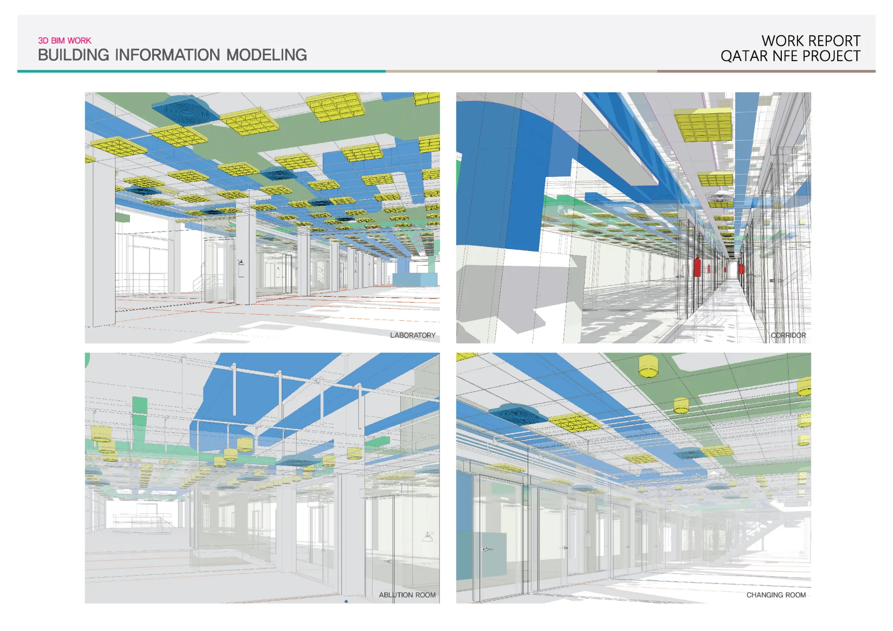
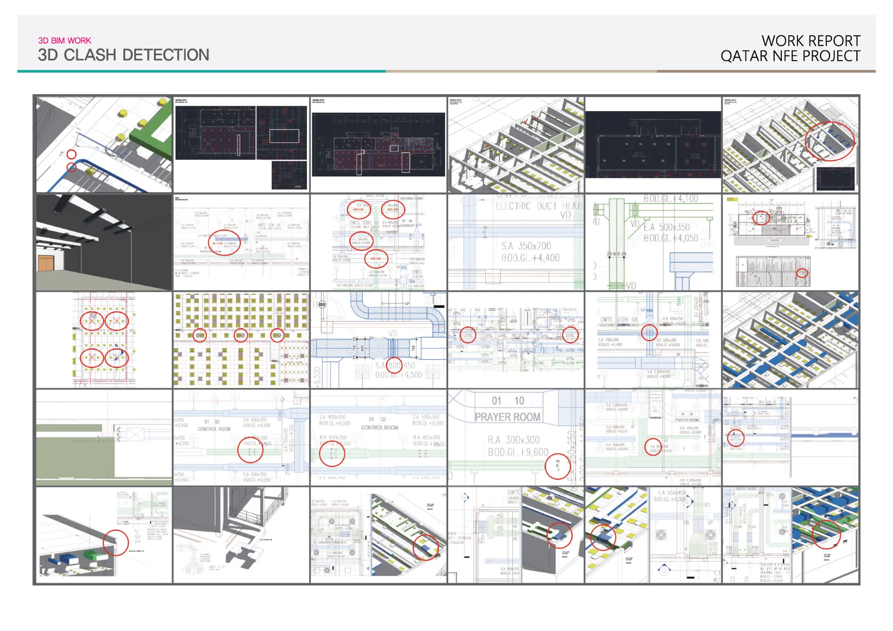
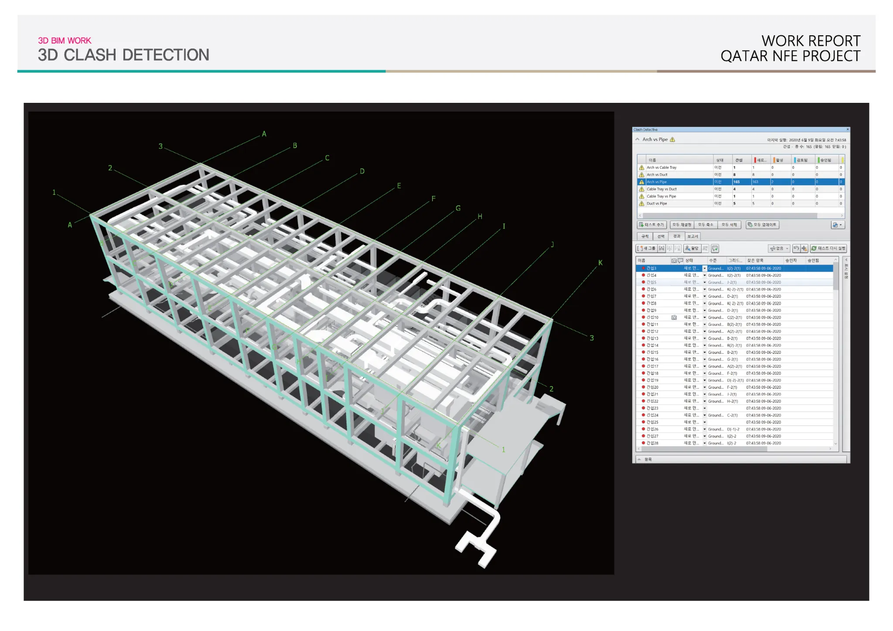
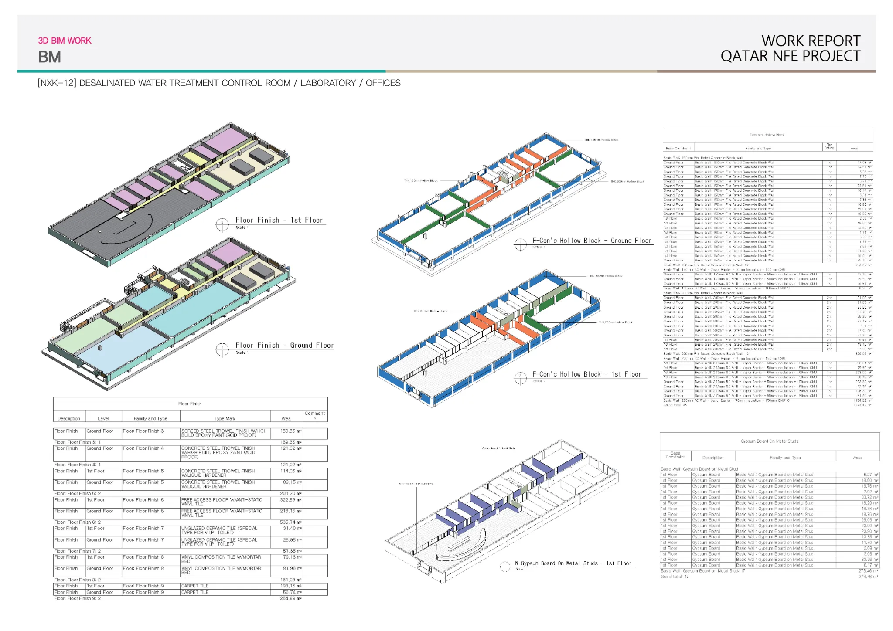
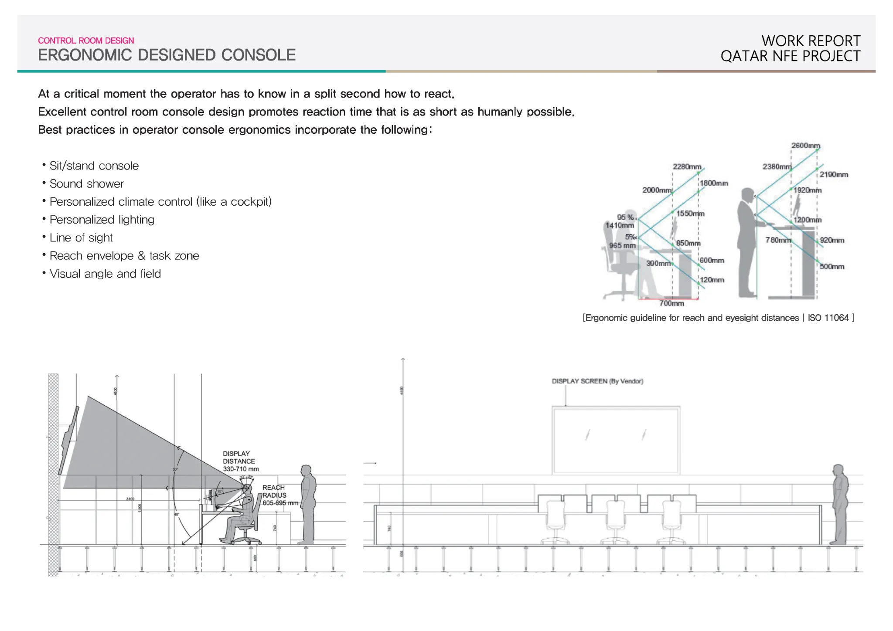
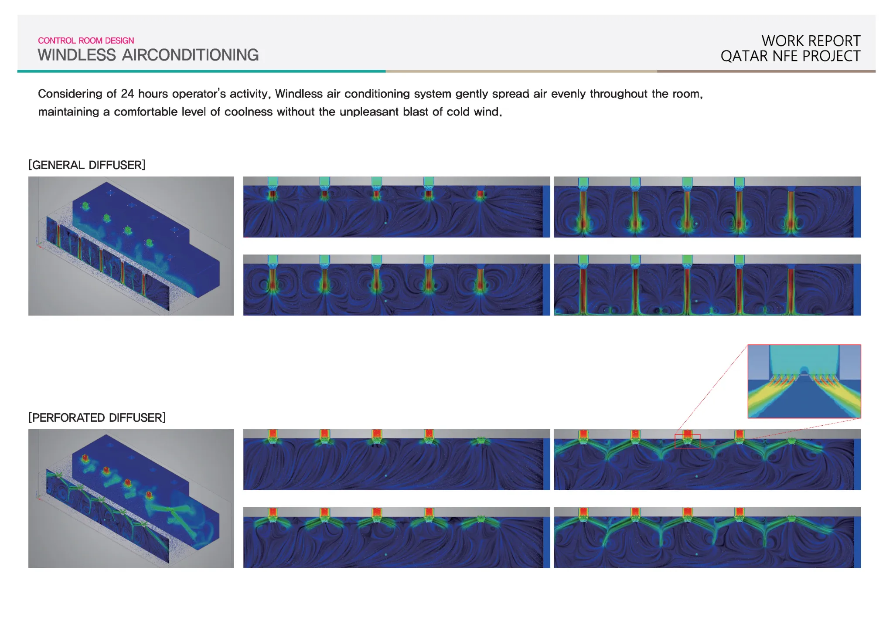
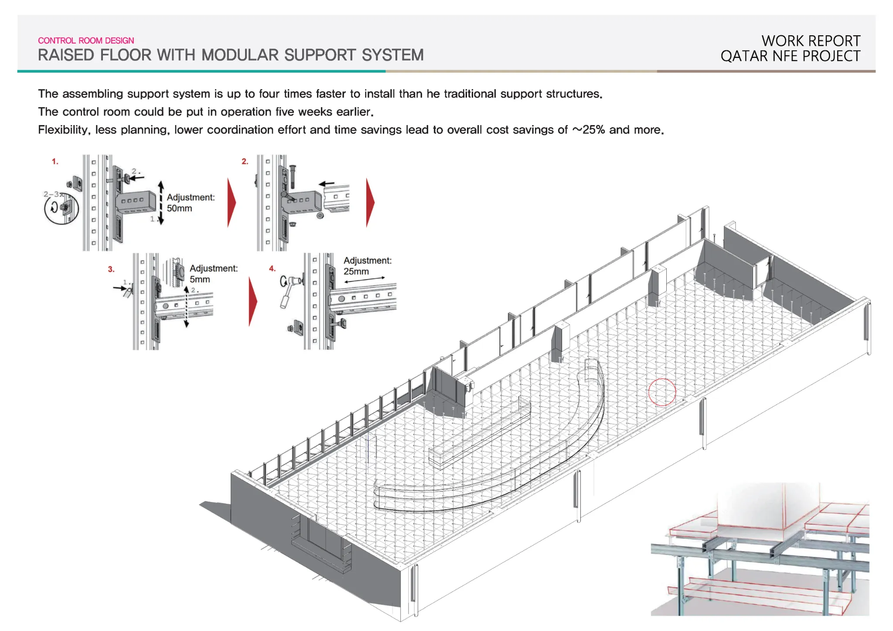
BIM Modeling and Control Room Design for the Qatar NFE Project
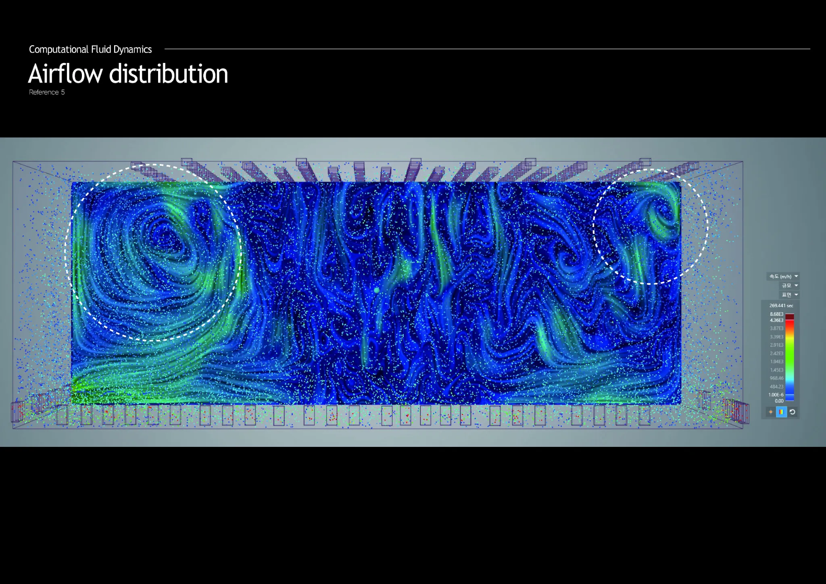
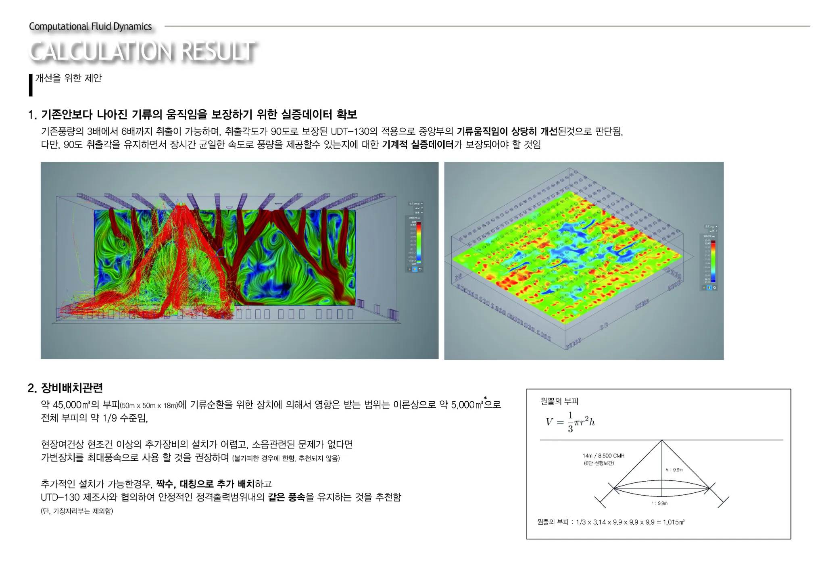
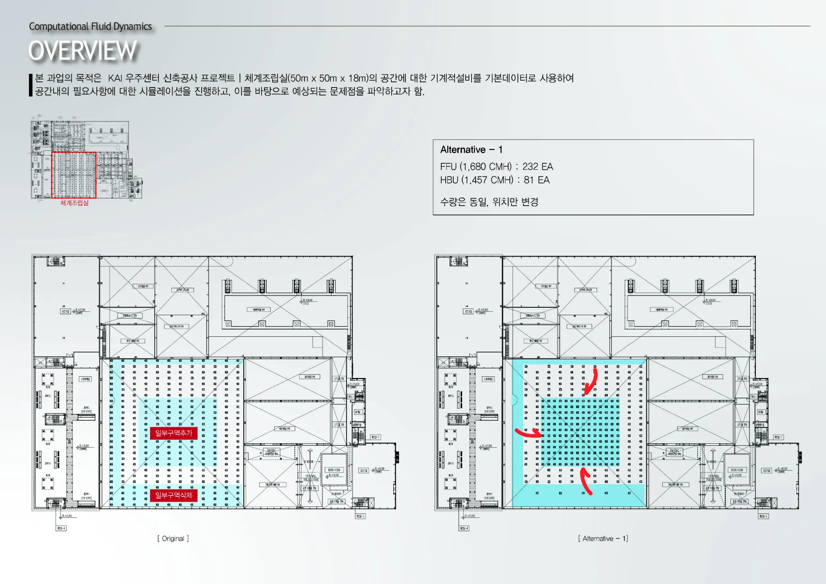
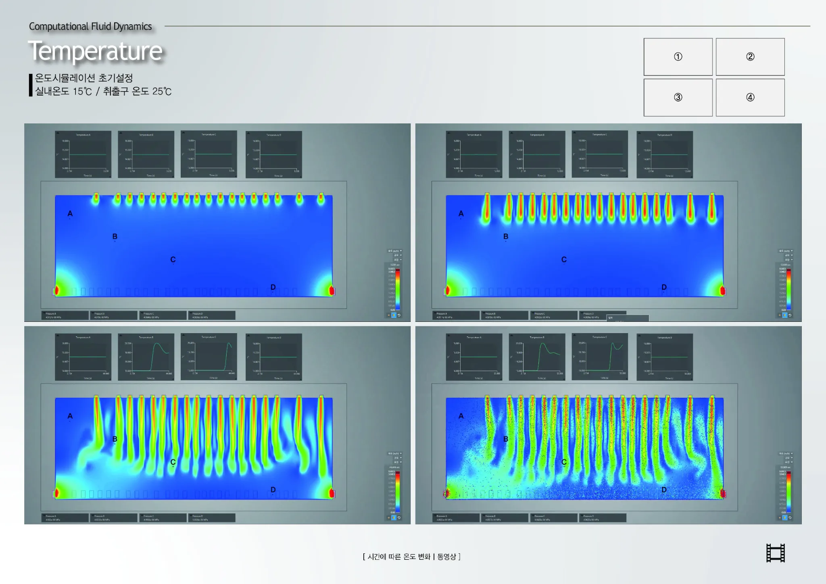
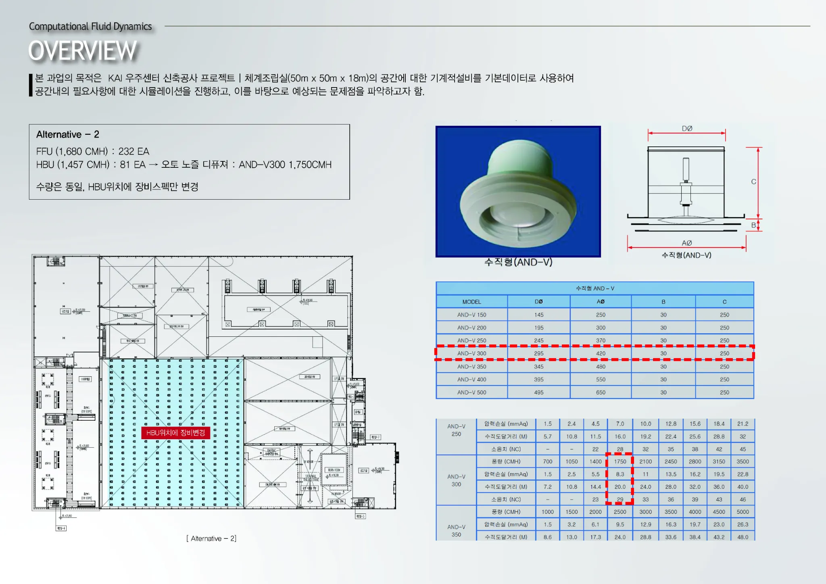
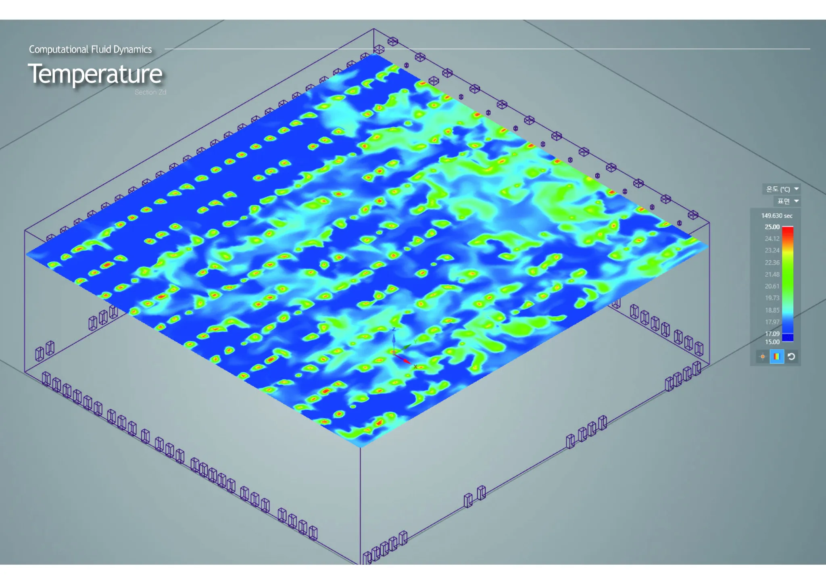
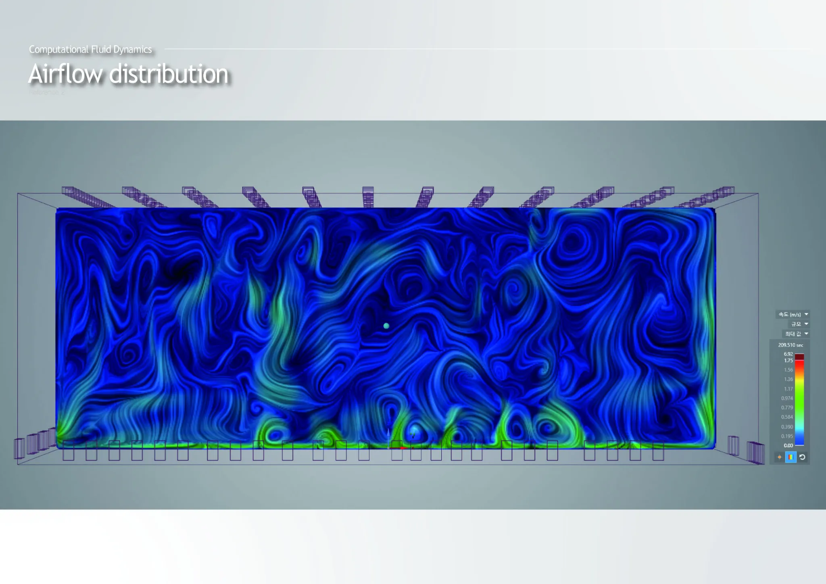
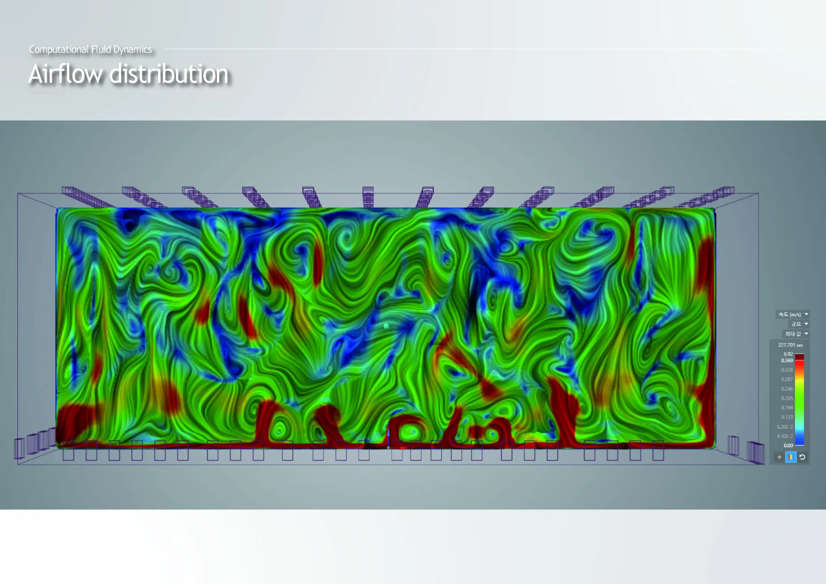
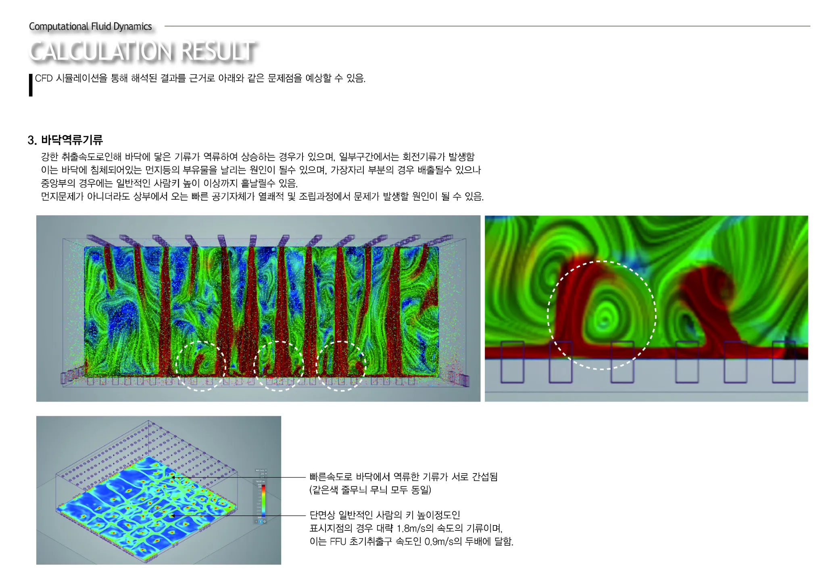
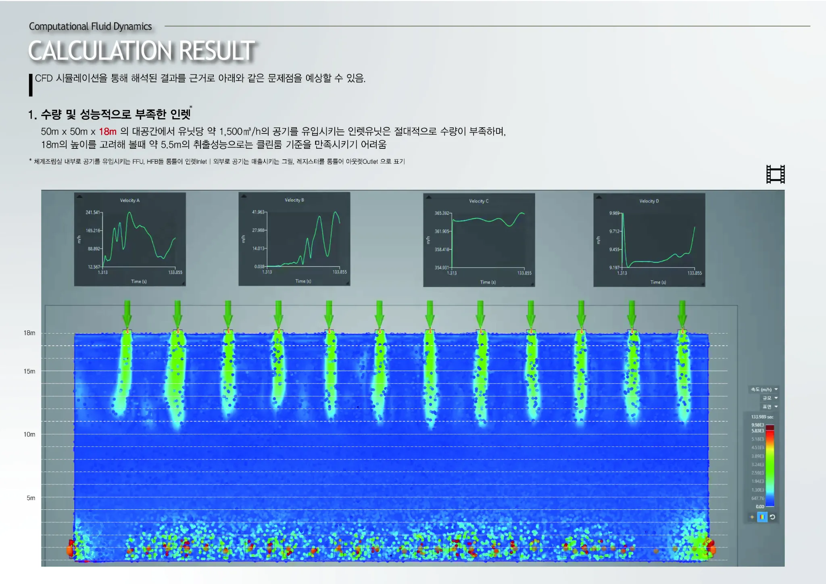
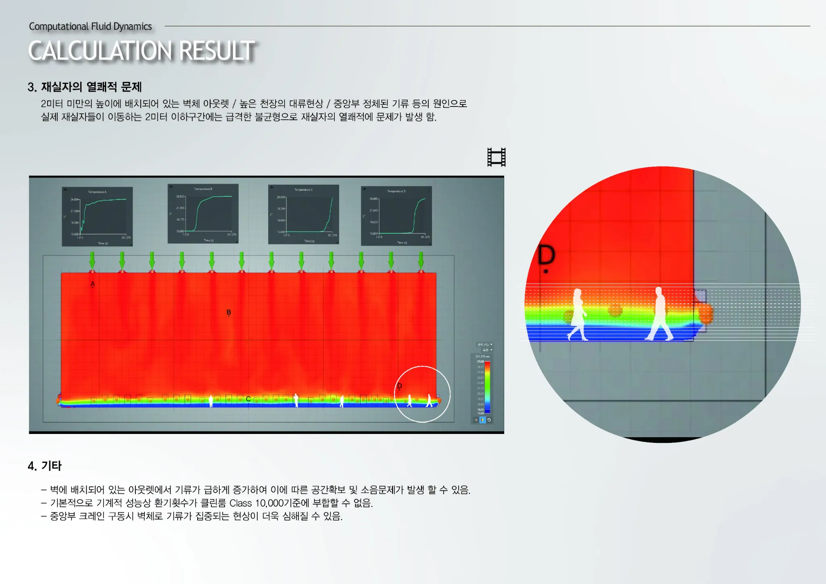
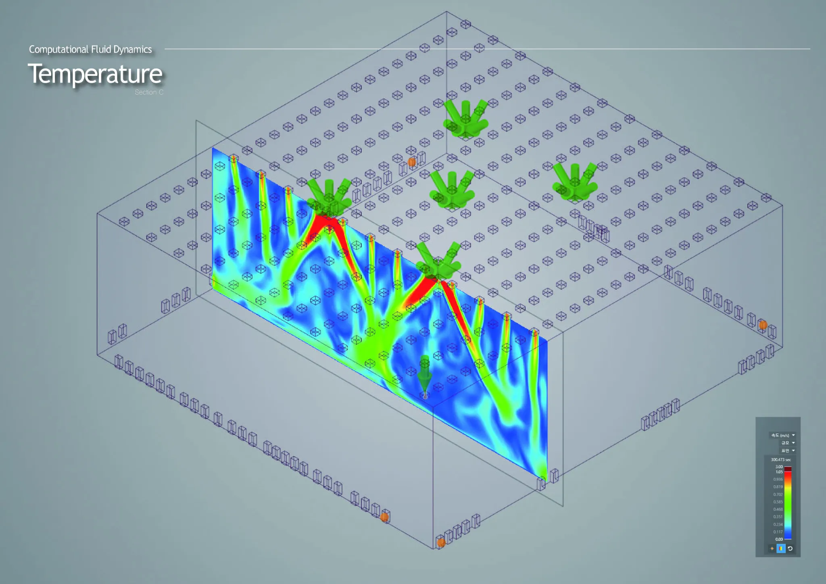
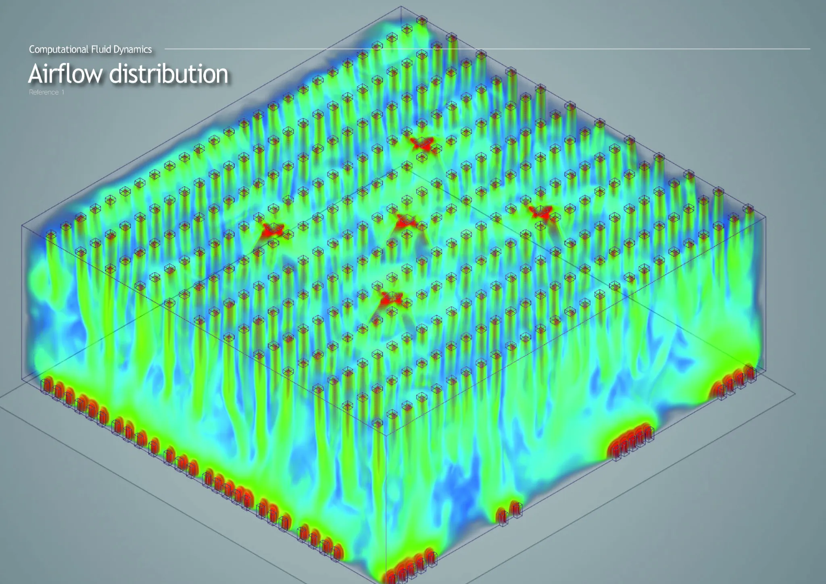
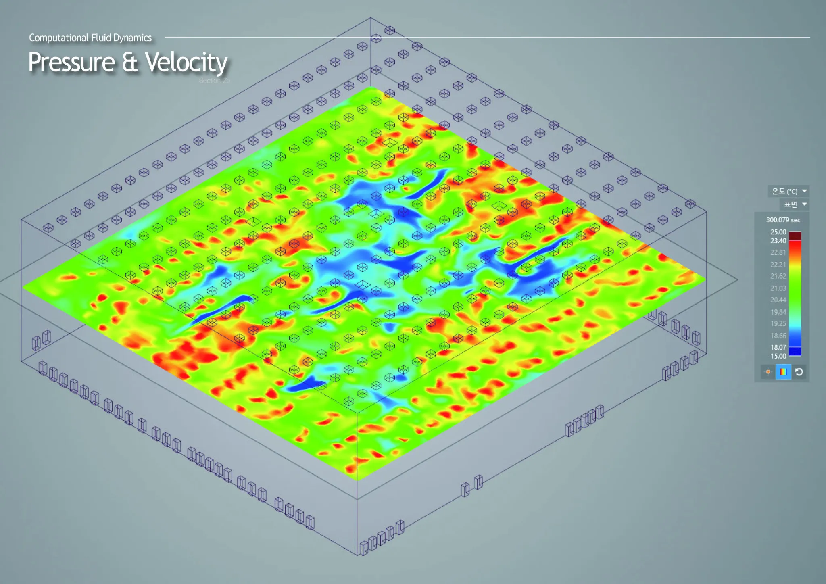
CFD Airflow Simulation for the KAI Space Center Assembly Hall
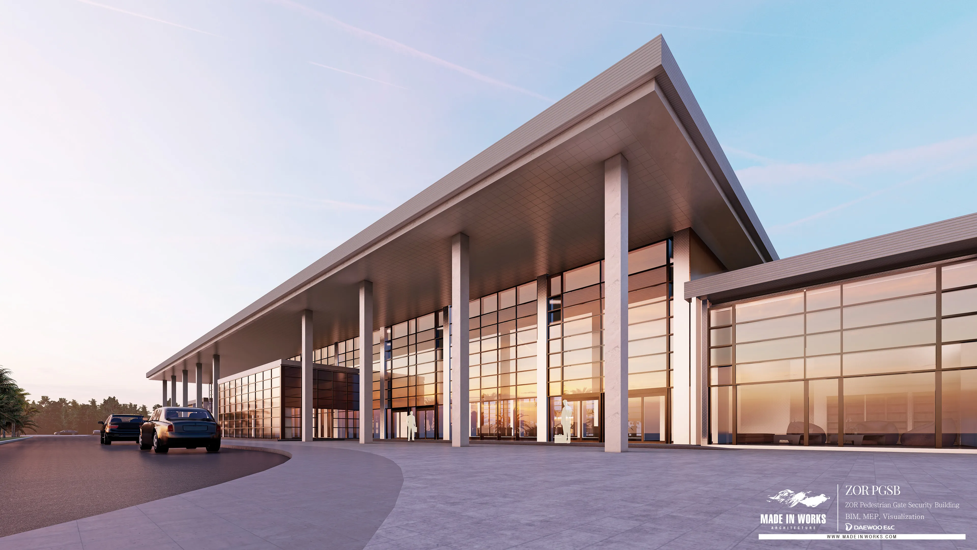
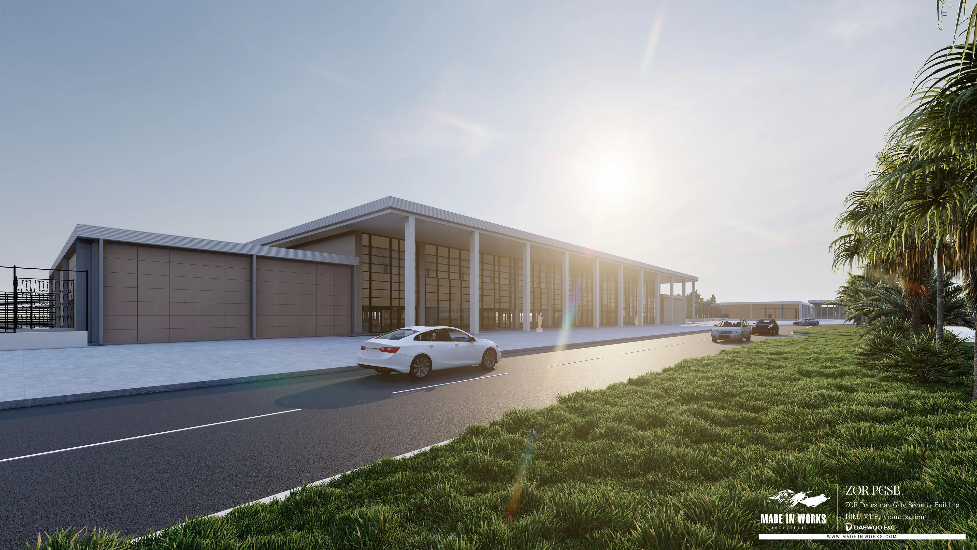
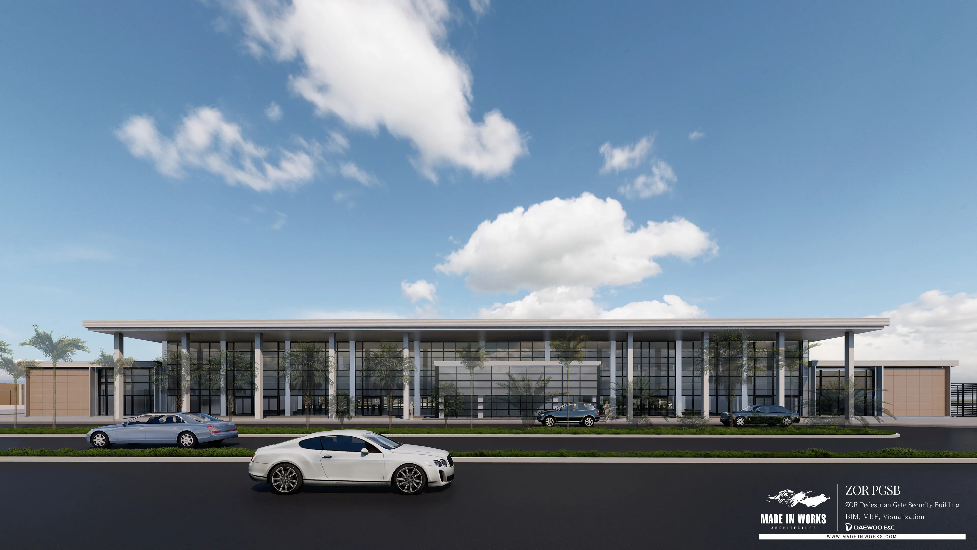
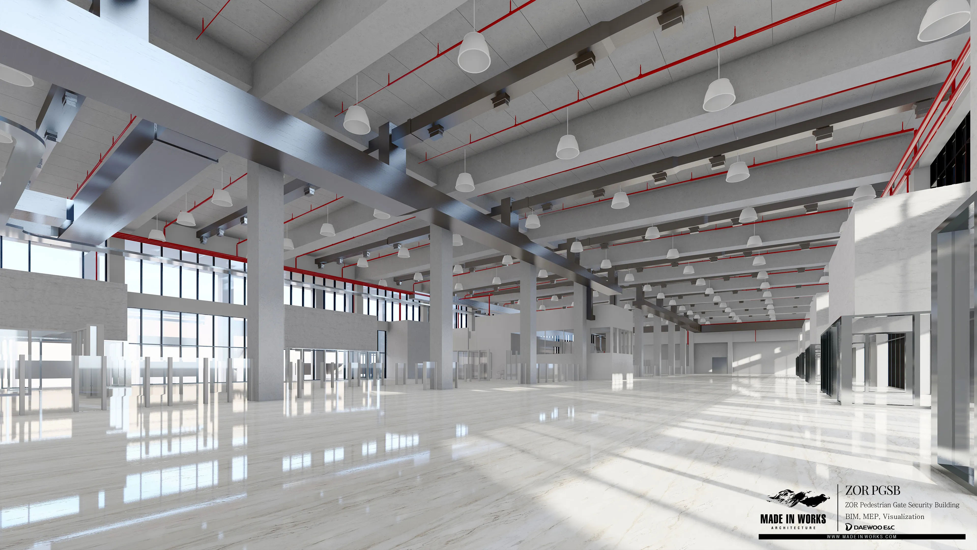
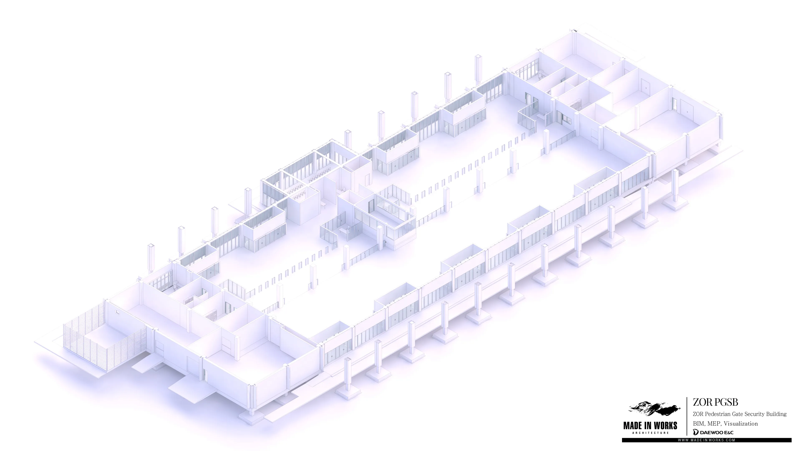
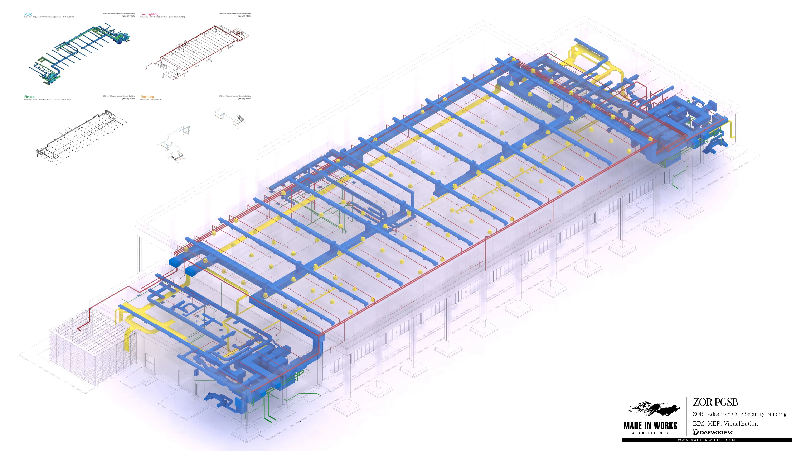
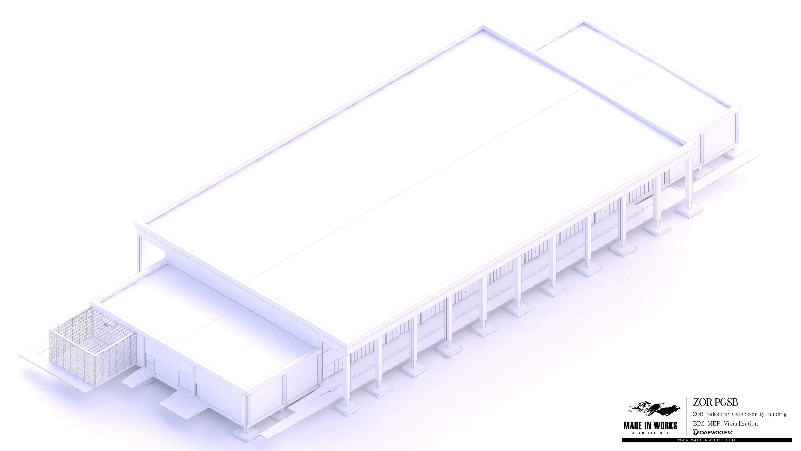
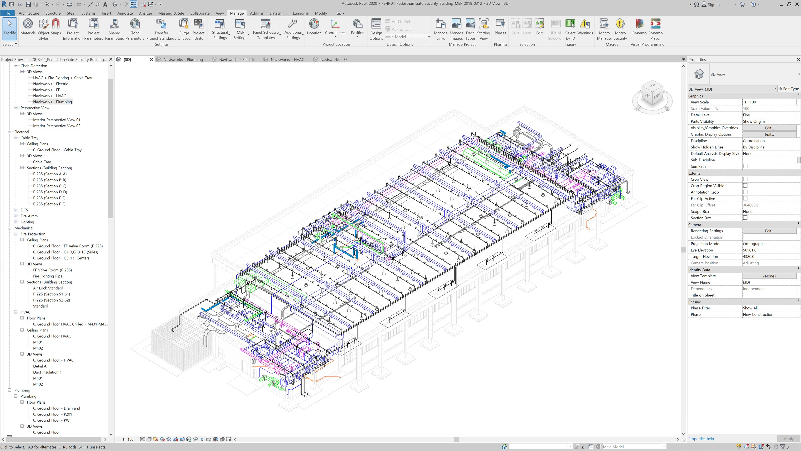
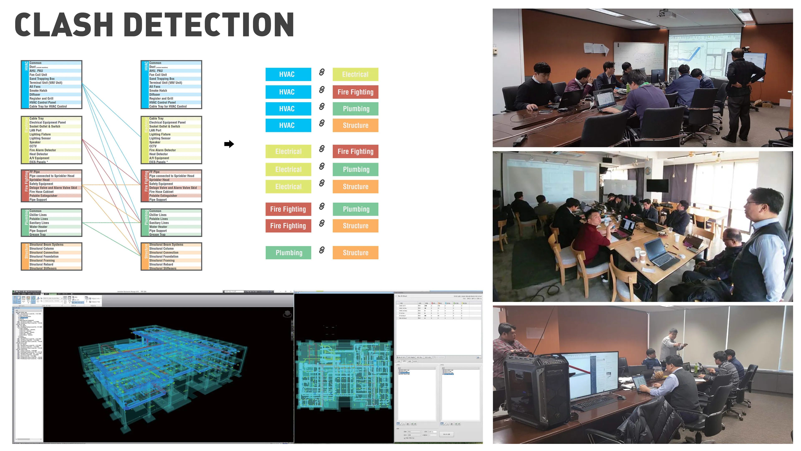
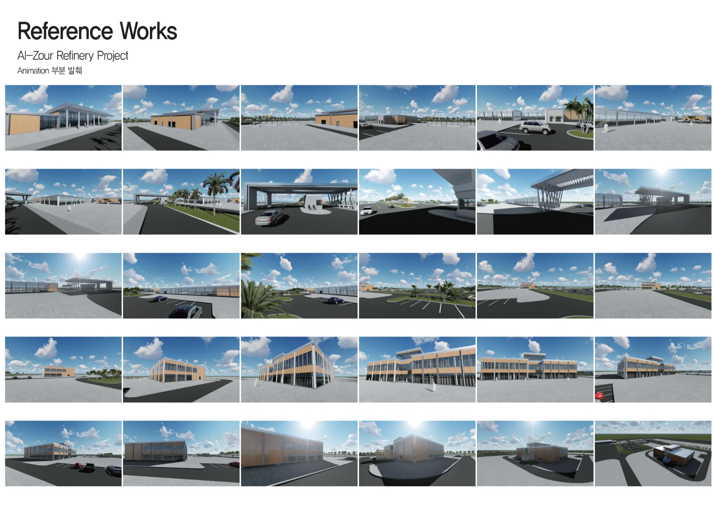
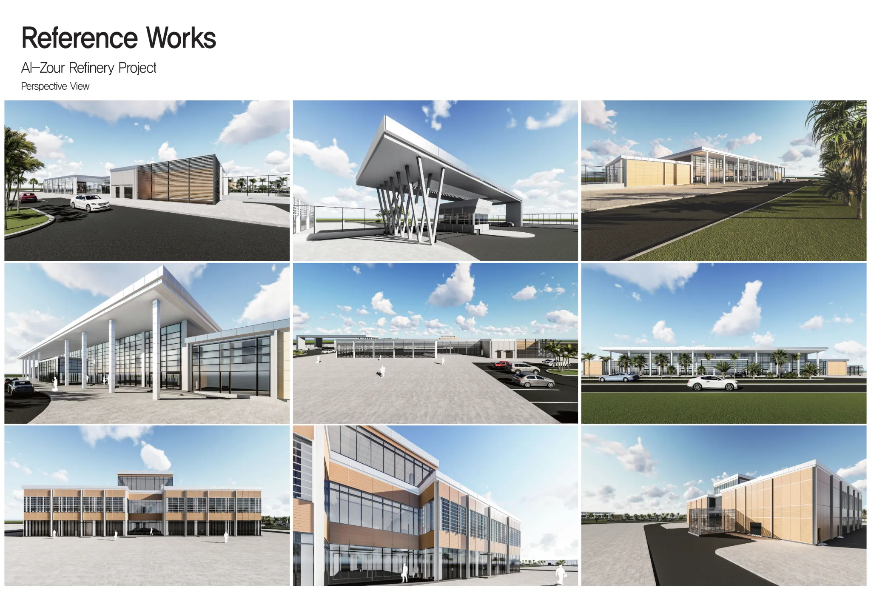
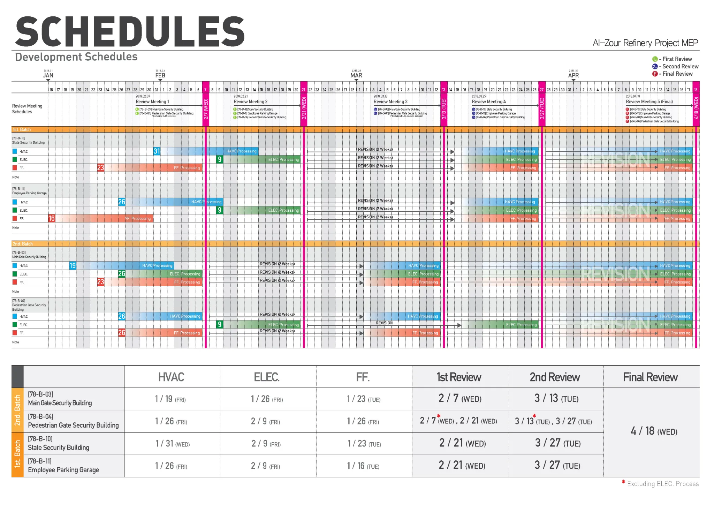
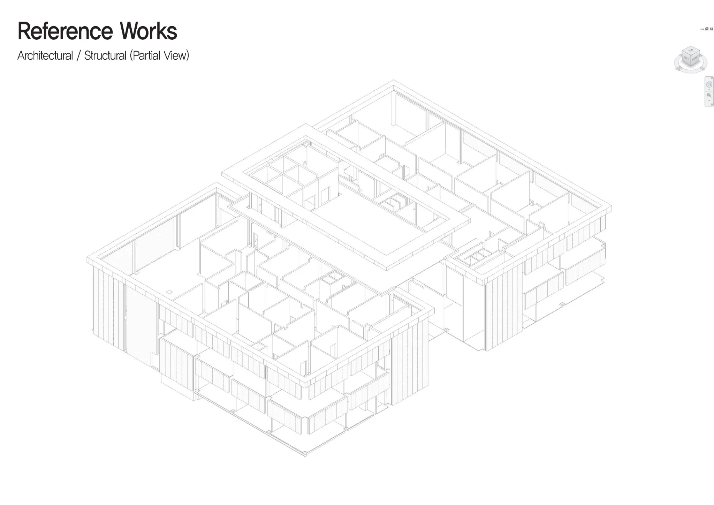
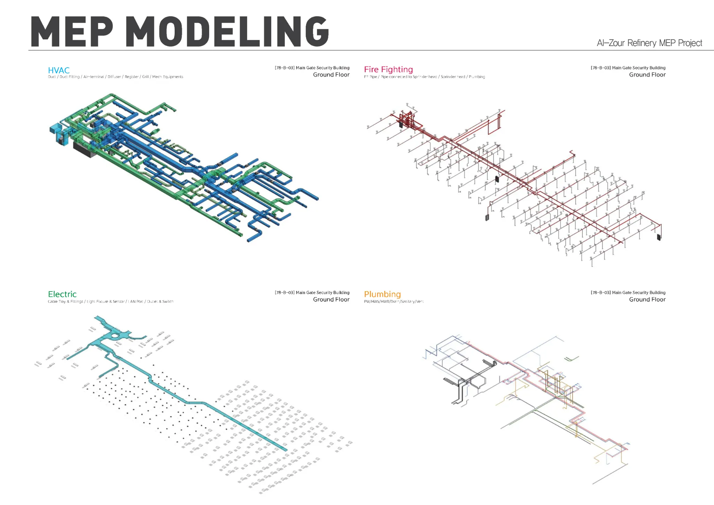
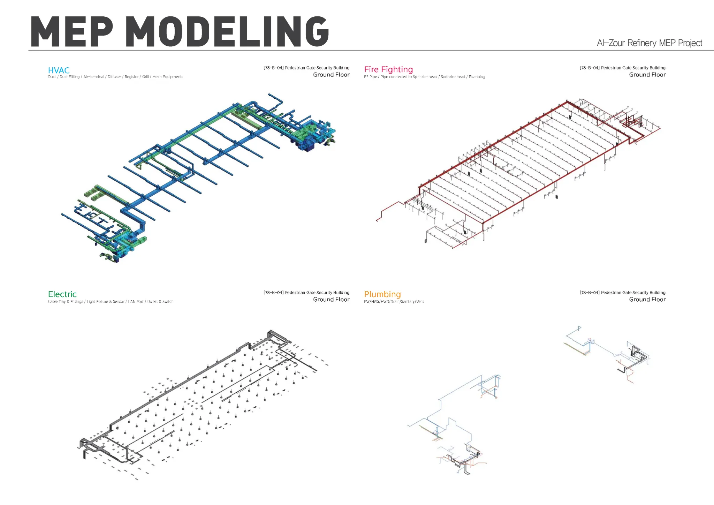
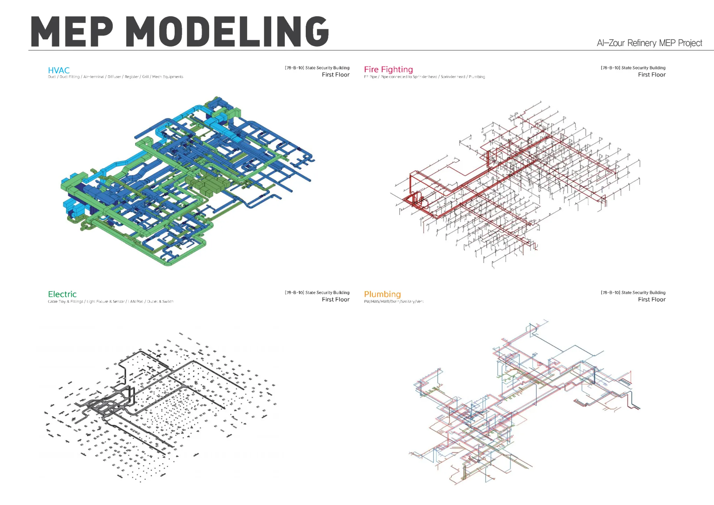
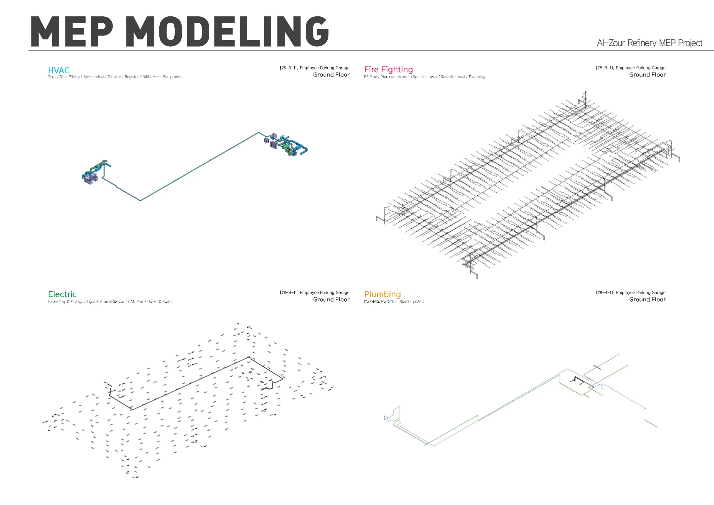
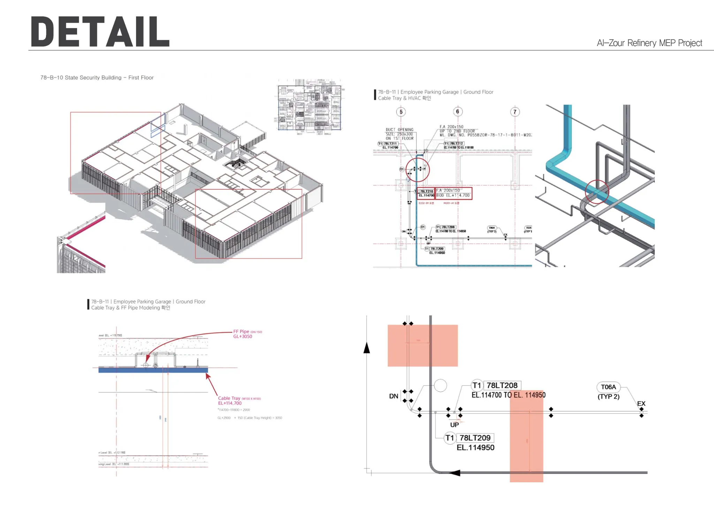
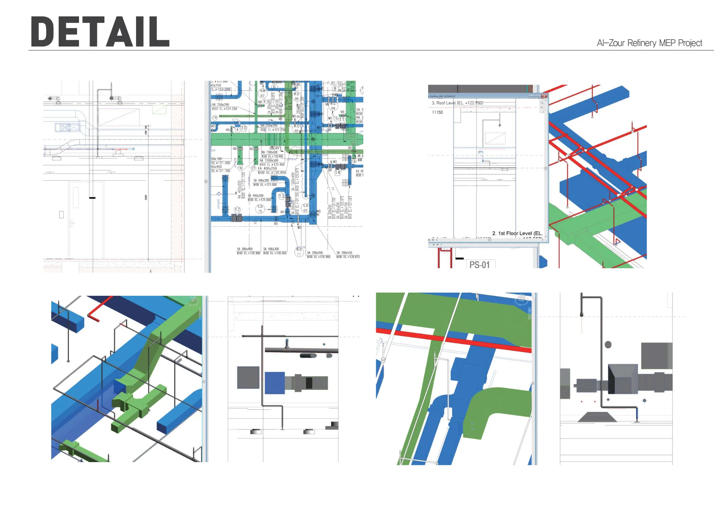
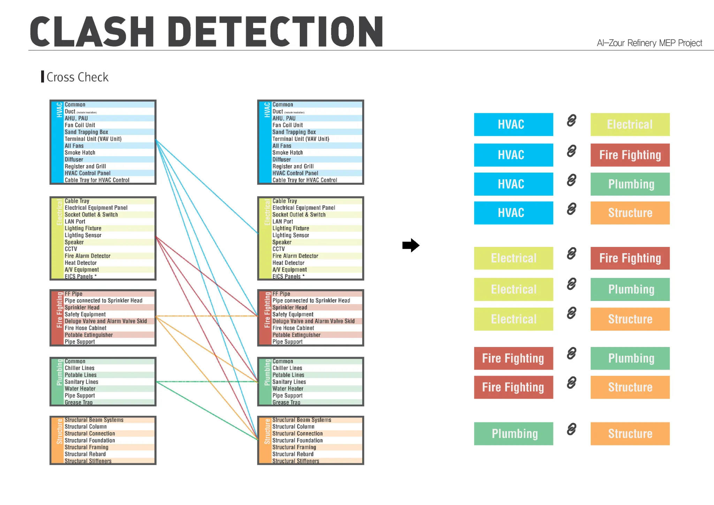
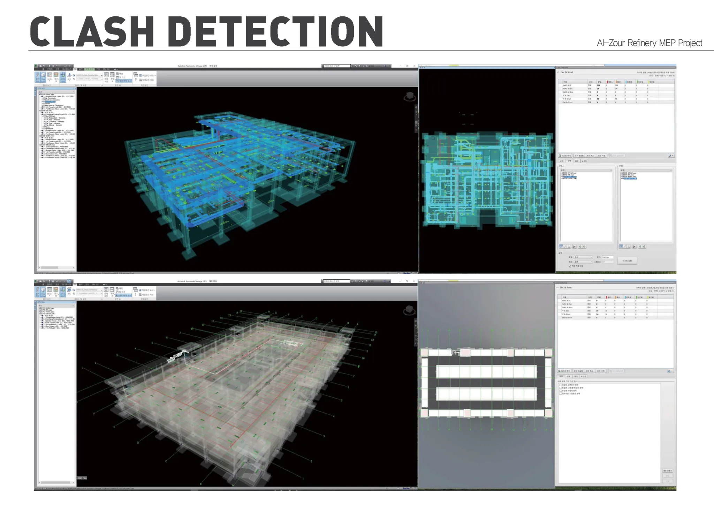
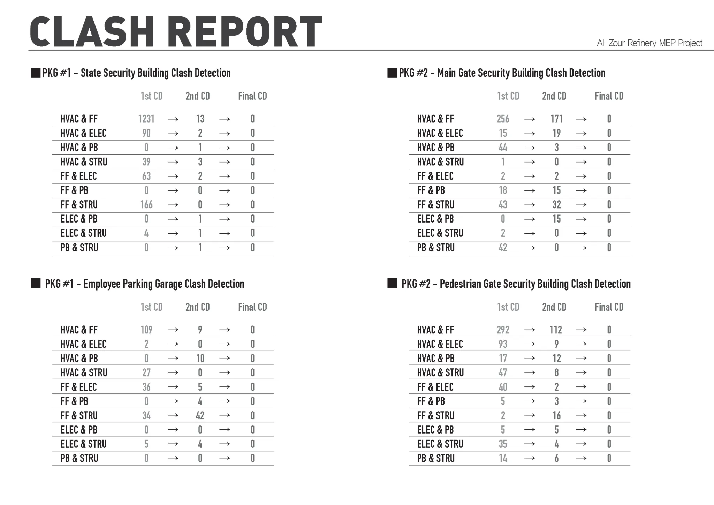
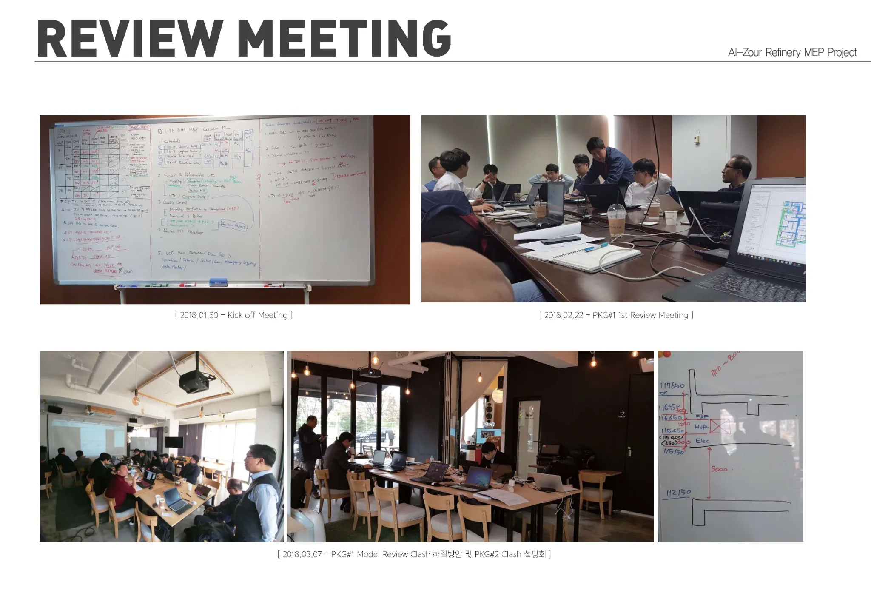
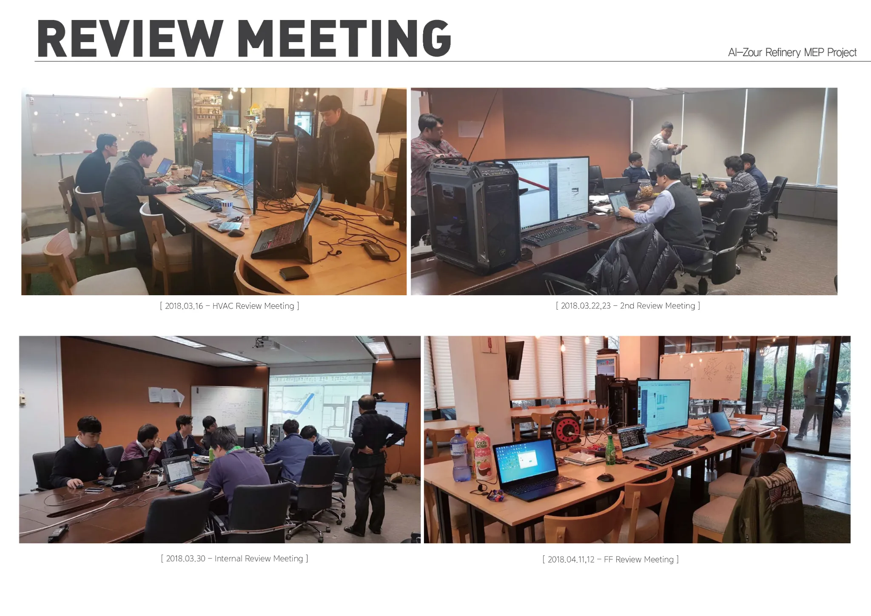
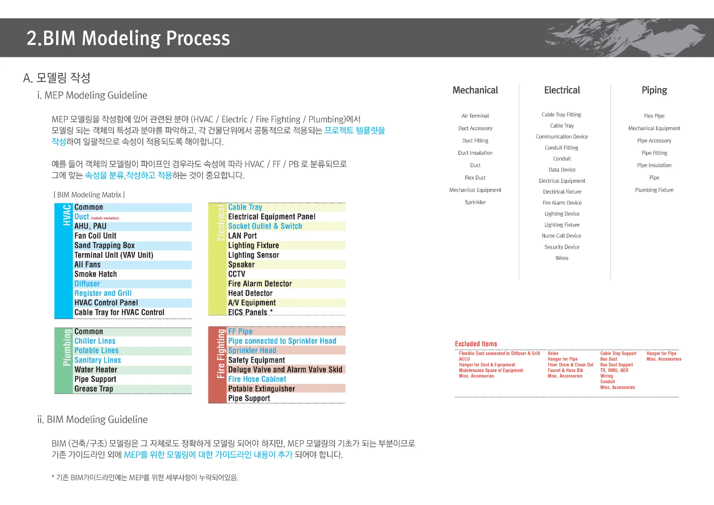
BIM MEP Modeling, Clash Detection & Visualization for the Al-Zour Refinery
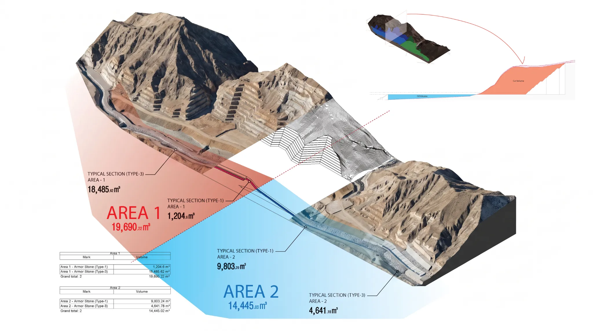
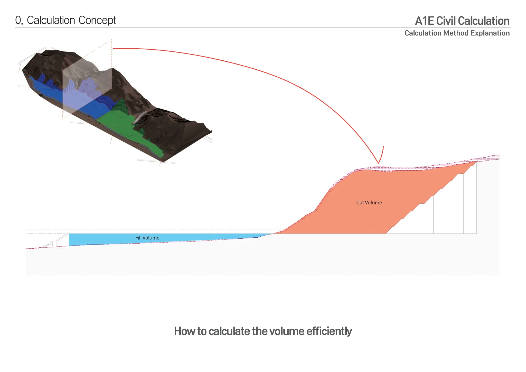
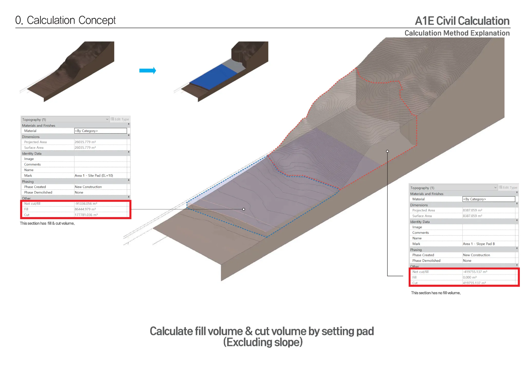
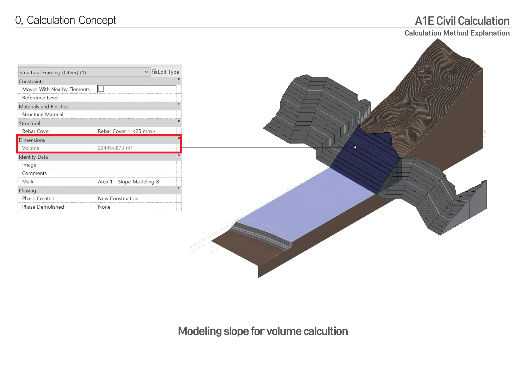
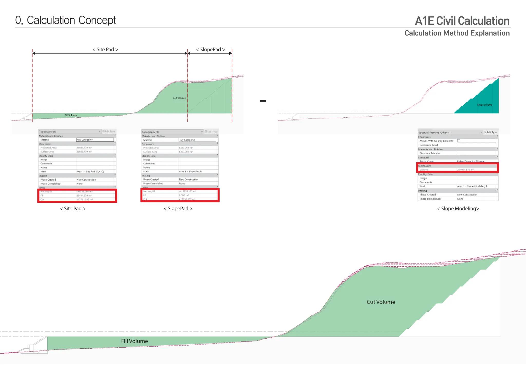
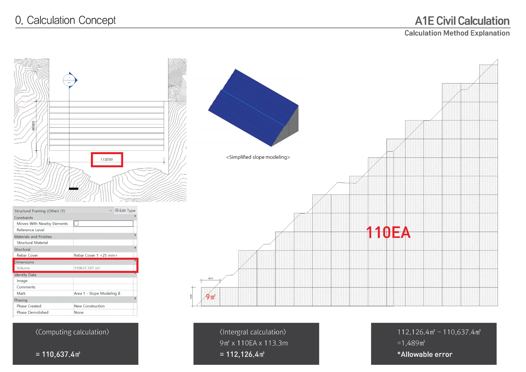
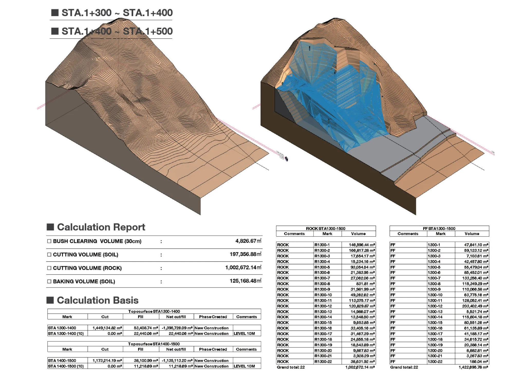
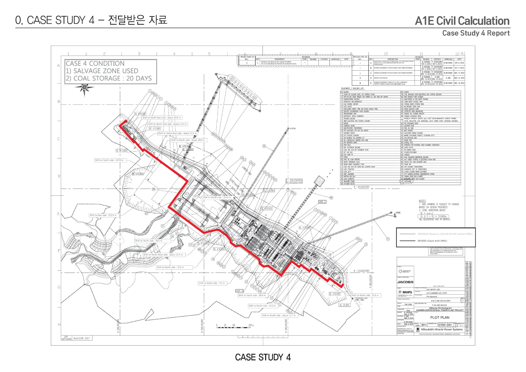
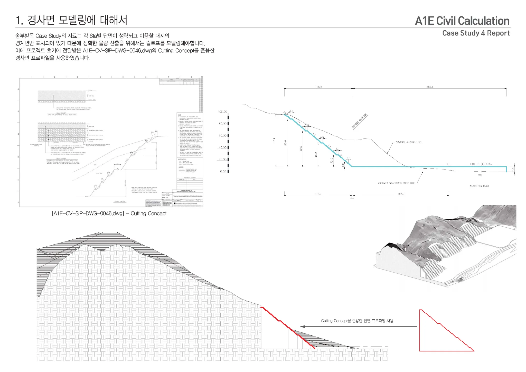
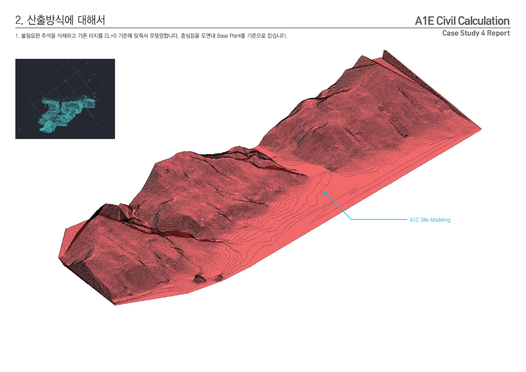
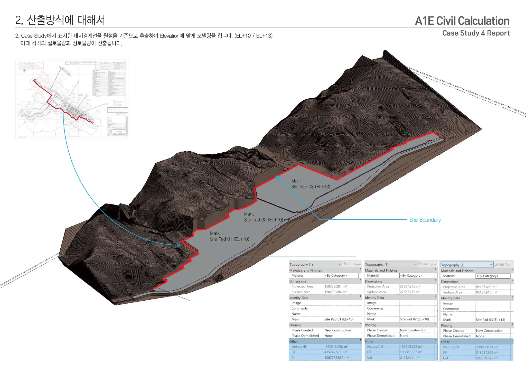
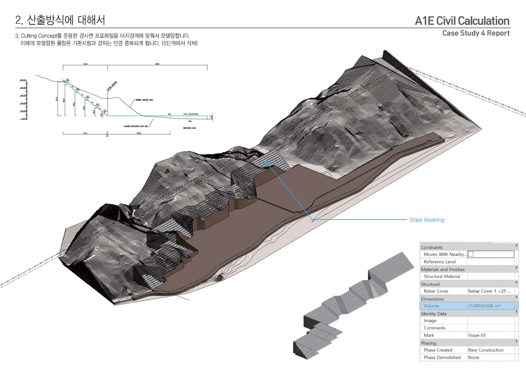
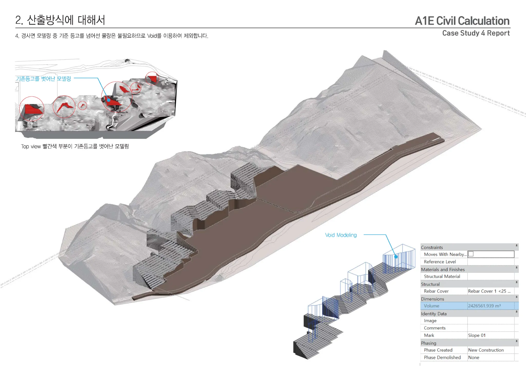
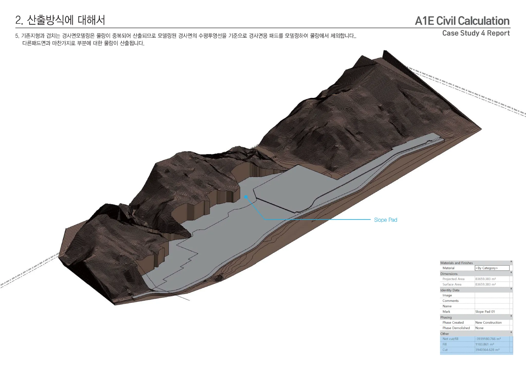
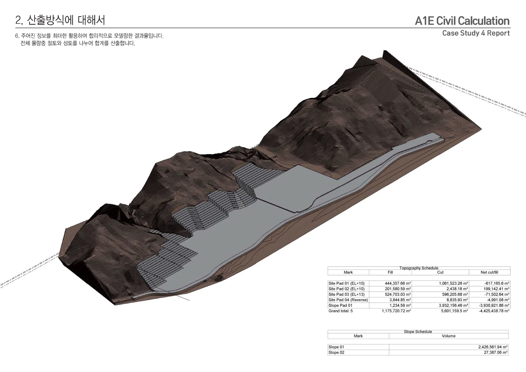
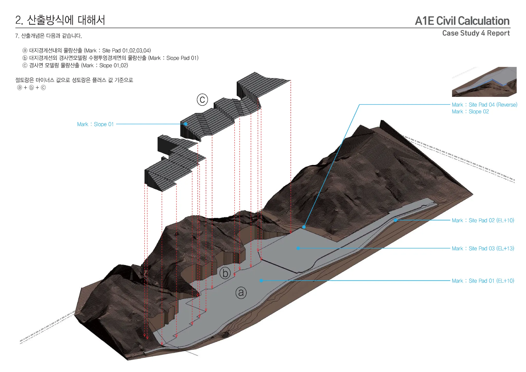
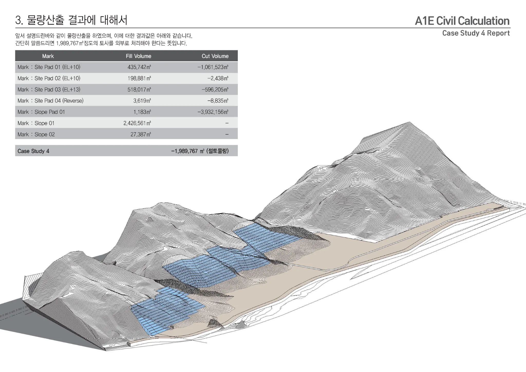
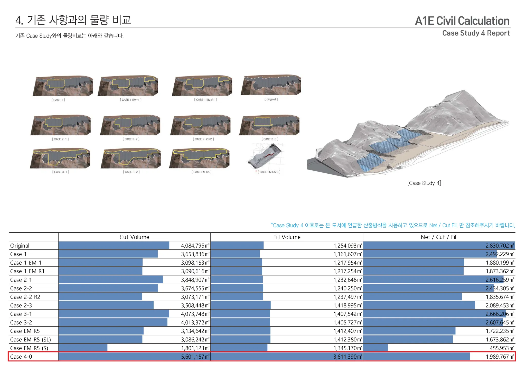
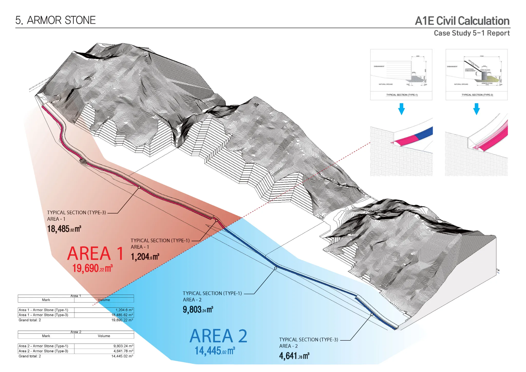
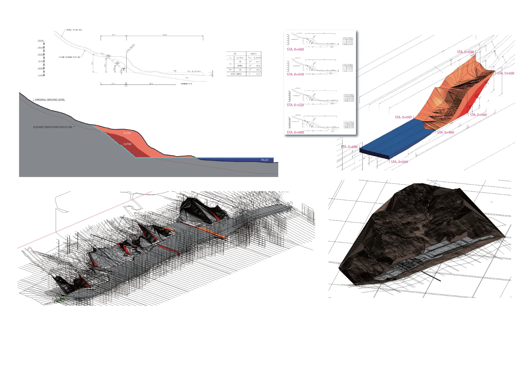
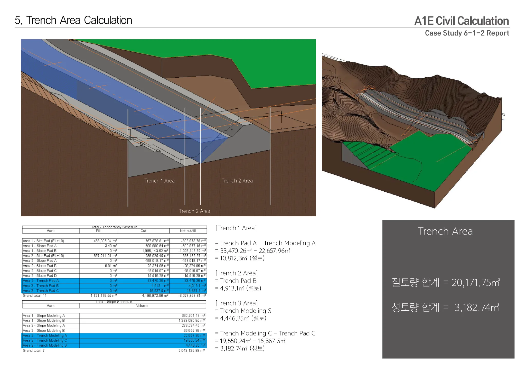
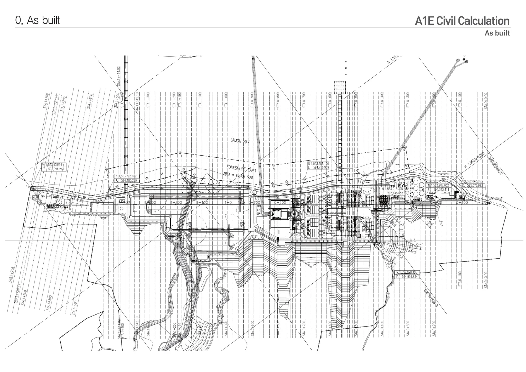
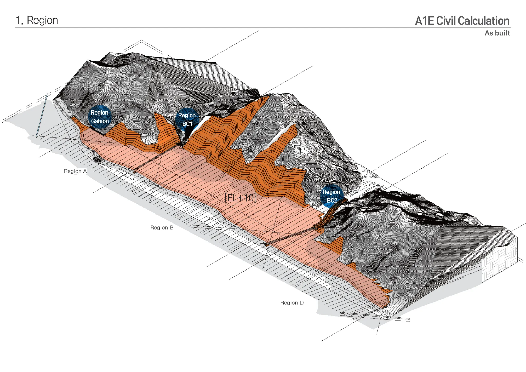
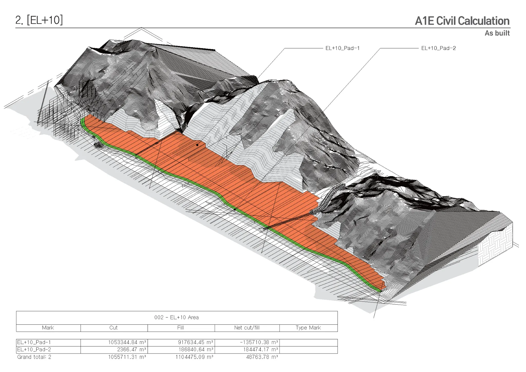
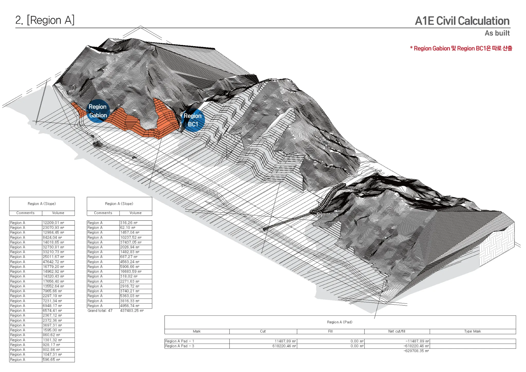
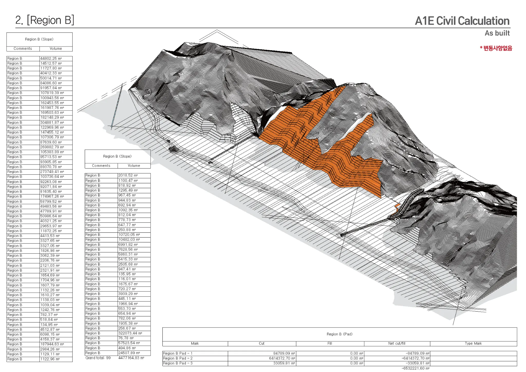
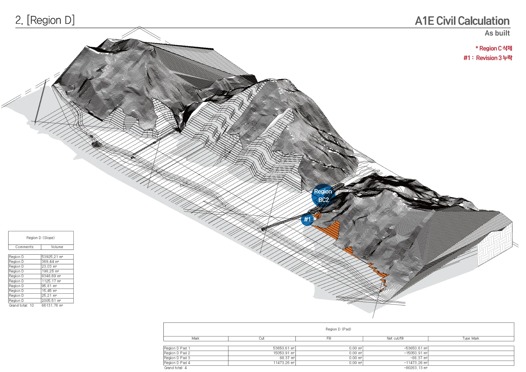
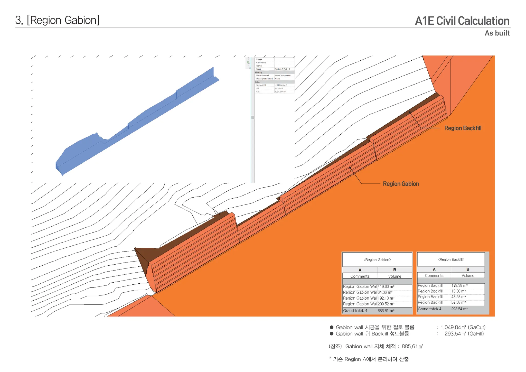
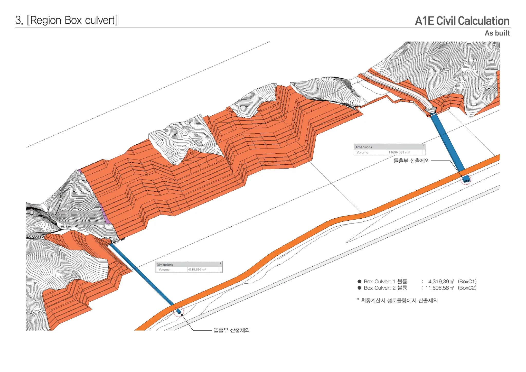
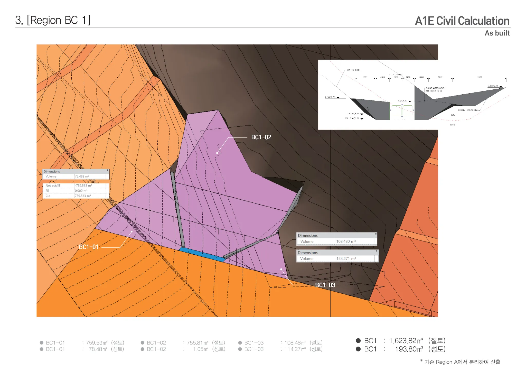
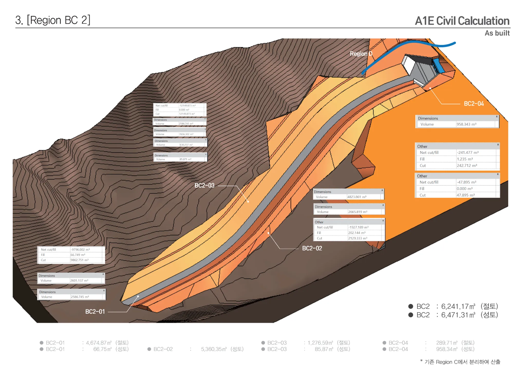
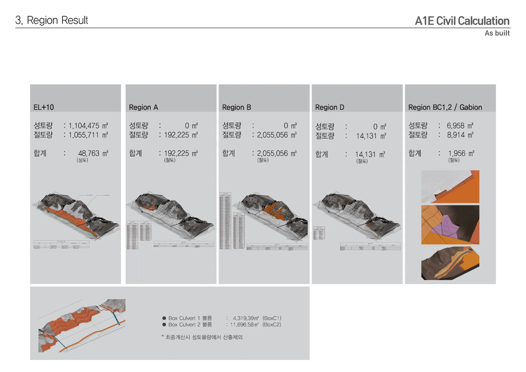
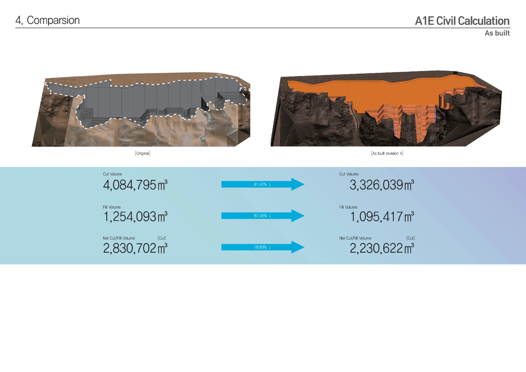
Civil BIM Modeling & Earthwork Quantity Take-off for the A1E Power Plant
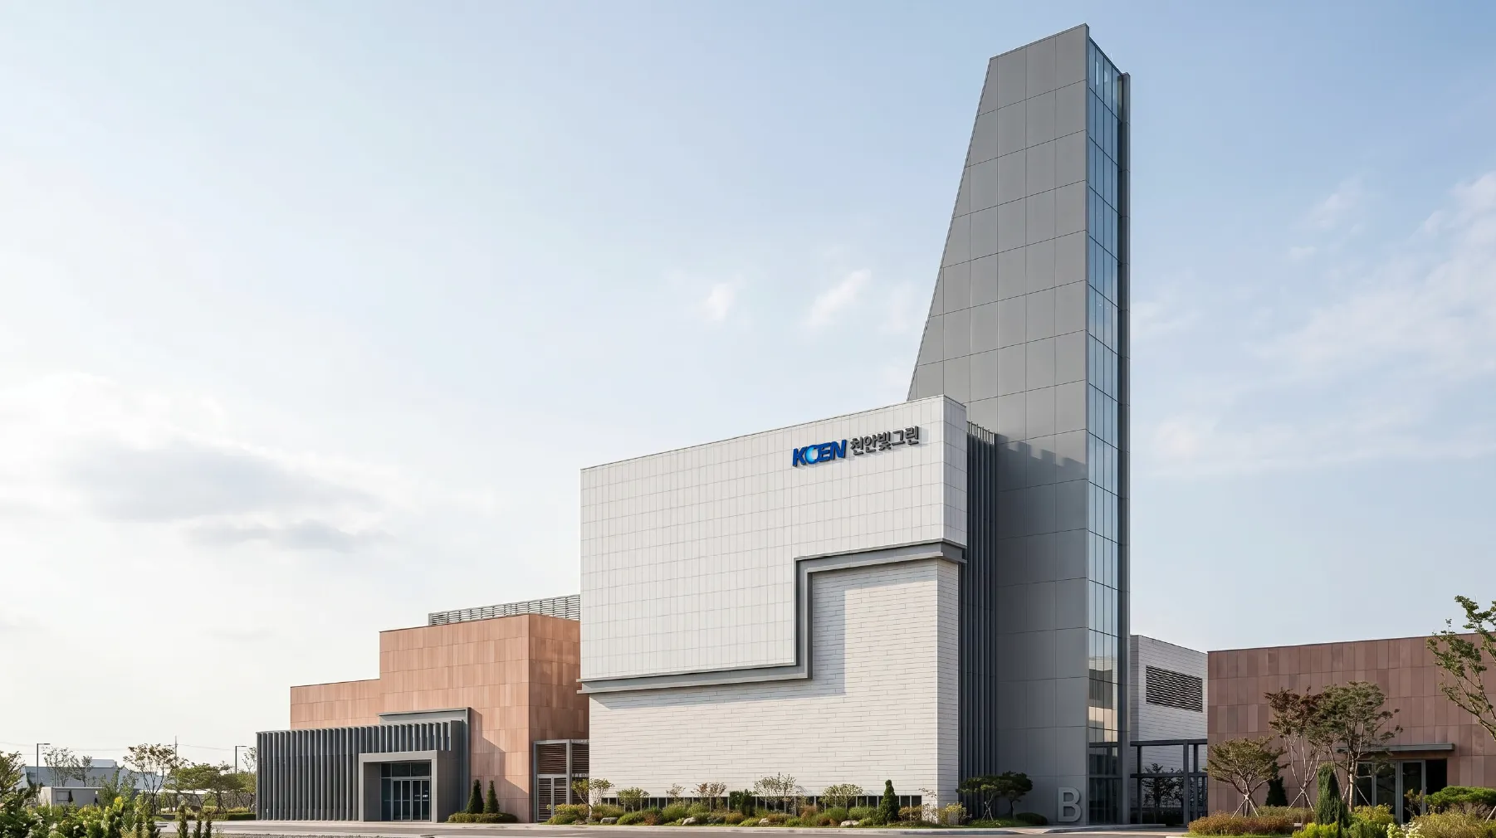
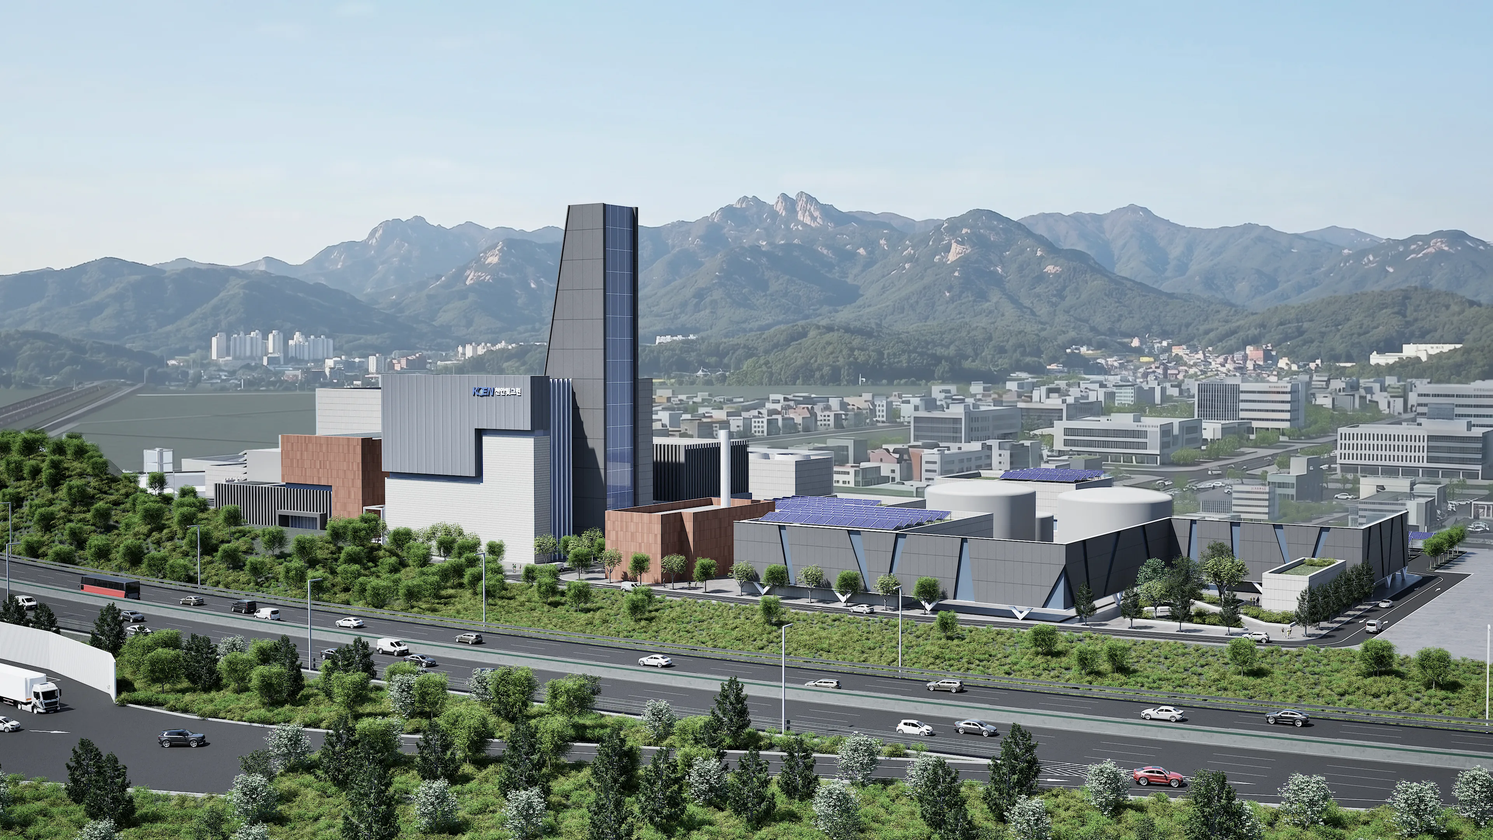
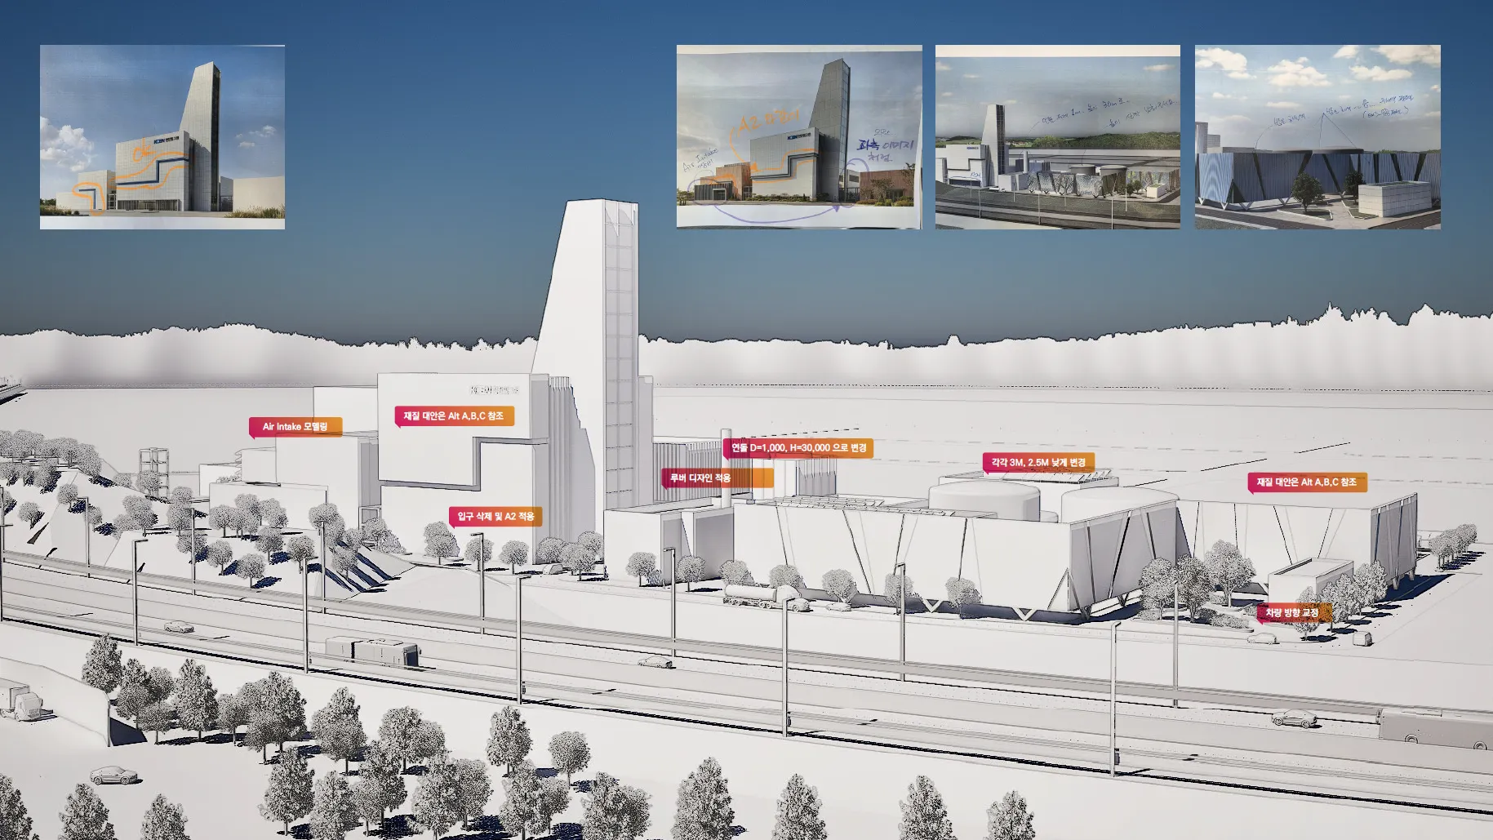
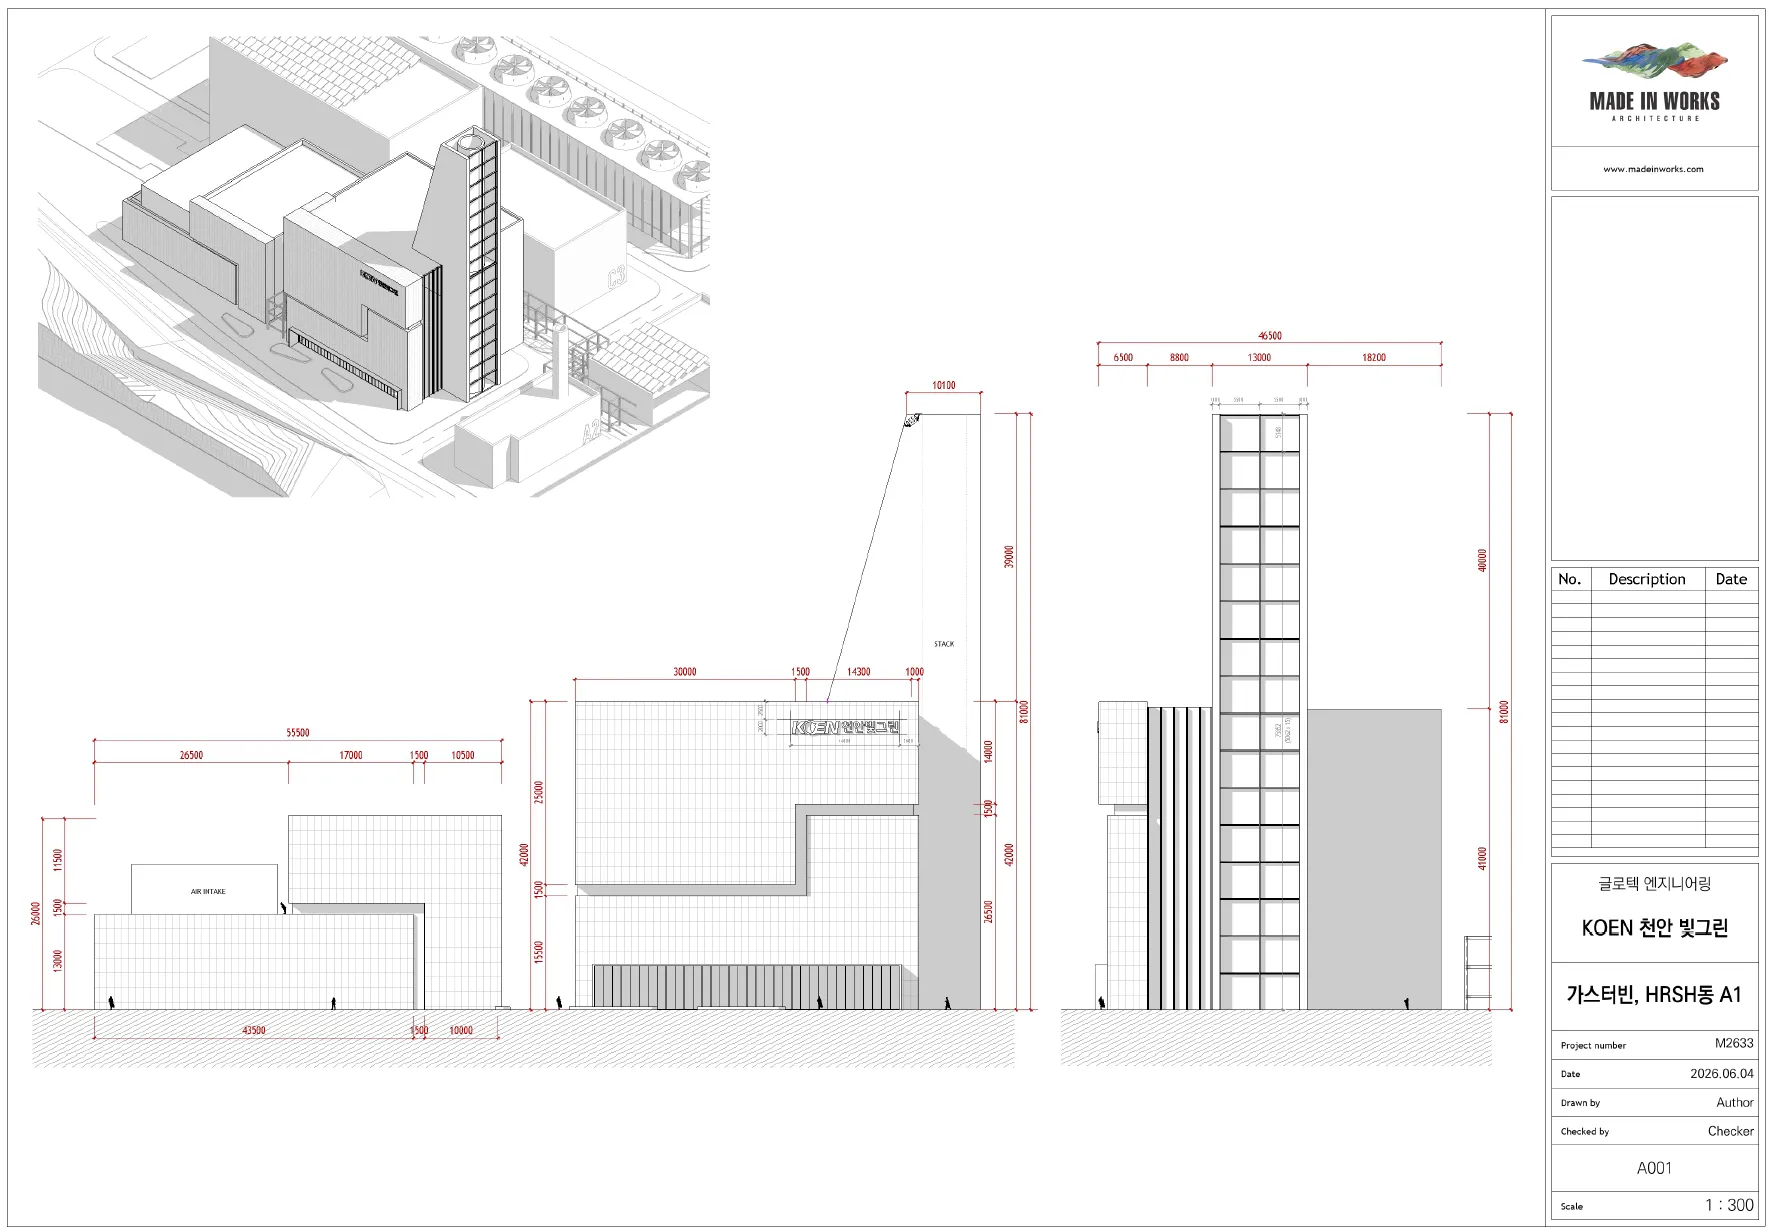
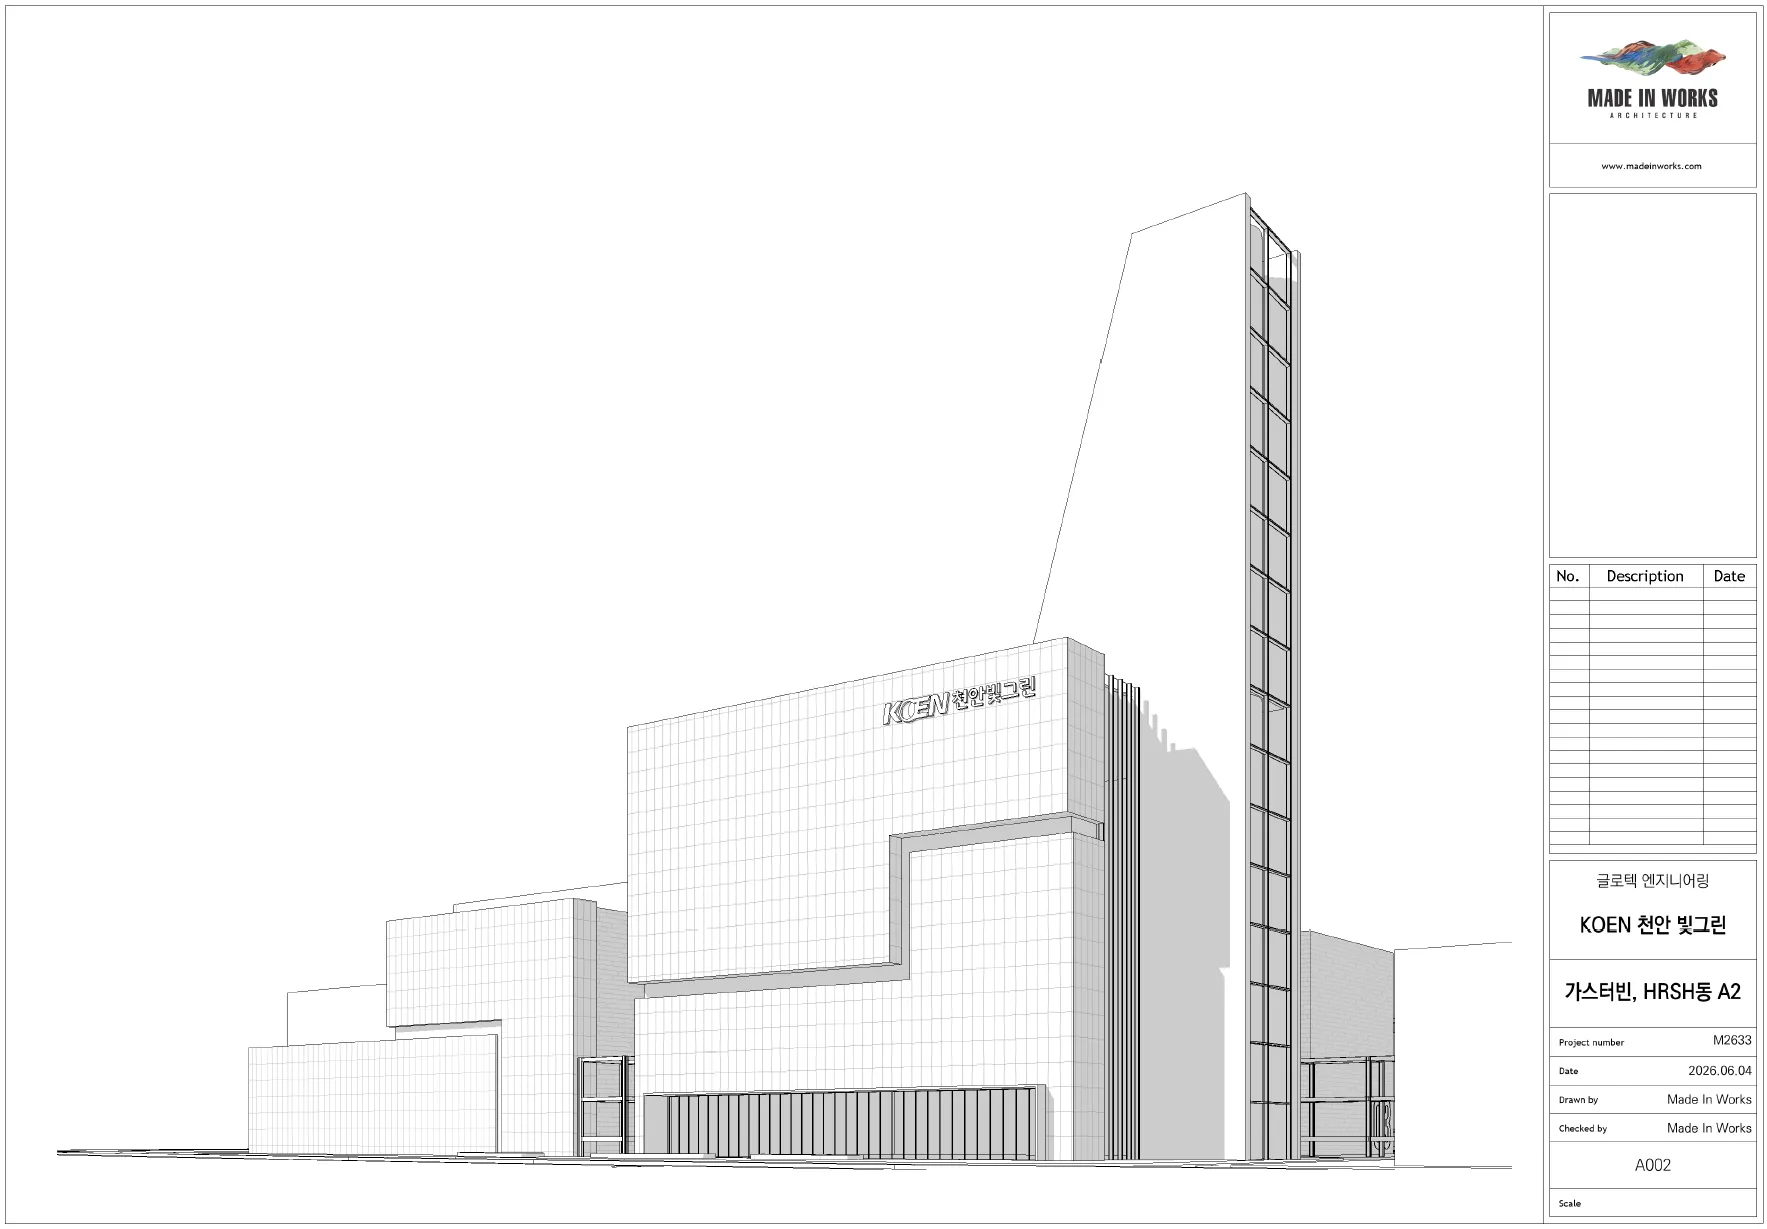
Design Visualization of the Cheonan Natural Gas Power Plant
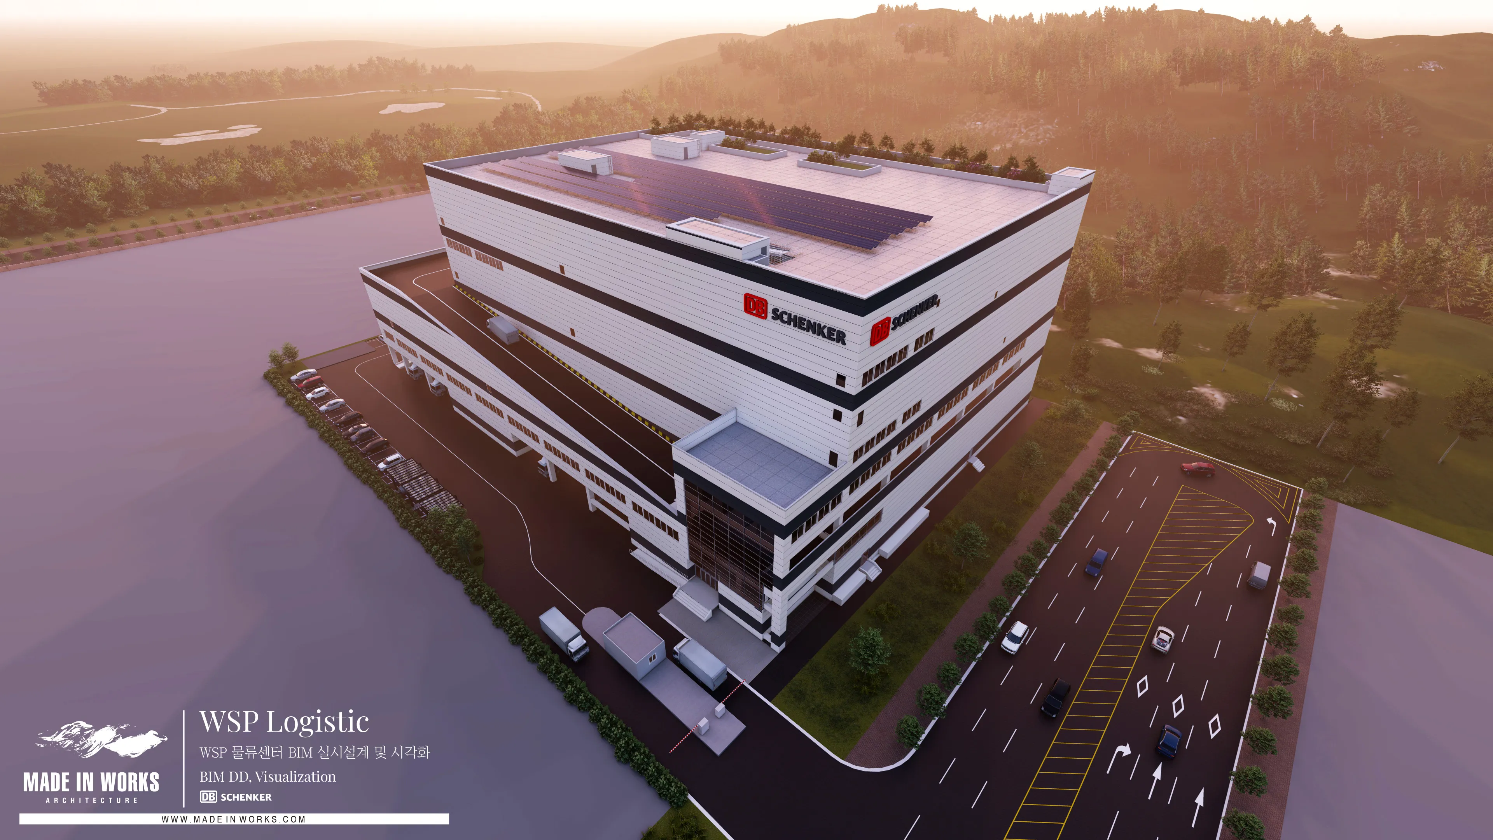
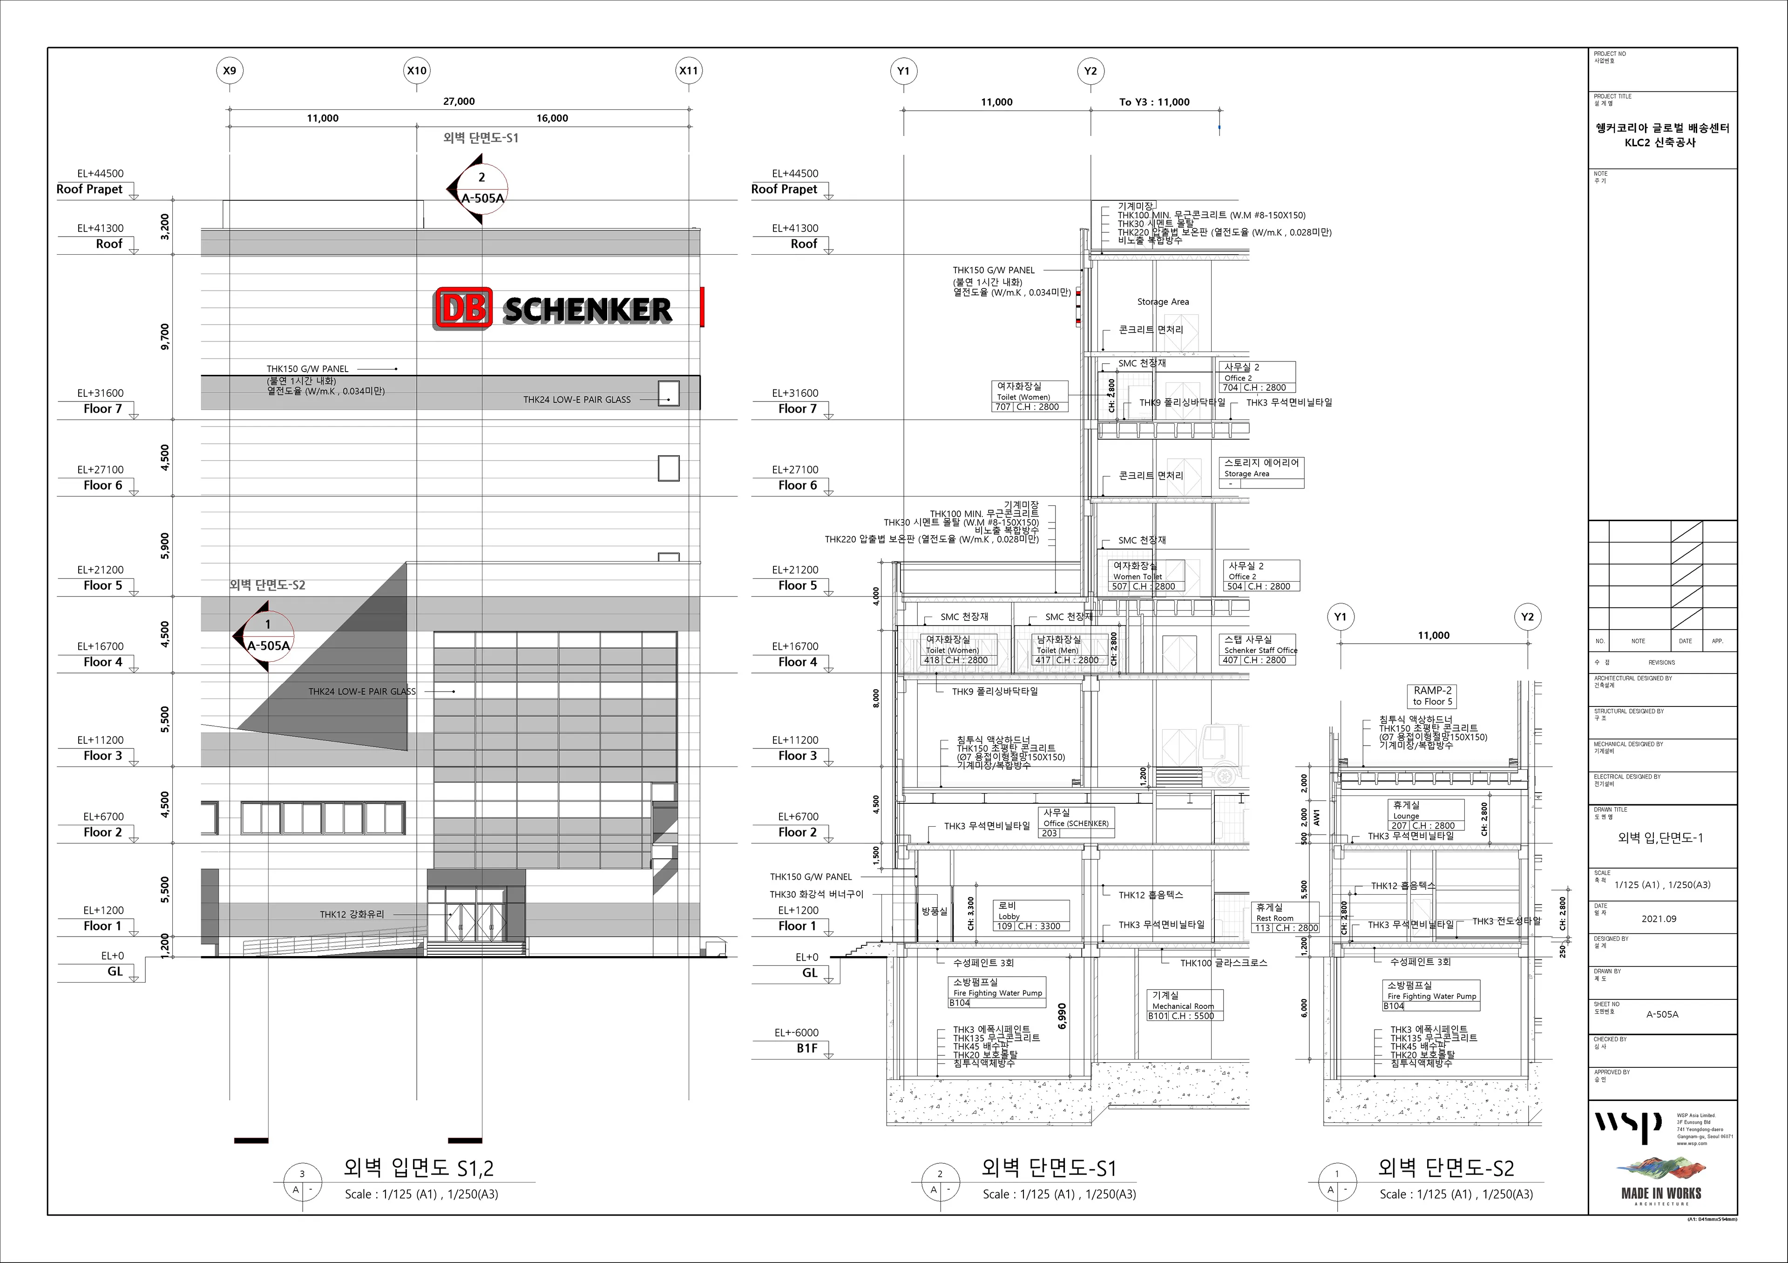
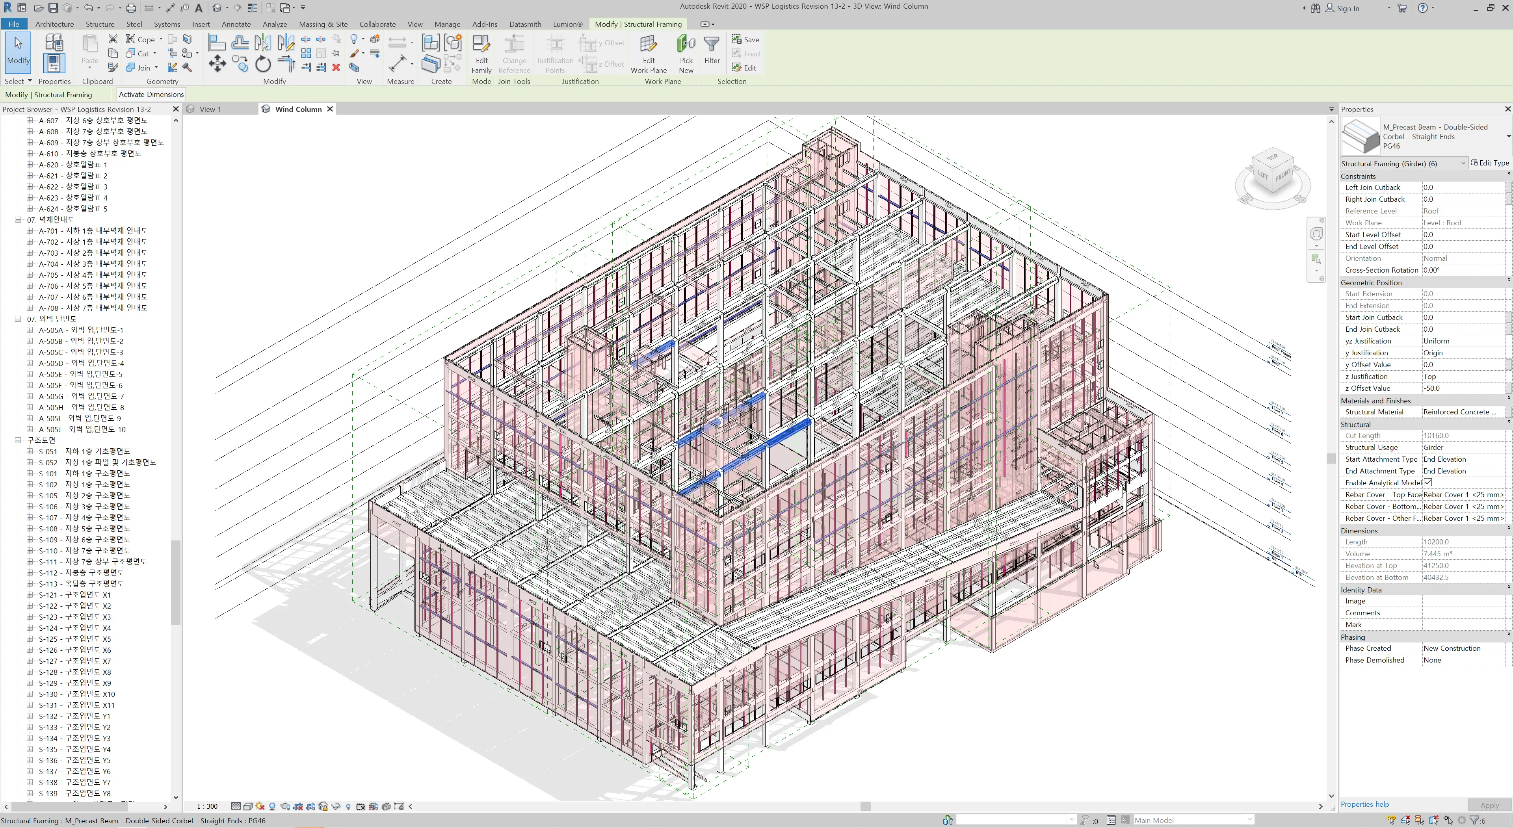
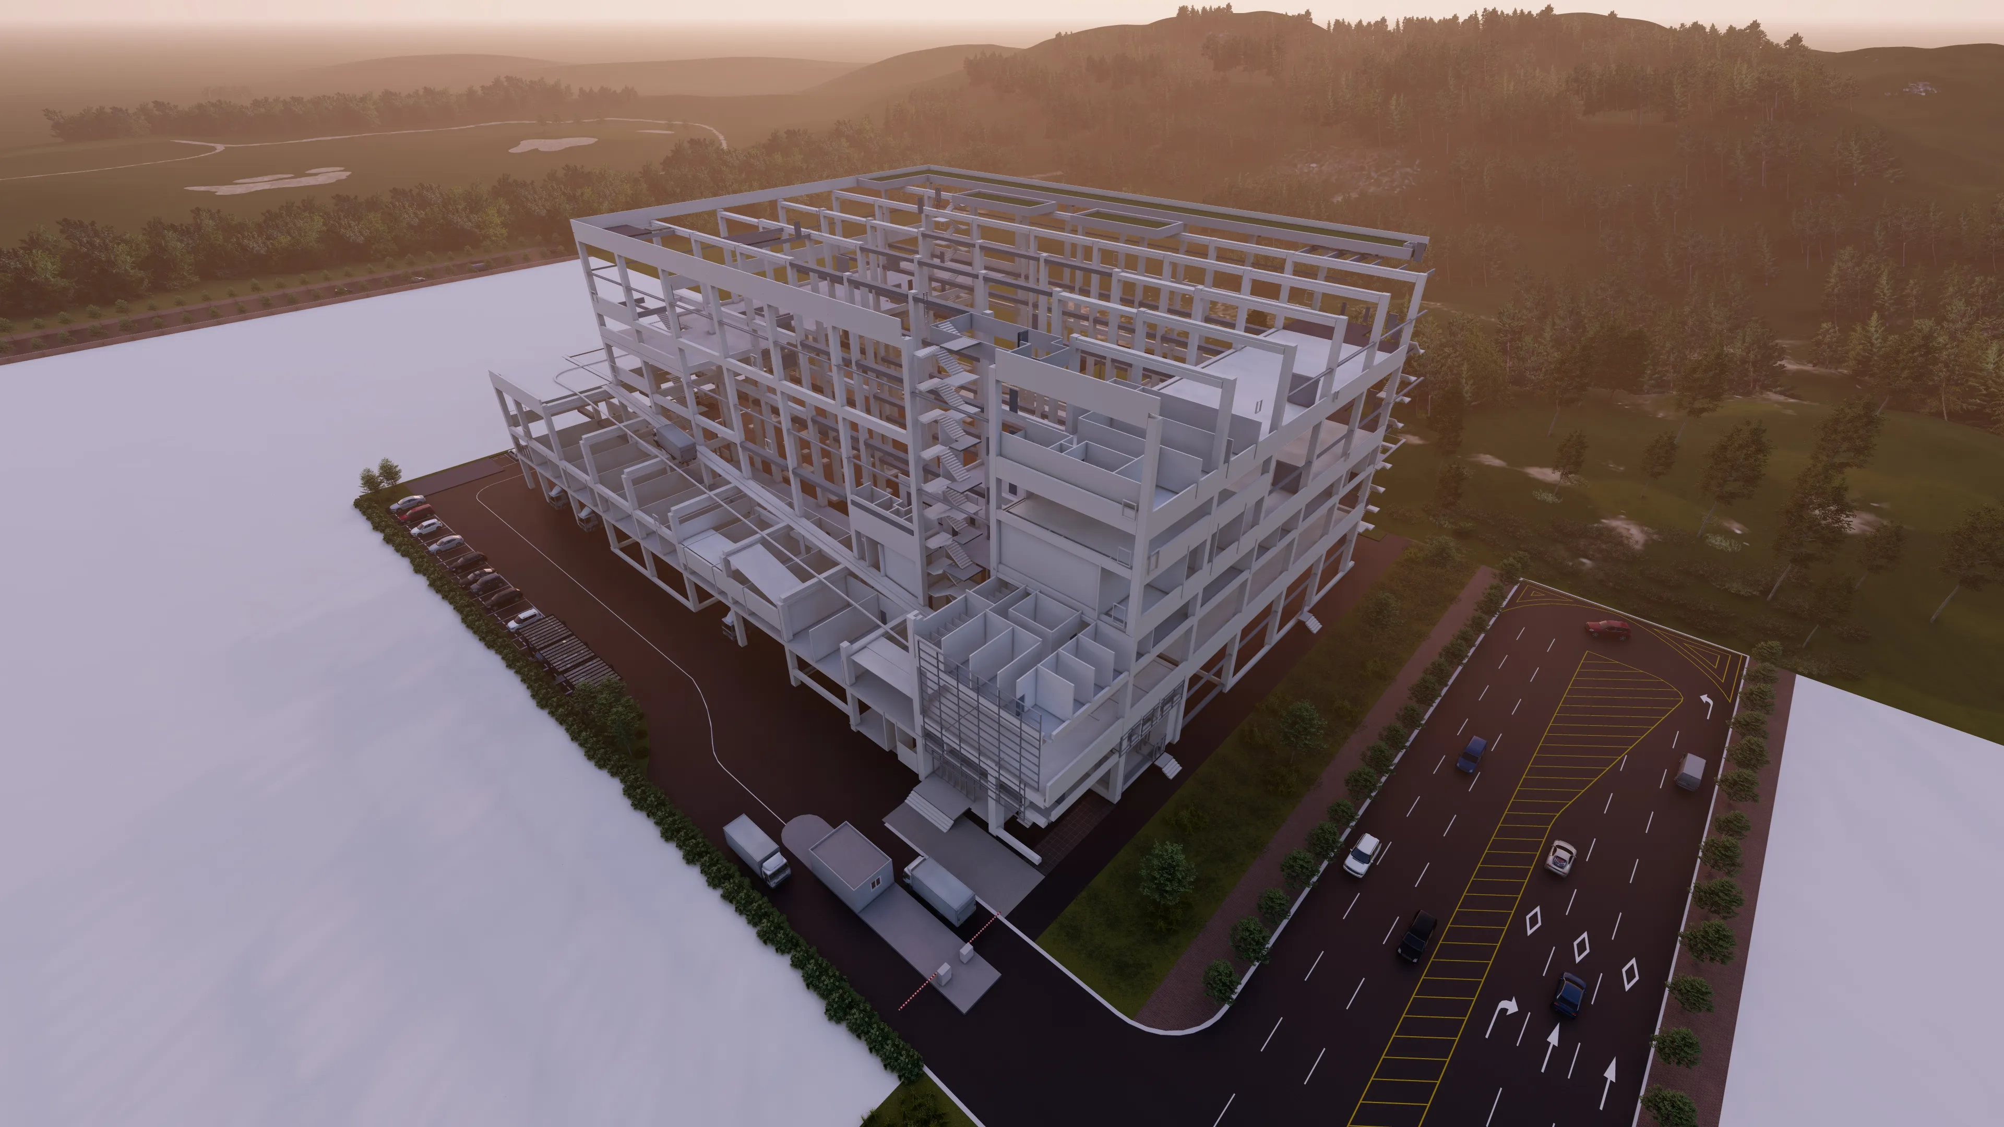
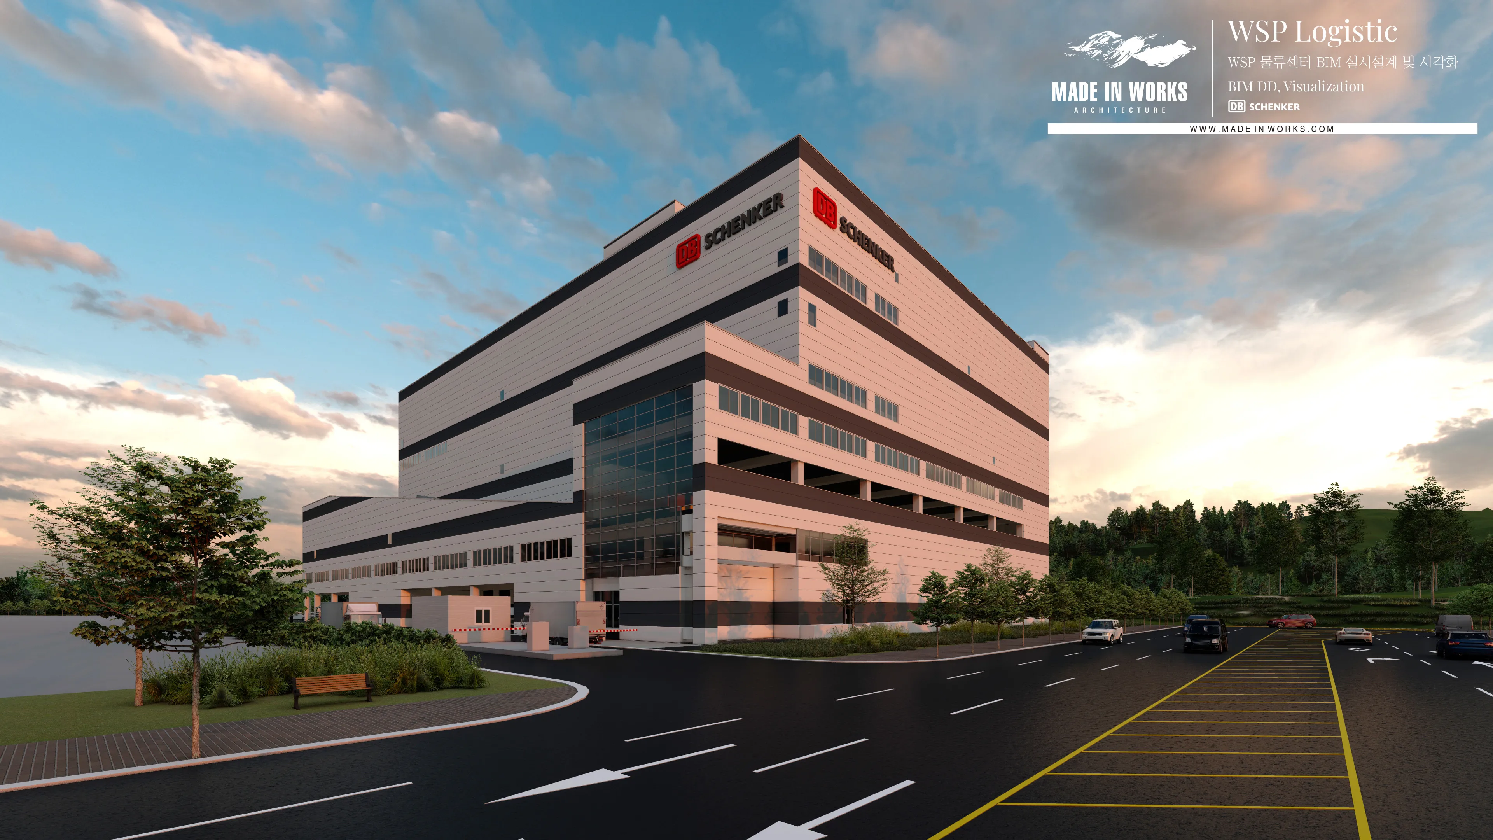
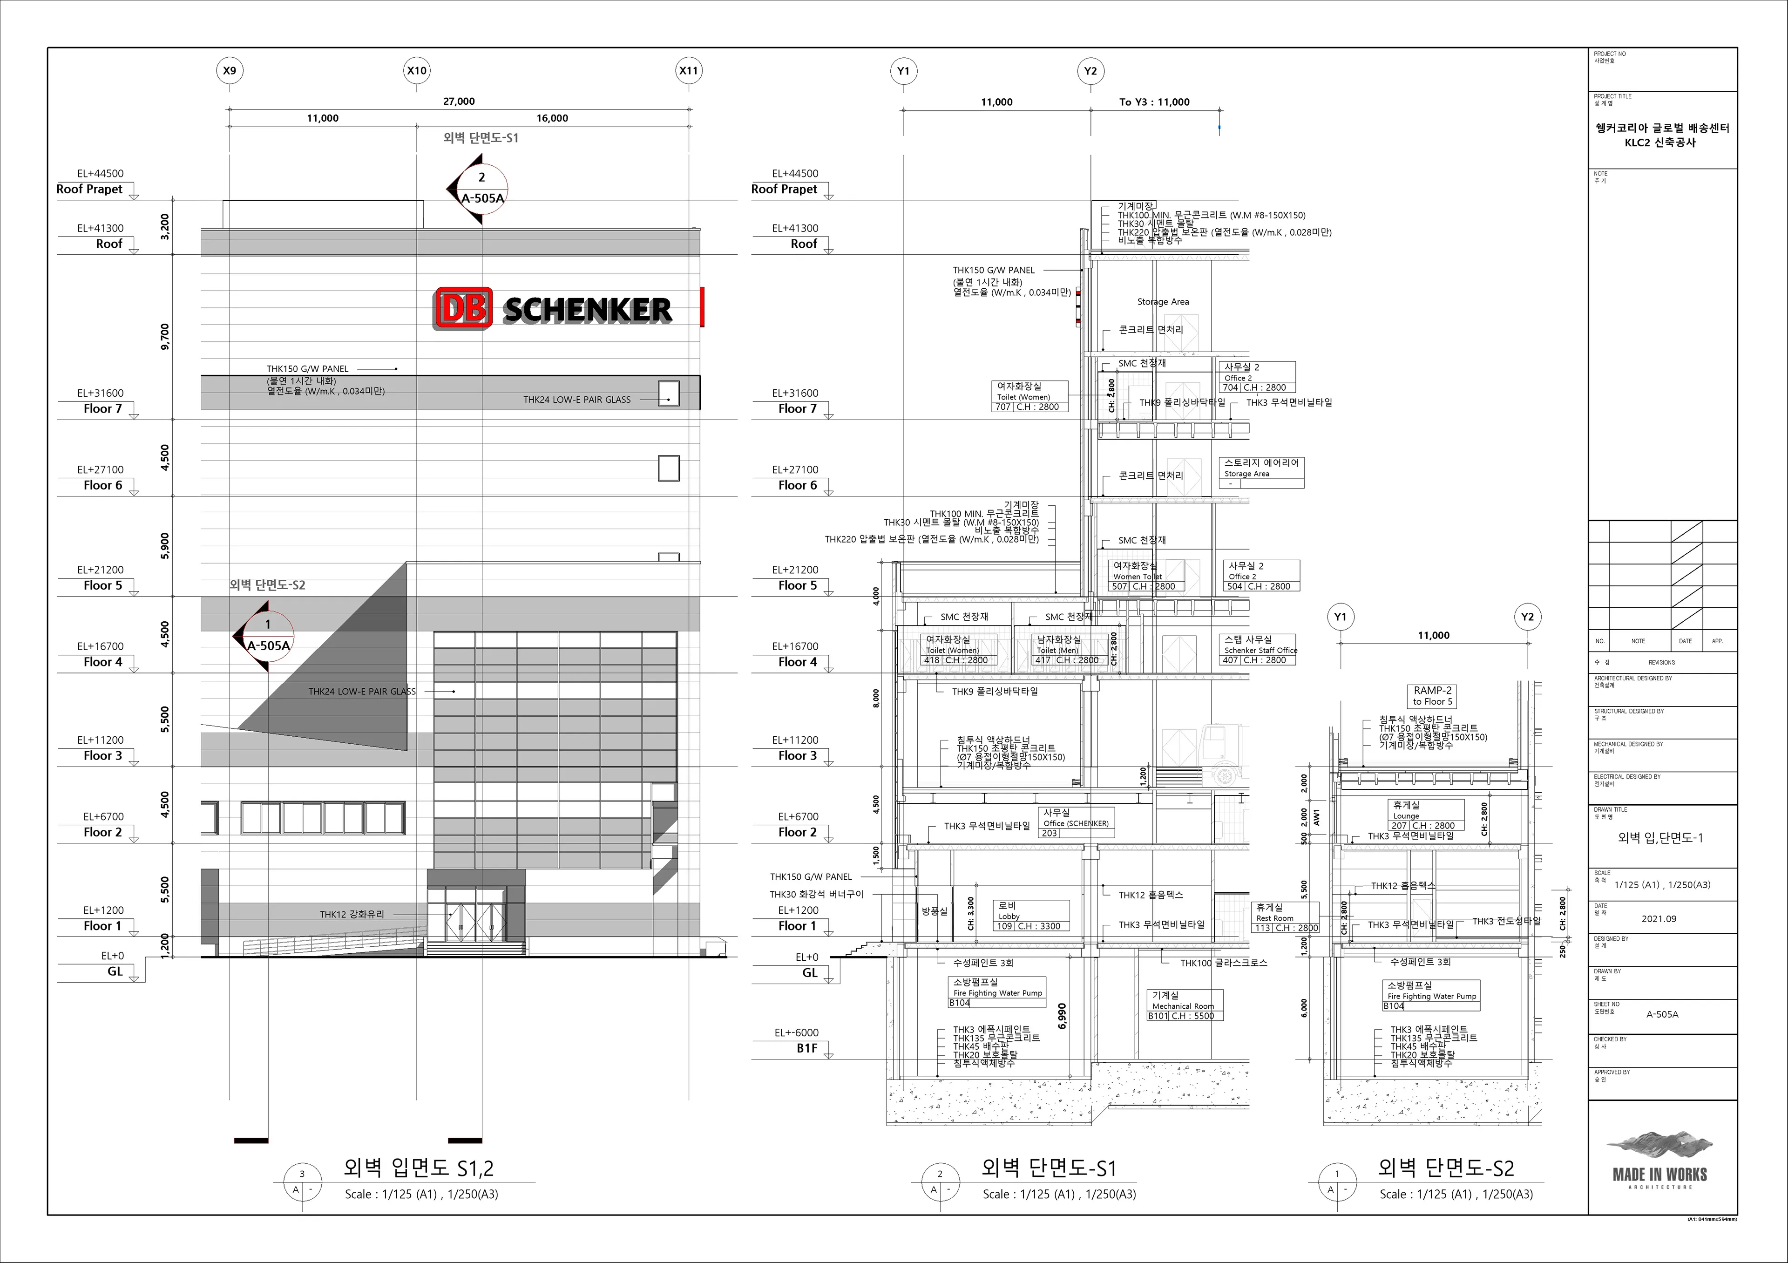
BIM Design & Visualization for the Schenker Korea Distribution Center
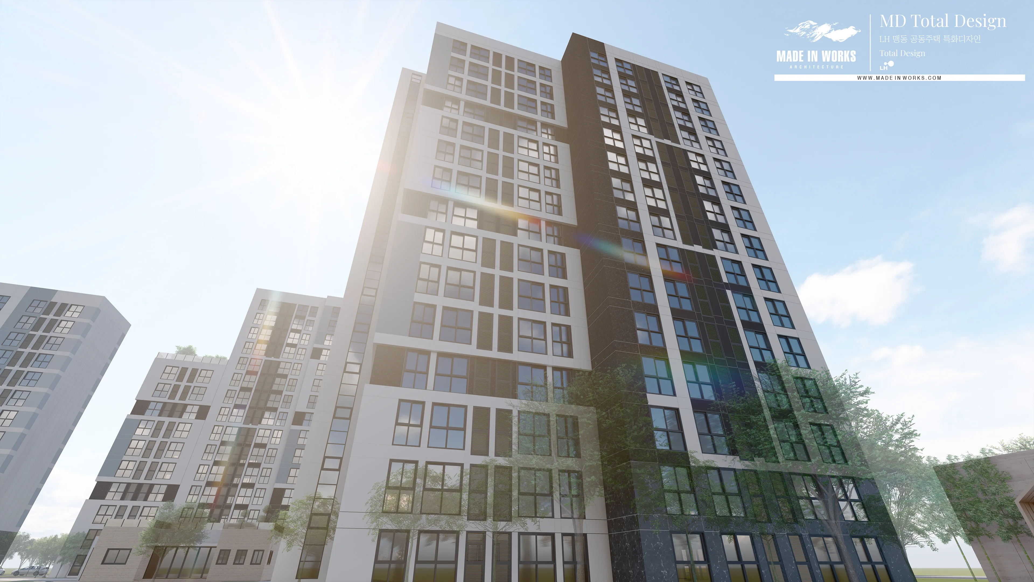
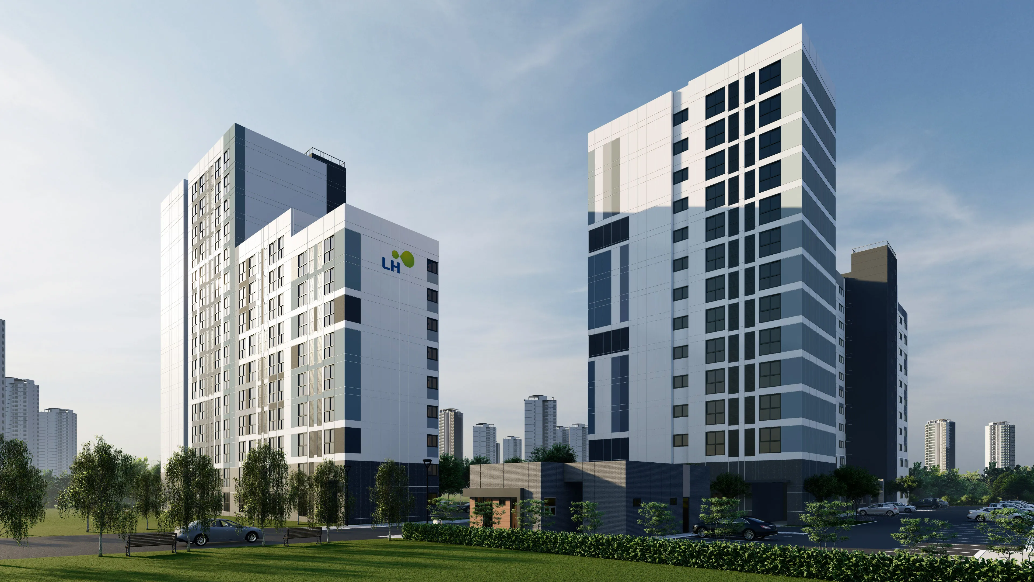
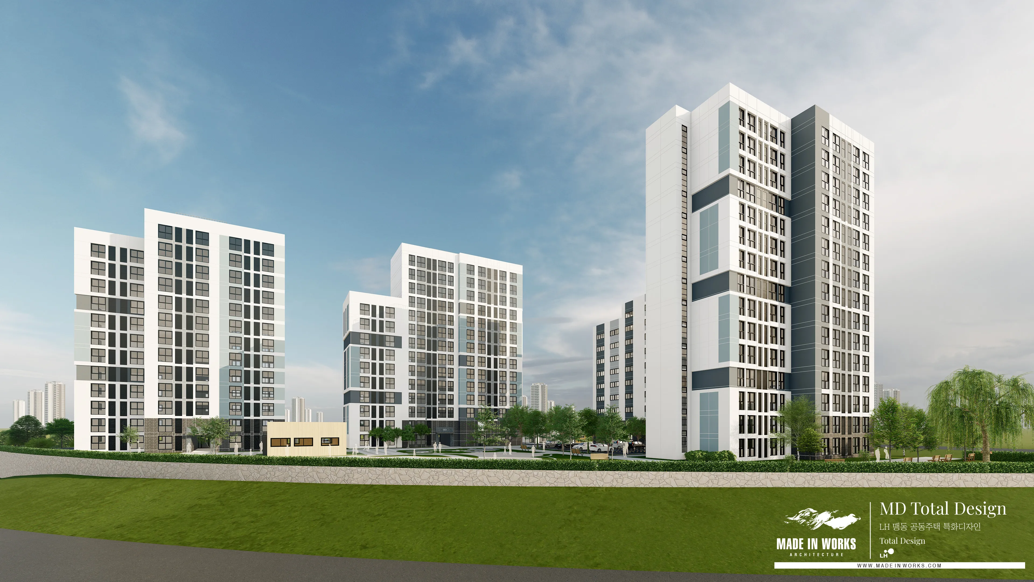
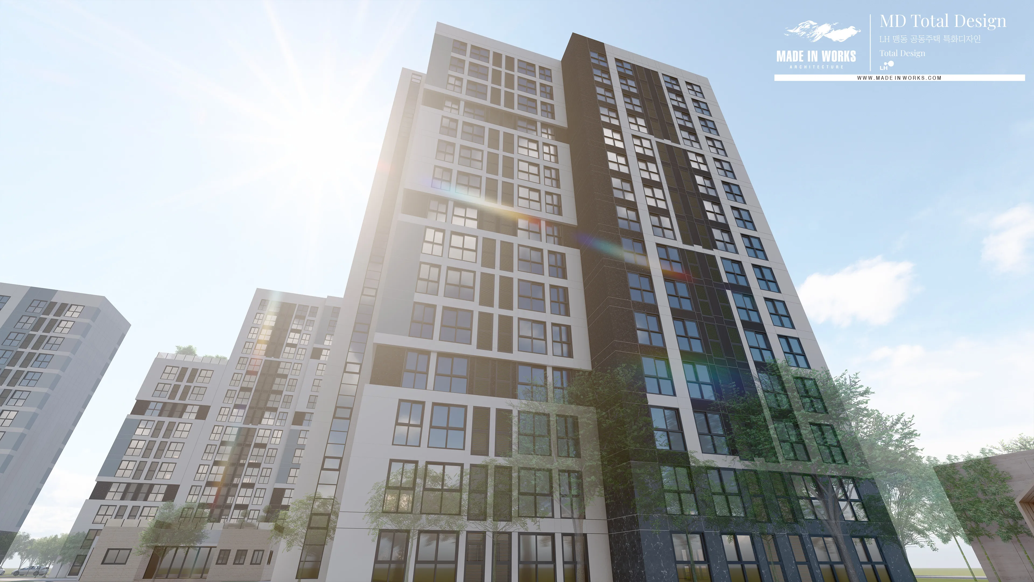
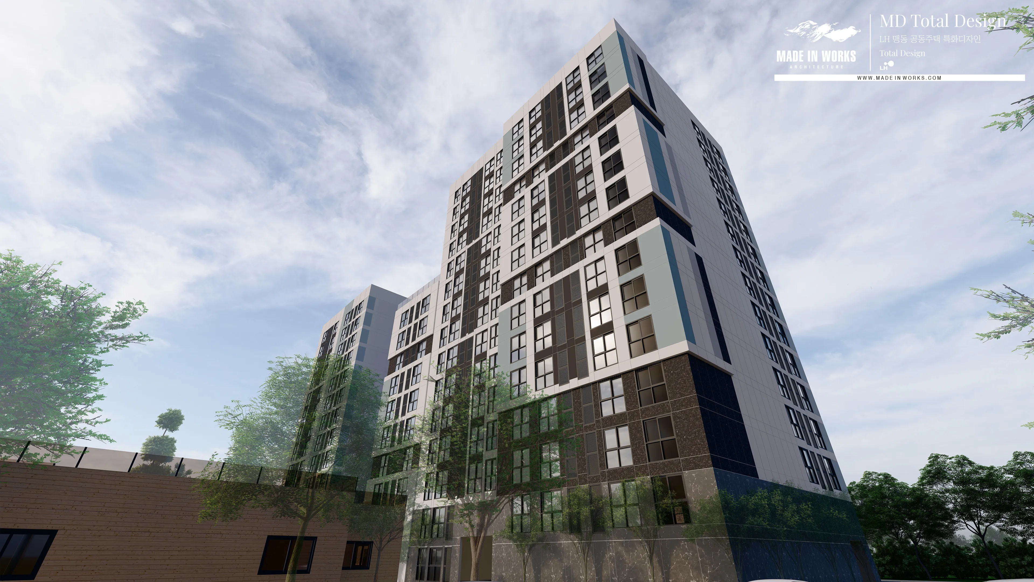
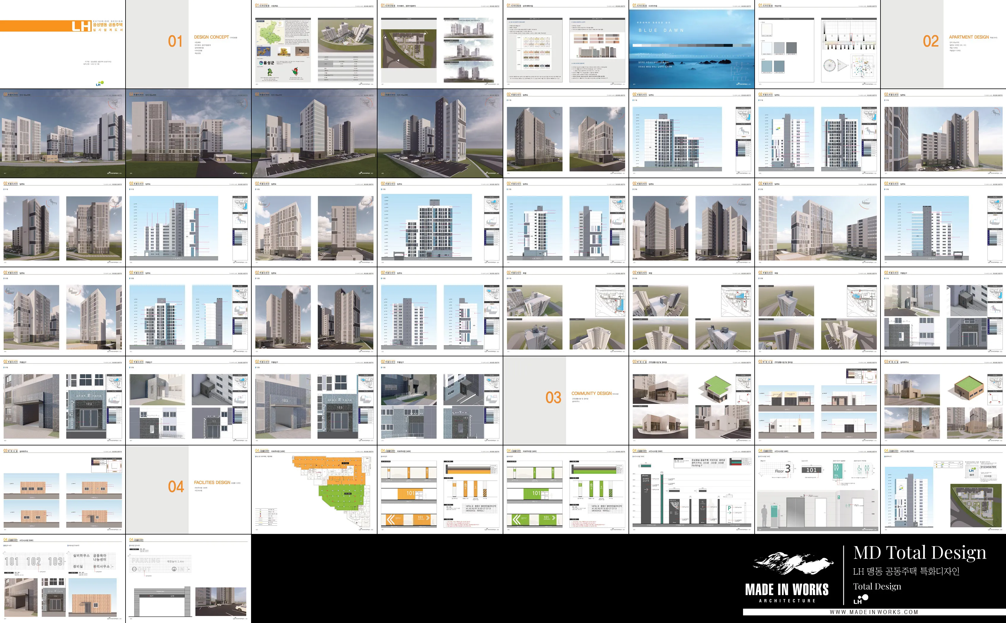
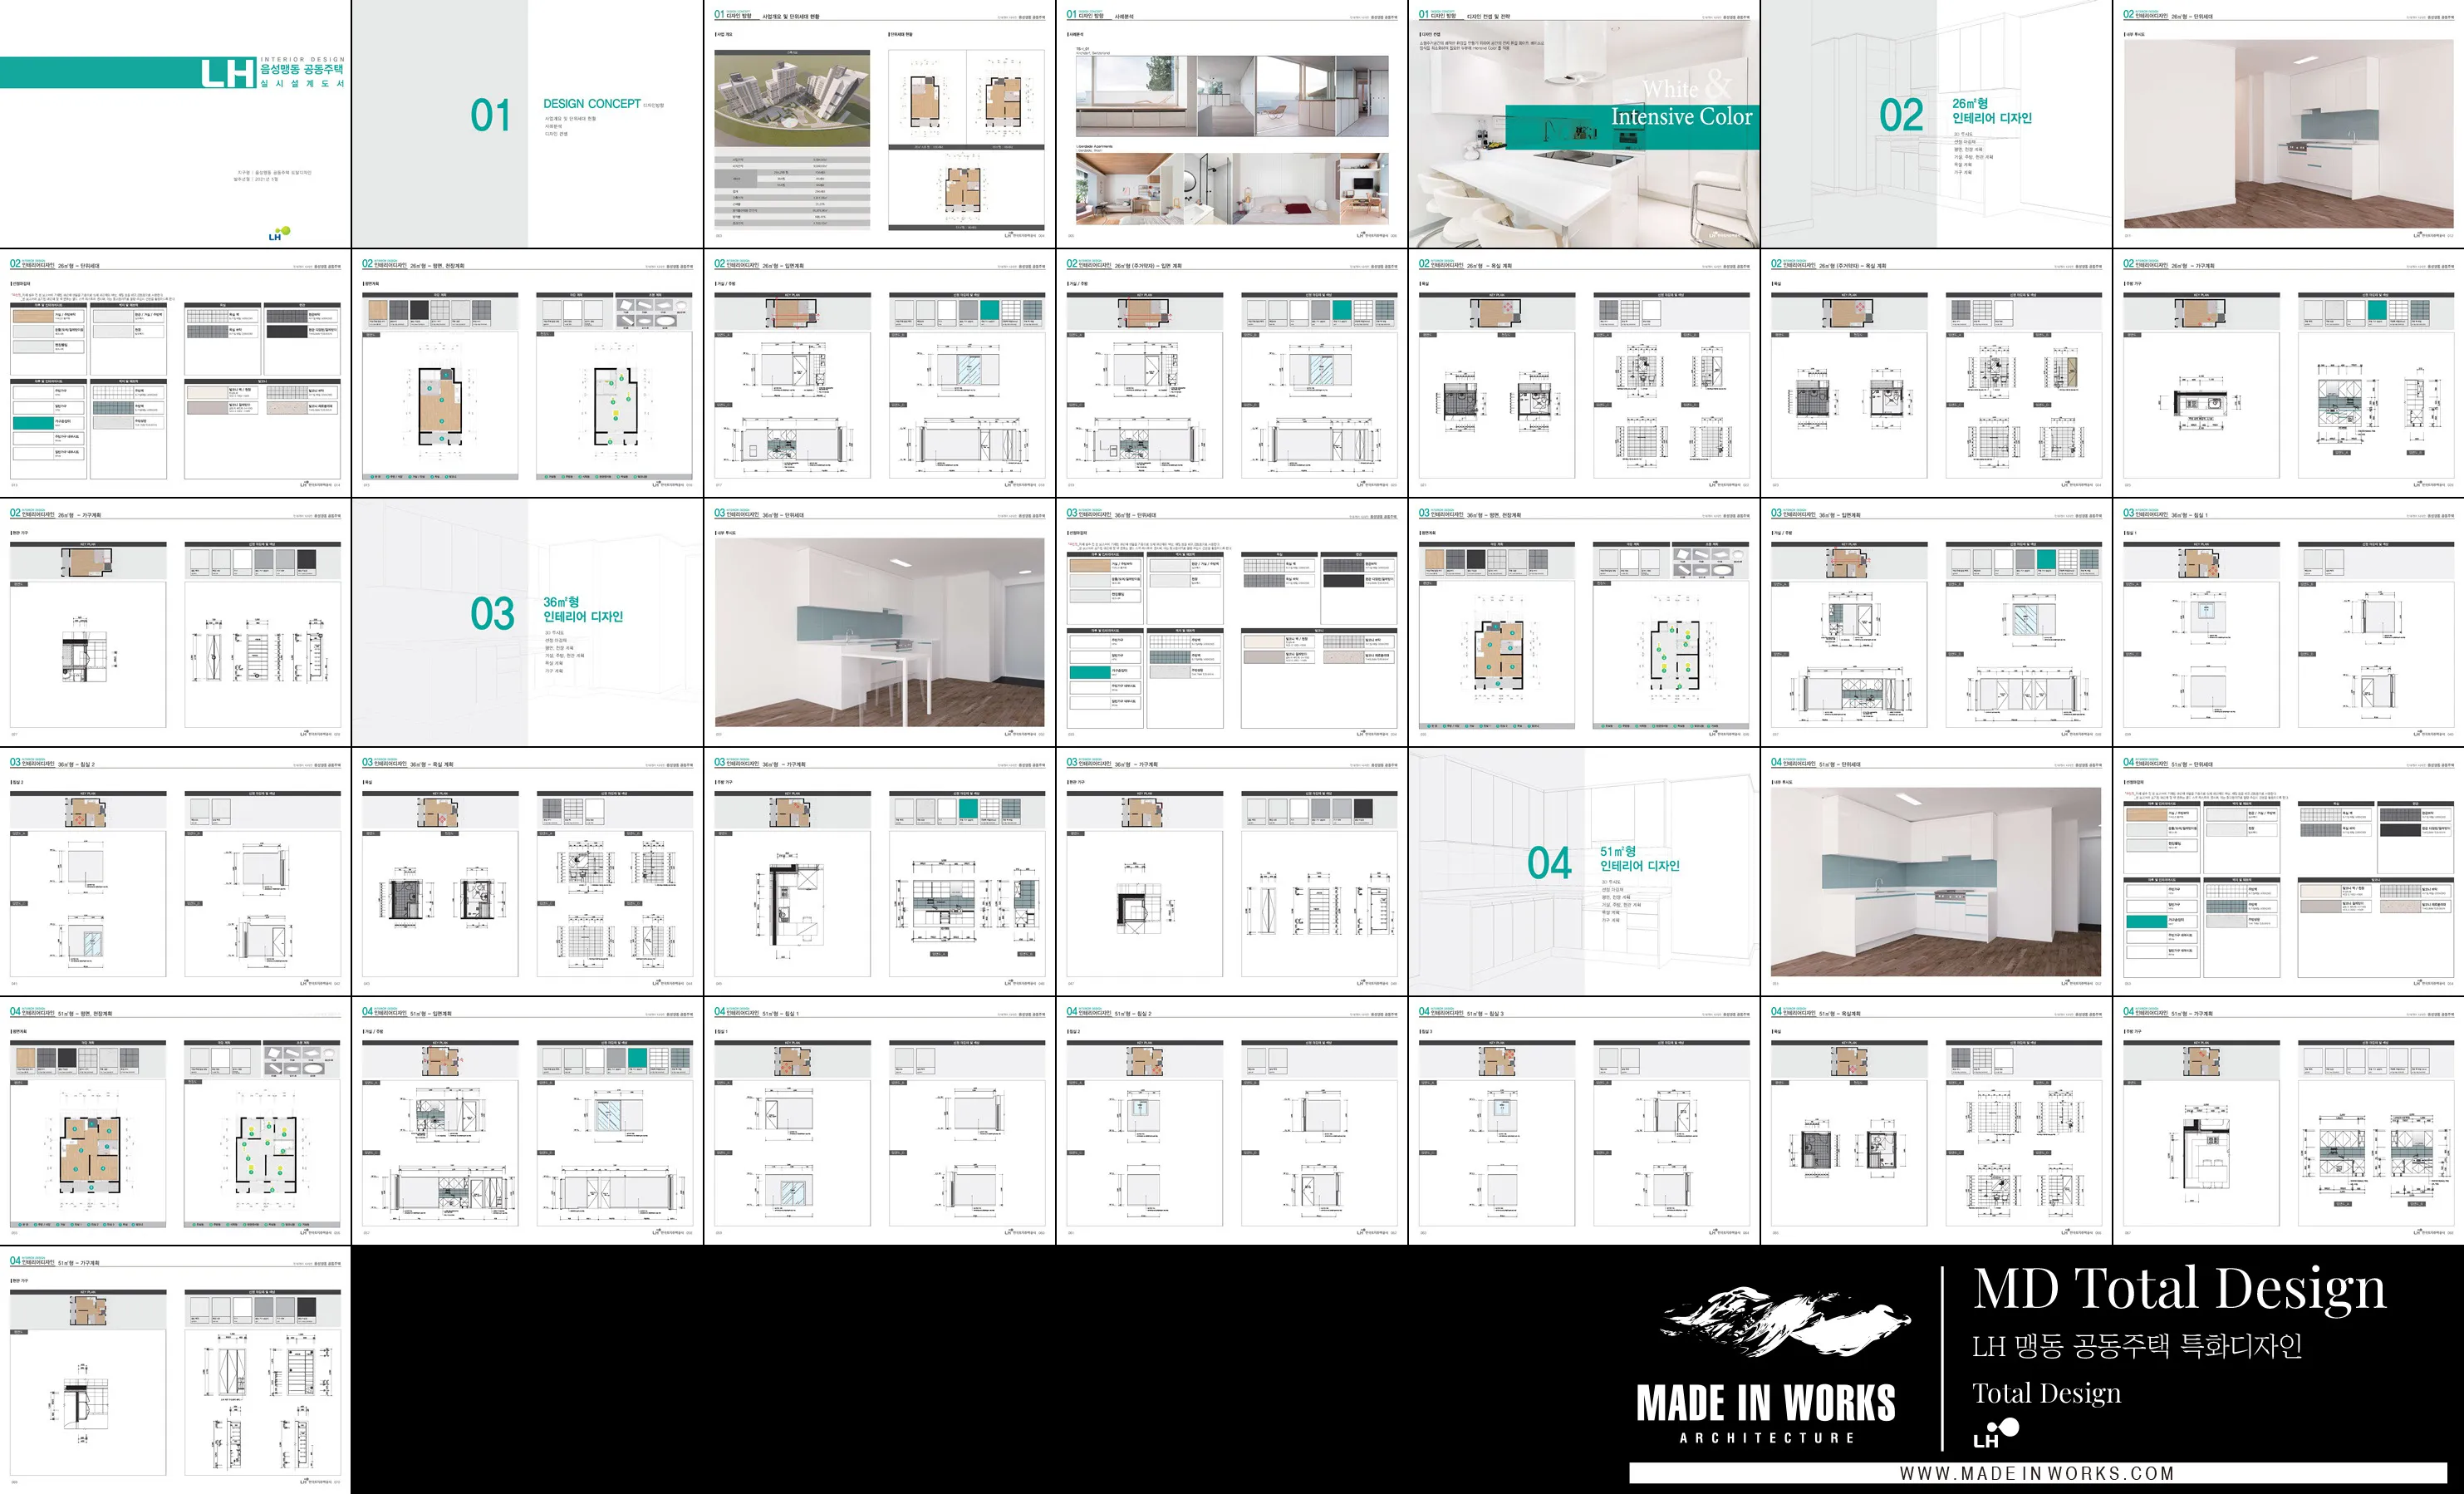
Total Design for the LH Eumseong-Maengdong Public Housing Complex
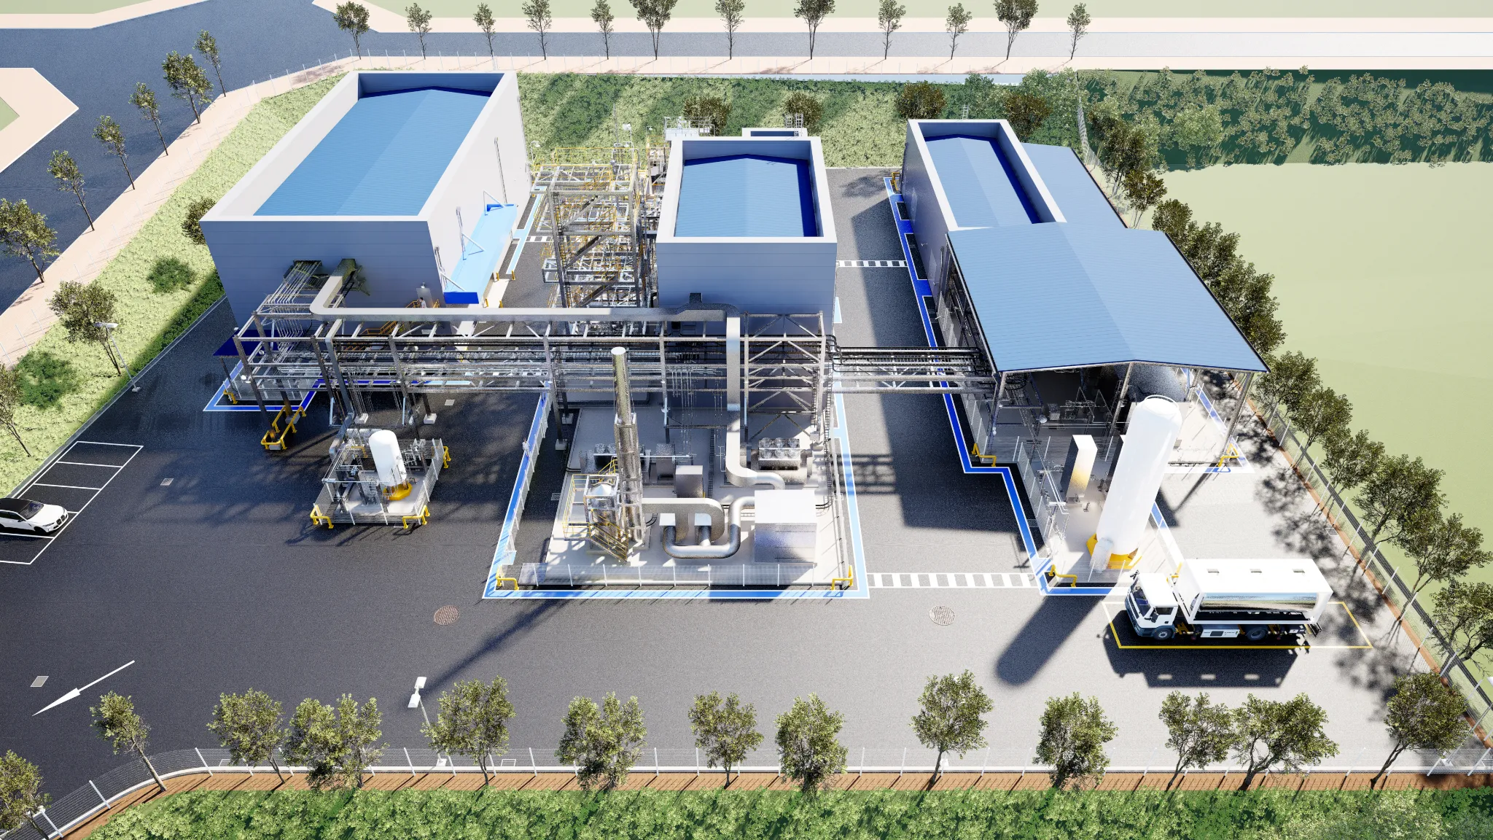
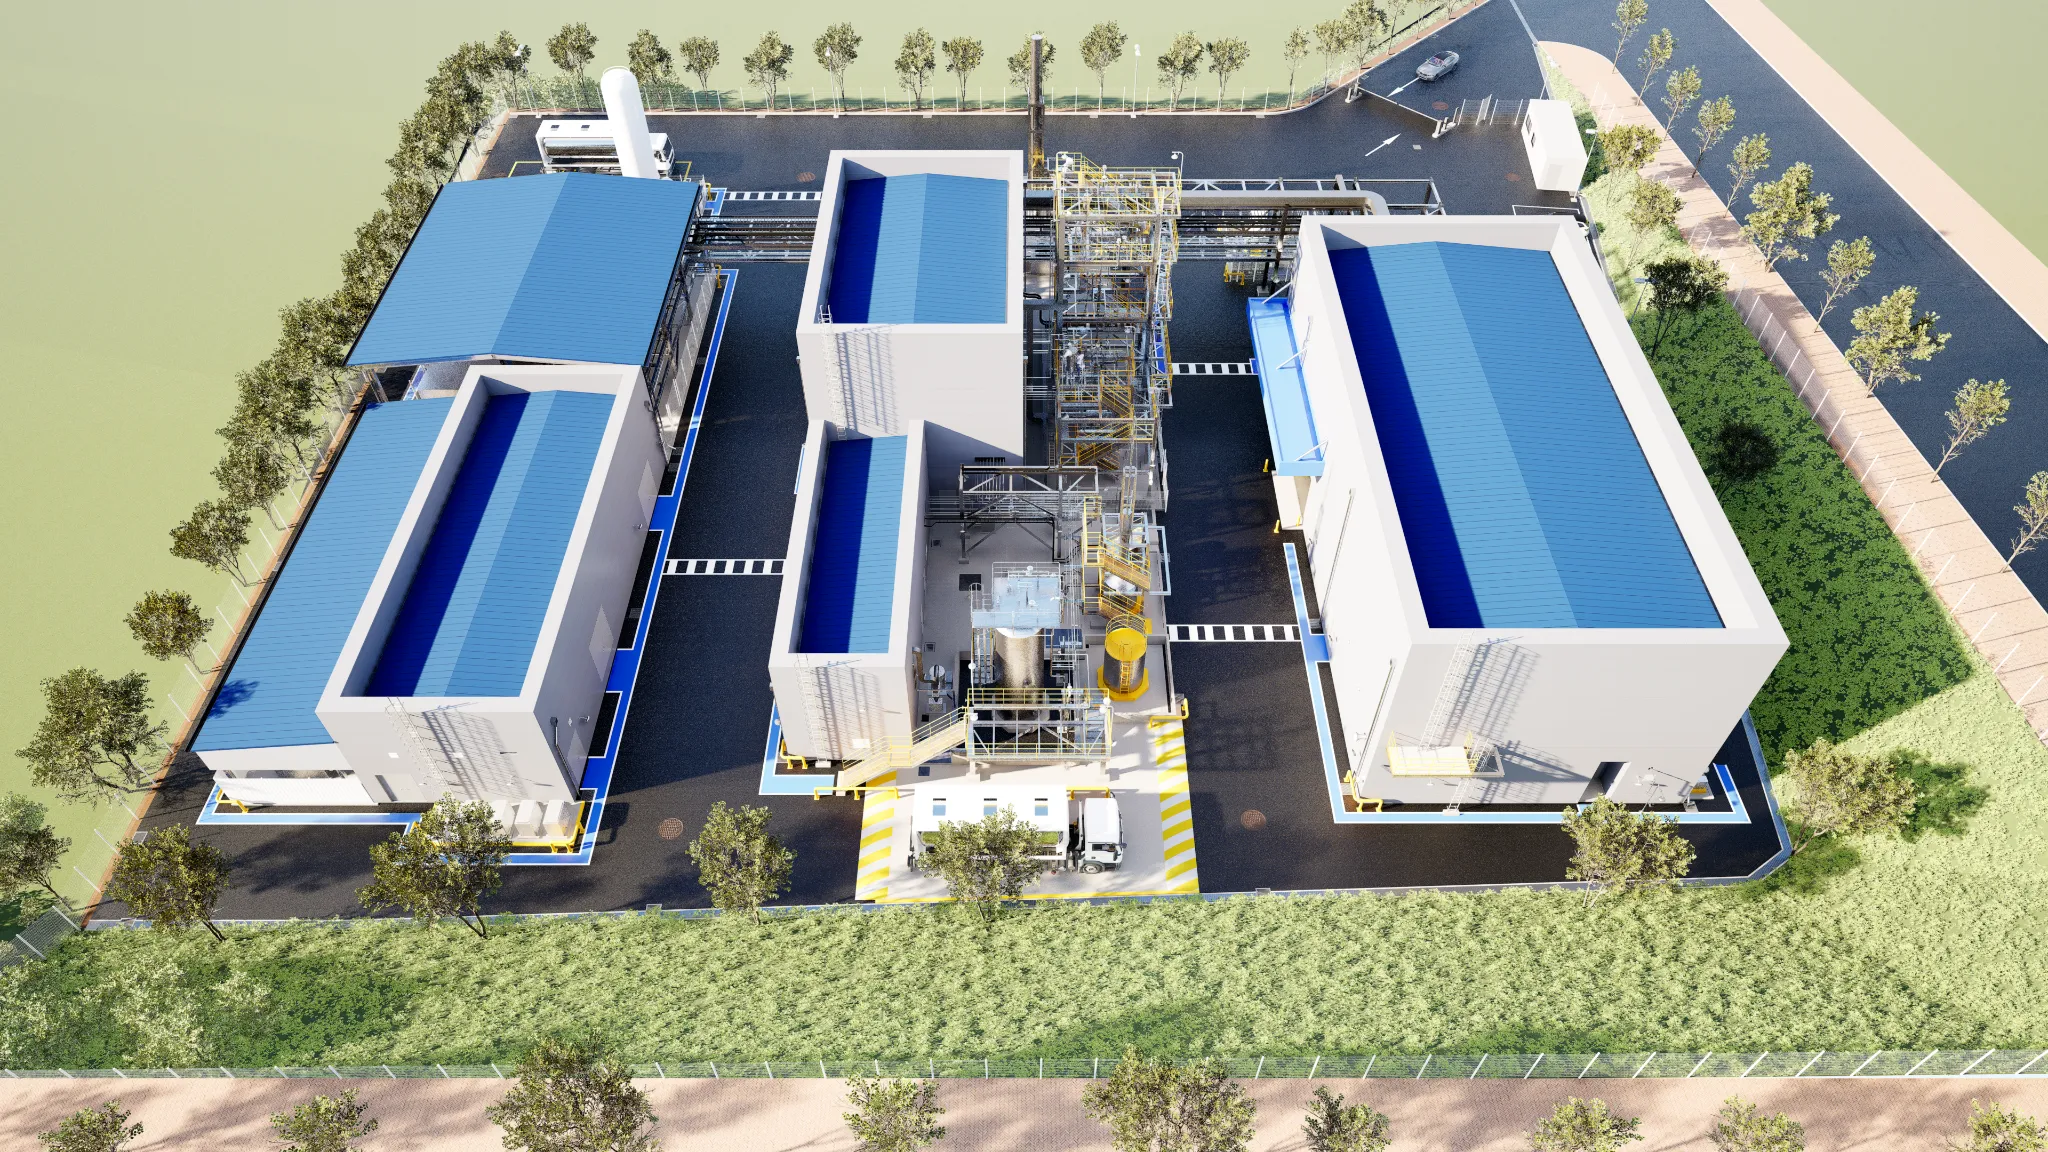
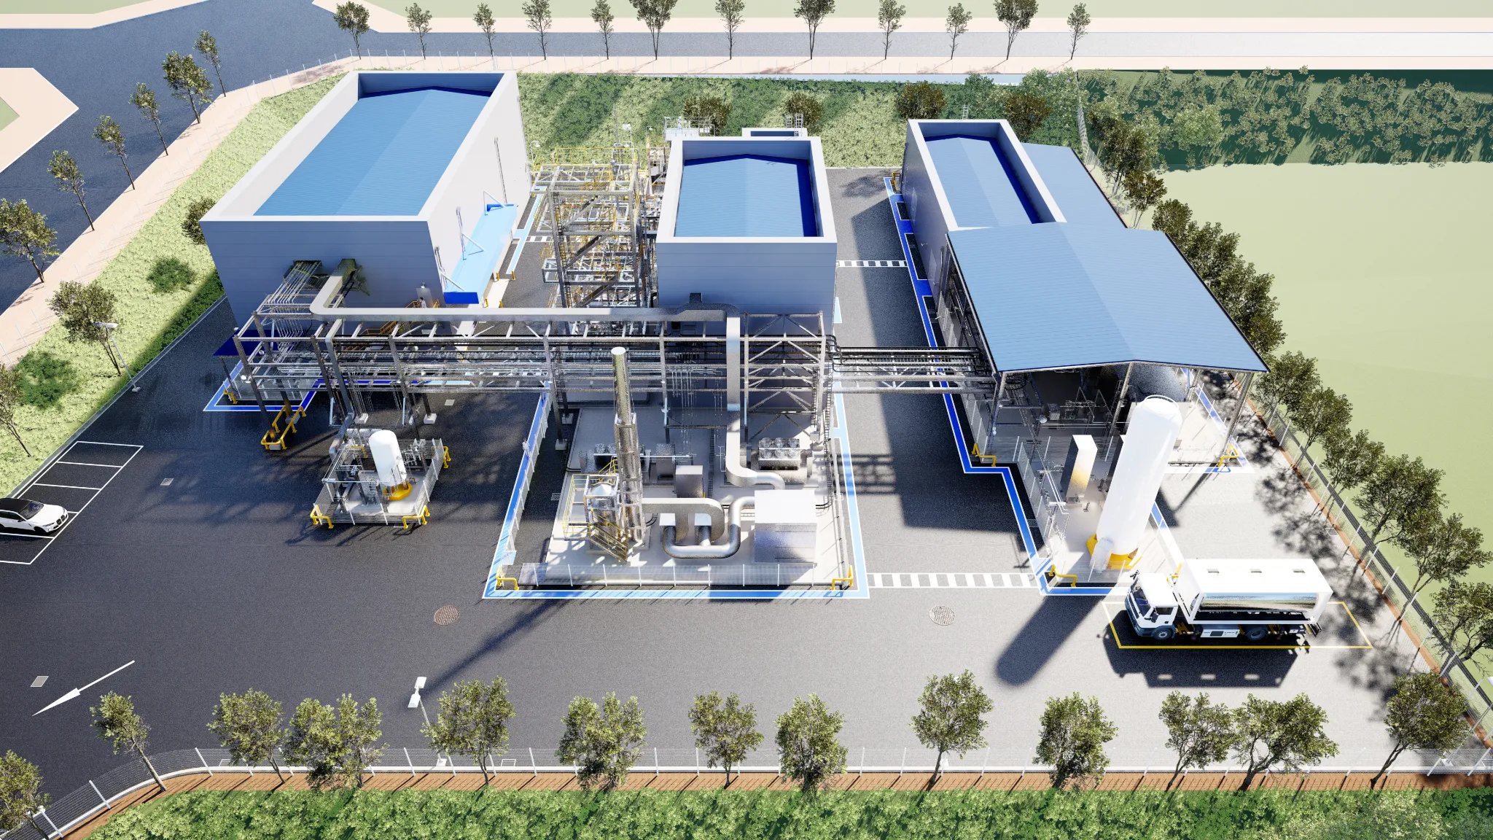
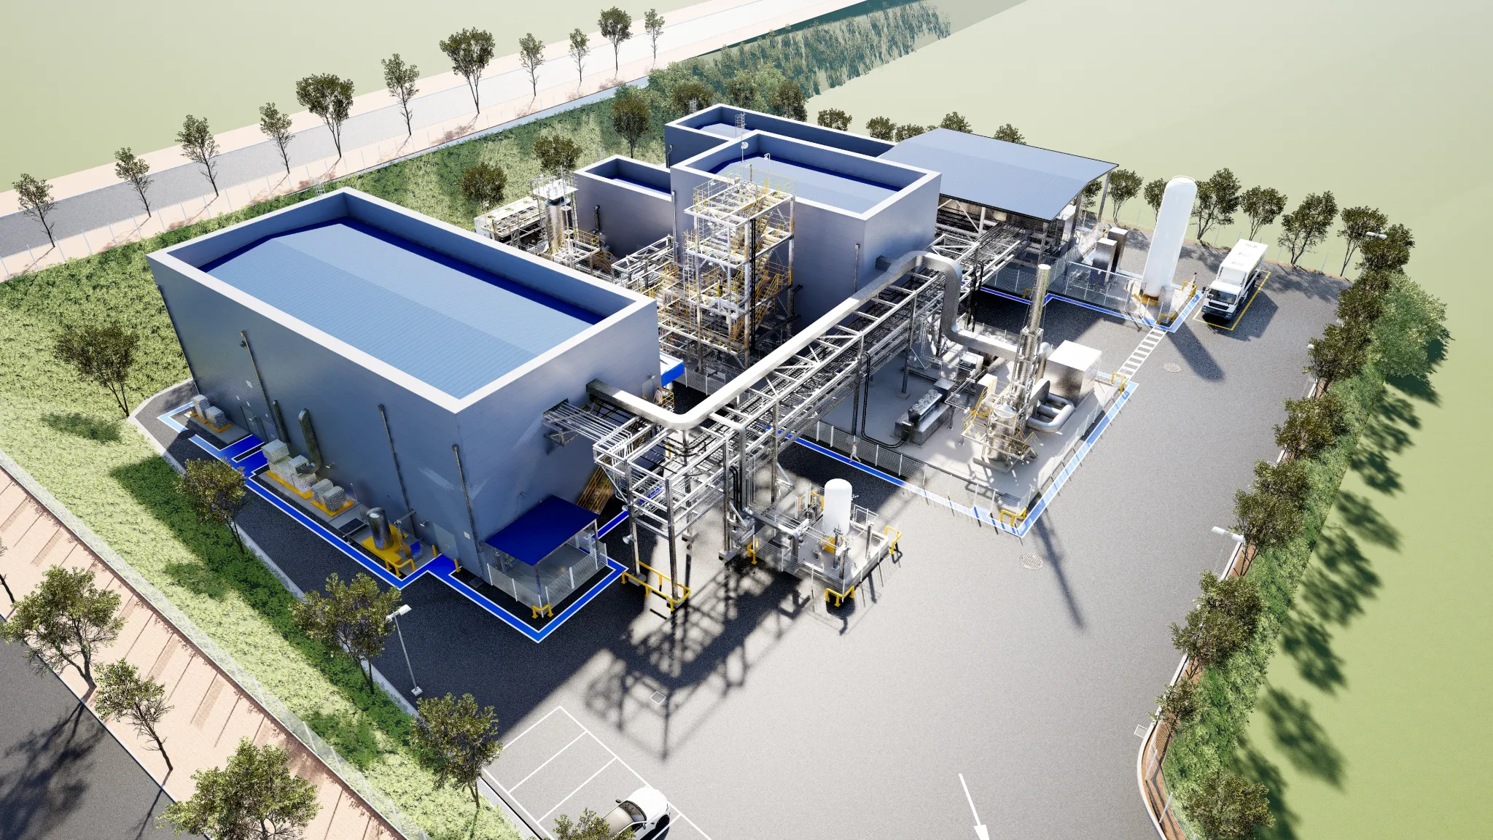
BIM Modeling & Visualization for the Wonik Materials Industrial Plant
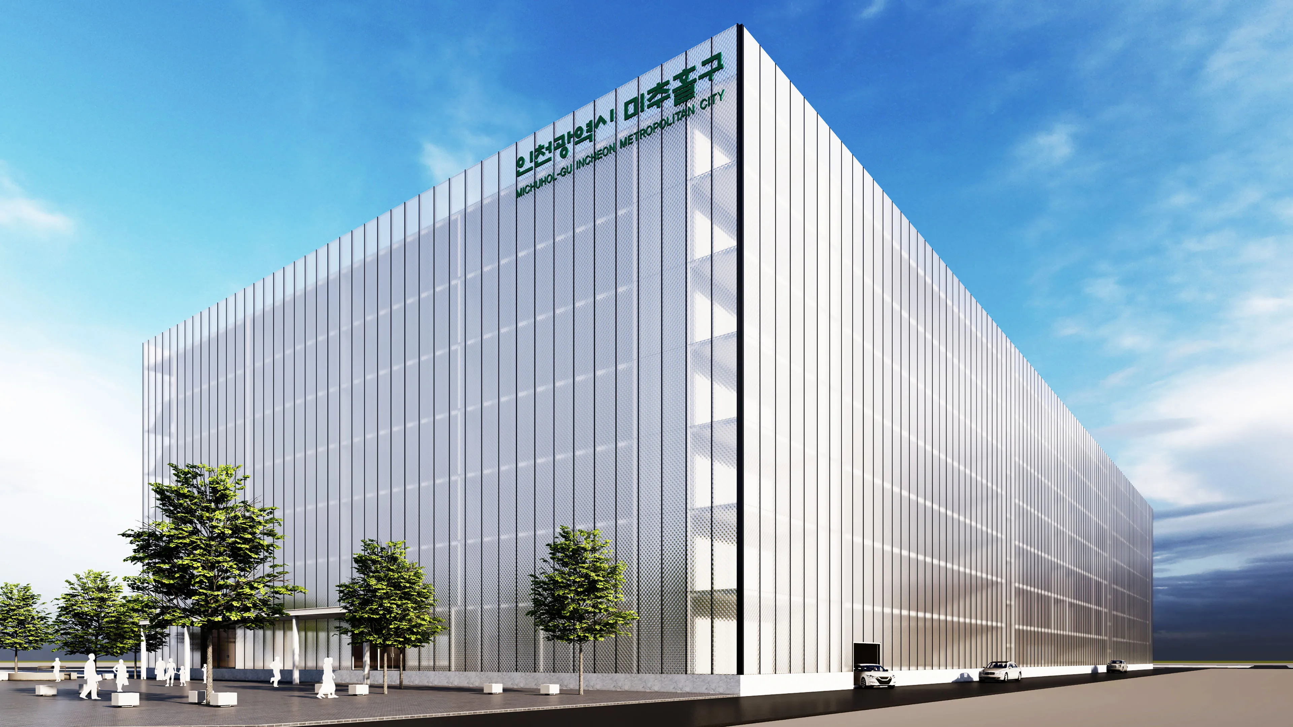
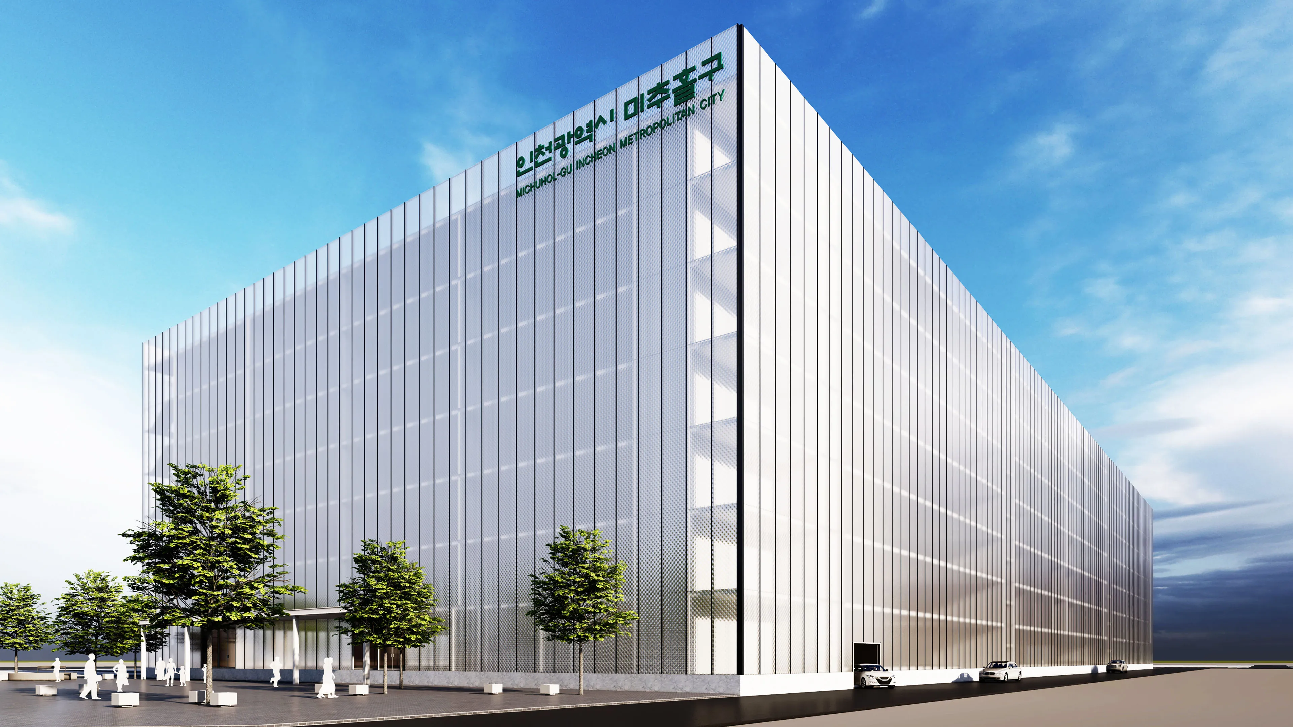
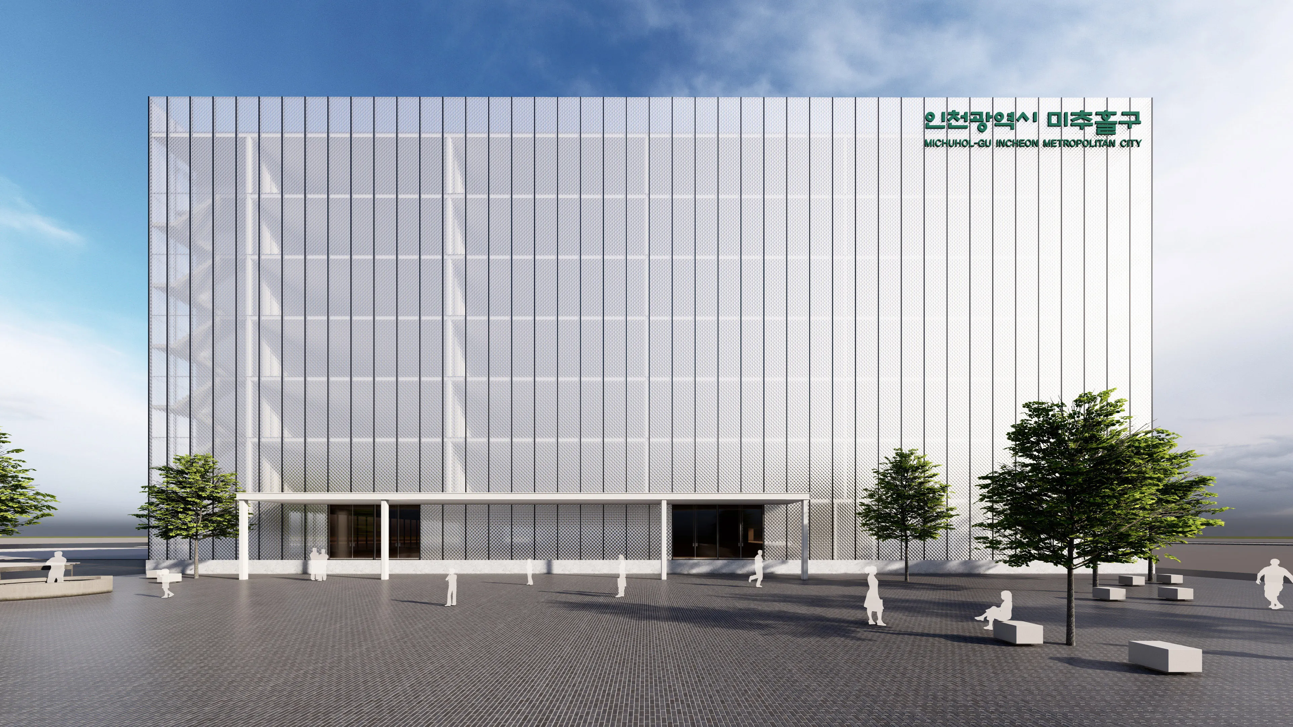
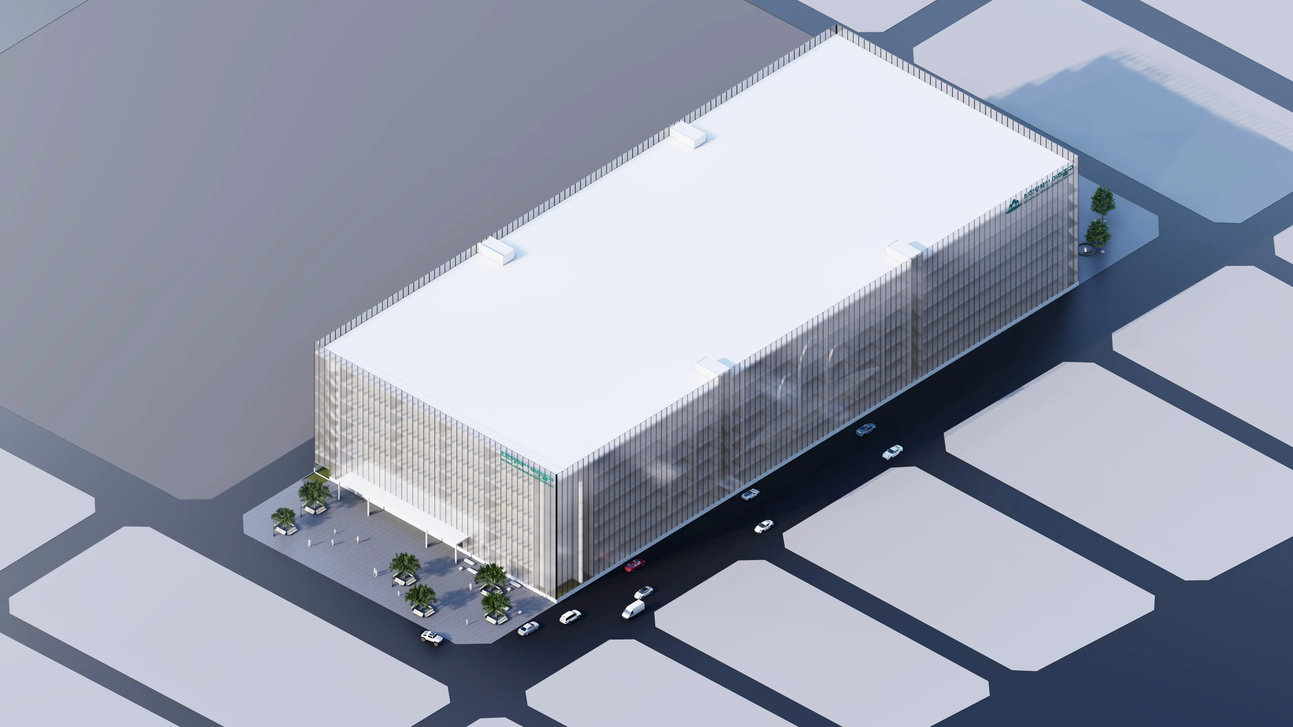
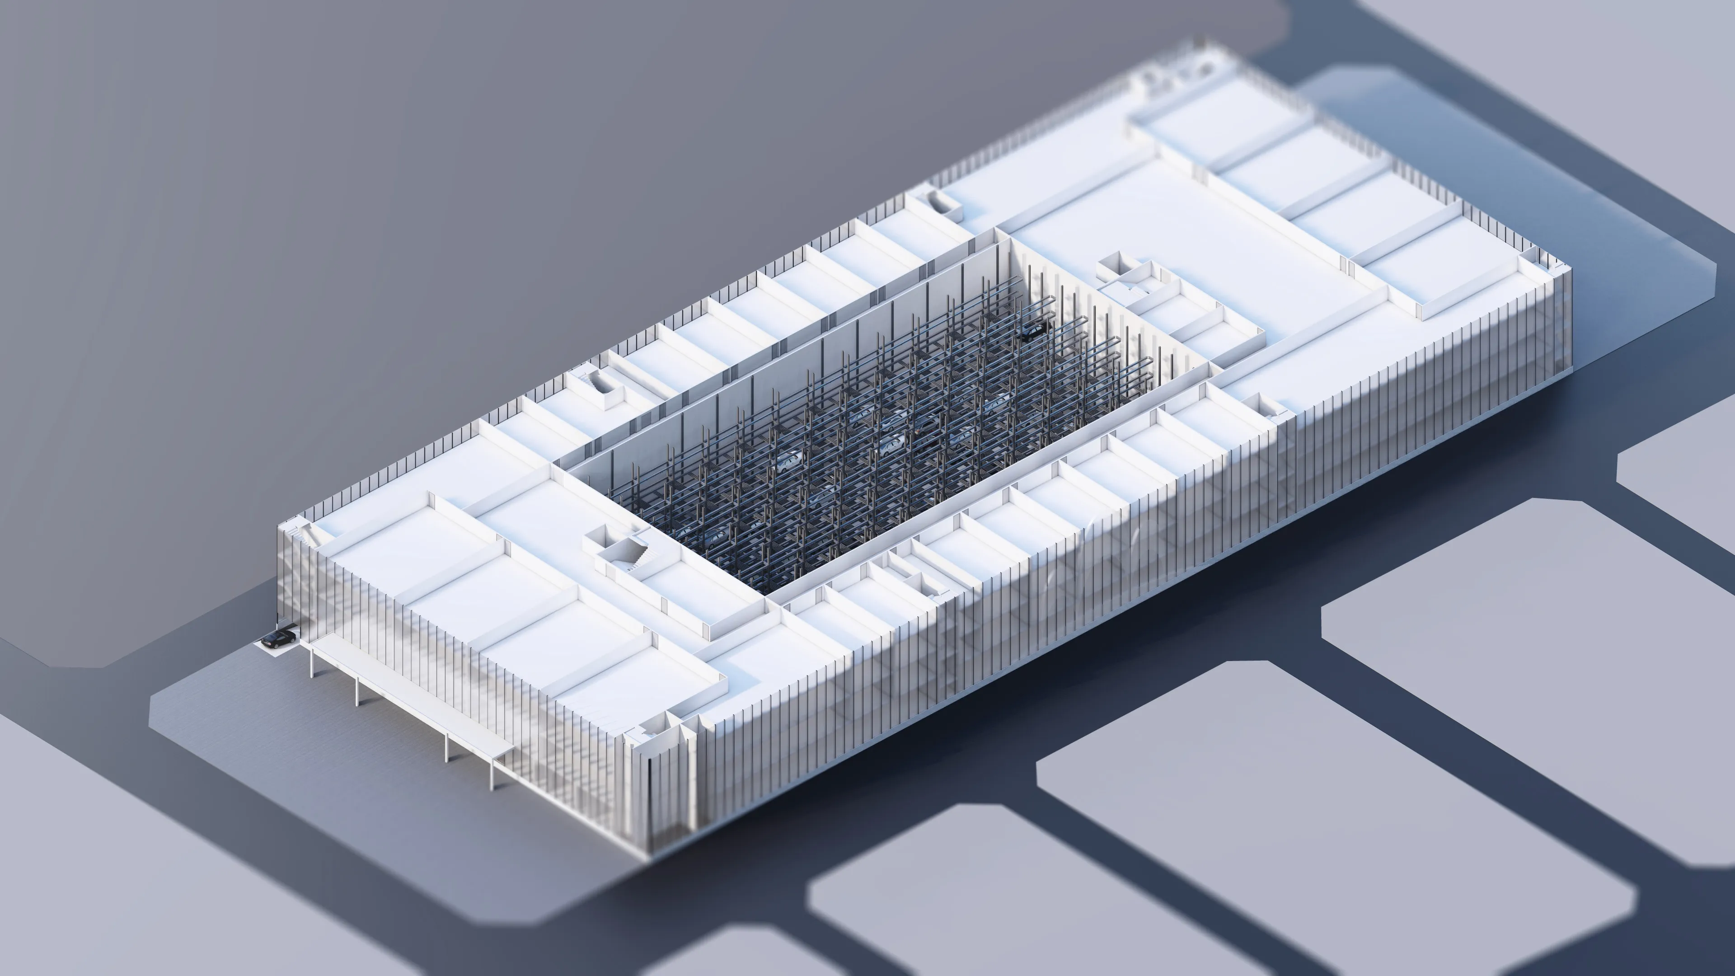
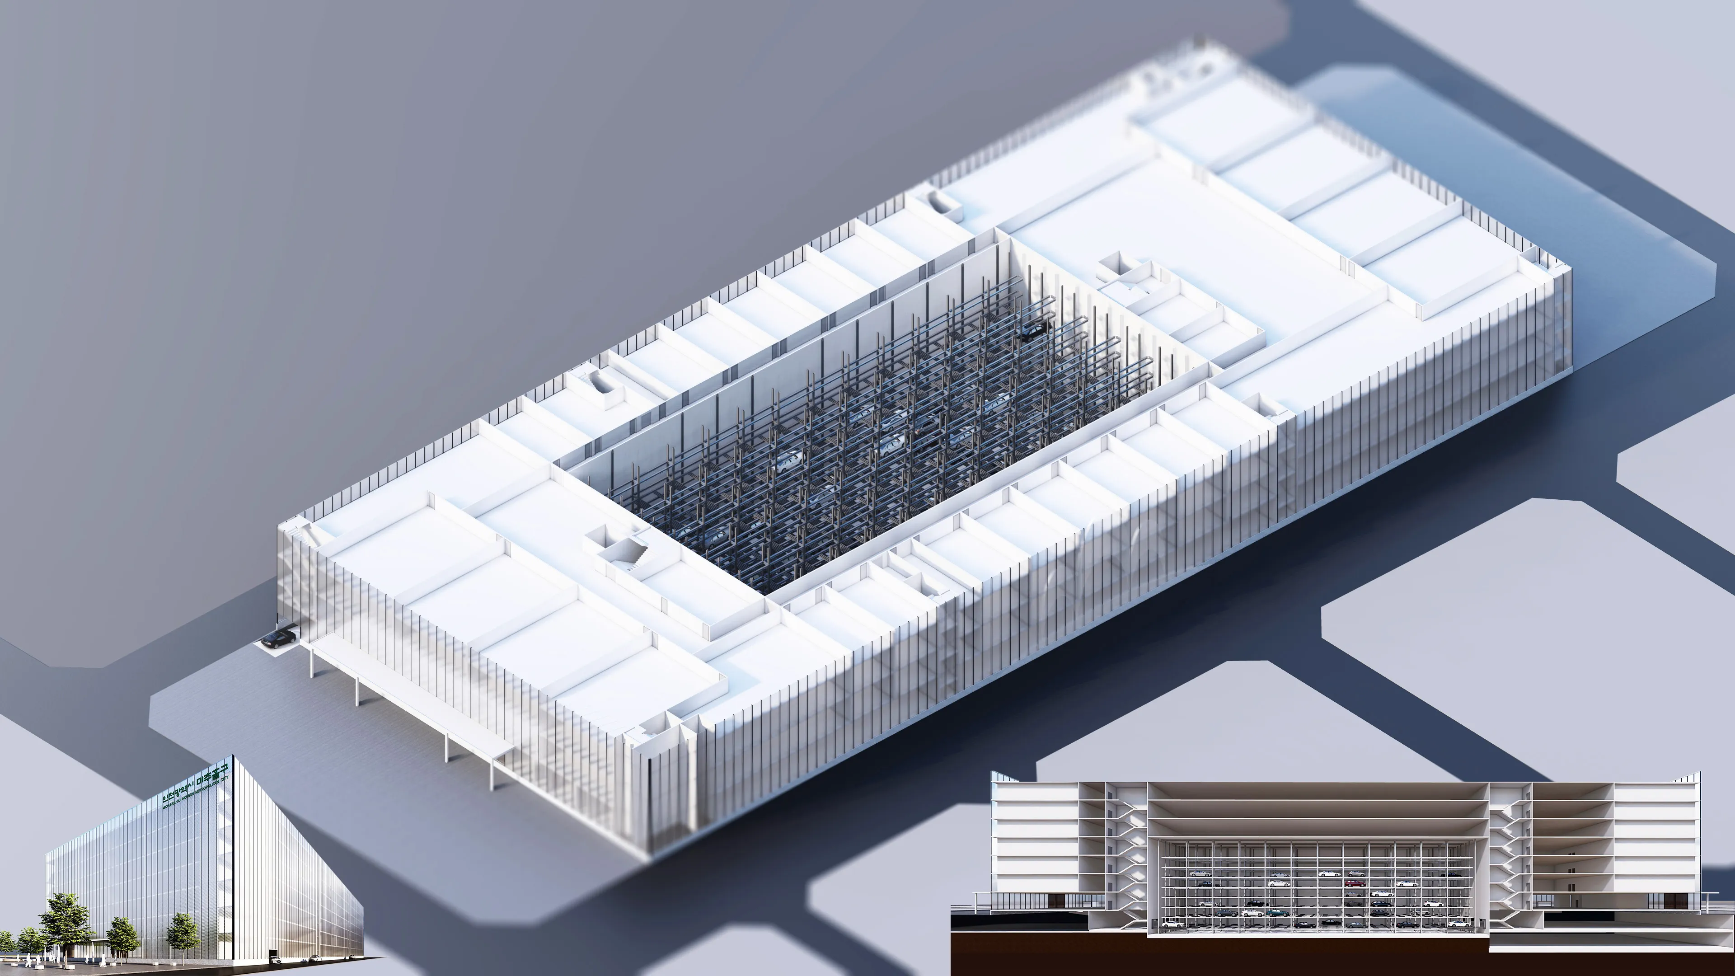
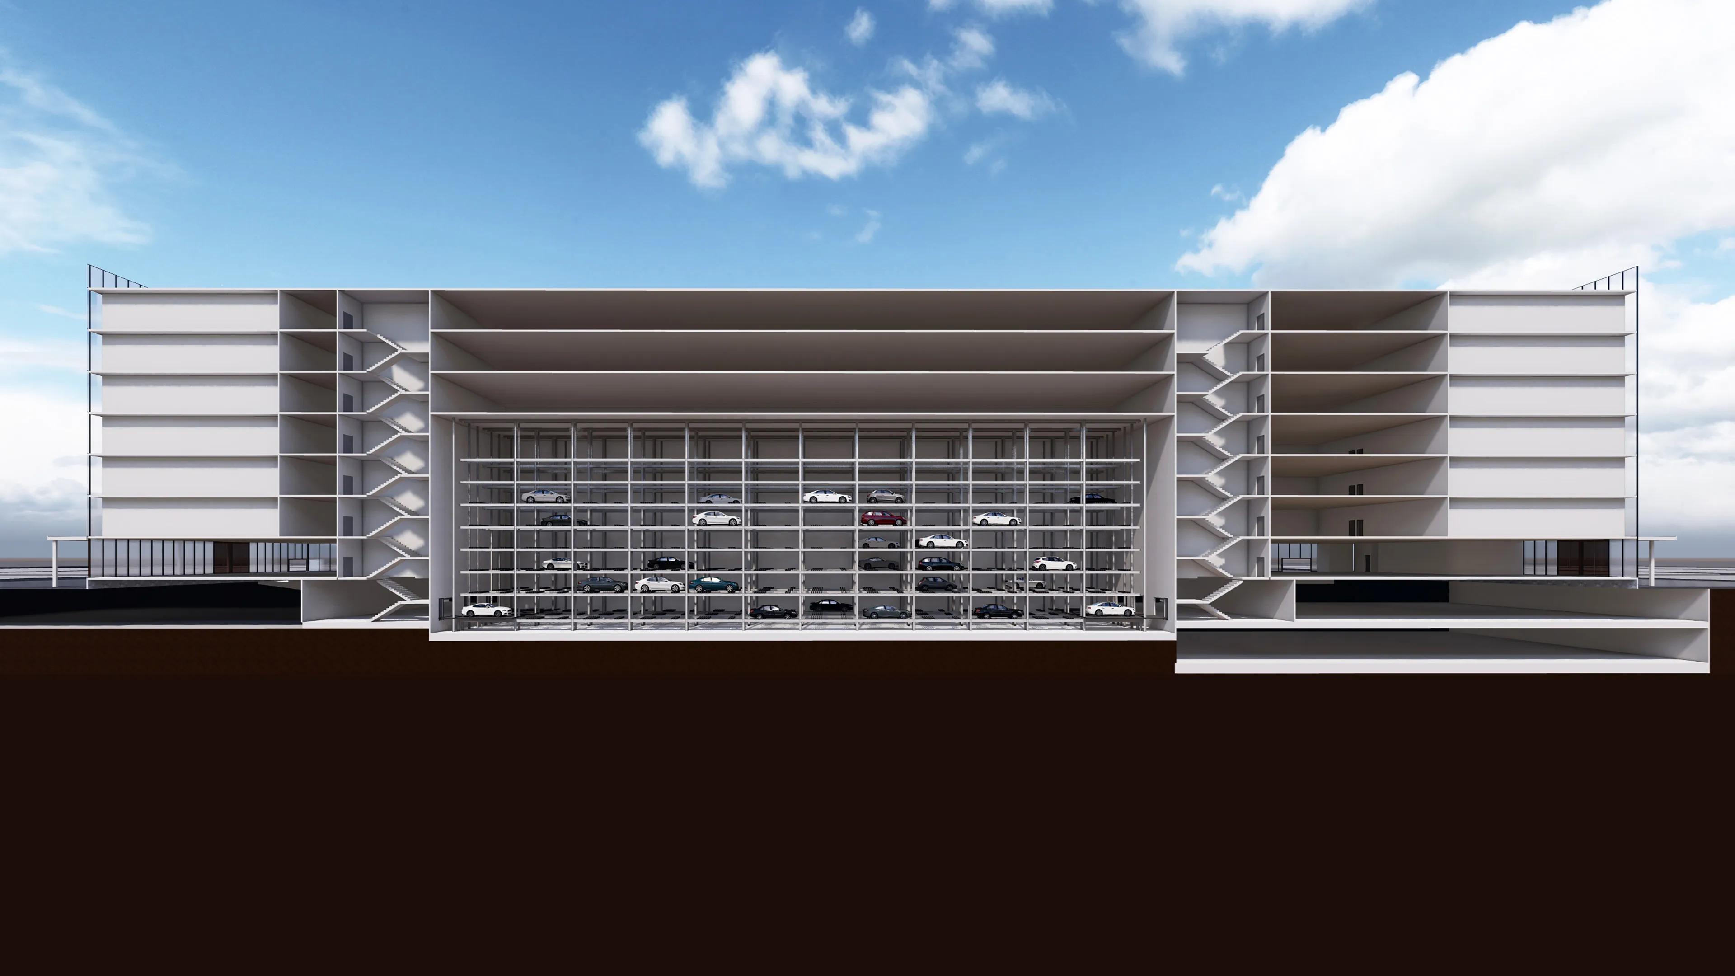
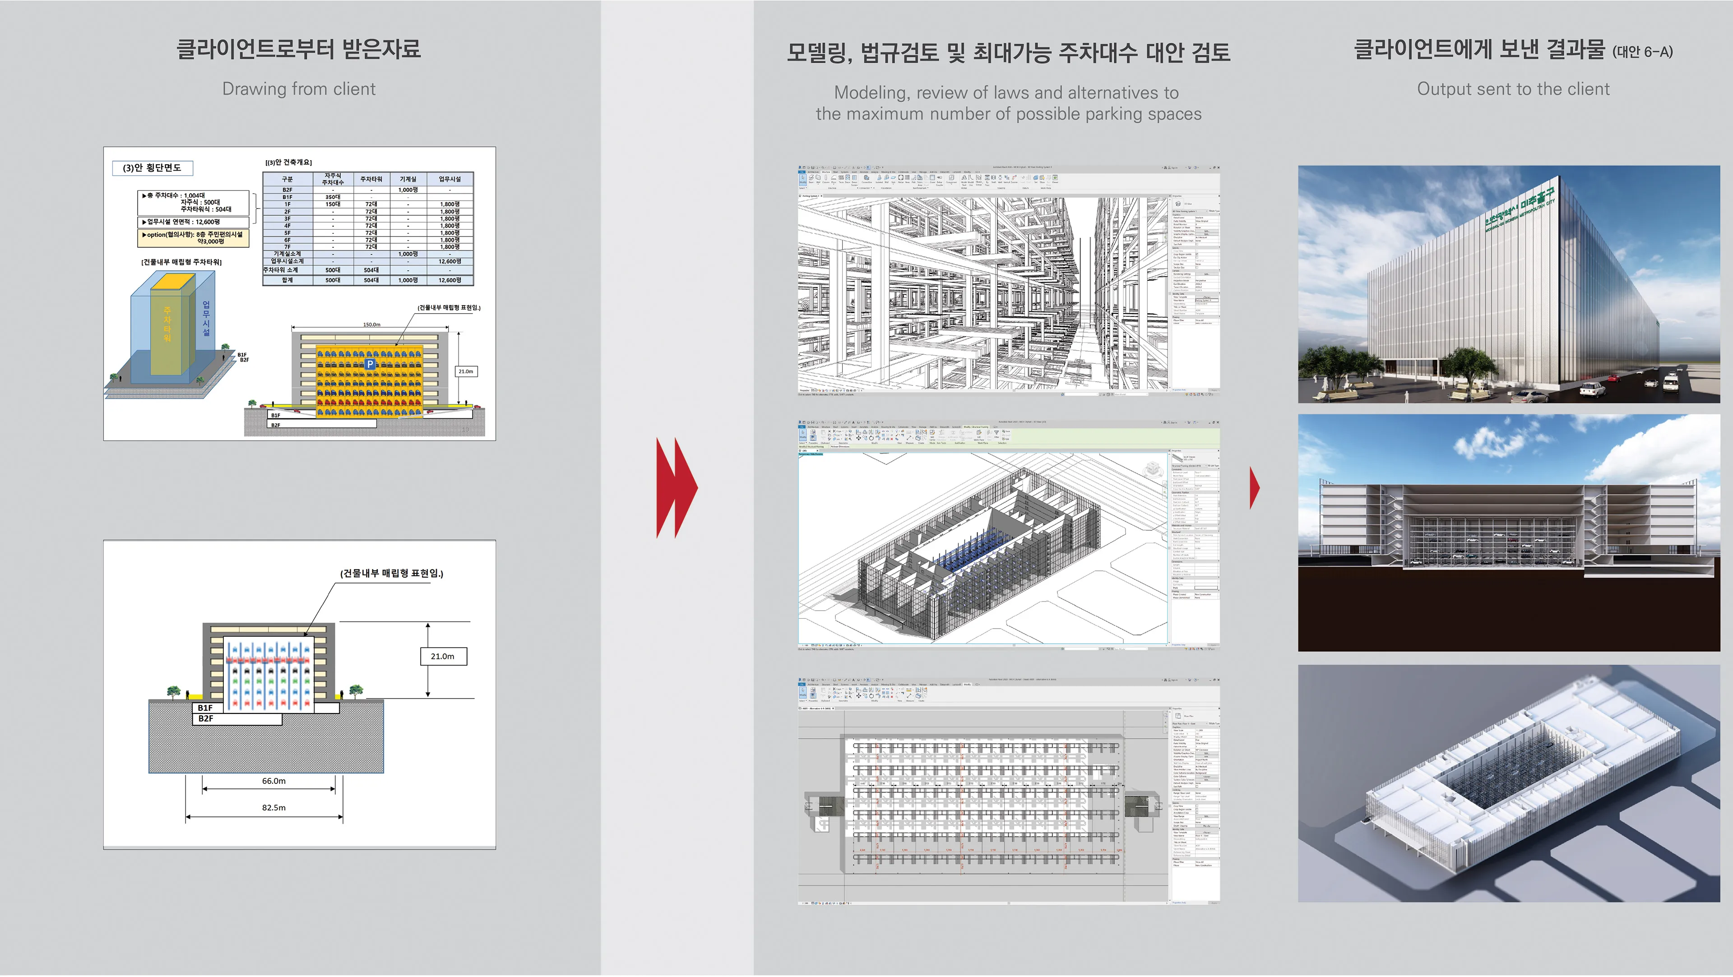
Concept Design for the Michuhol District Office Annex
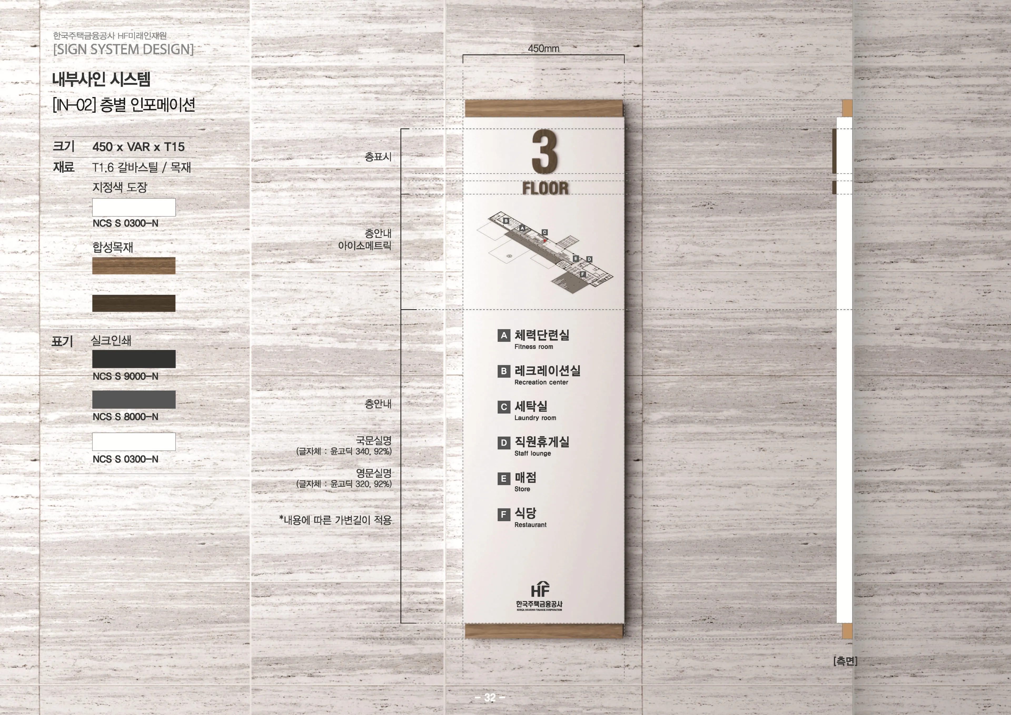
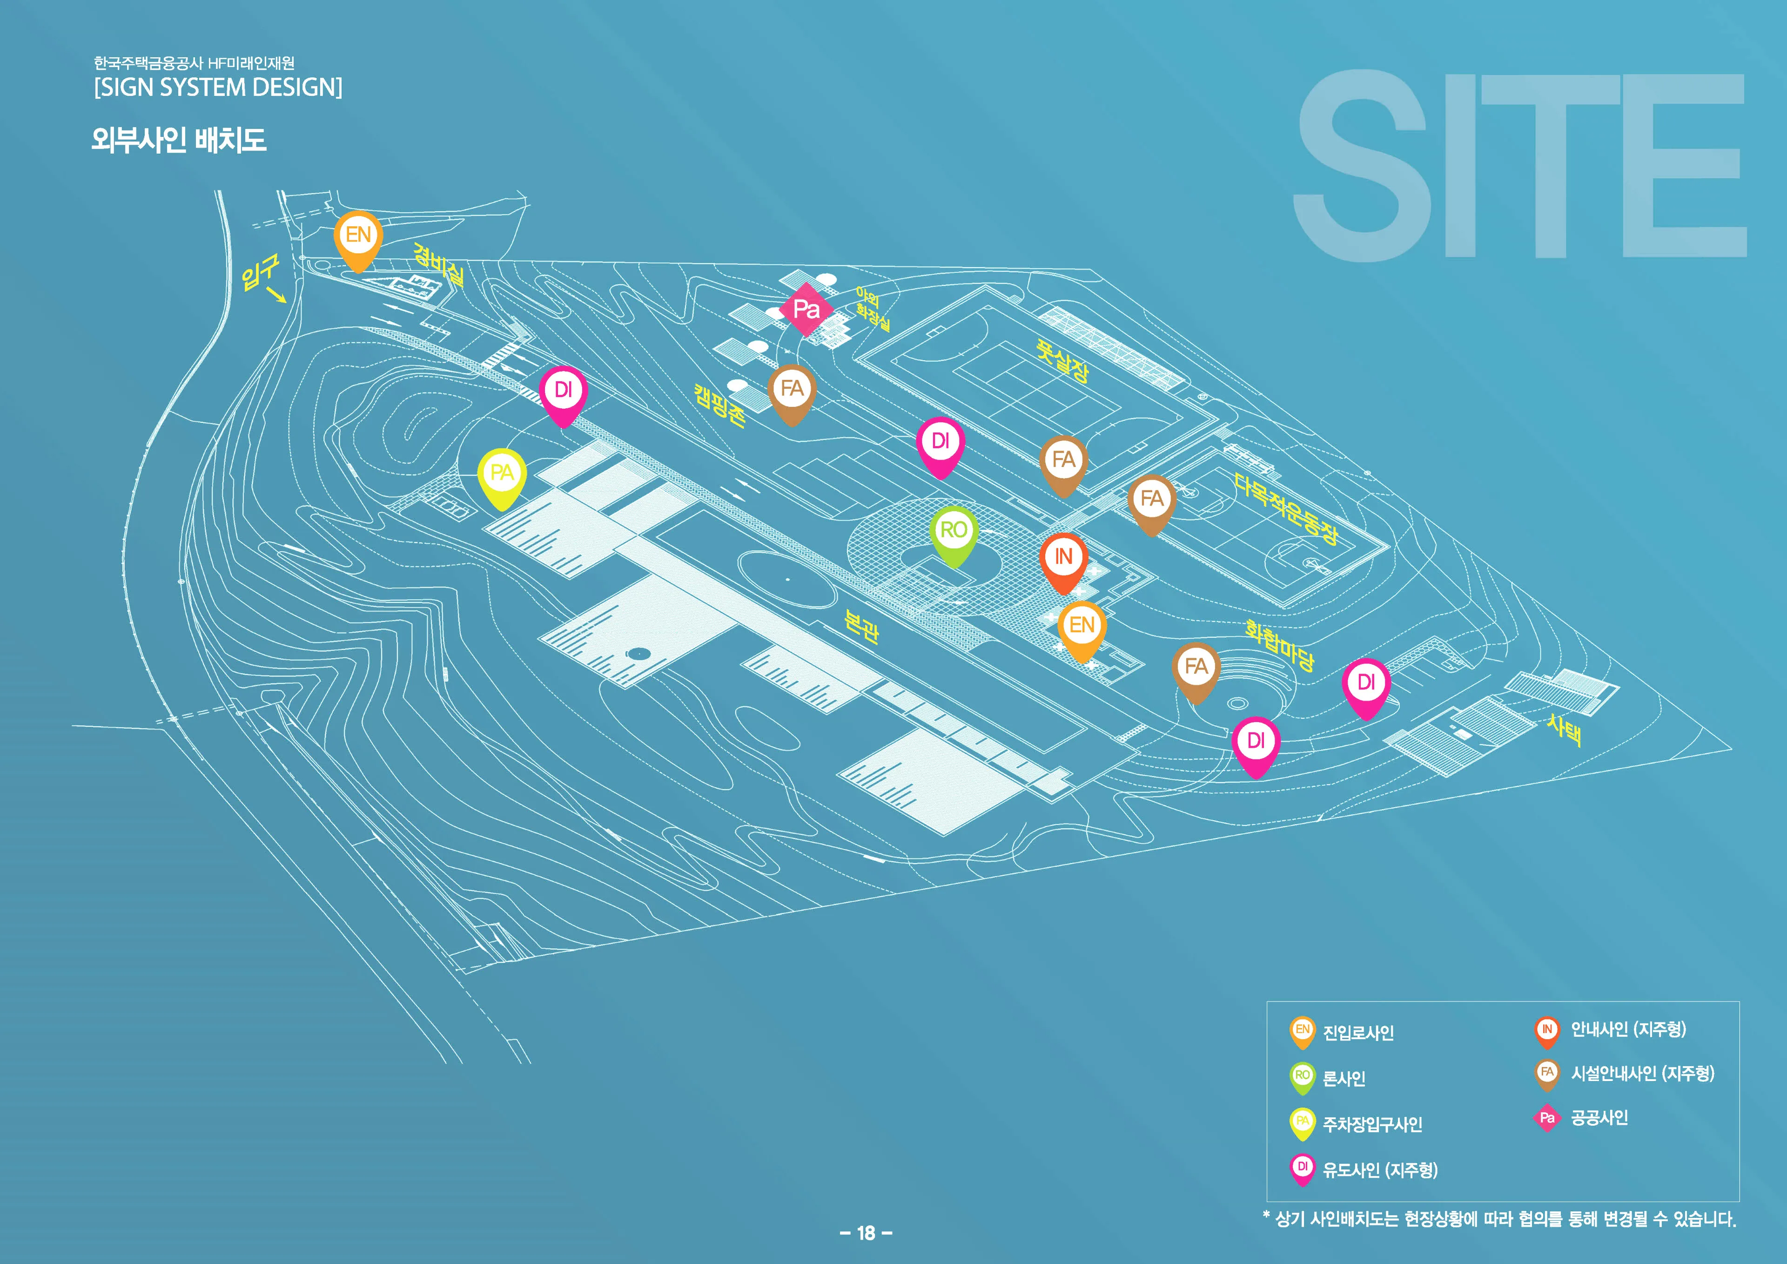
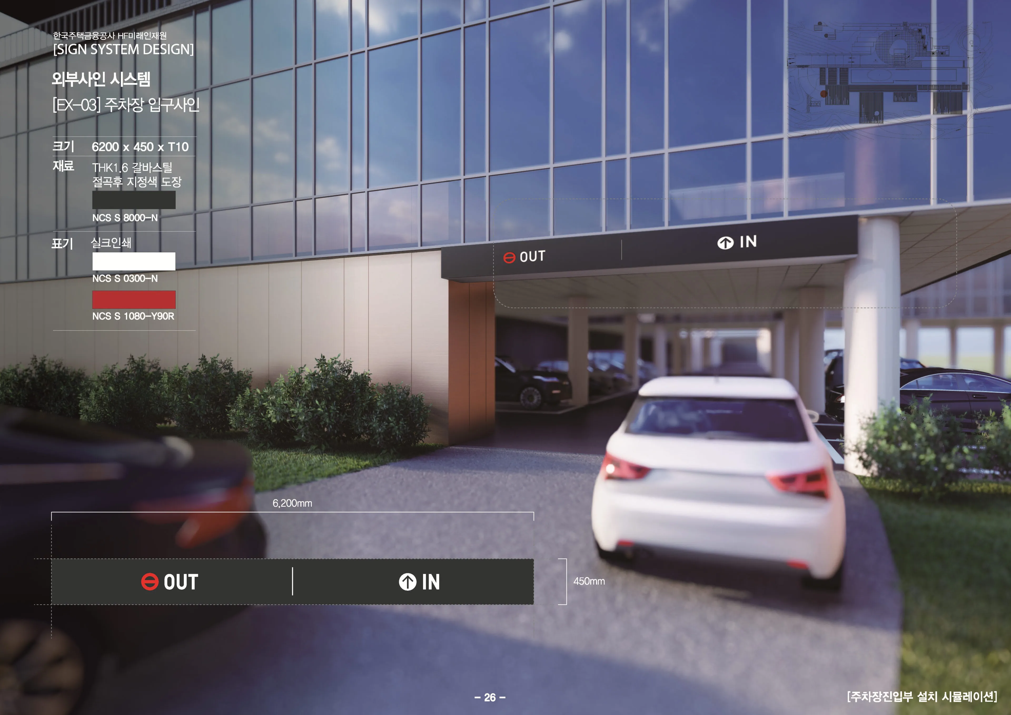
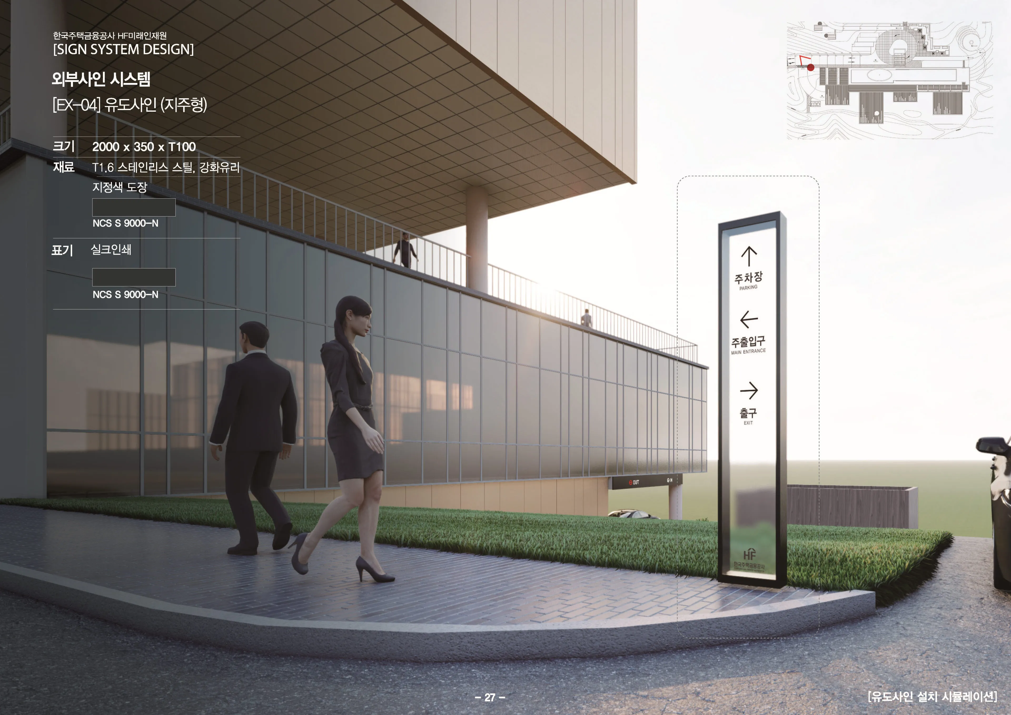
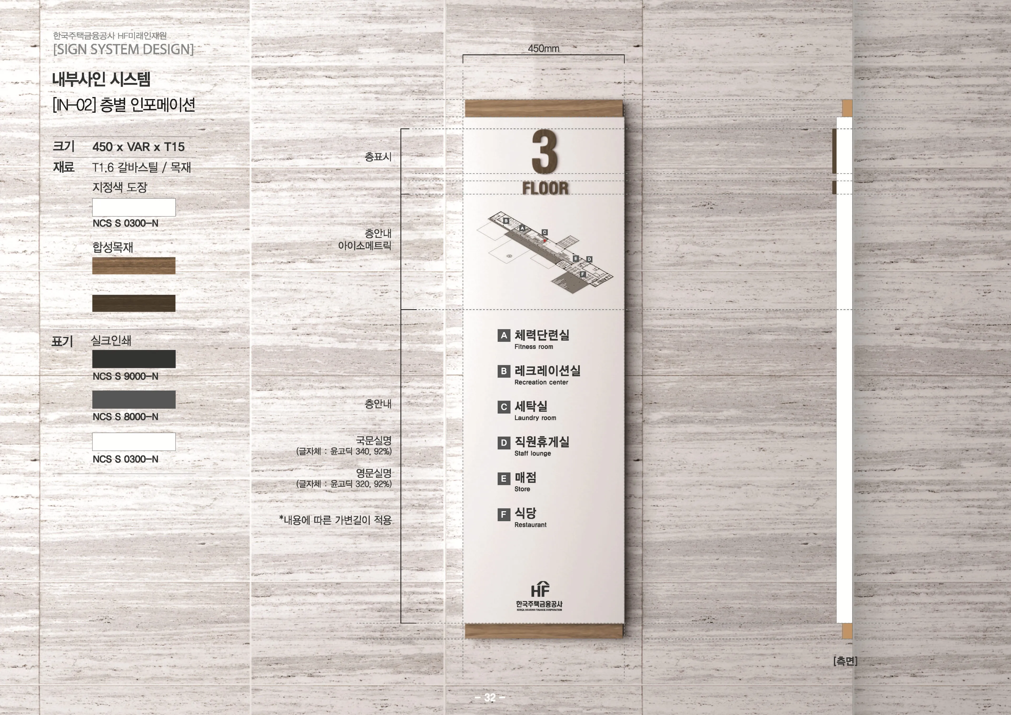
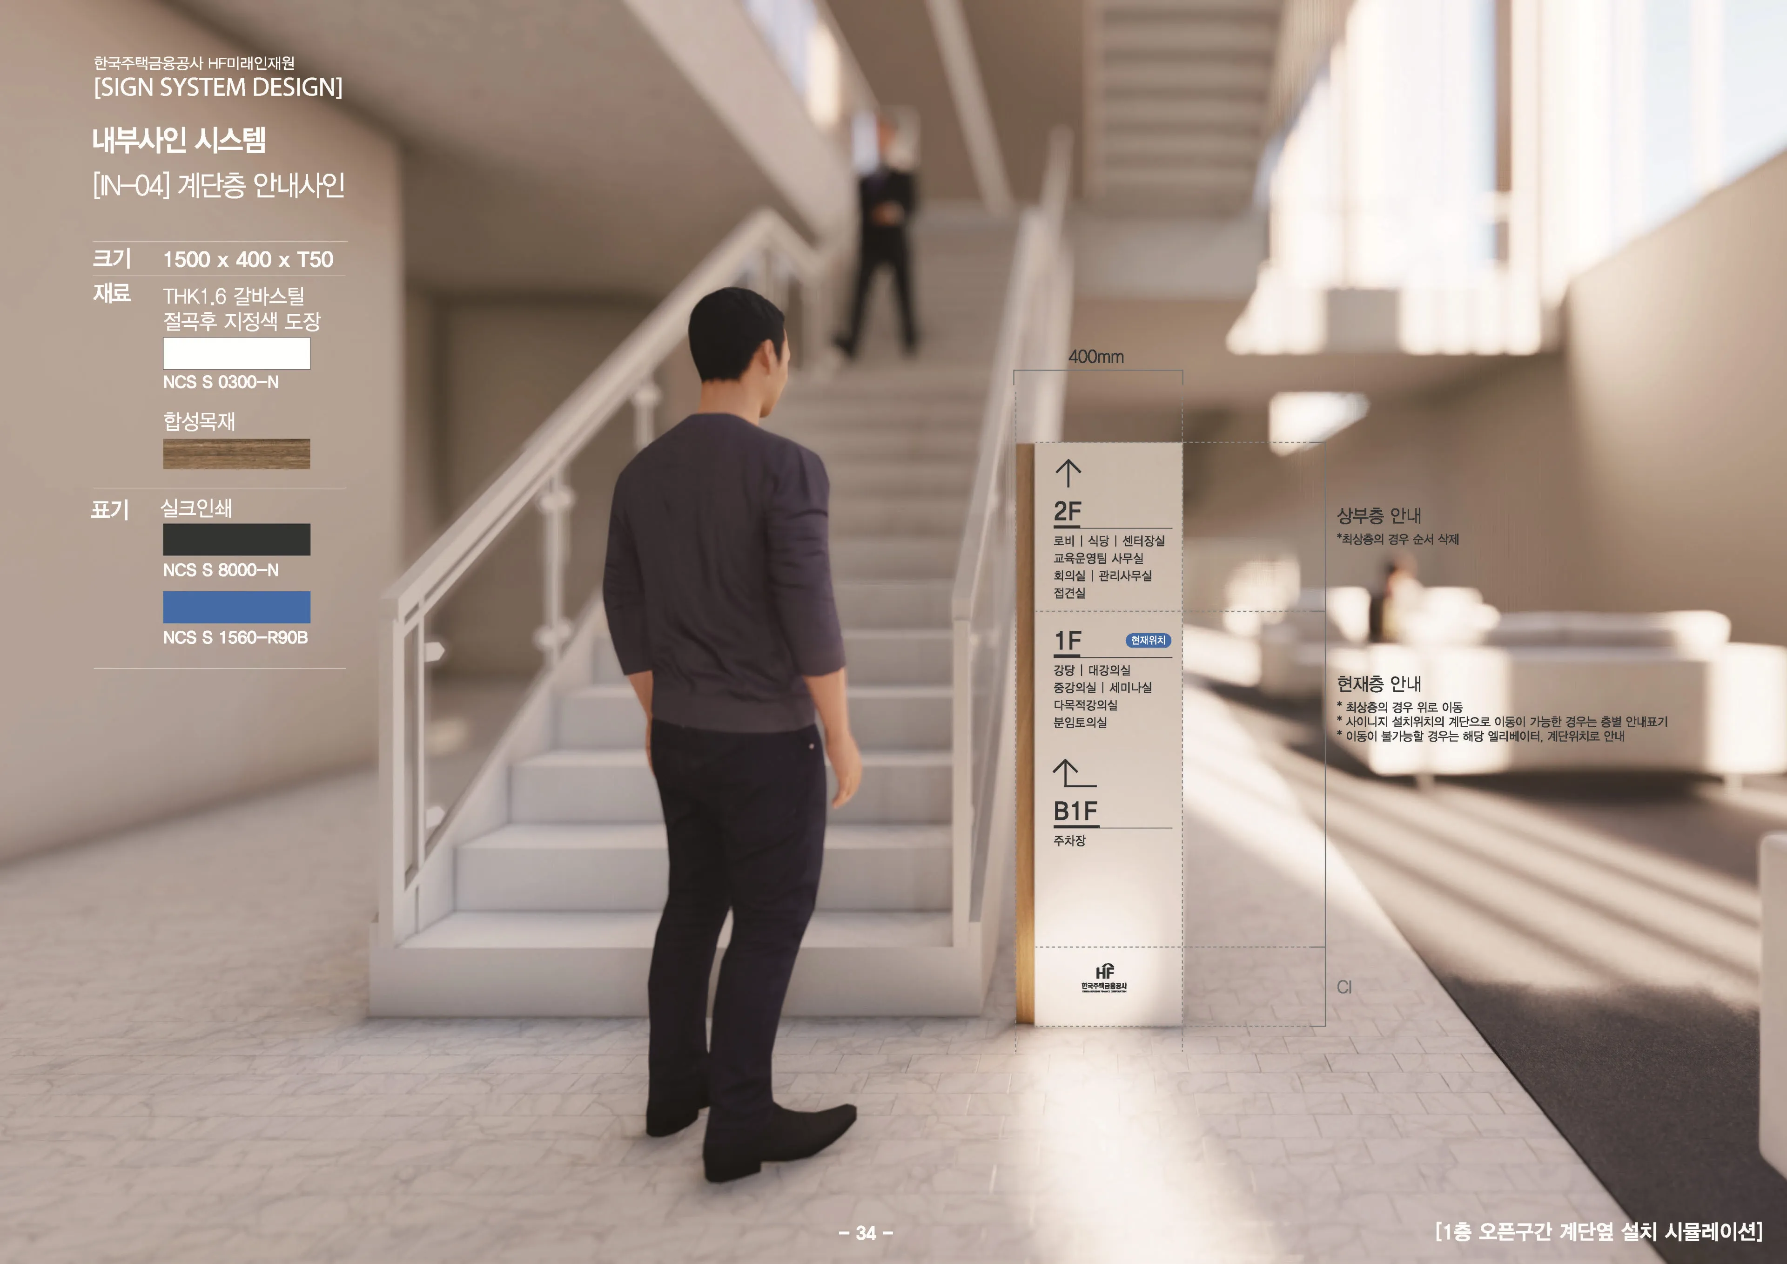
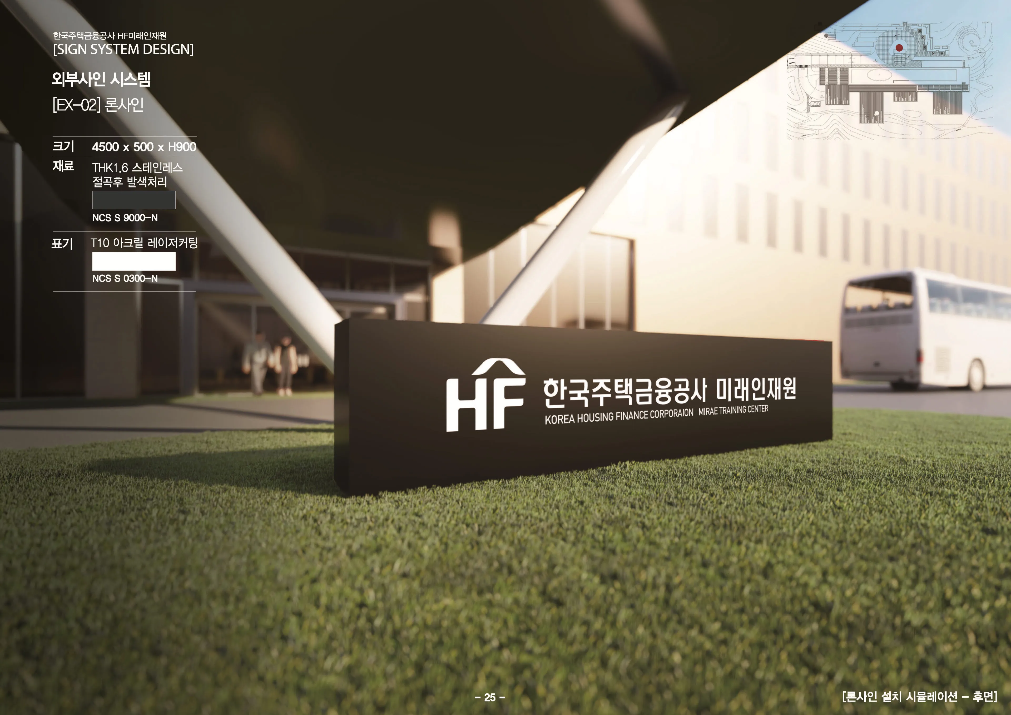
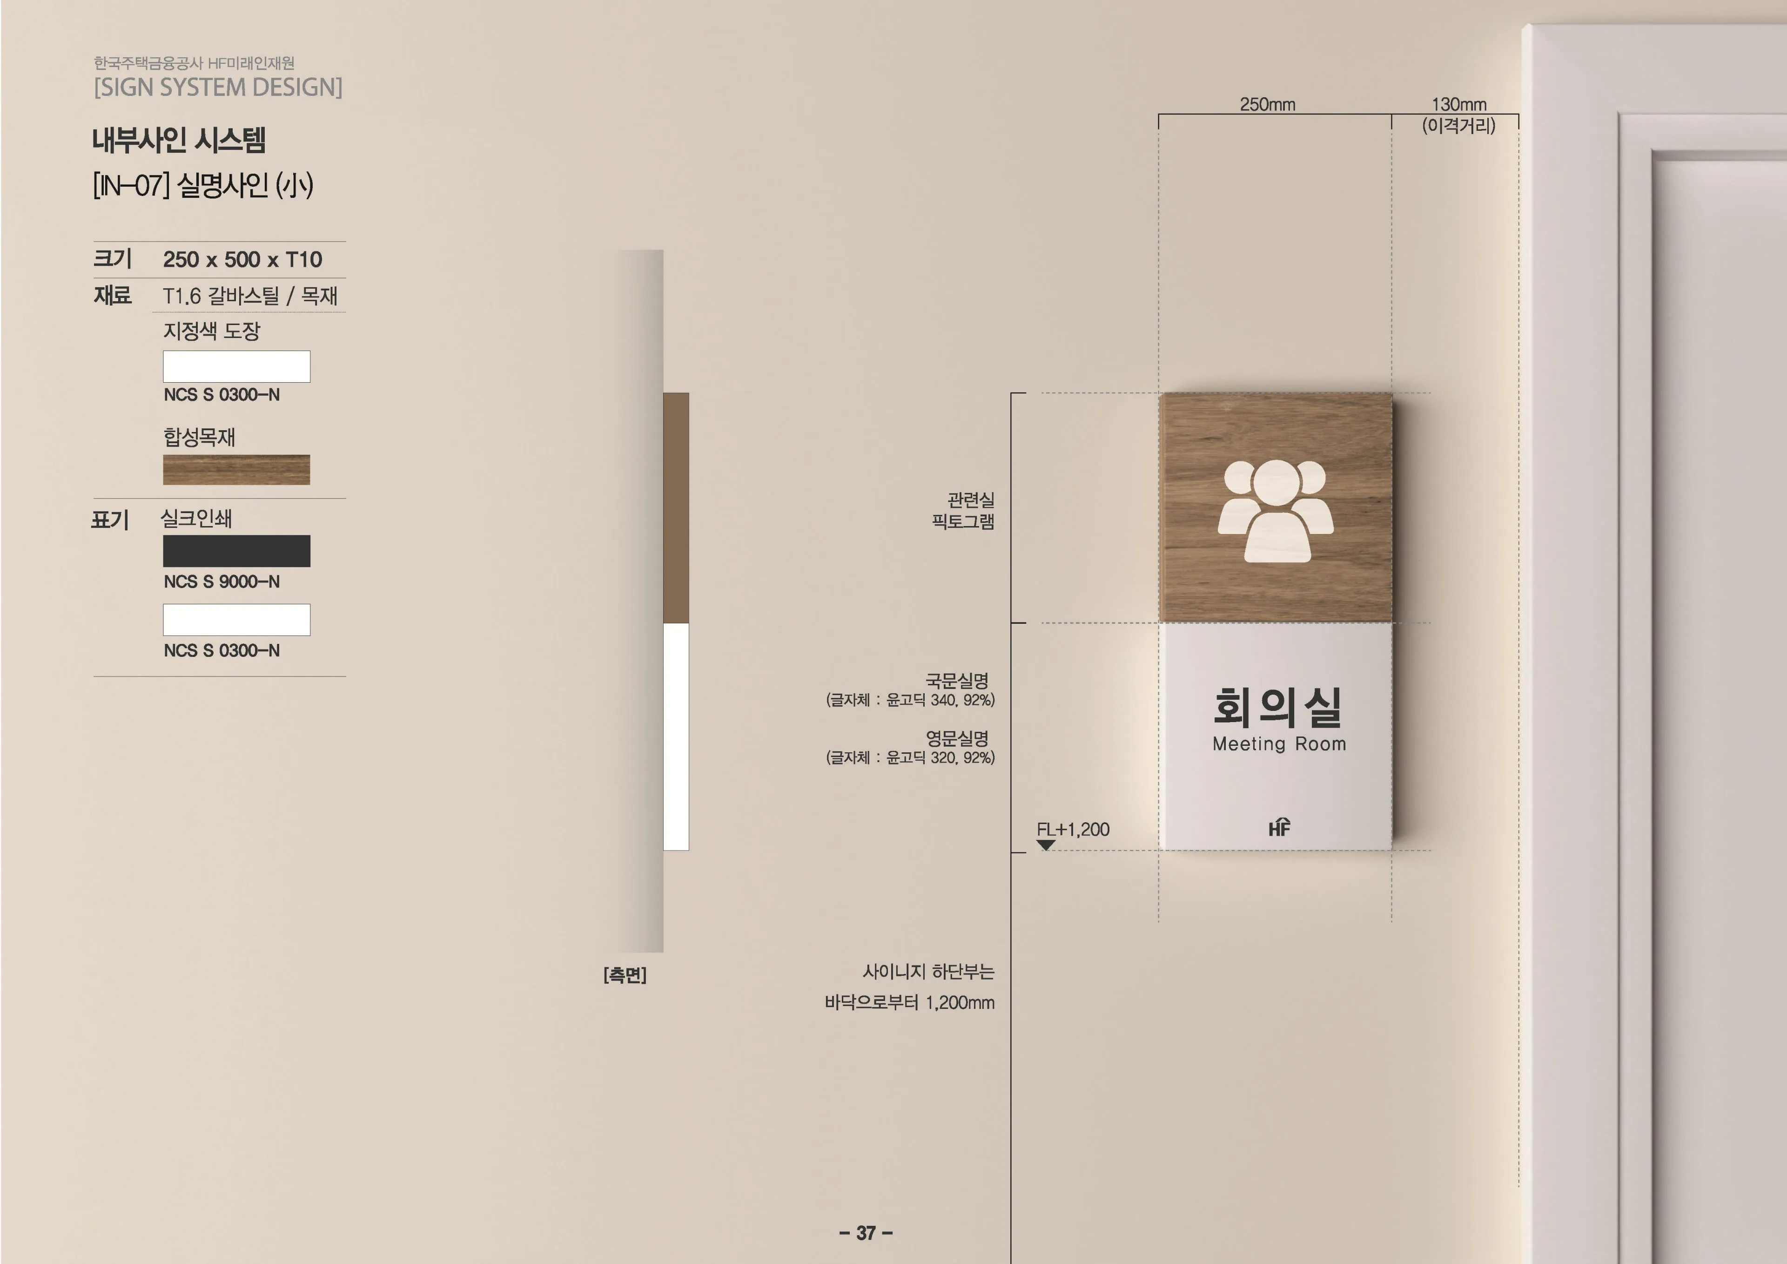
Signage & Wayfinding System for the KHFC HF Training Institute
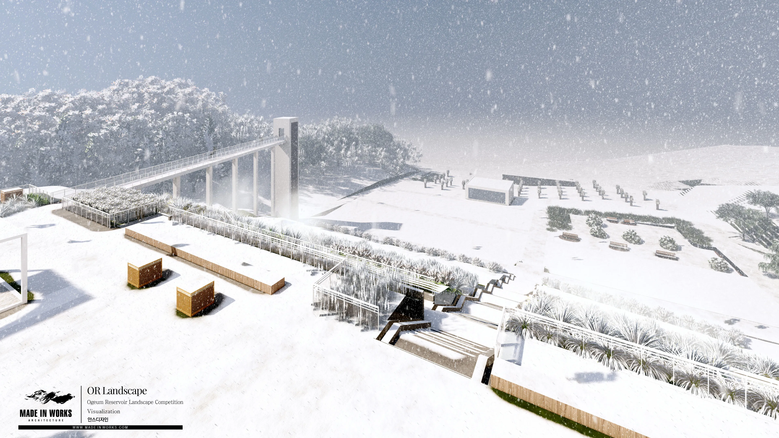
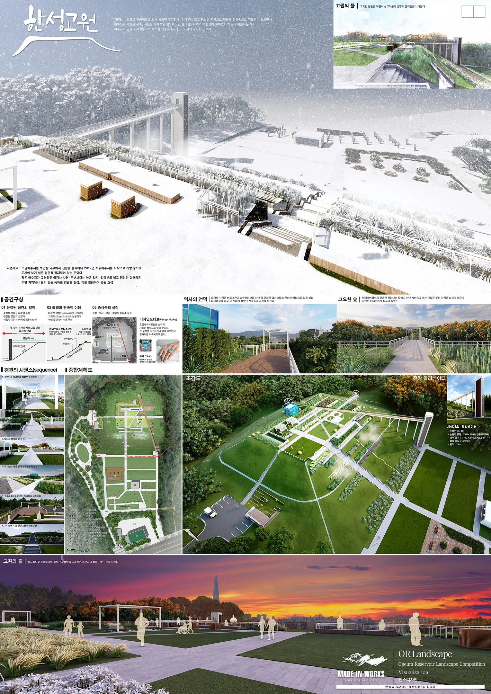
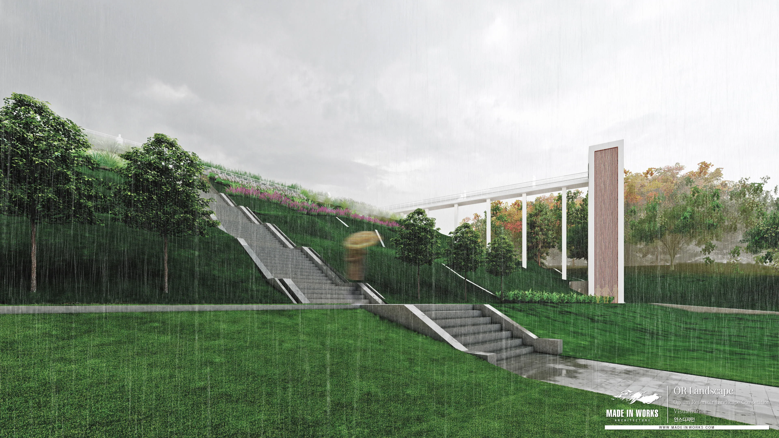
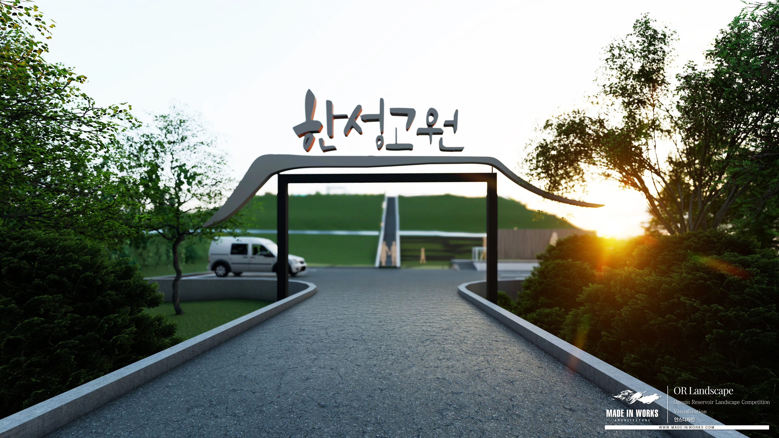
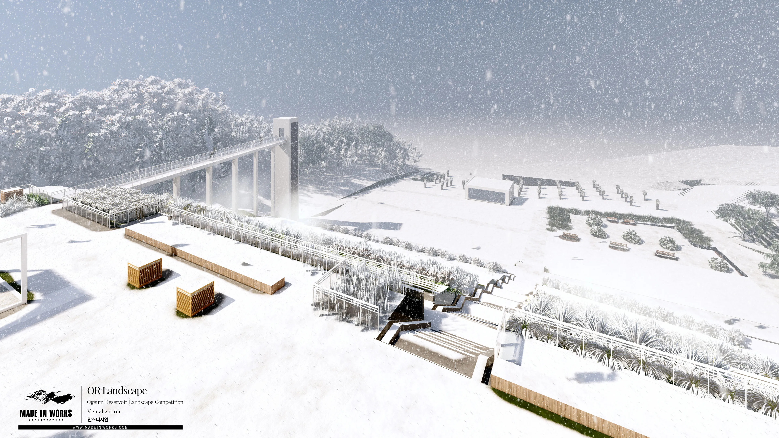
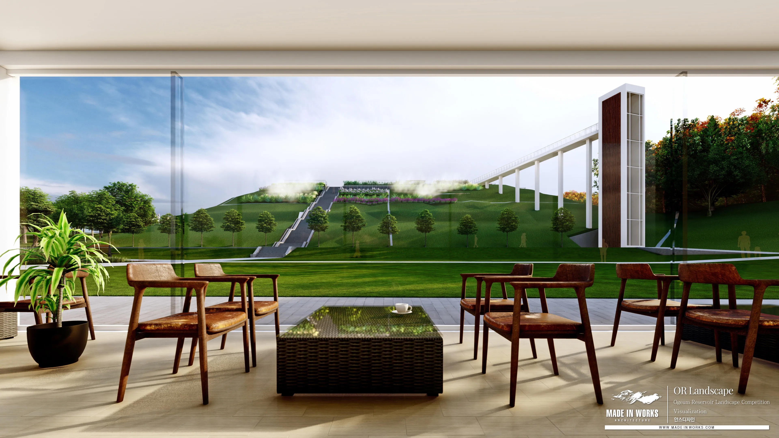
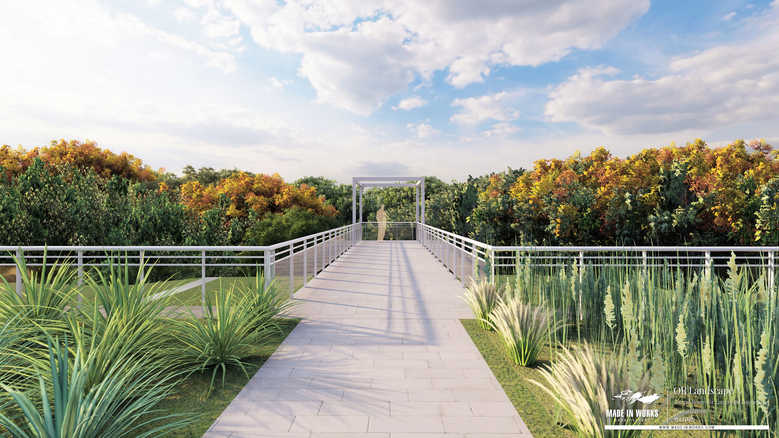
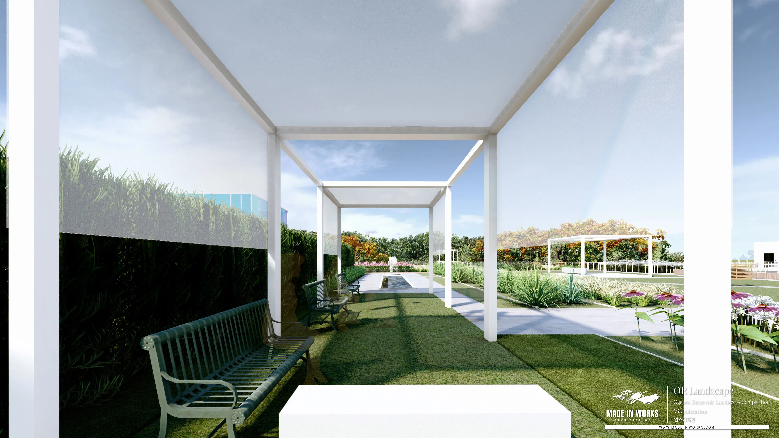
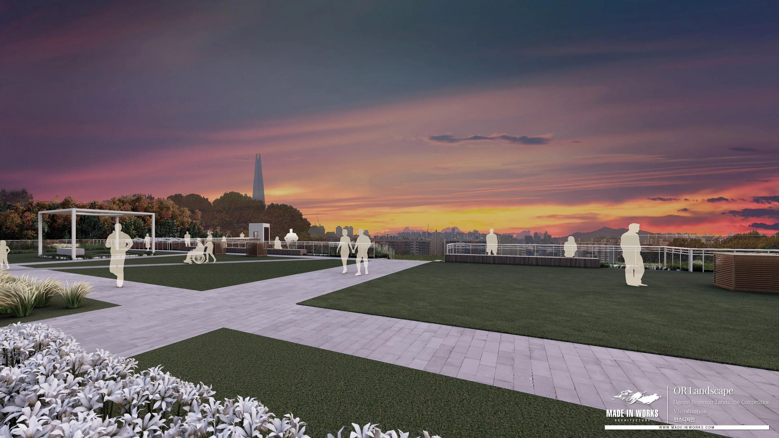
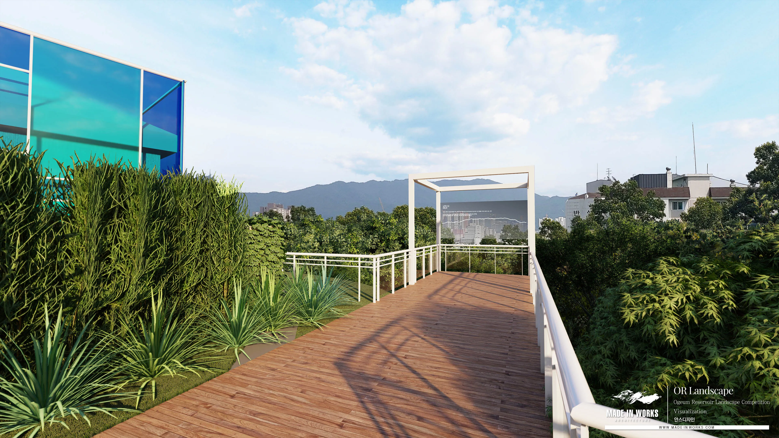
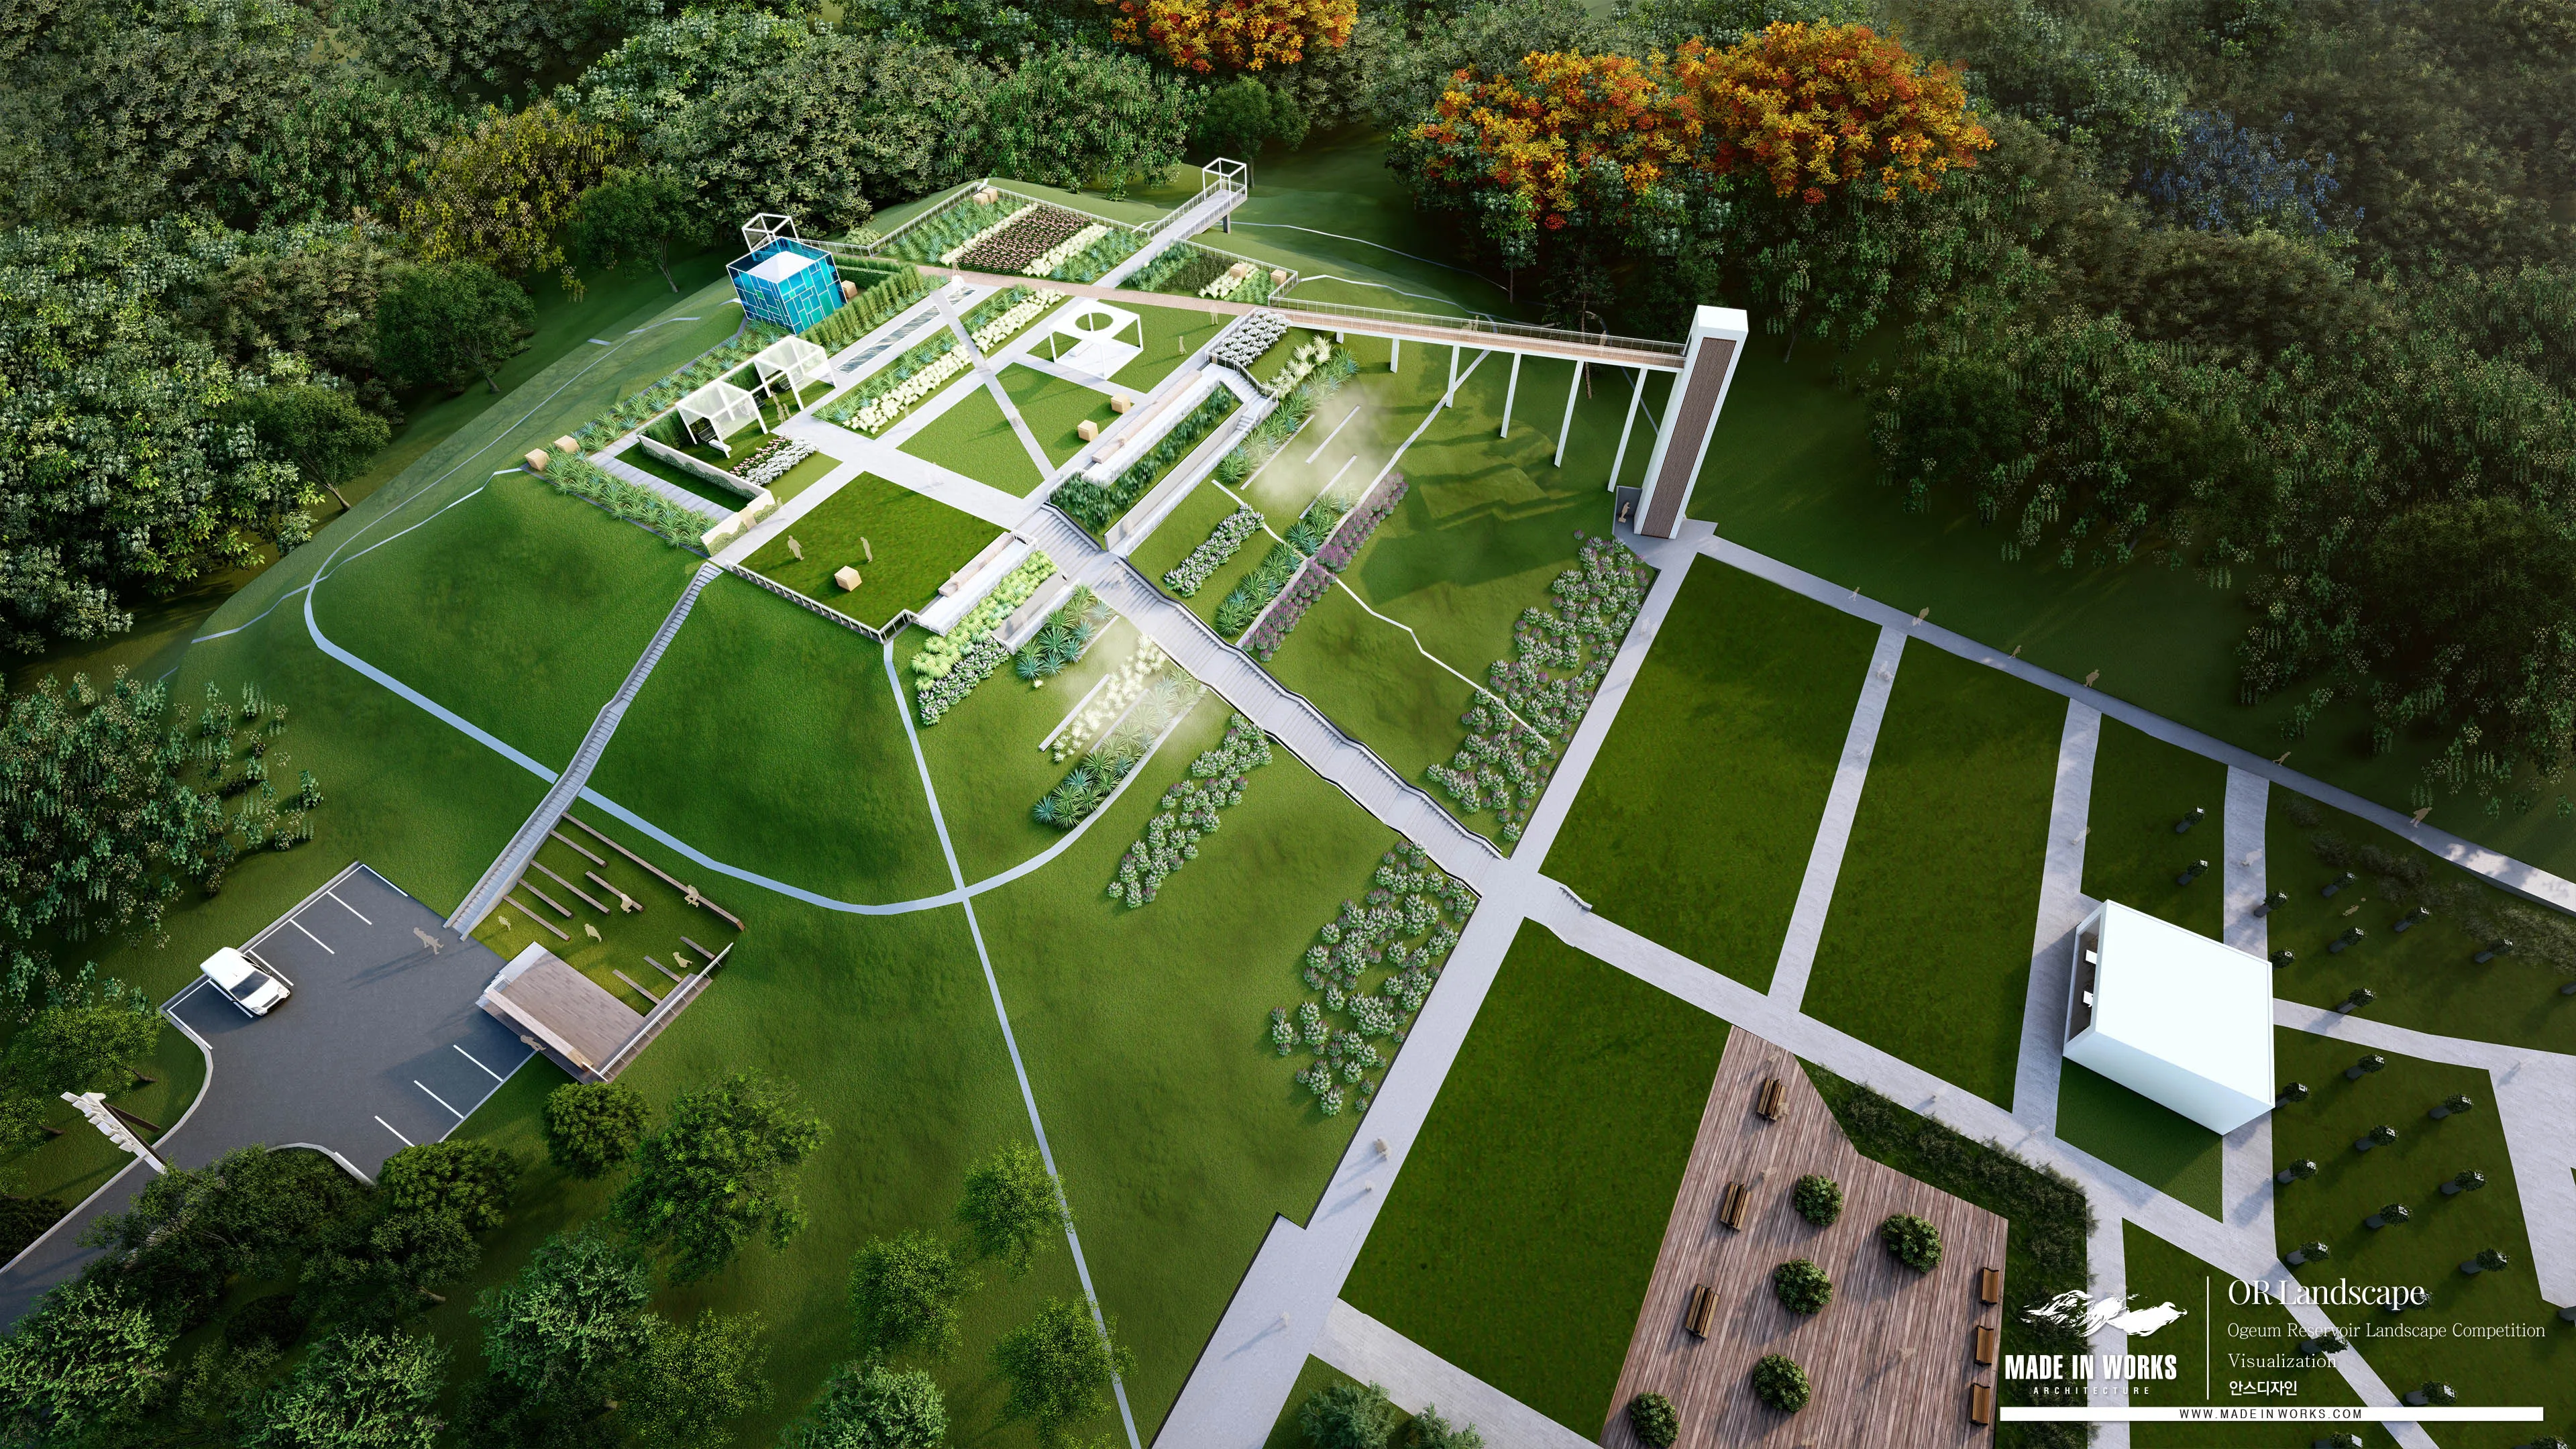
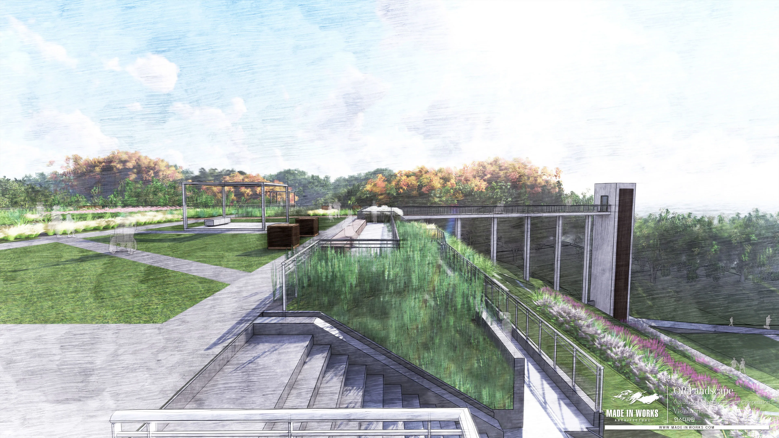
Landscape Plan for the Ogeum-dong Hanseong Plateau, Songpa
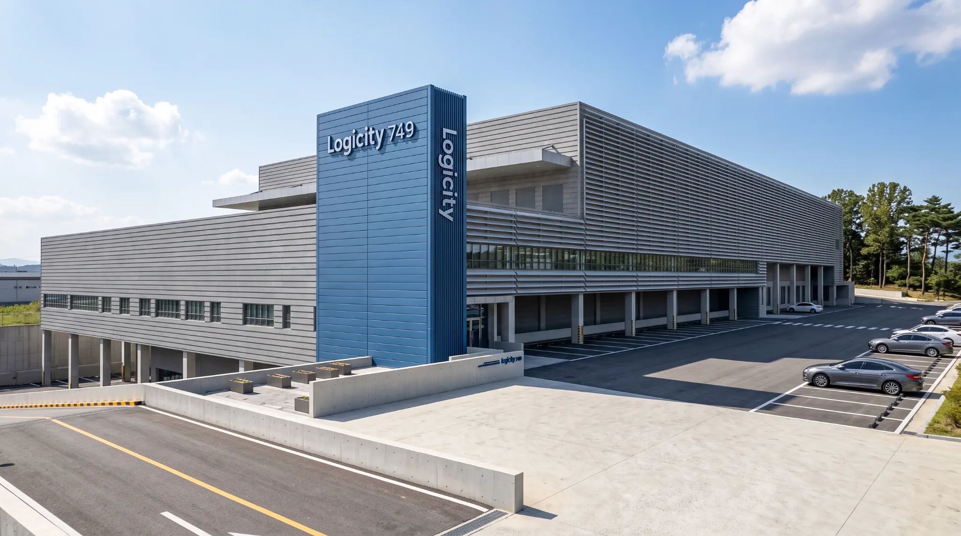
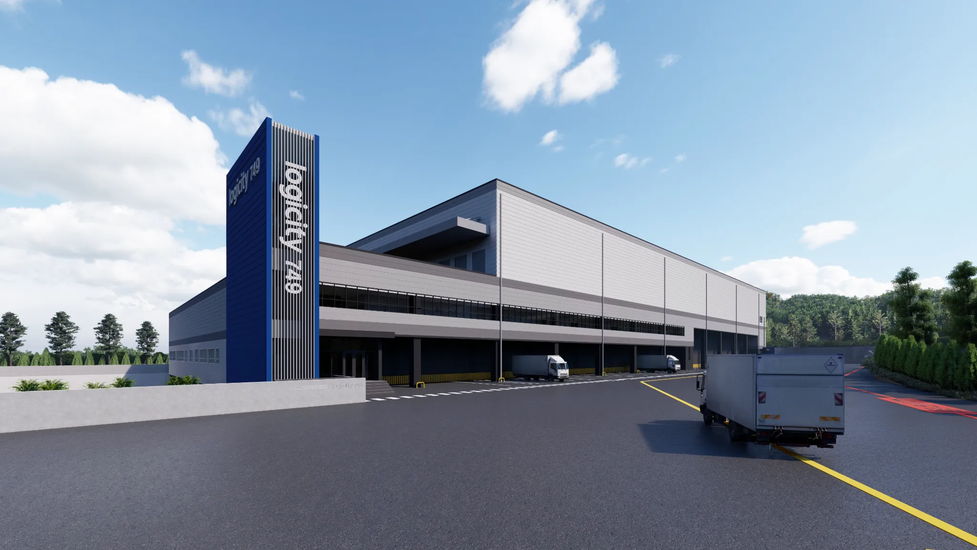
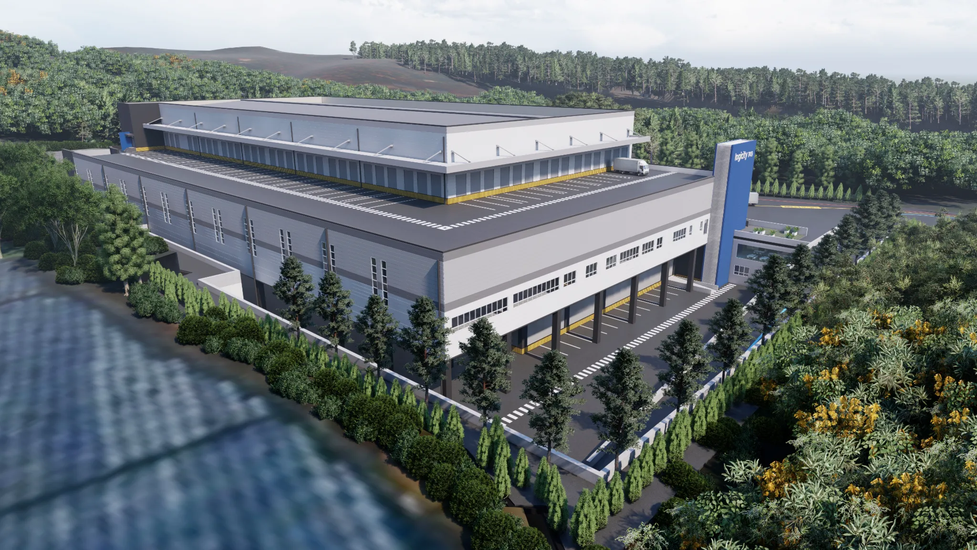
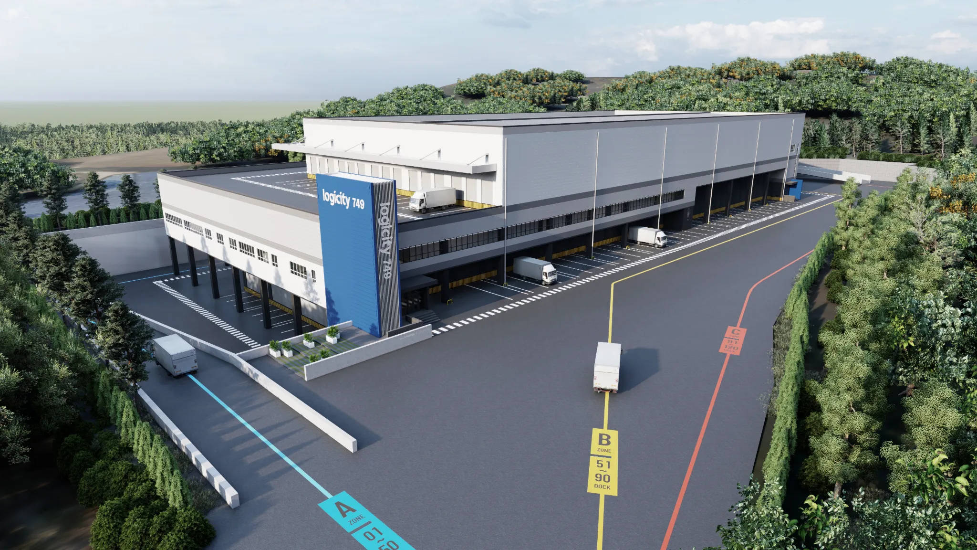
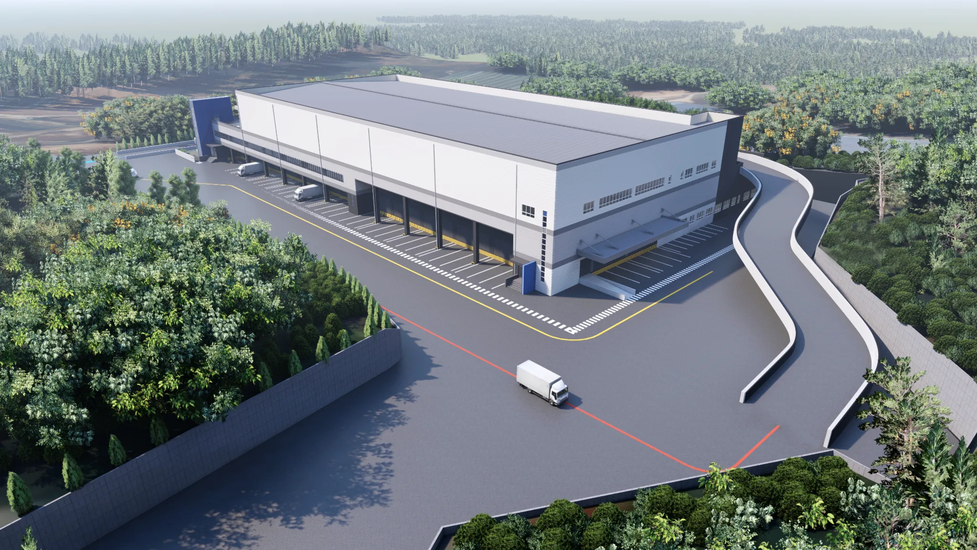
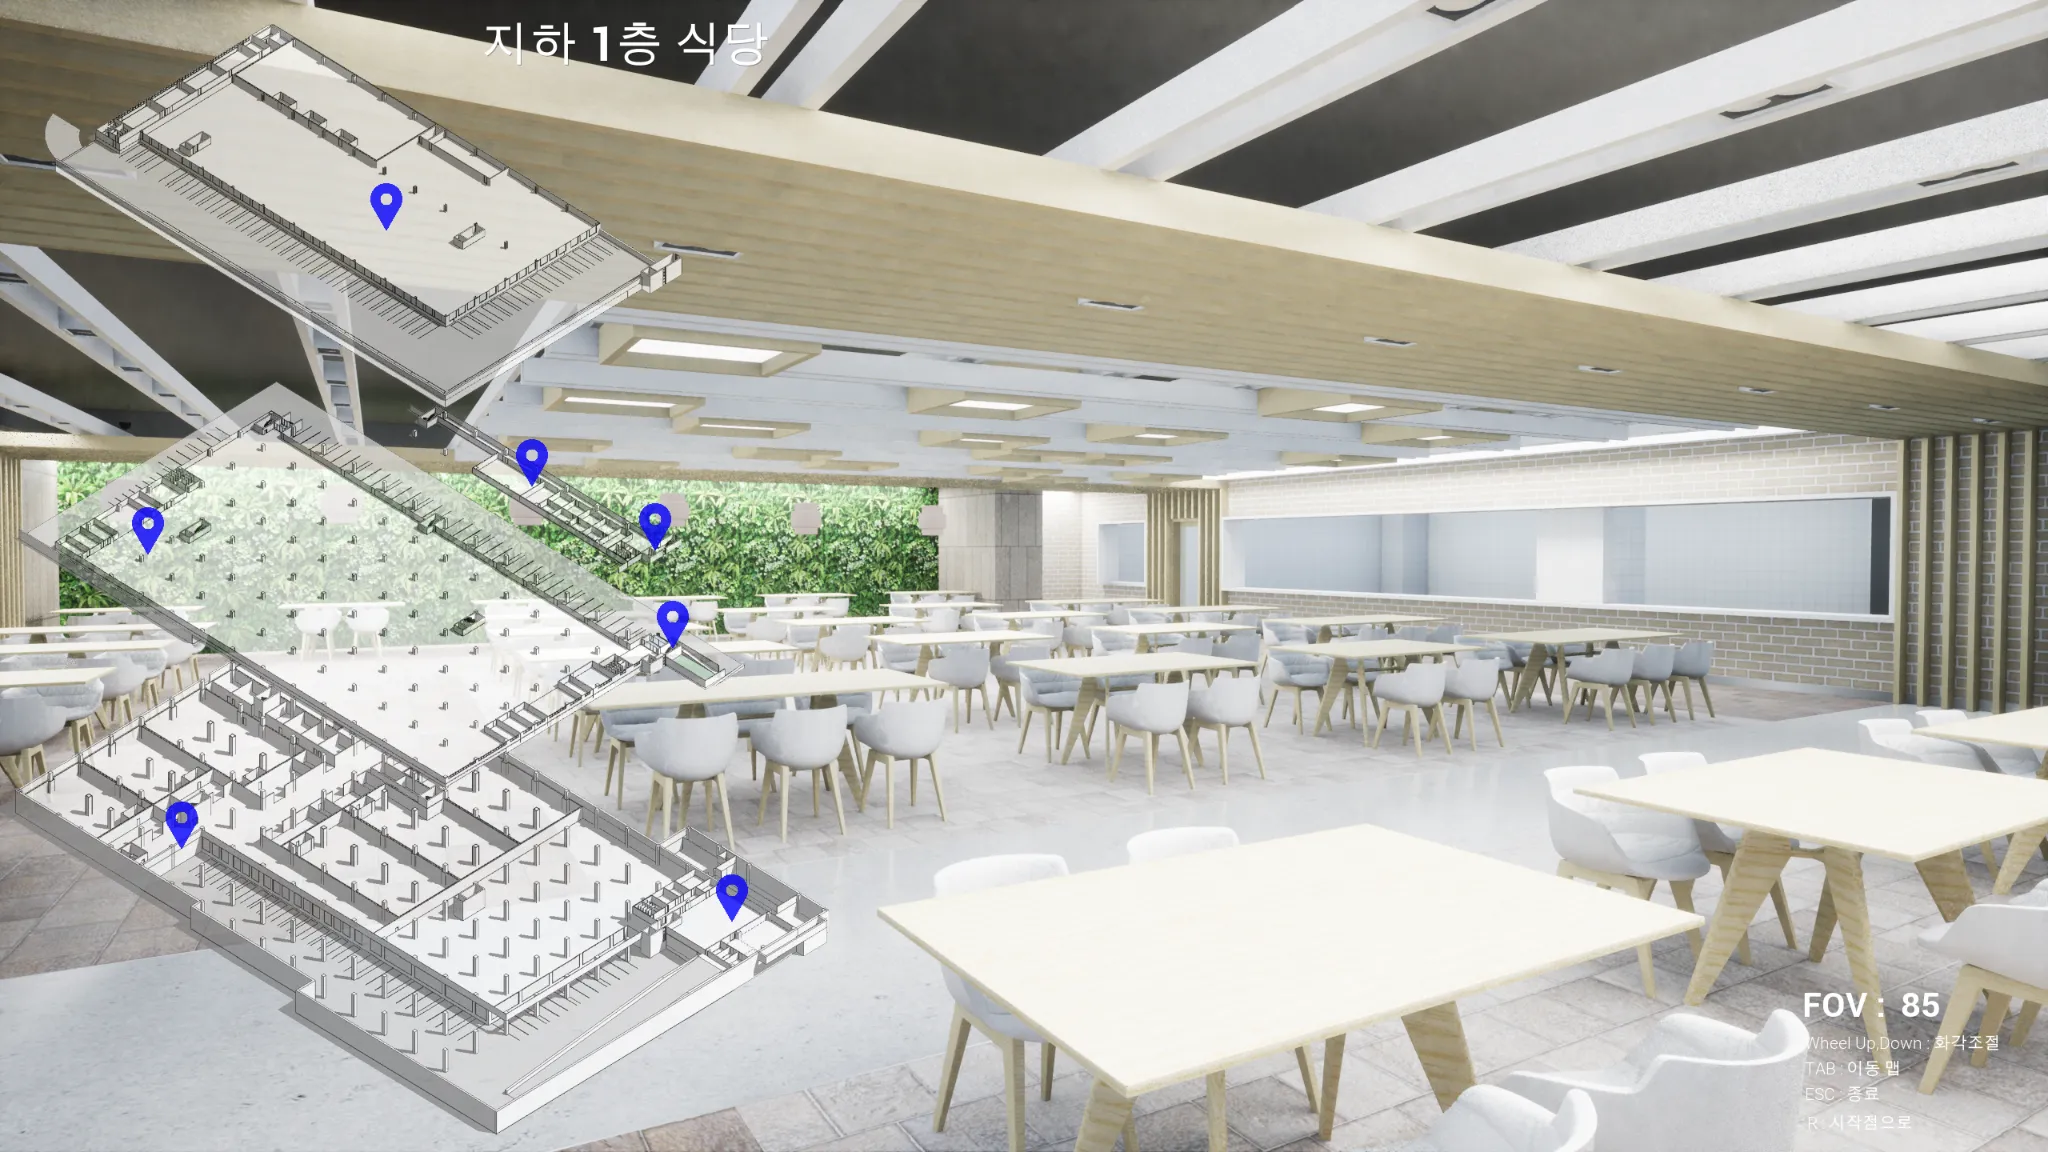
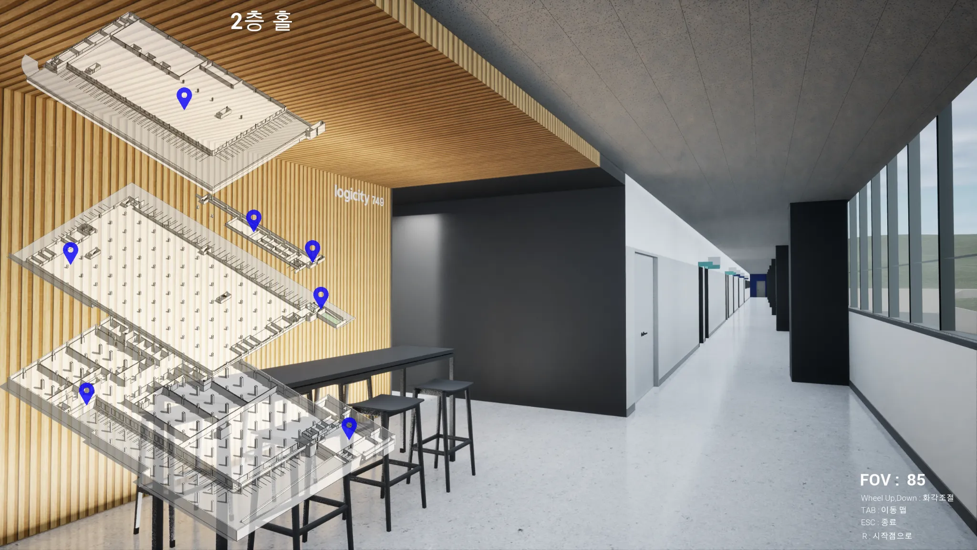
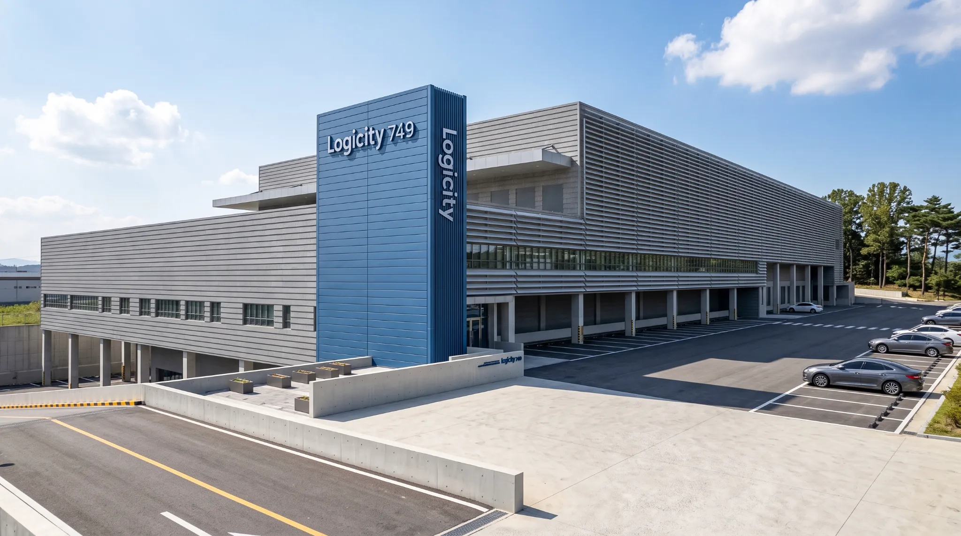
Logicity Logistics Center (Pocheon) Landscape Review, Visualization, and VR
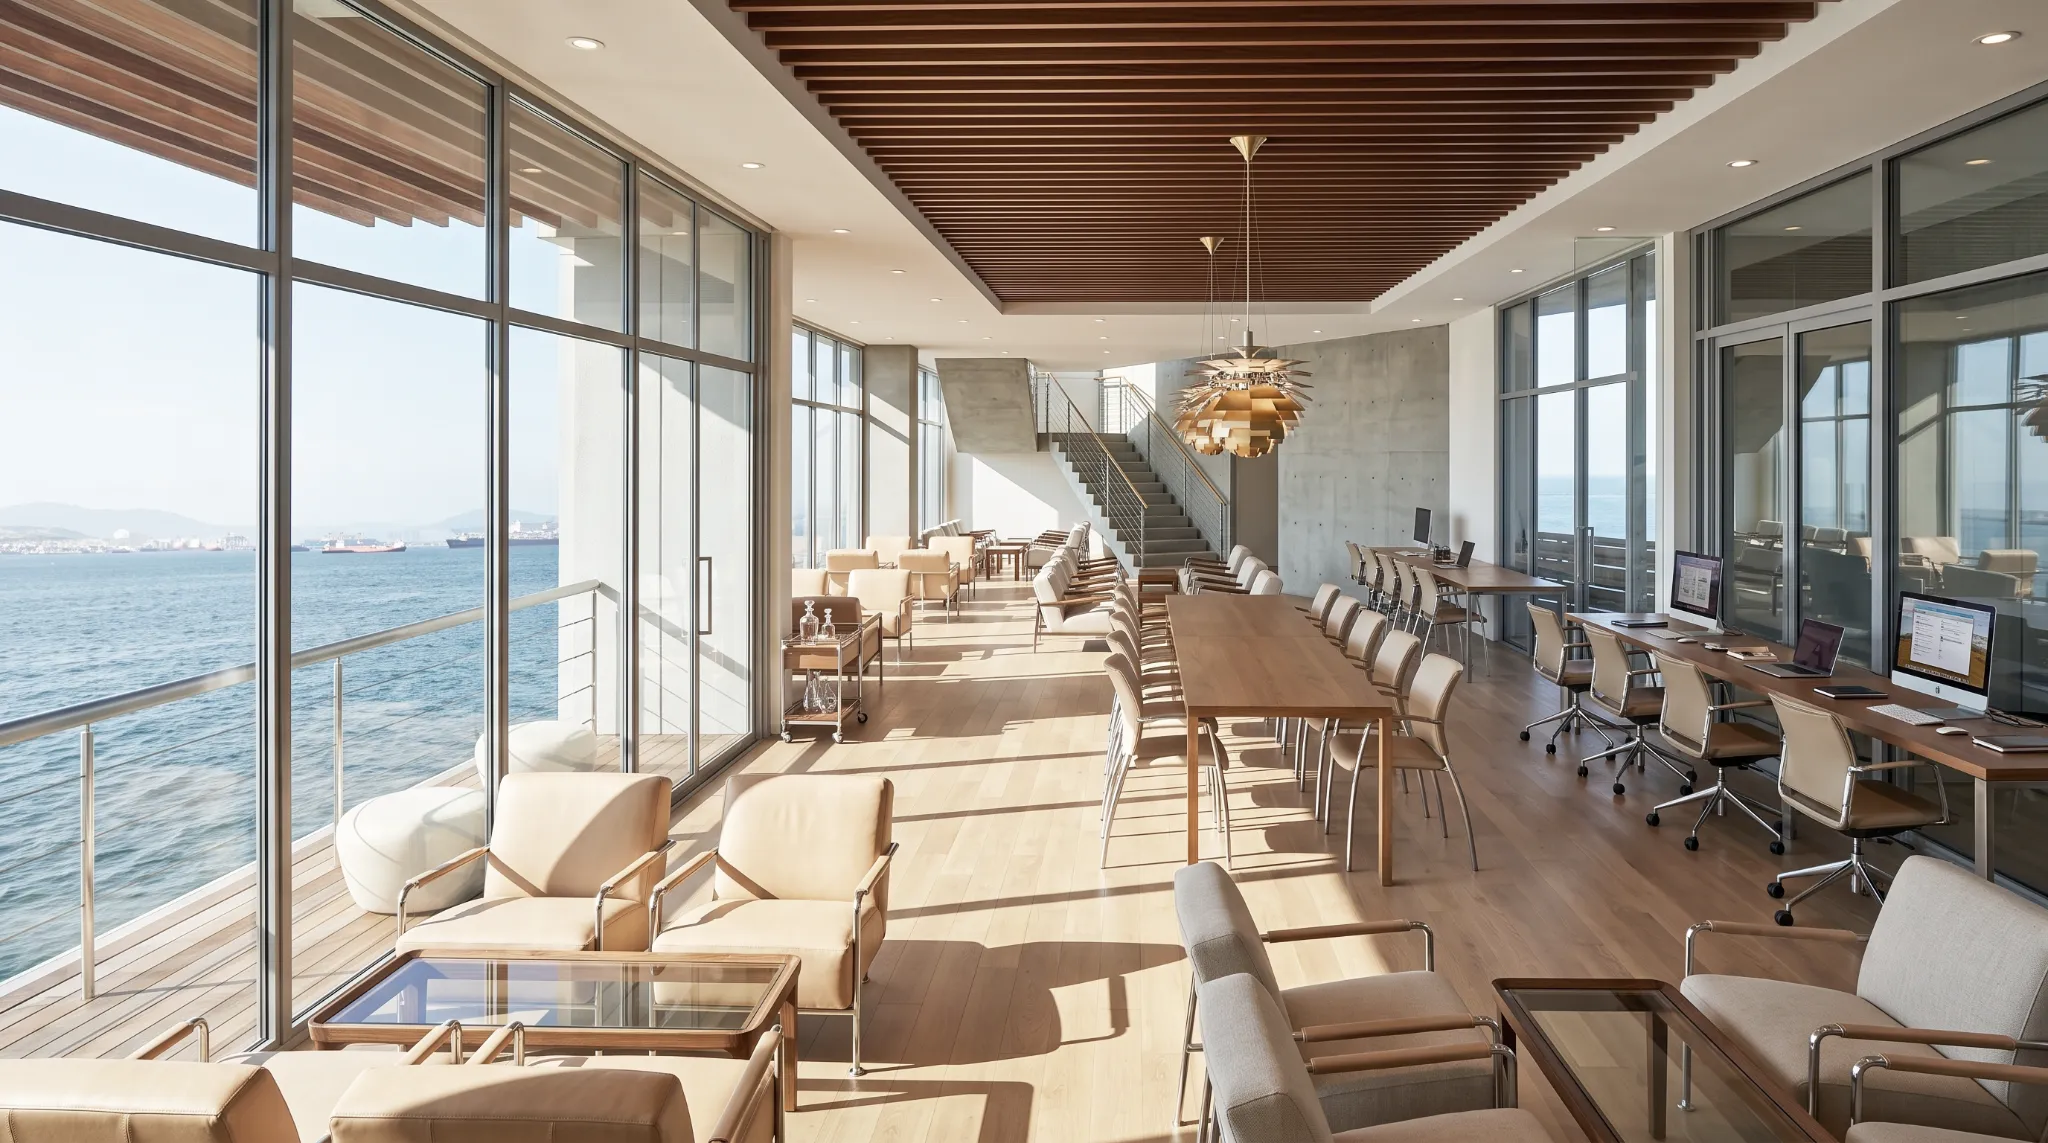
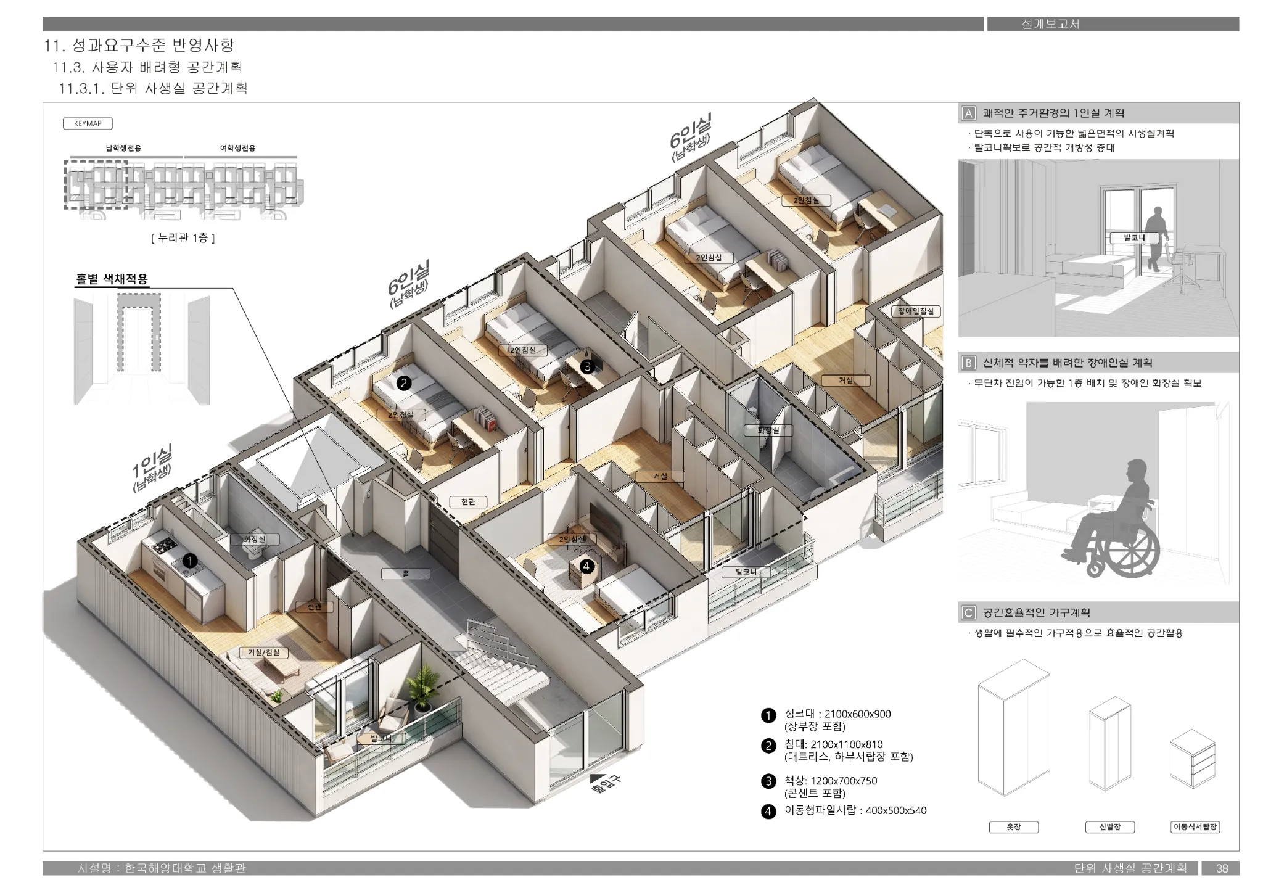
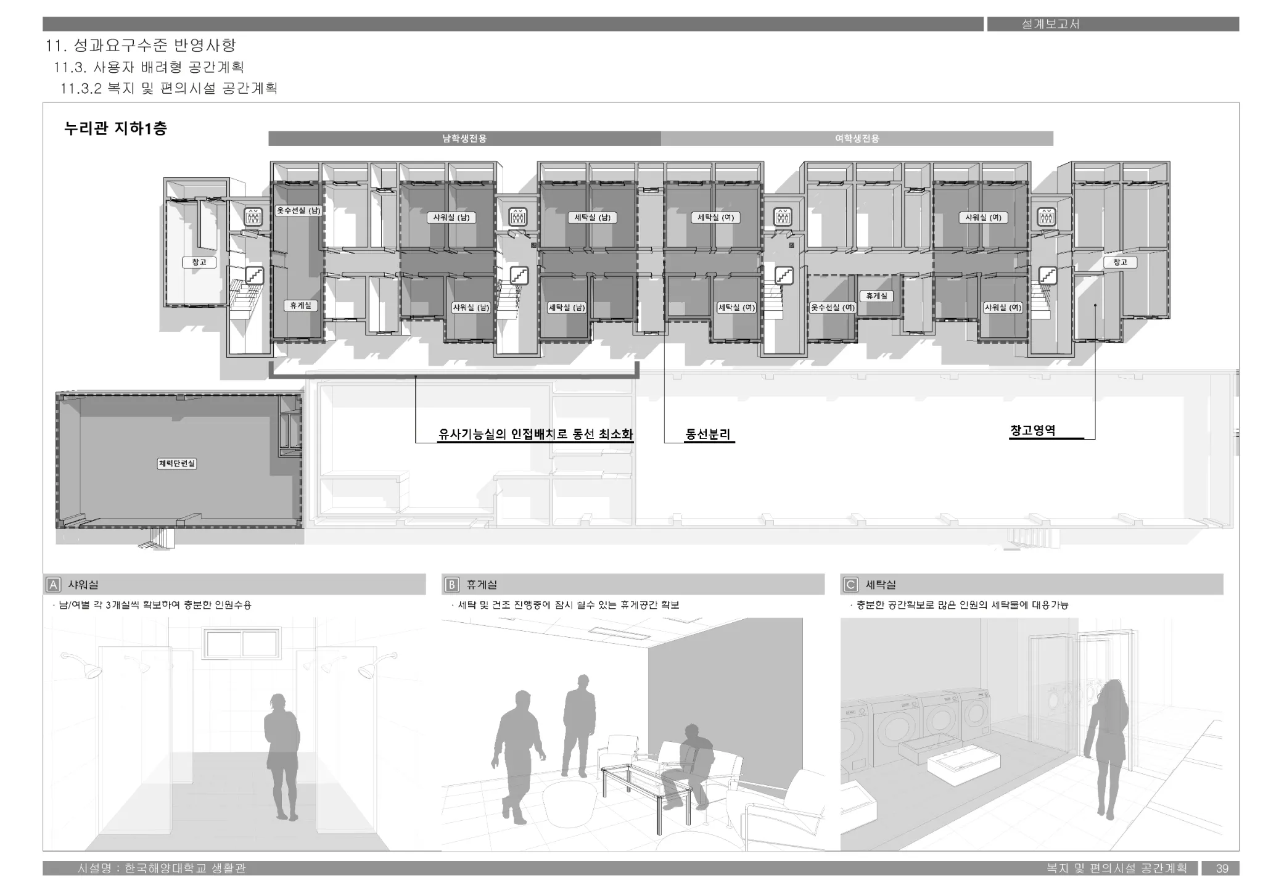
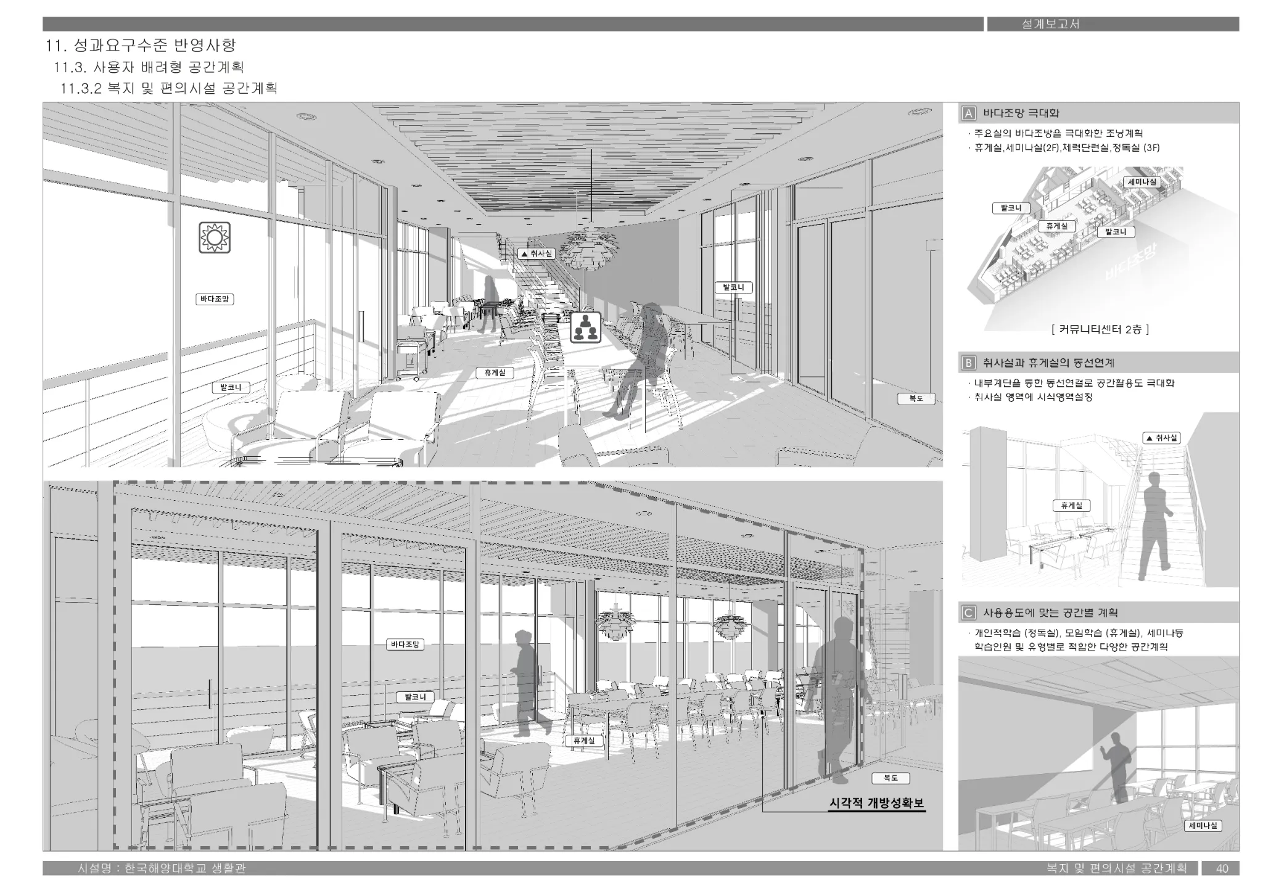
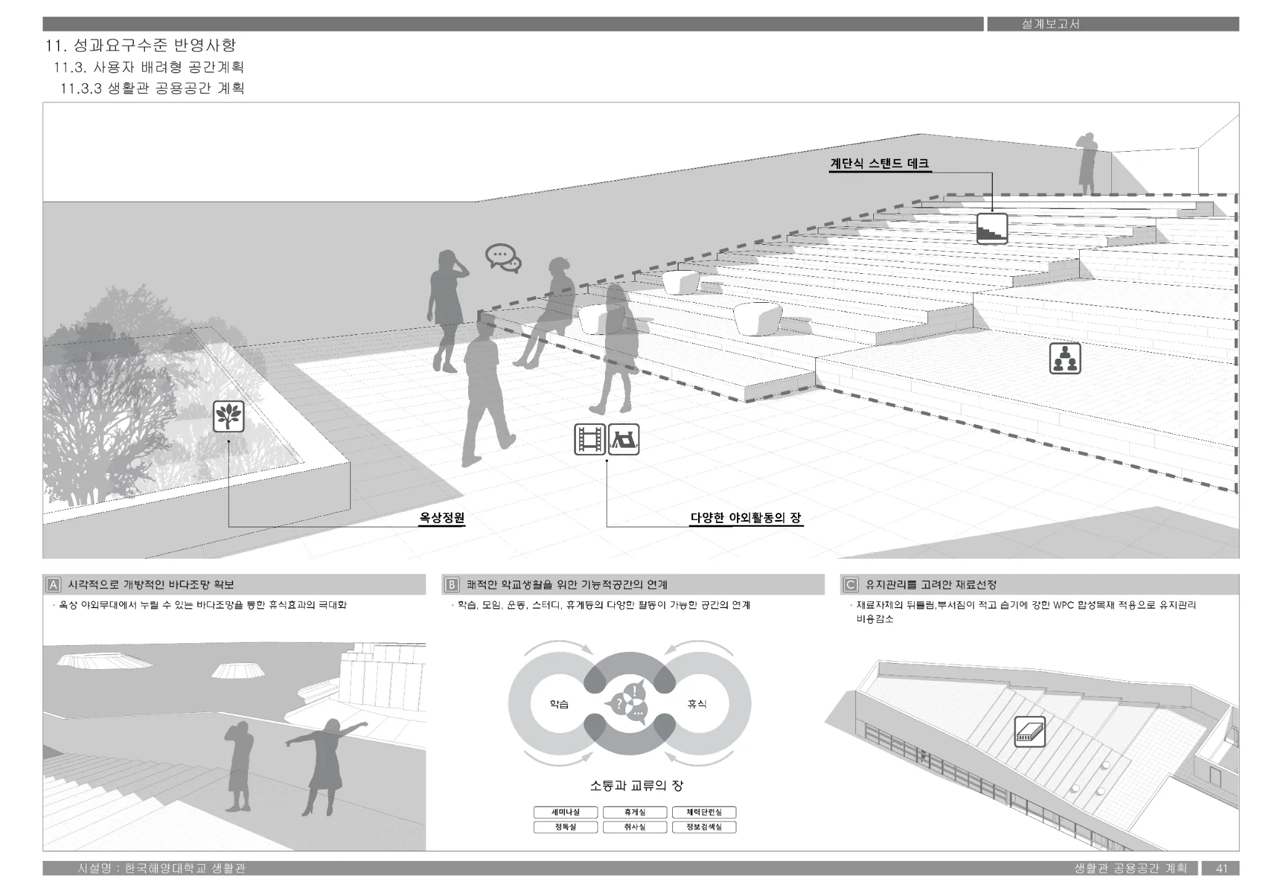
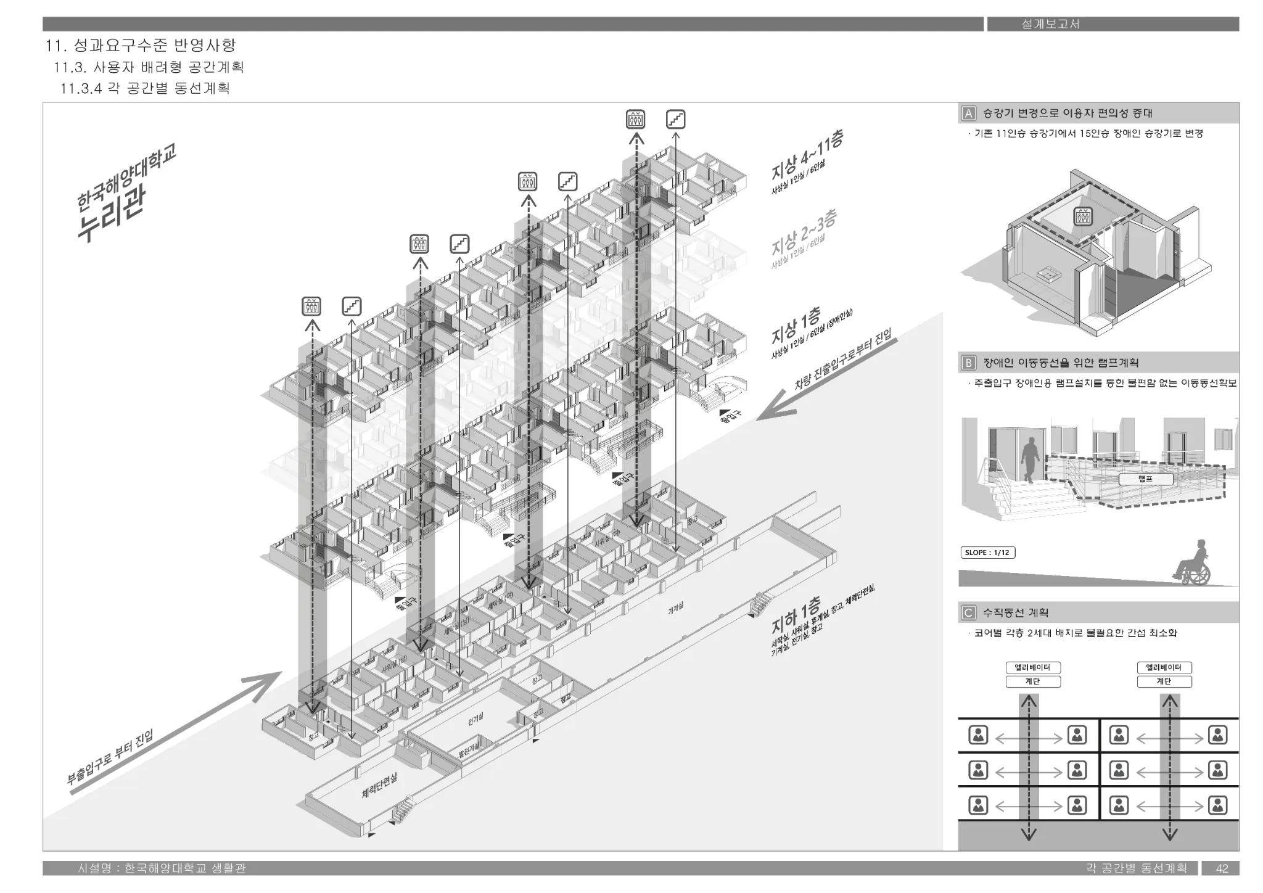
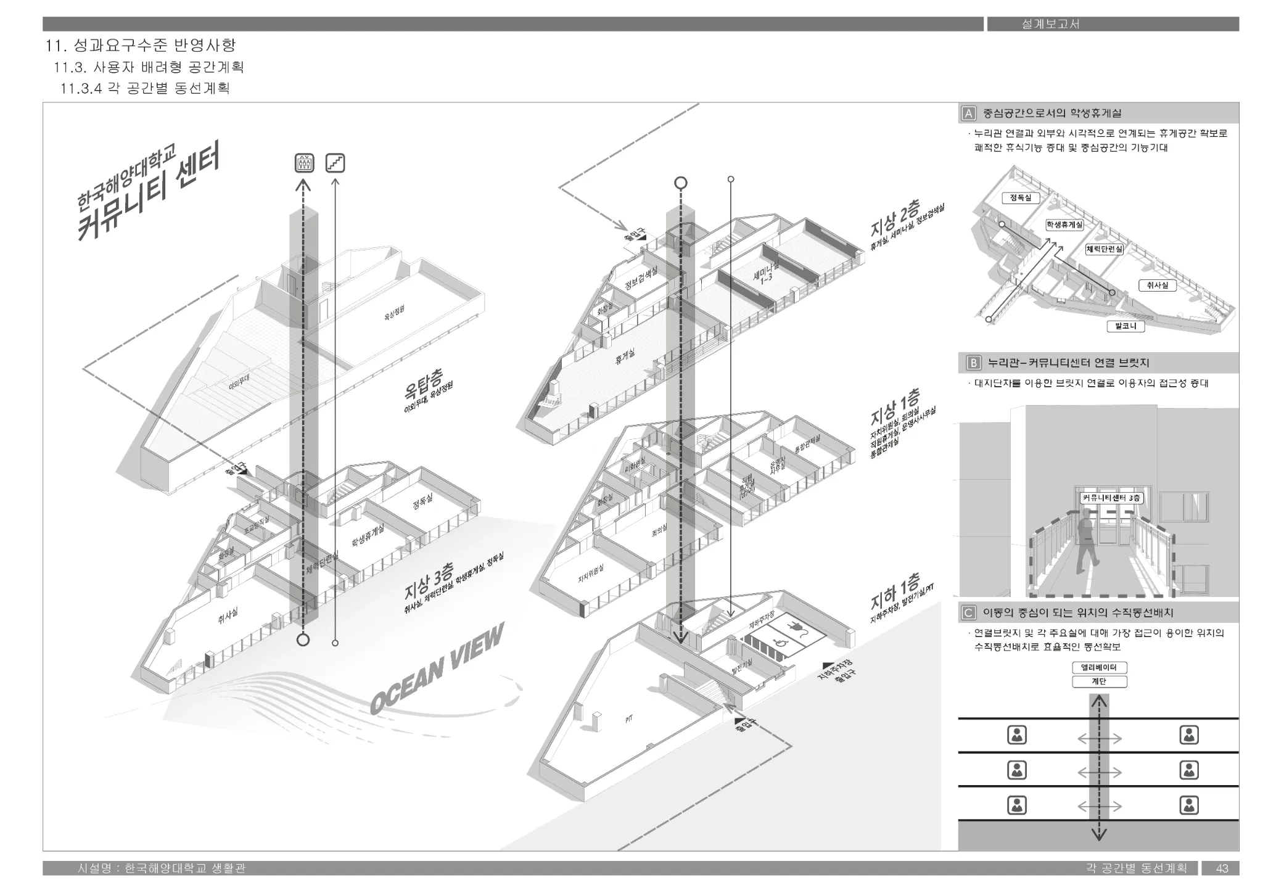
User-Centric Spatial and Circulation Planning for the Korea Maritime and Ocean University Dormitory
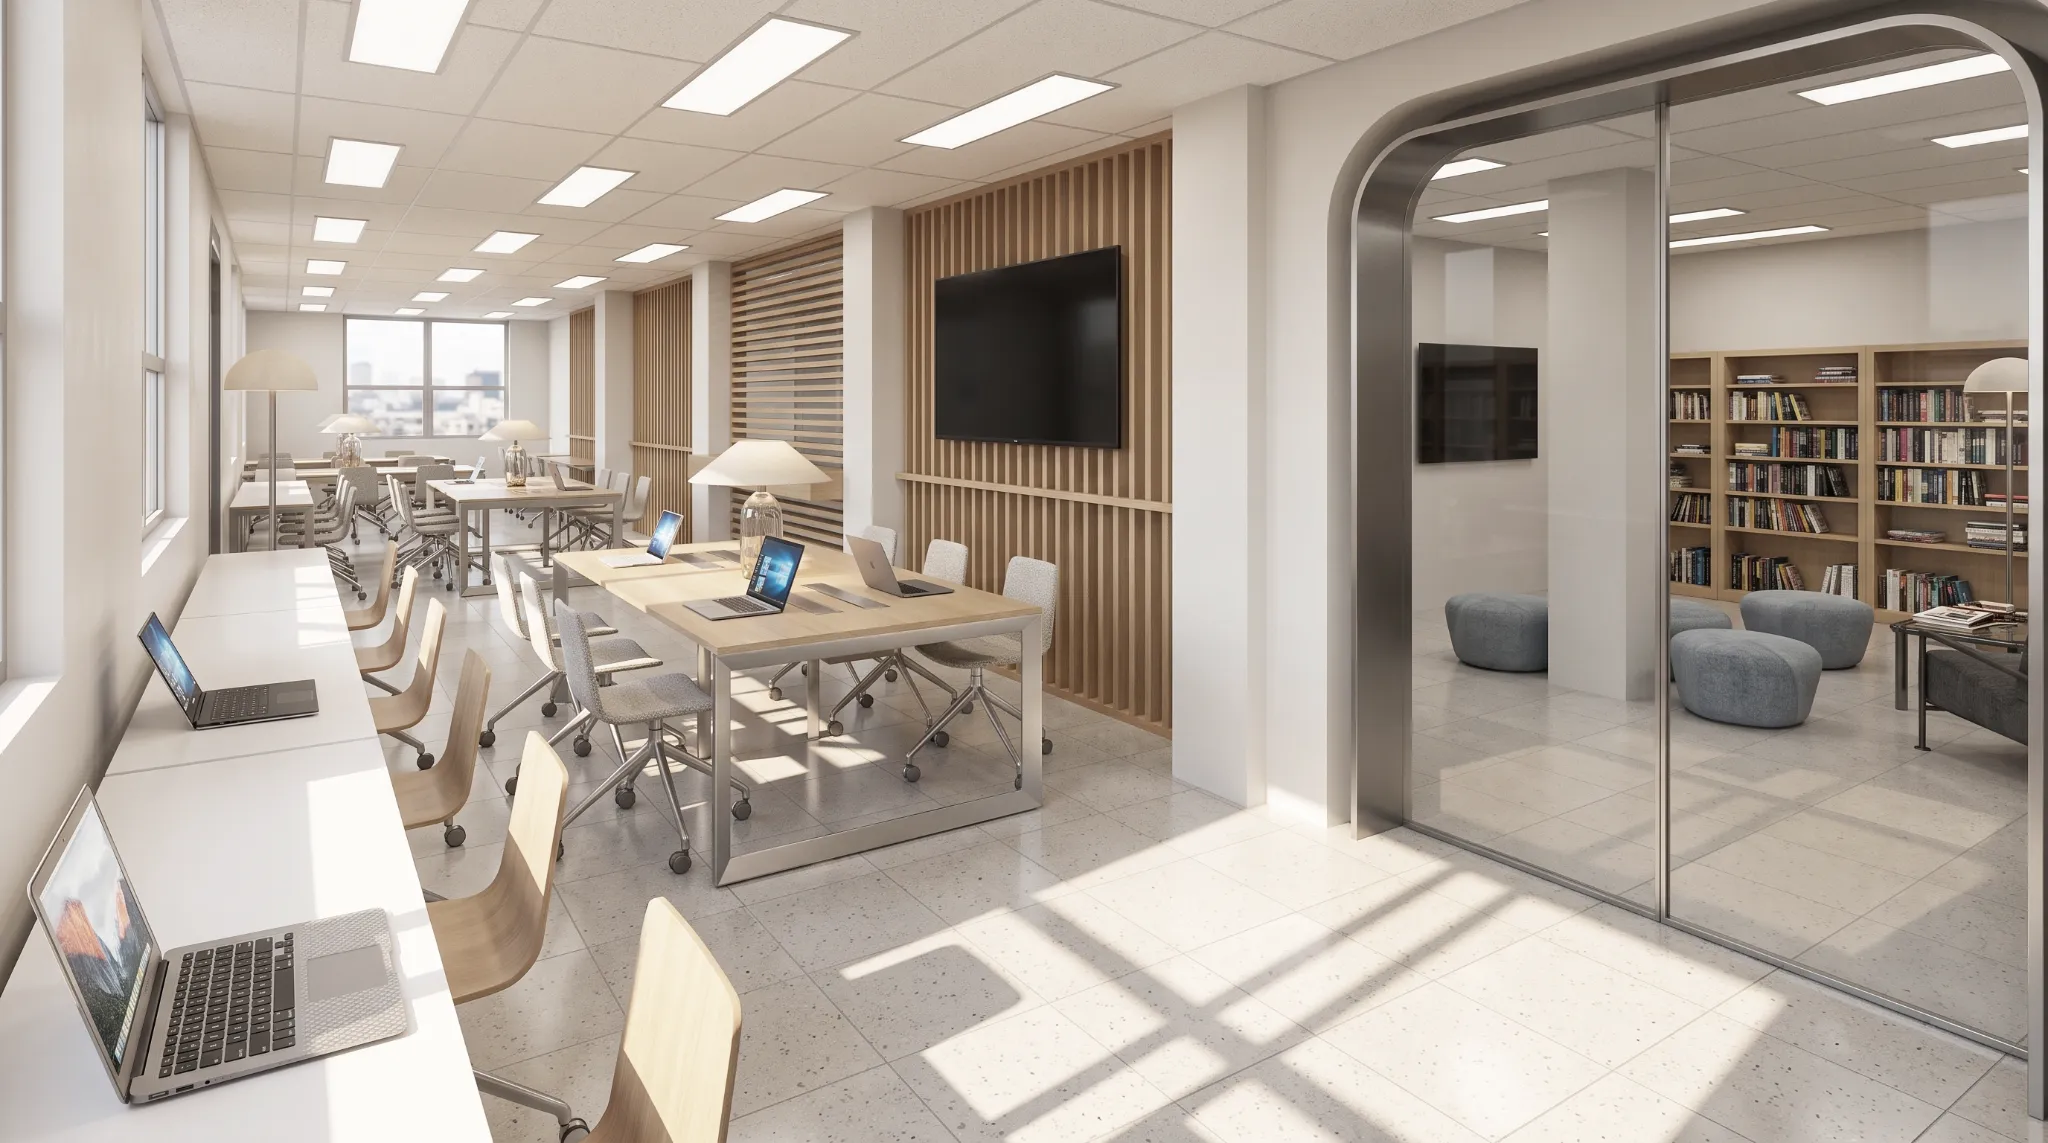
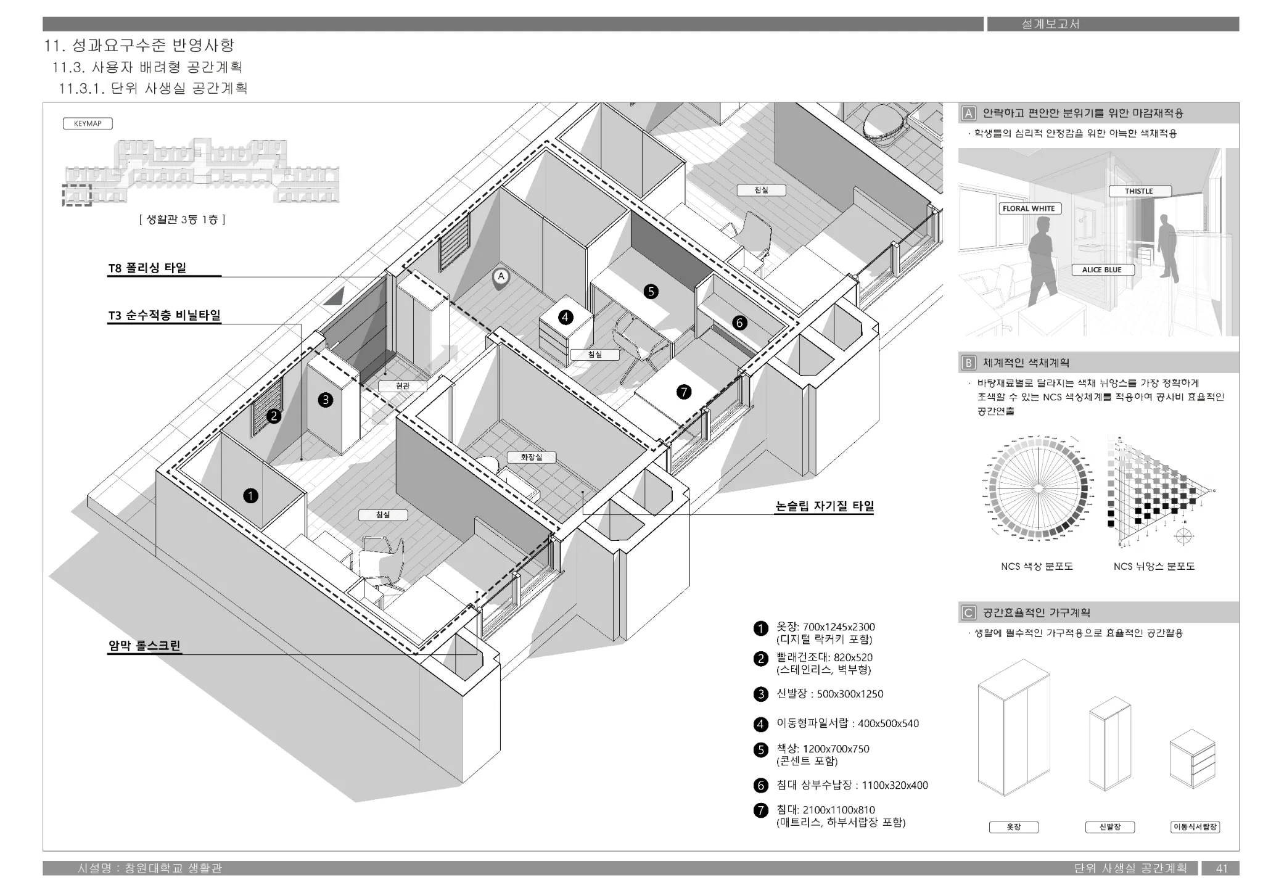
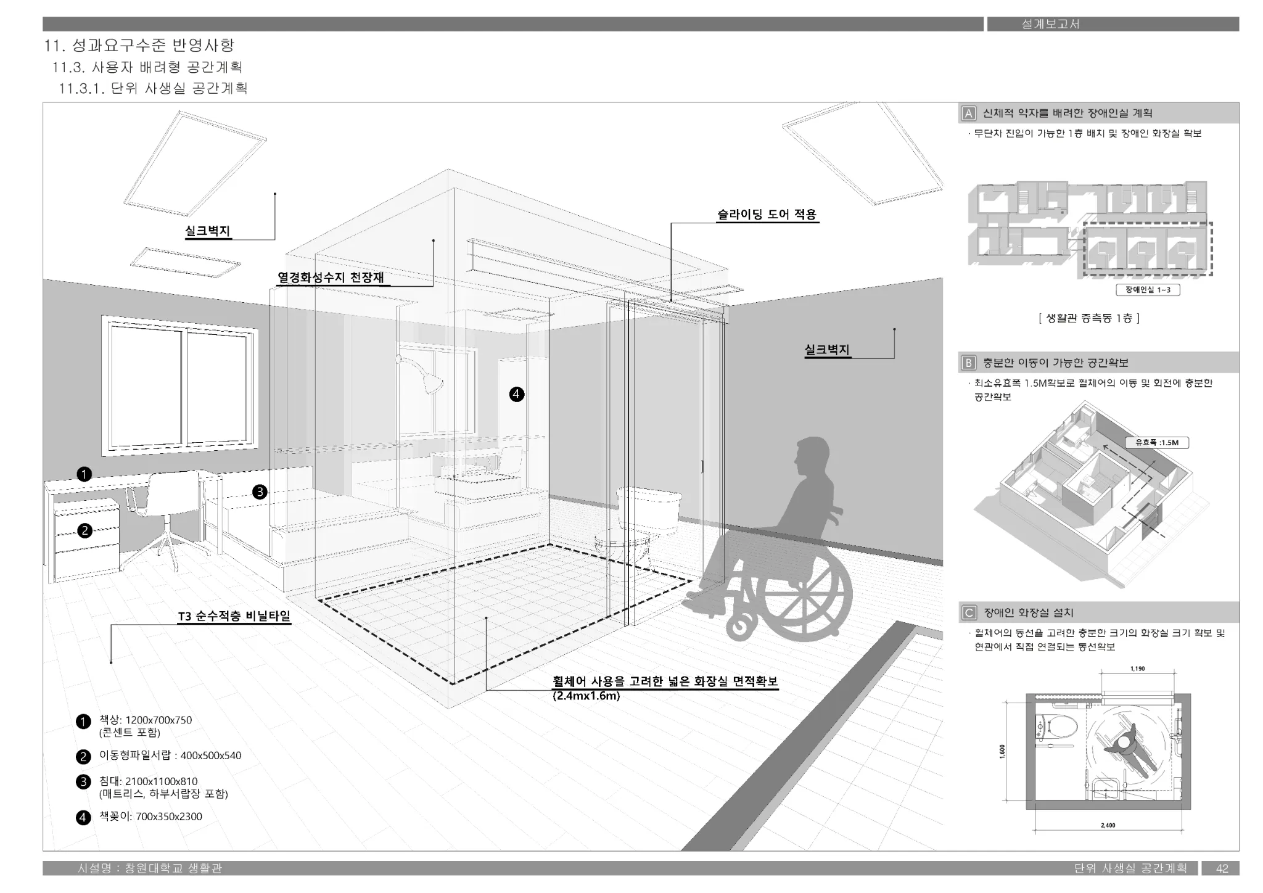
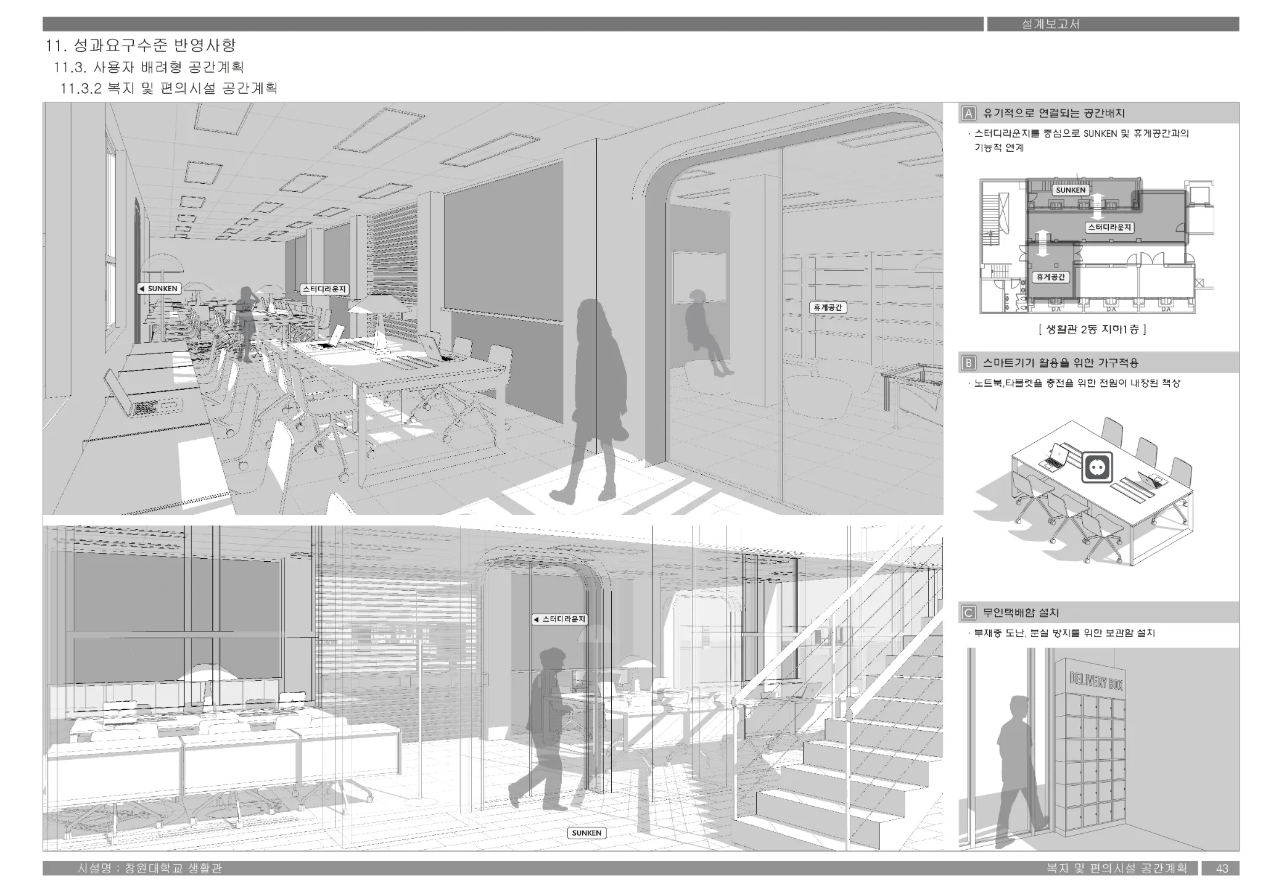
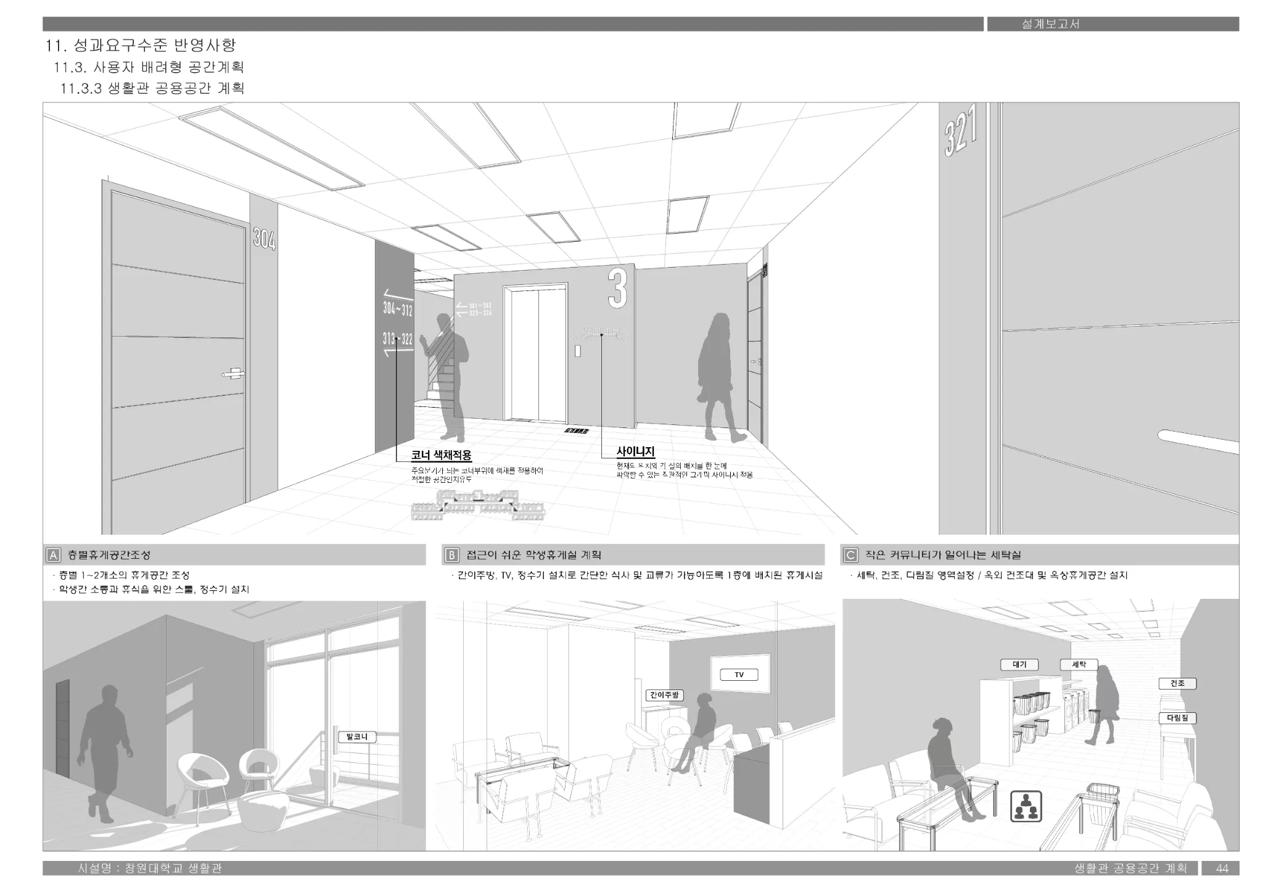
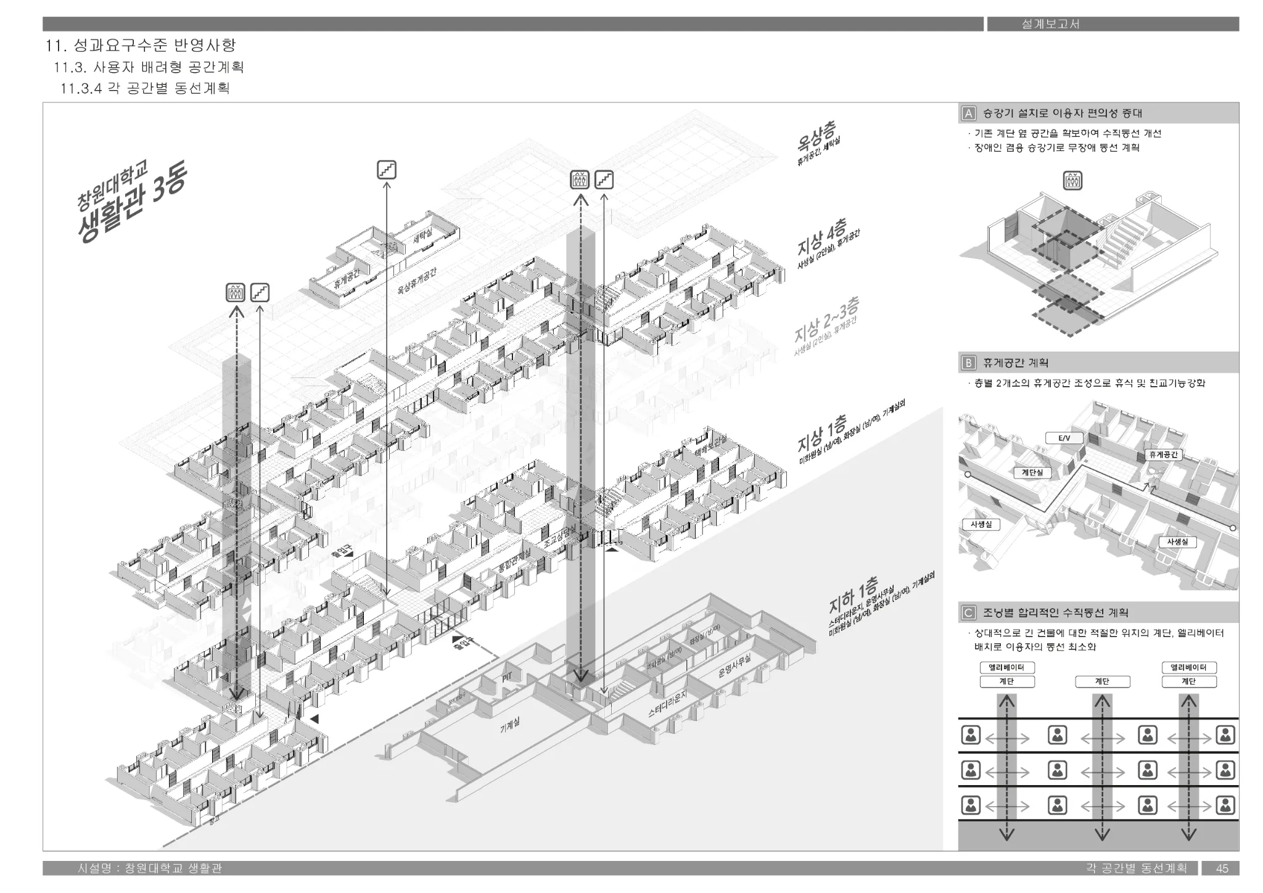
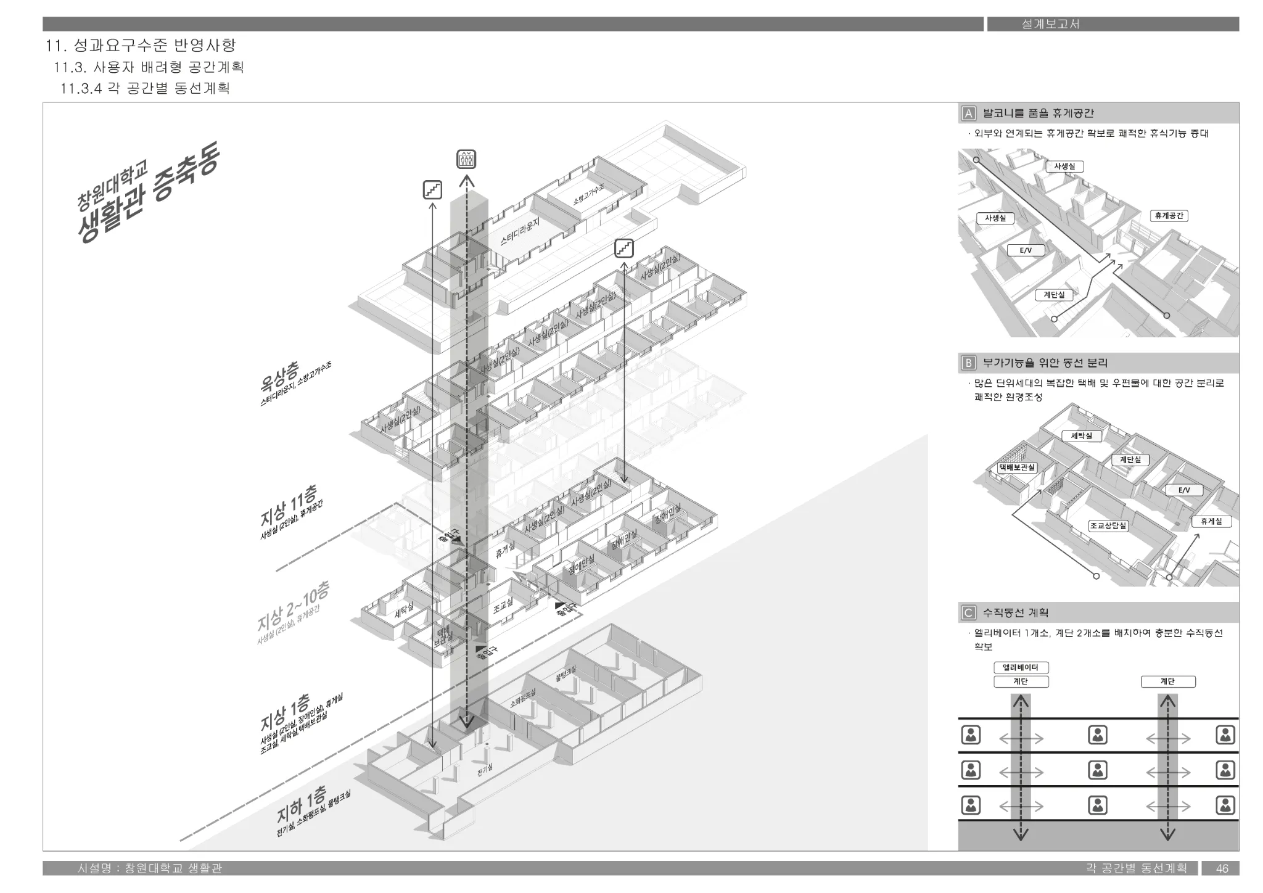
User-Centric Spatial and Circulation Planning for Changwon National University Dormitories
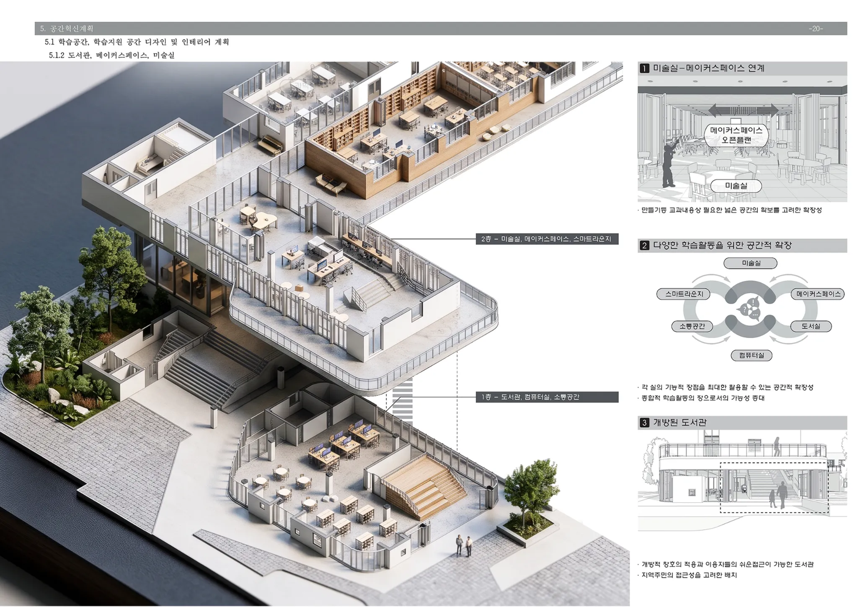
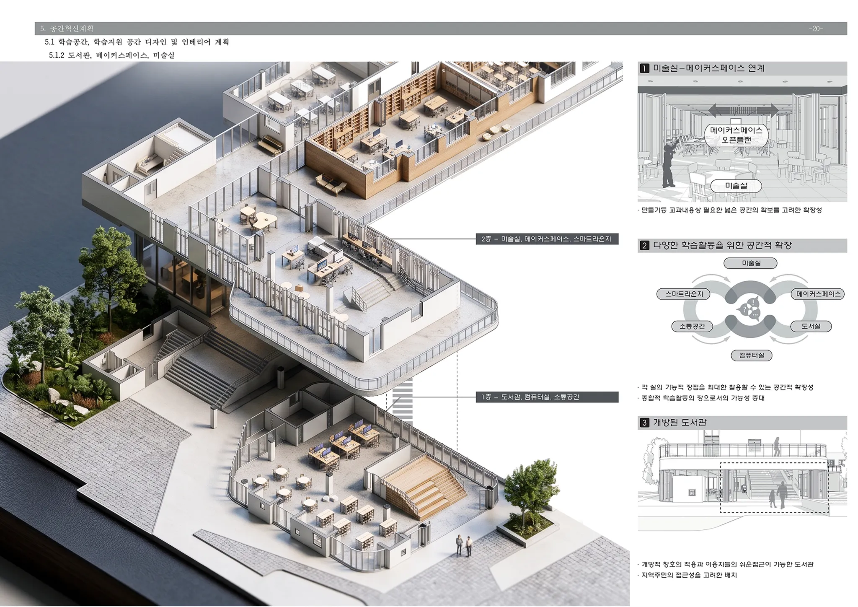
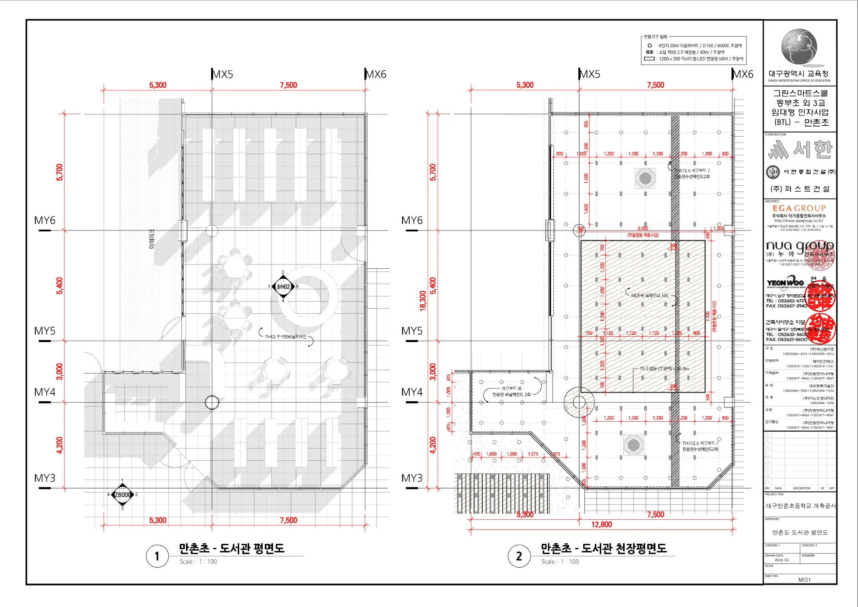
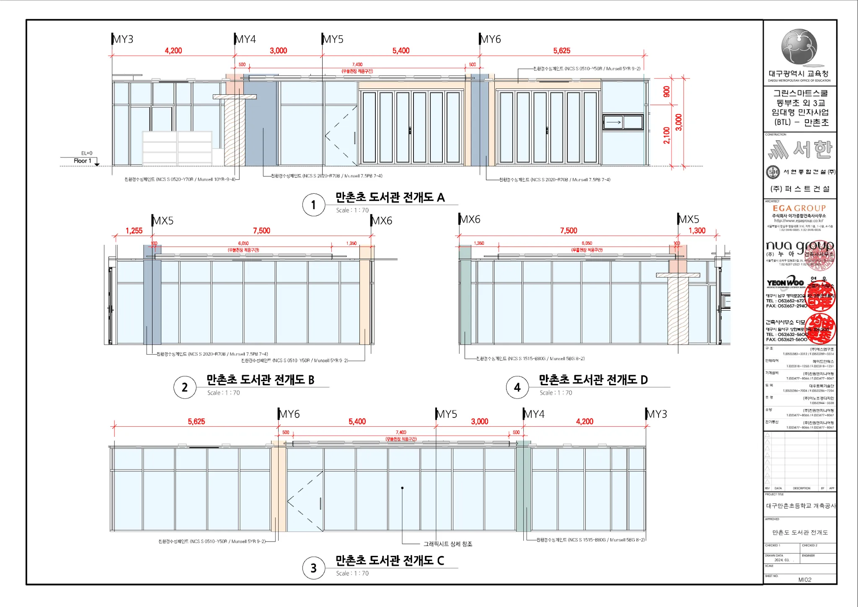
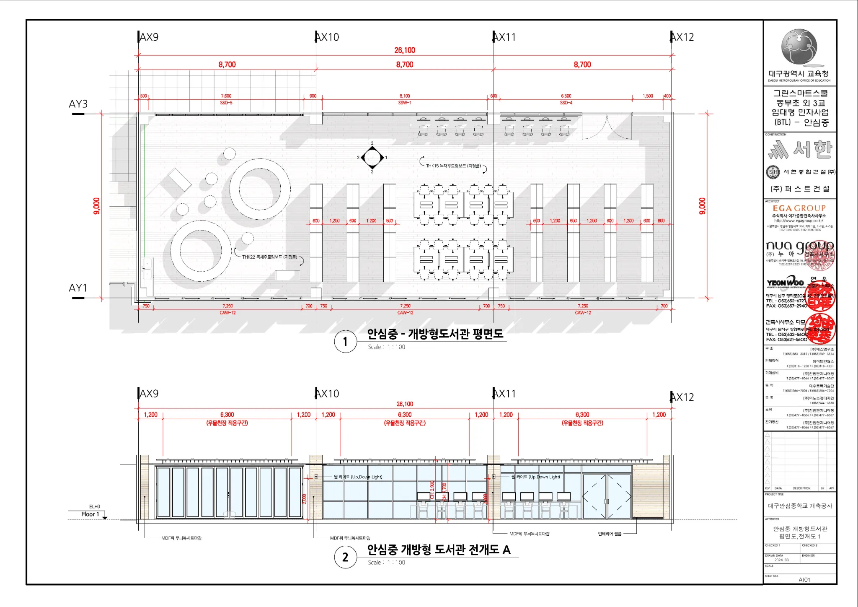
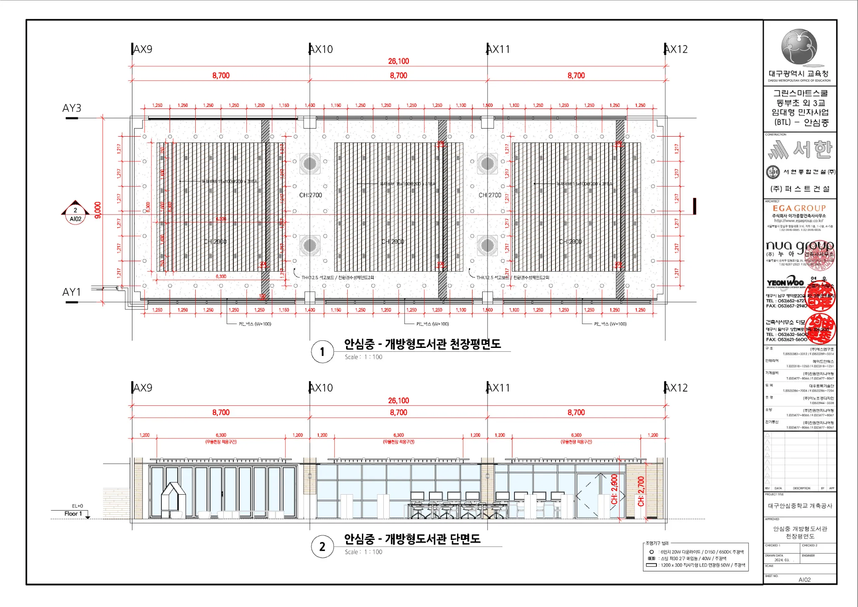
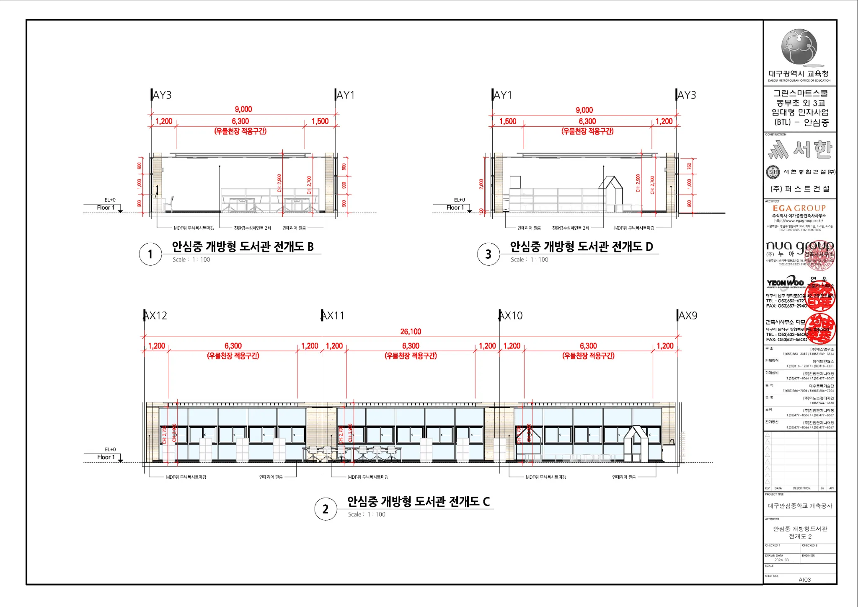
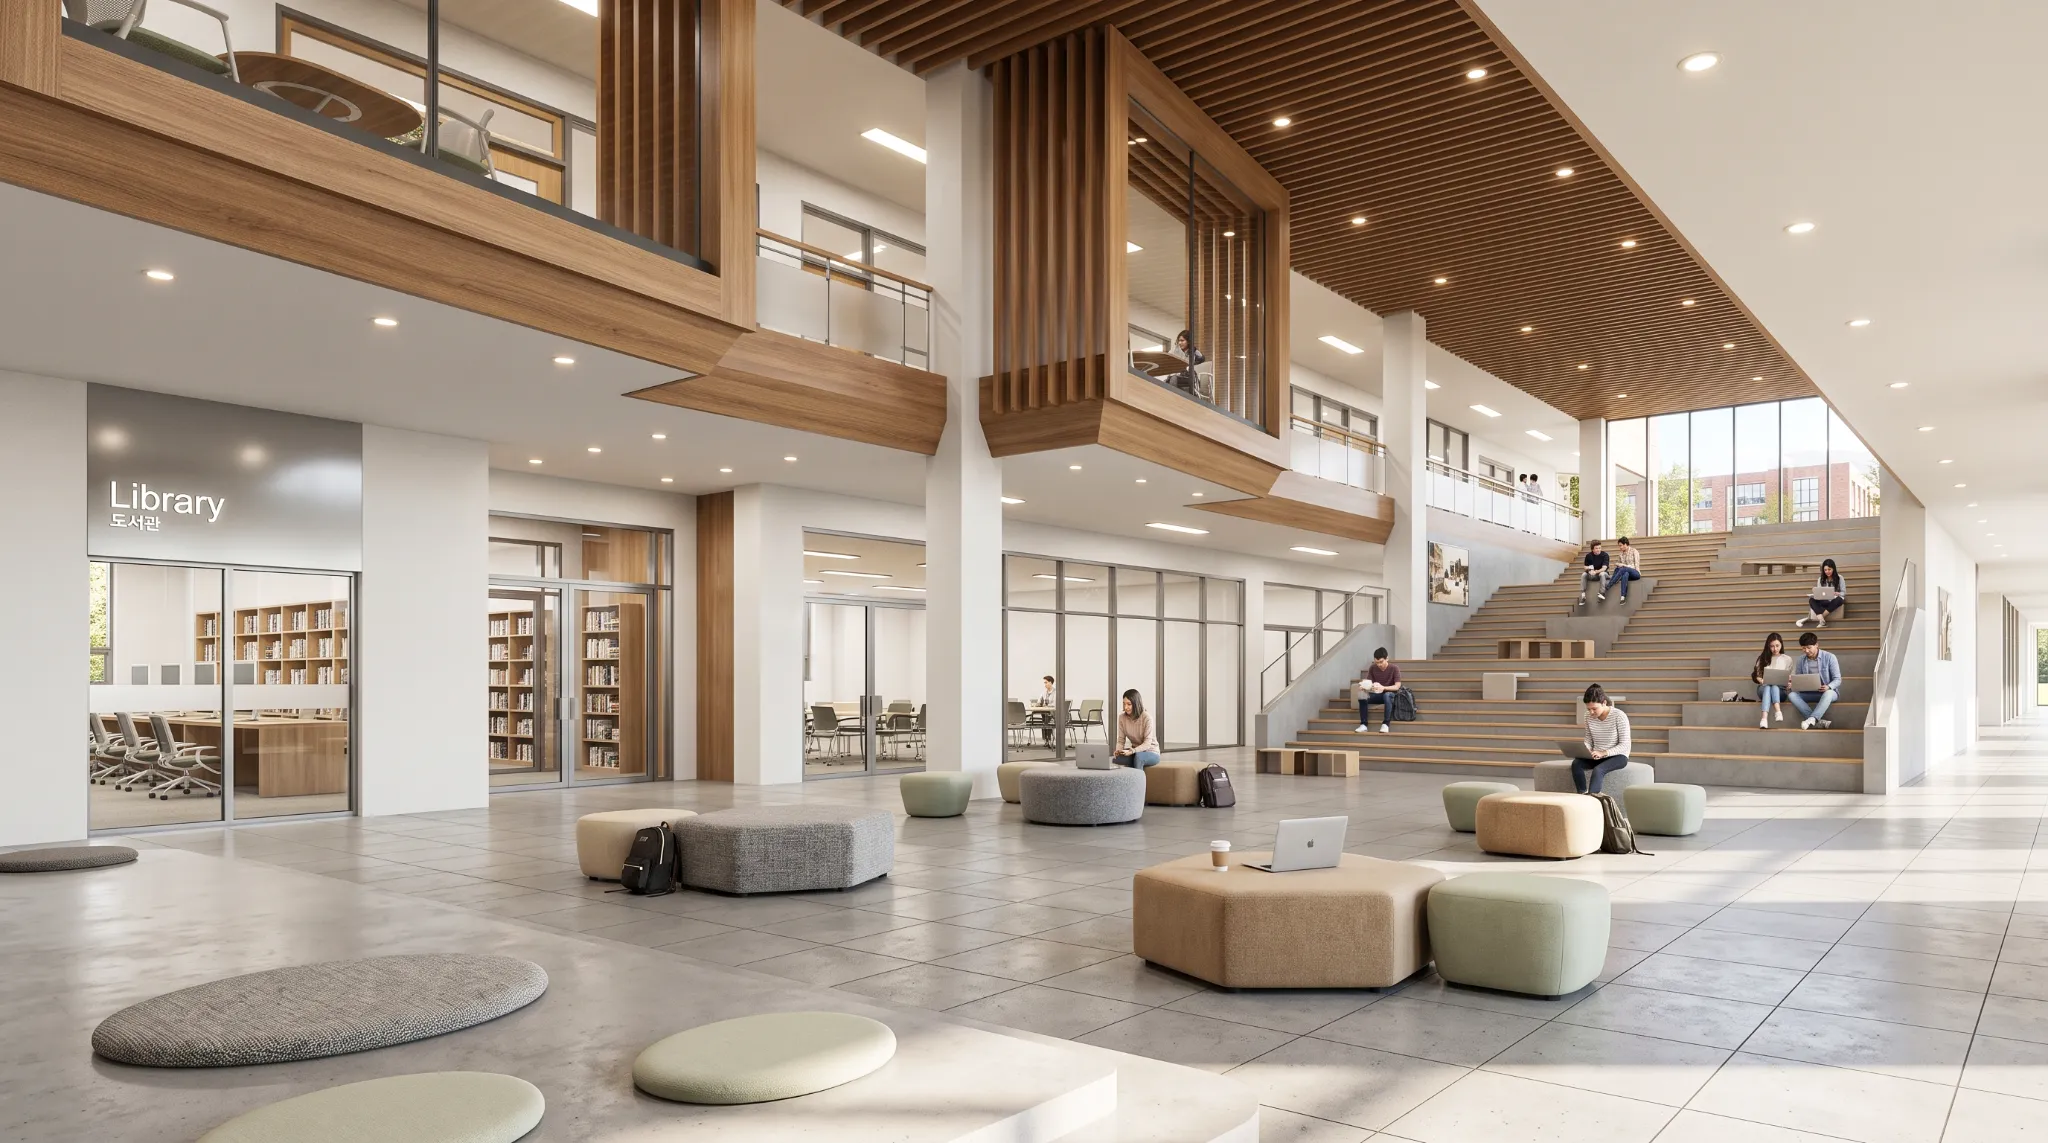
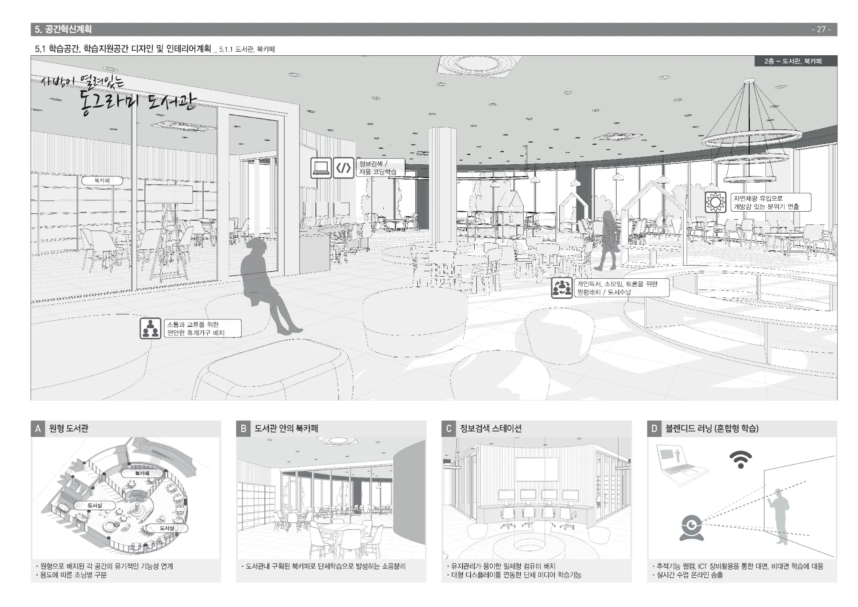
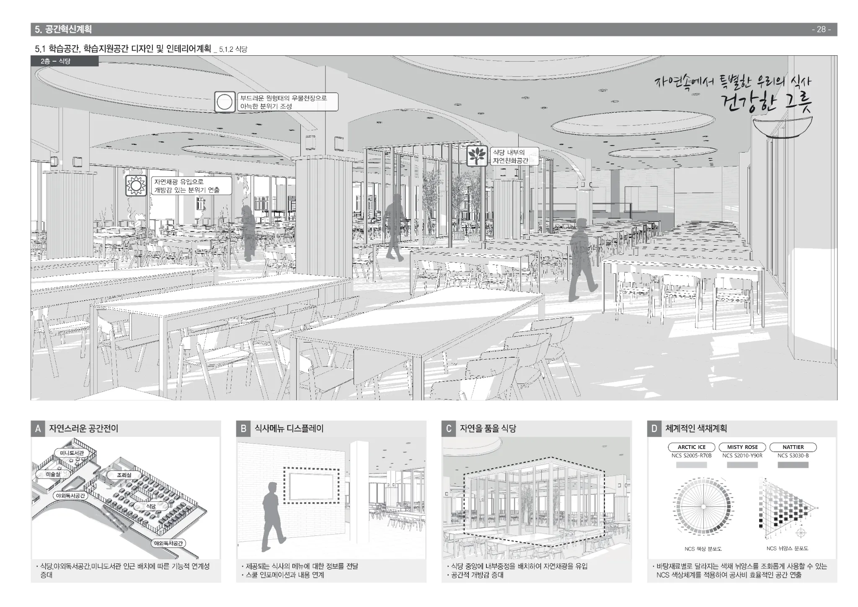
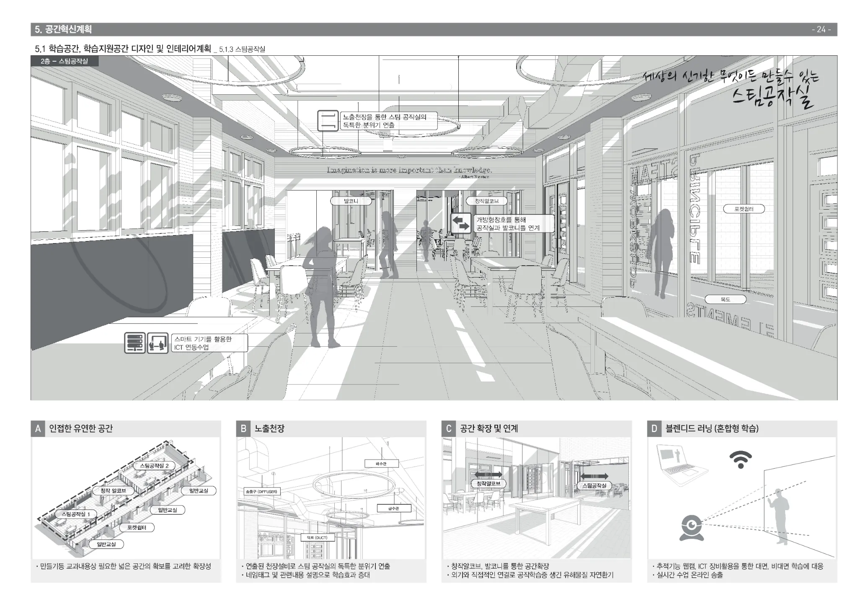
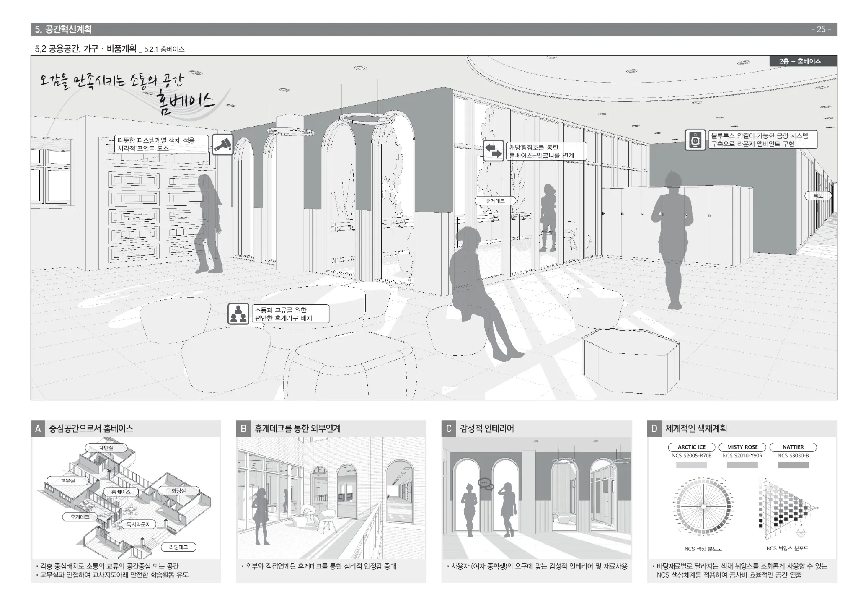
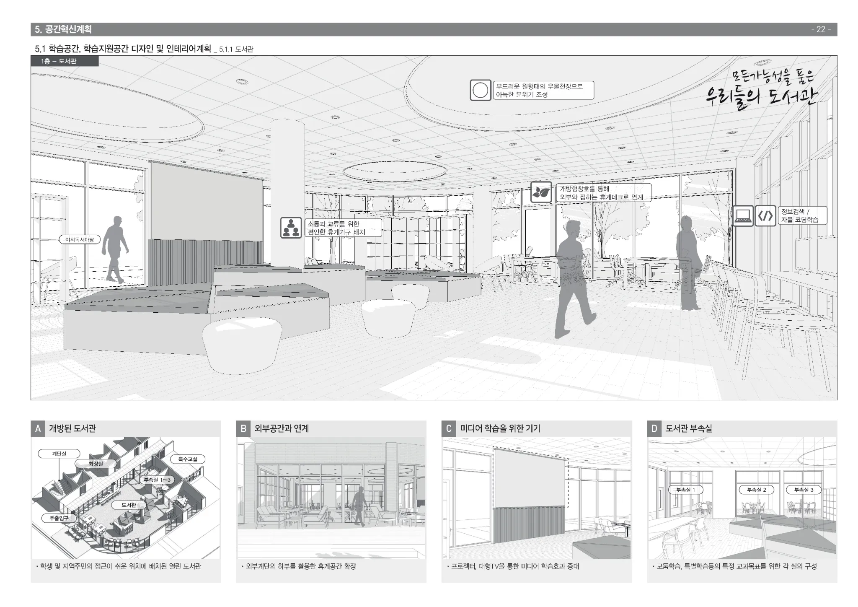
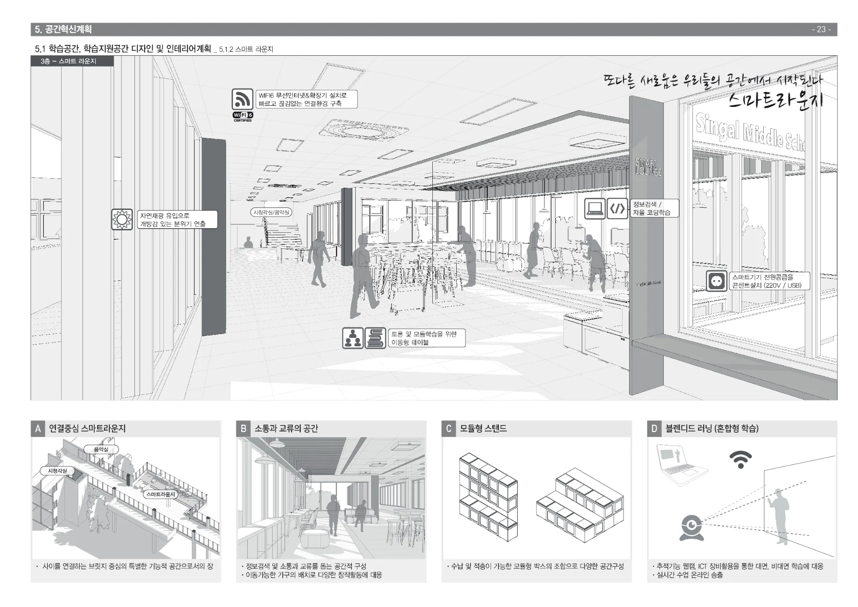
Space Innovation Interior Design for Seonhwa Girls' Middle School and 3 Other Schools