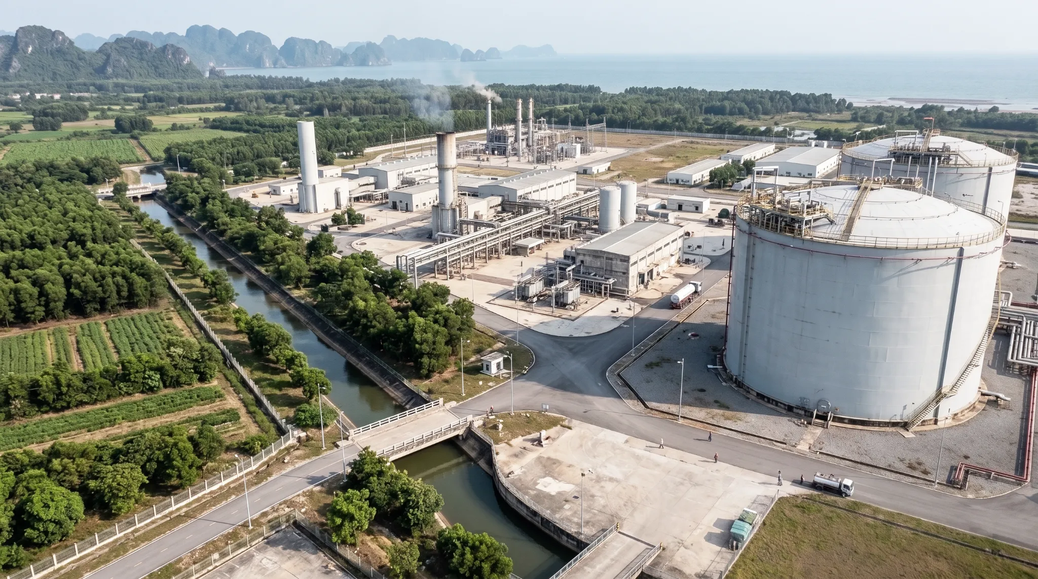
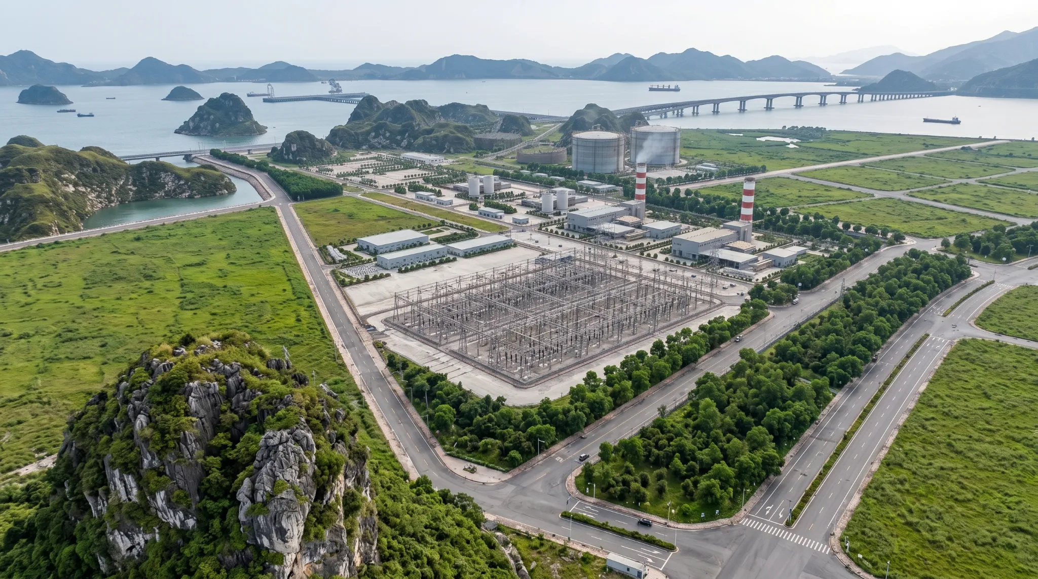
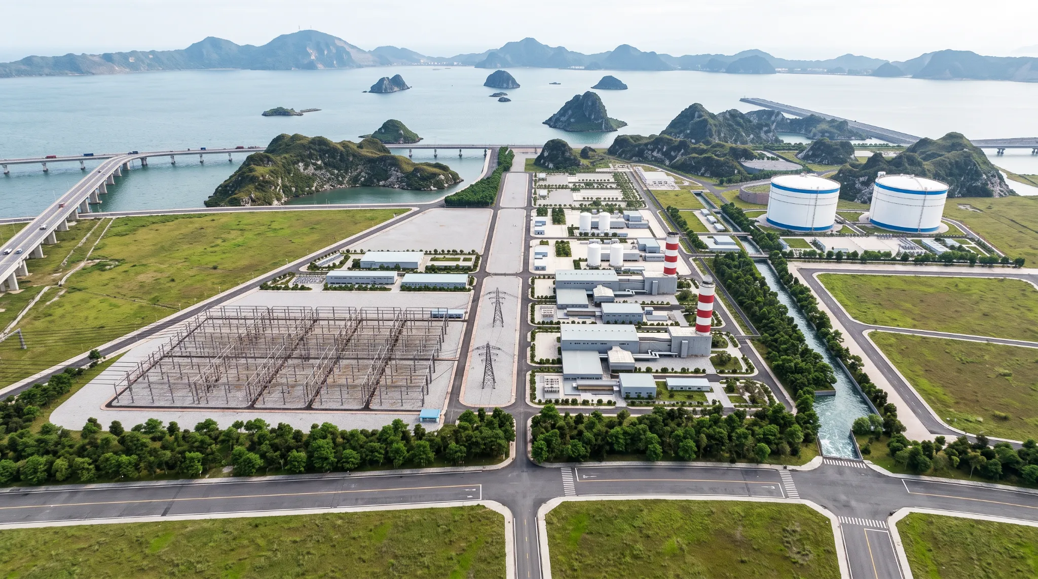
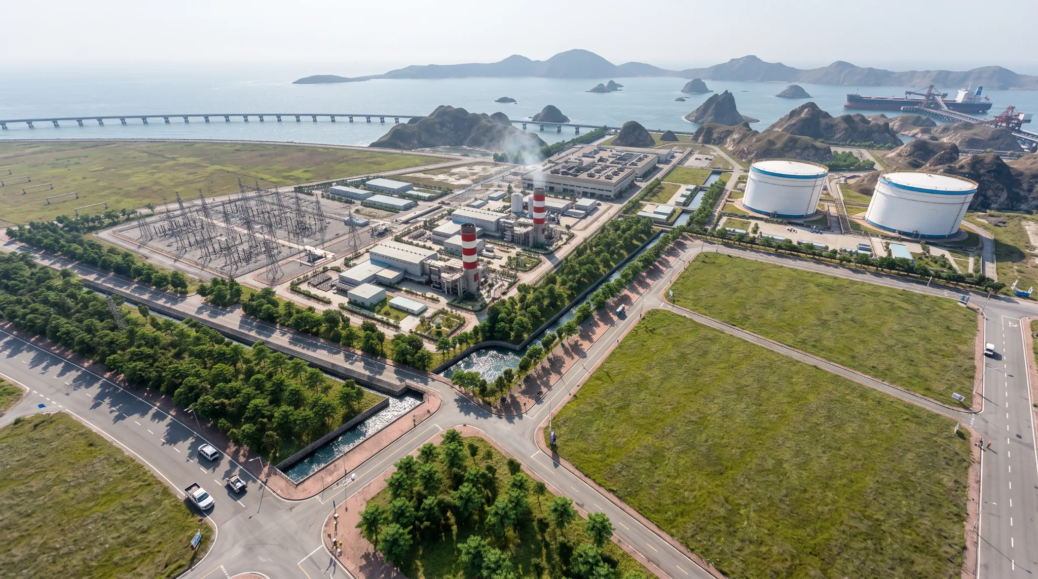
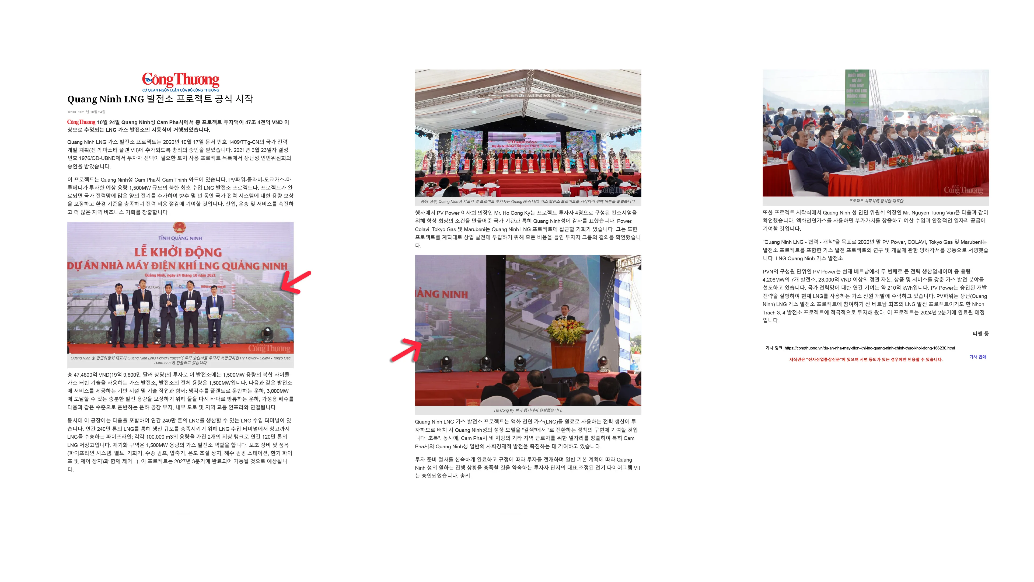
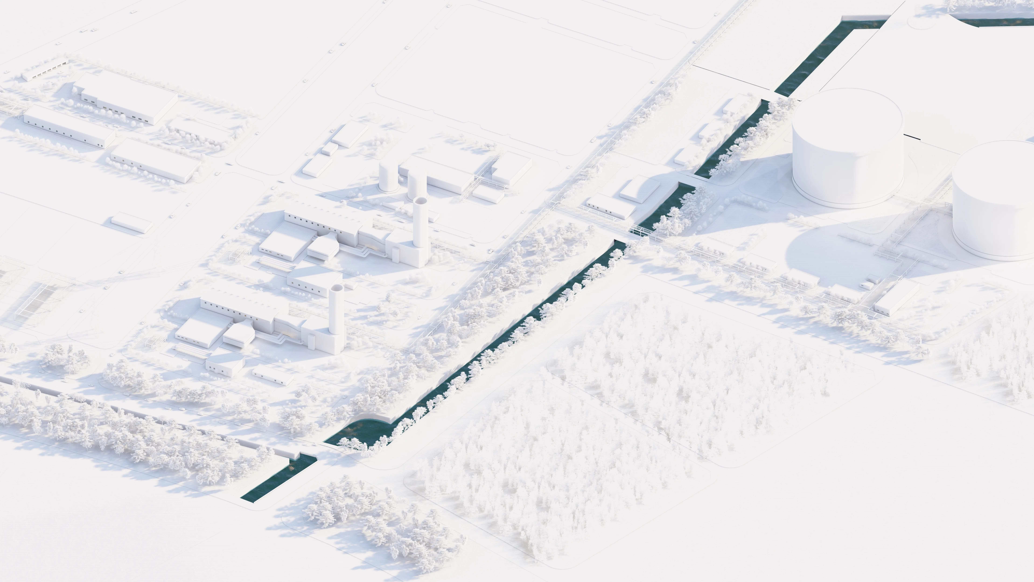
베트남 Quang Ninh LNG 발전소 시각화
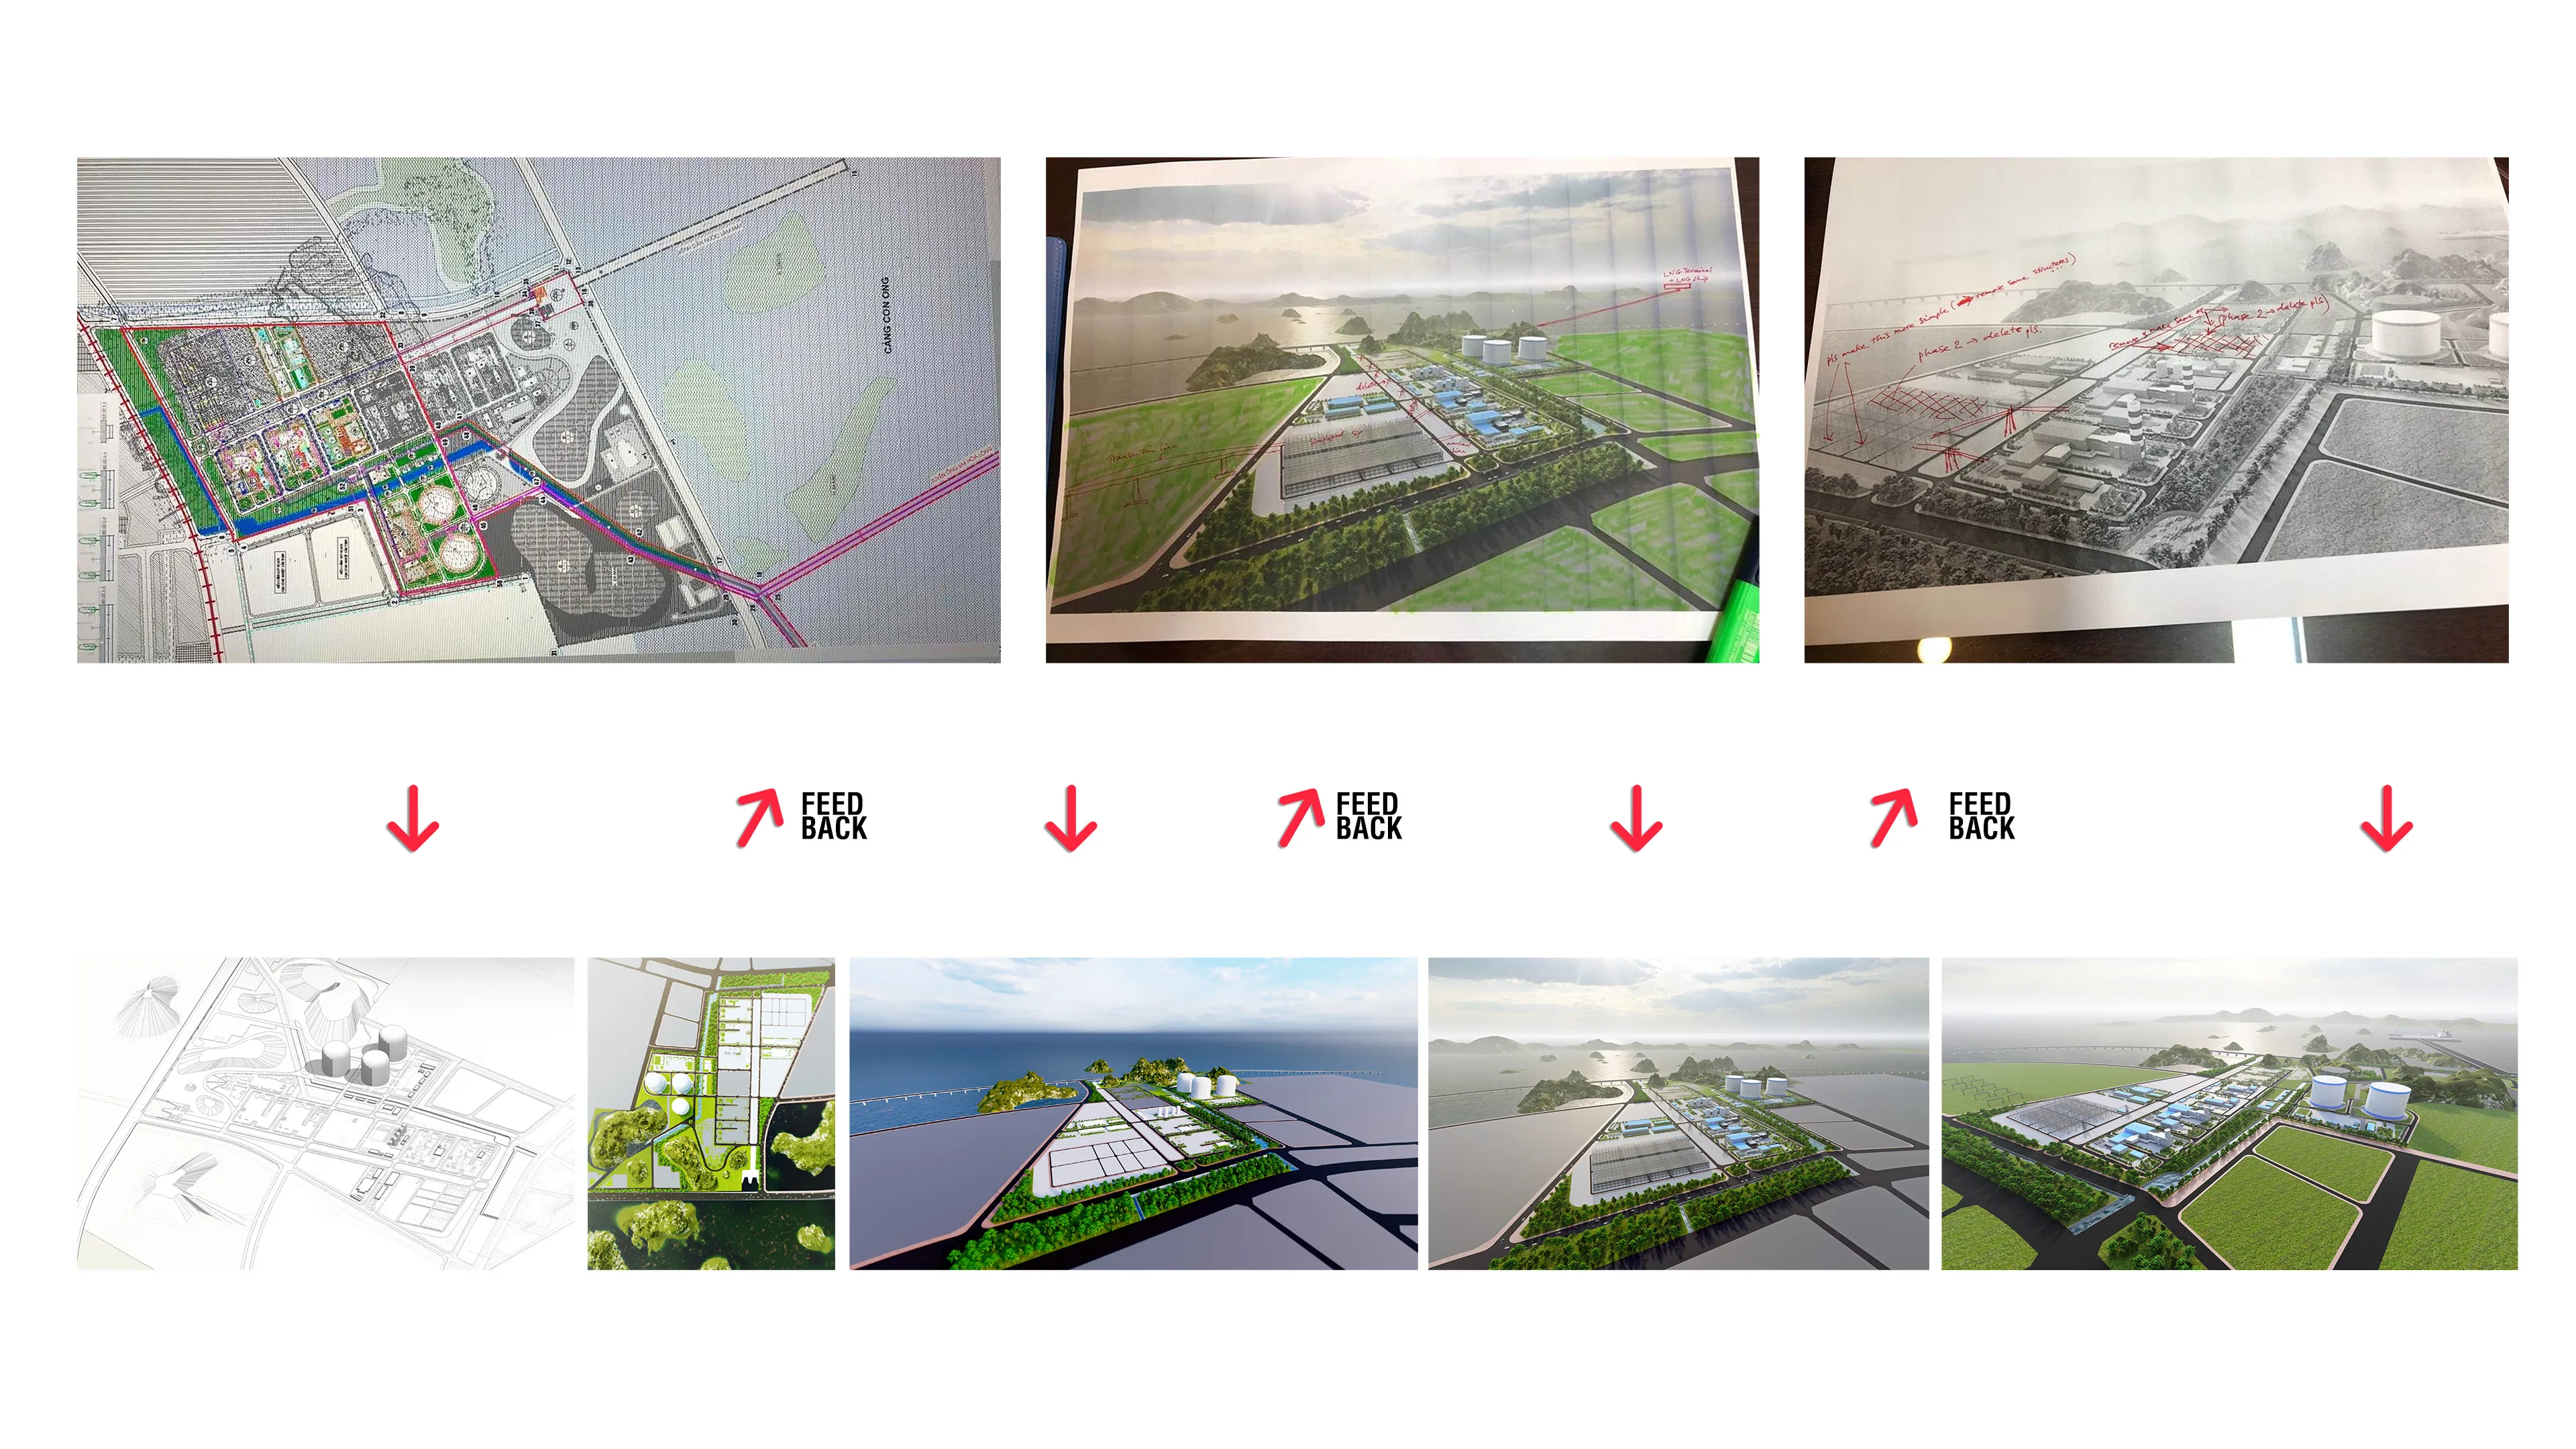
Masterplan and aerial visualization for a 1,500 MW combined-cycle LNG power plant in Quang Ninh, Vietnam. Working from the client's initial site layout and regulatory review documents through several rounds of detailed feedback, the work maps the proportions and positions of the core plant facilities without distortion. The result places the plant infrastructure and the surrounding coastal environment — sea roads, berthing facilities, and the mountain ridgeline — into a single continuous landscape.
베트남 꽝닌에 조성되는 1,500MW급 LNG 복합화력 발전소의 마스터플랜과 종합 투시도를 시각화했습니다. 마스터플랜 도면 분석에서 출발해 여러 차례의 정밀 피드백을 거치며, 광활한 부지의 플랜트 인프라와 해안 환경이 어떻게 하나로 이어지는지를 입체적으로 담아냈습니다.
- 도면 기반의 마스터플랜 프로세스 정밀화 : 클라이언트가 제공한 초기 배치도와 법적 규제 검토 자료를 바탕으로 사이트 가이드라인을 분석하고, 3D 화이트 모델링부터 최종 렌더링에 이르기까지 다단계 피드백을 반영하여 마스터플랜의 정확도를 극대화했습니다.
- 대규모 플랜트 설비 및 스케일 구현 : 대형 발전 장비, 냉각수 배출 가이드라인이 반영된 내부 수로, 대형 가스 저장 탱크 등 핵심 플랜트 시설물의 비례와 위치를 완벽하게 매핑하여 실제 시공 후의 모습을 왜곡 없이 묘사했습니다.
- 지형적 특성을 고려한 해안 경관 시뮬레이션 : 발전소가 위치한 해안가 부지의 특성을 살려 인근 해상 도로, 선박 접안 시설, 주변 산세 등 거대한 자연환경과 플랜트 건축물이 조화를 이루는 다각도의 광역 조감도를 완성했습니다.
Visual Gallery
다른 프로젝트 둘러보기
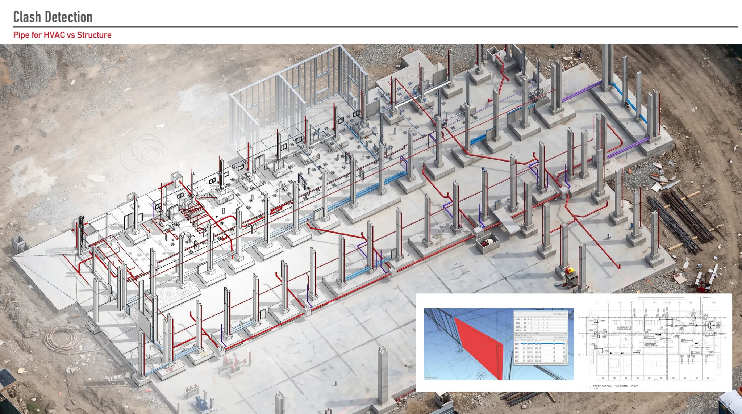
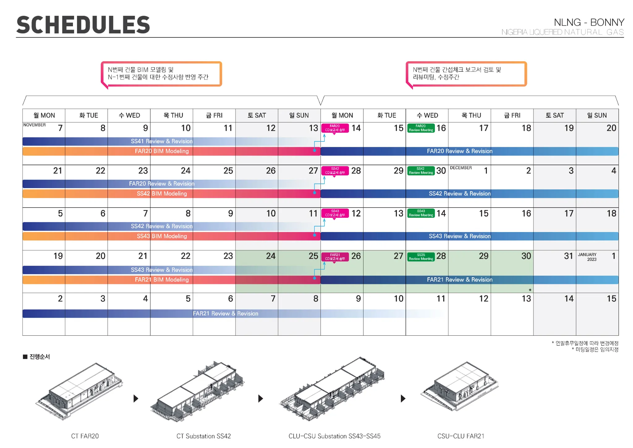
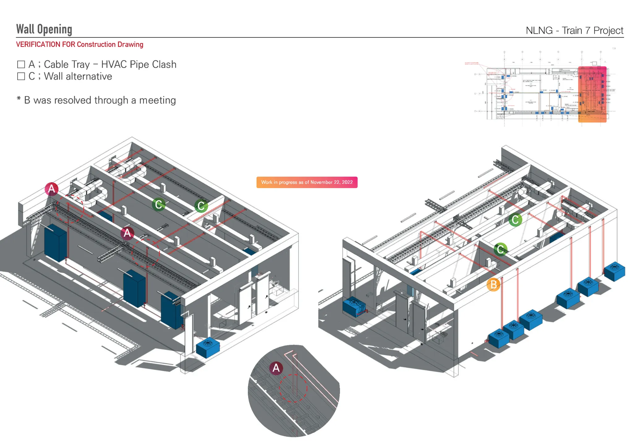
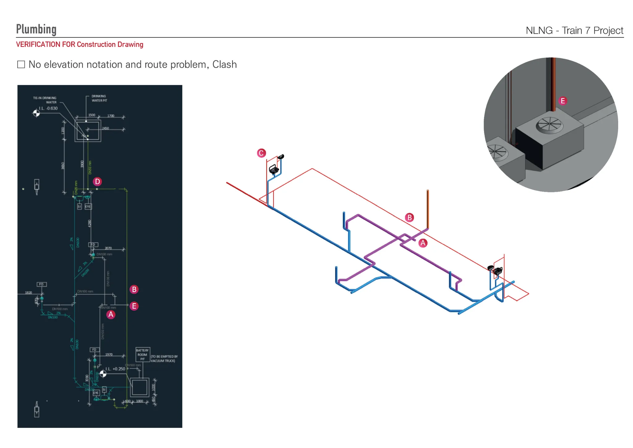
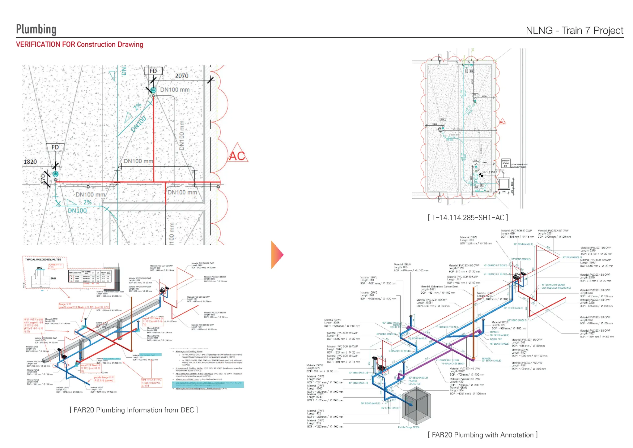
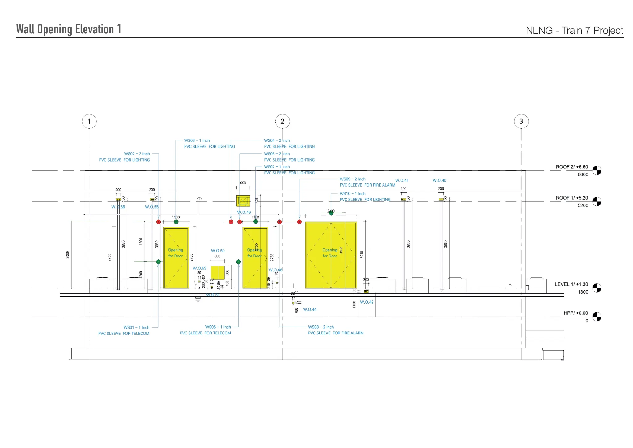
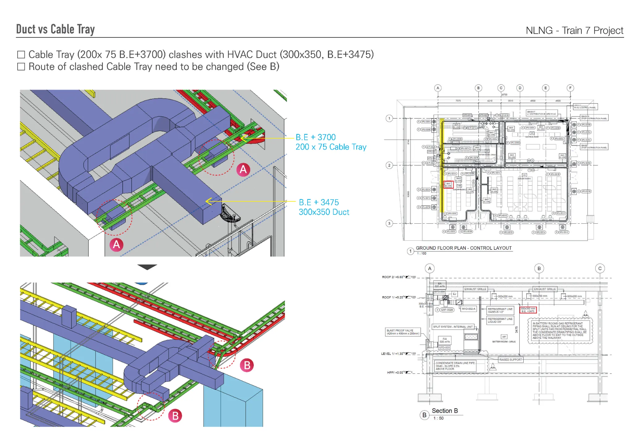
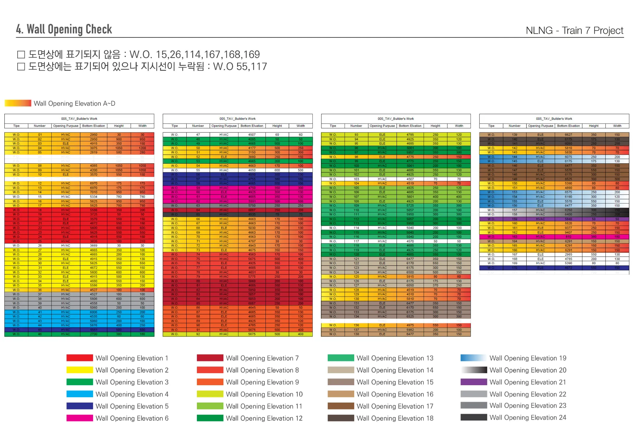
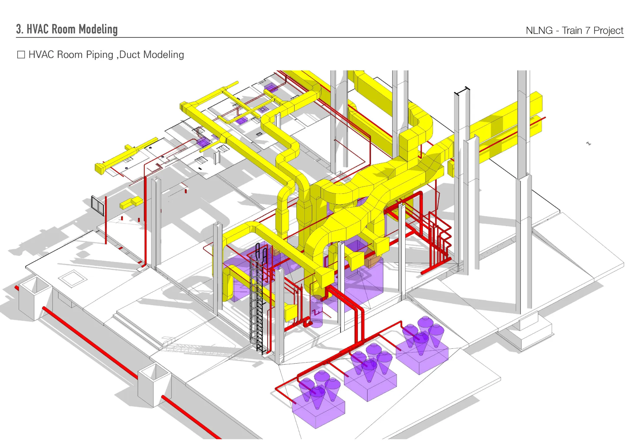
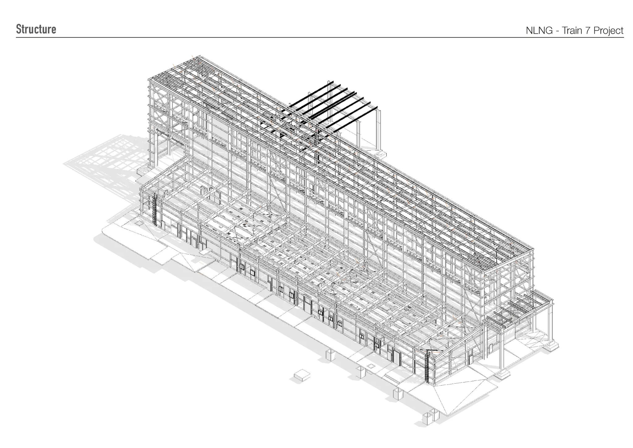
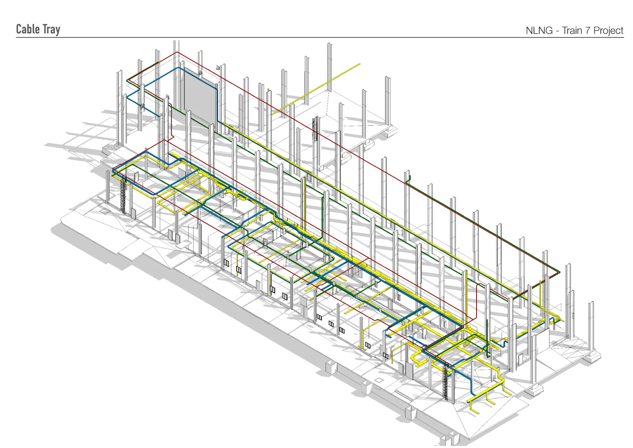
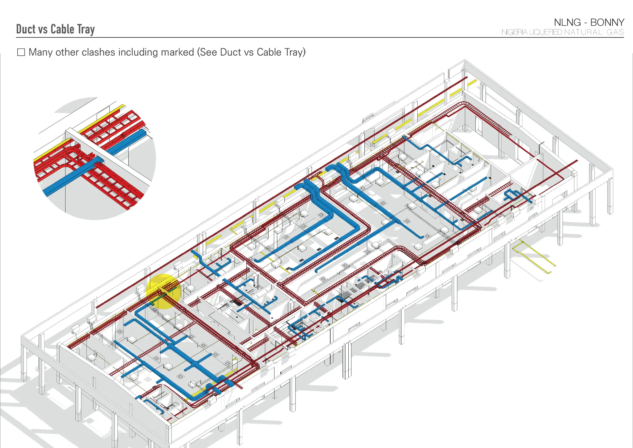
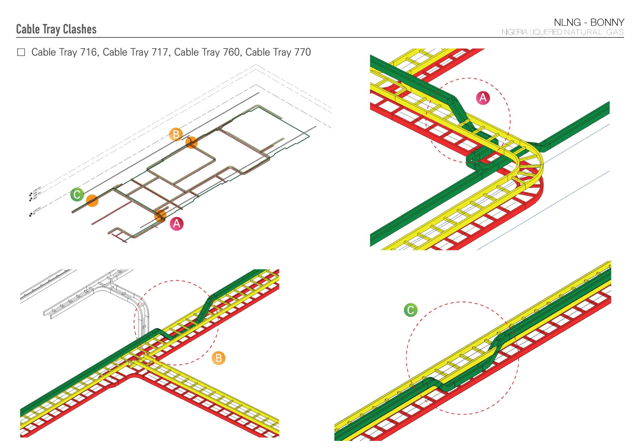
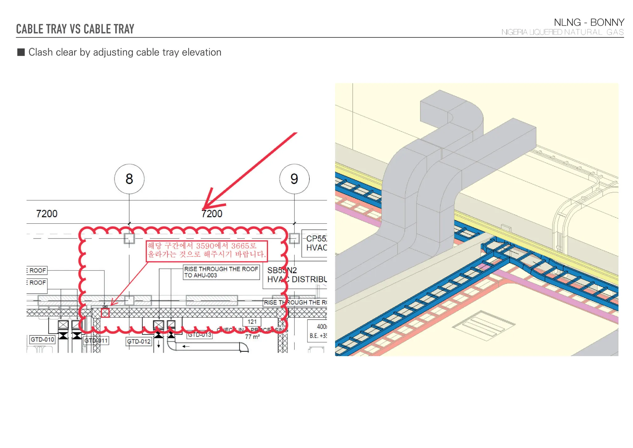
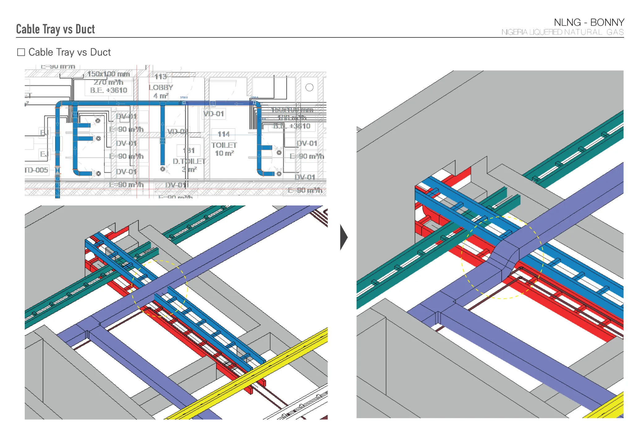
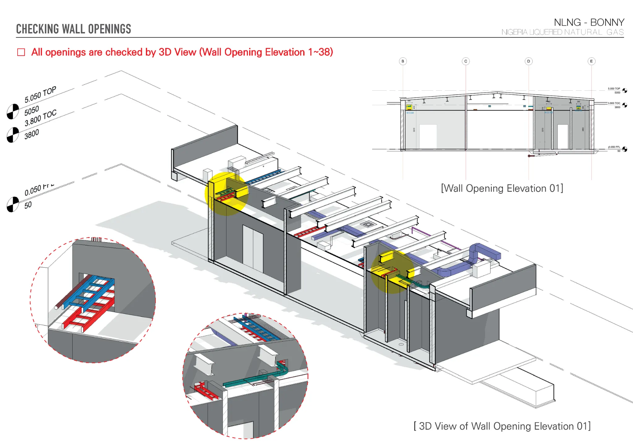
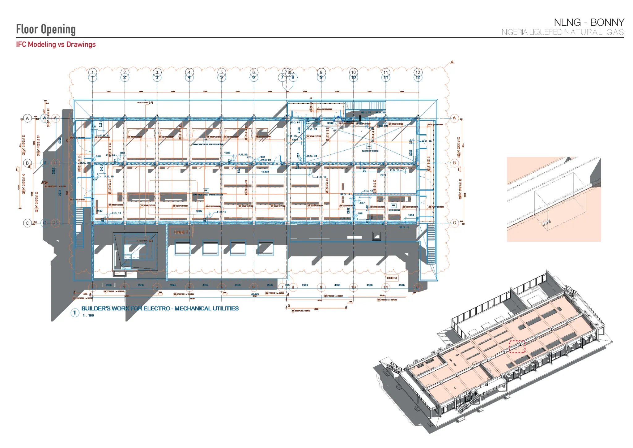
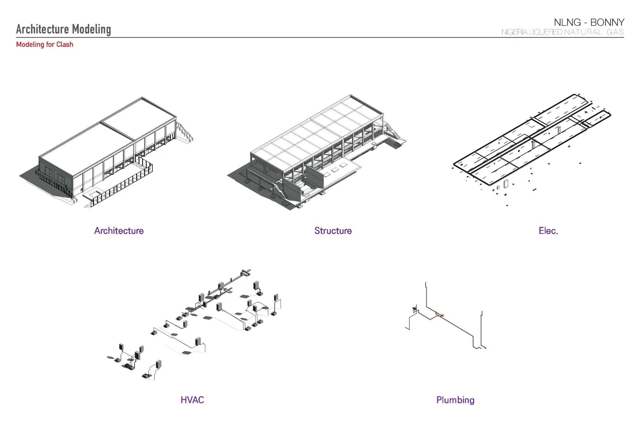
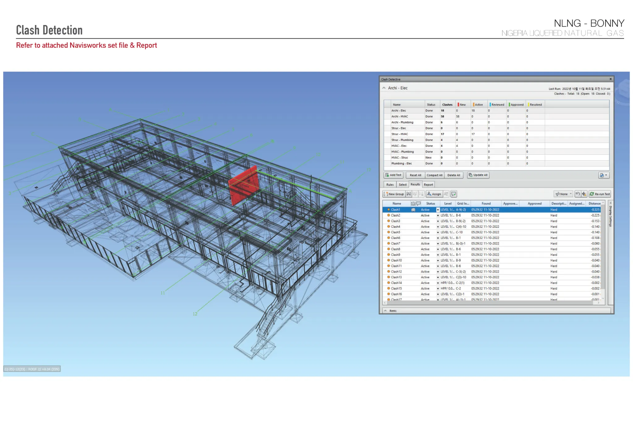
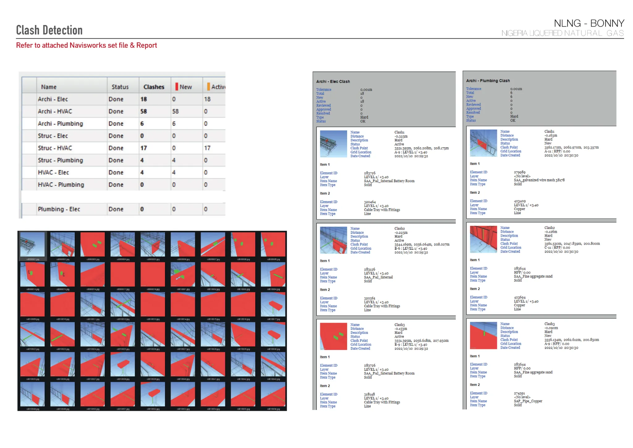
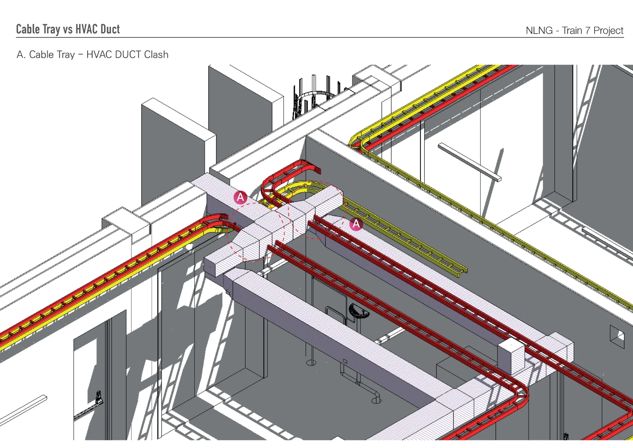
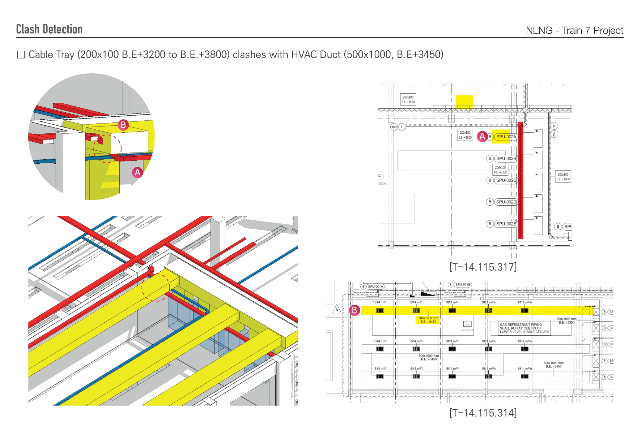
NLNG Train 7 공정 건물 BIM 모델링
2023BIM Modeling and Clash Detection for Process Buildings of NLNG Train 7
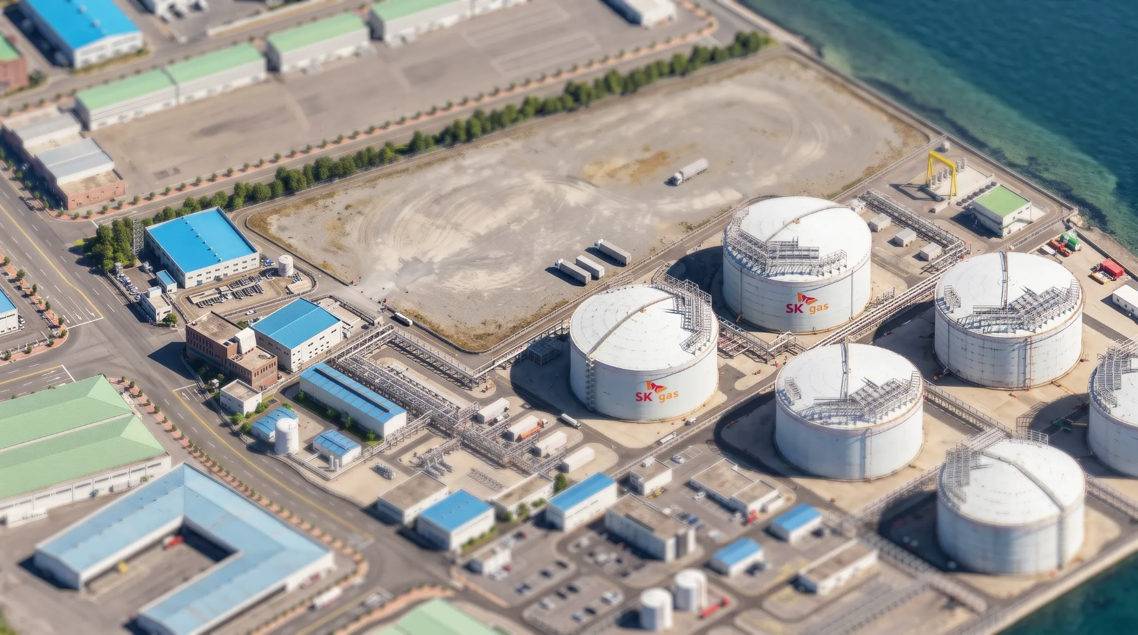
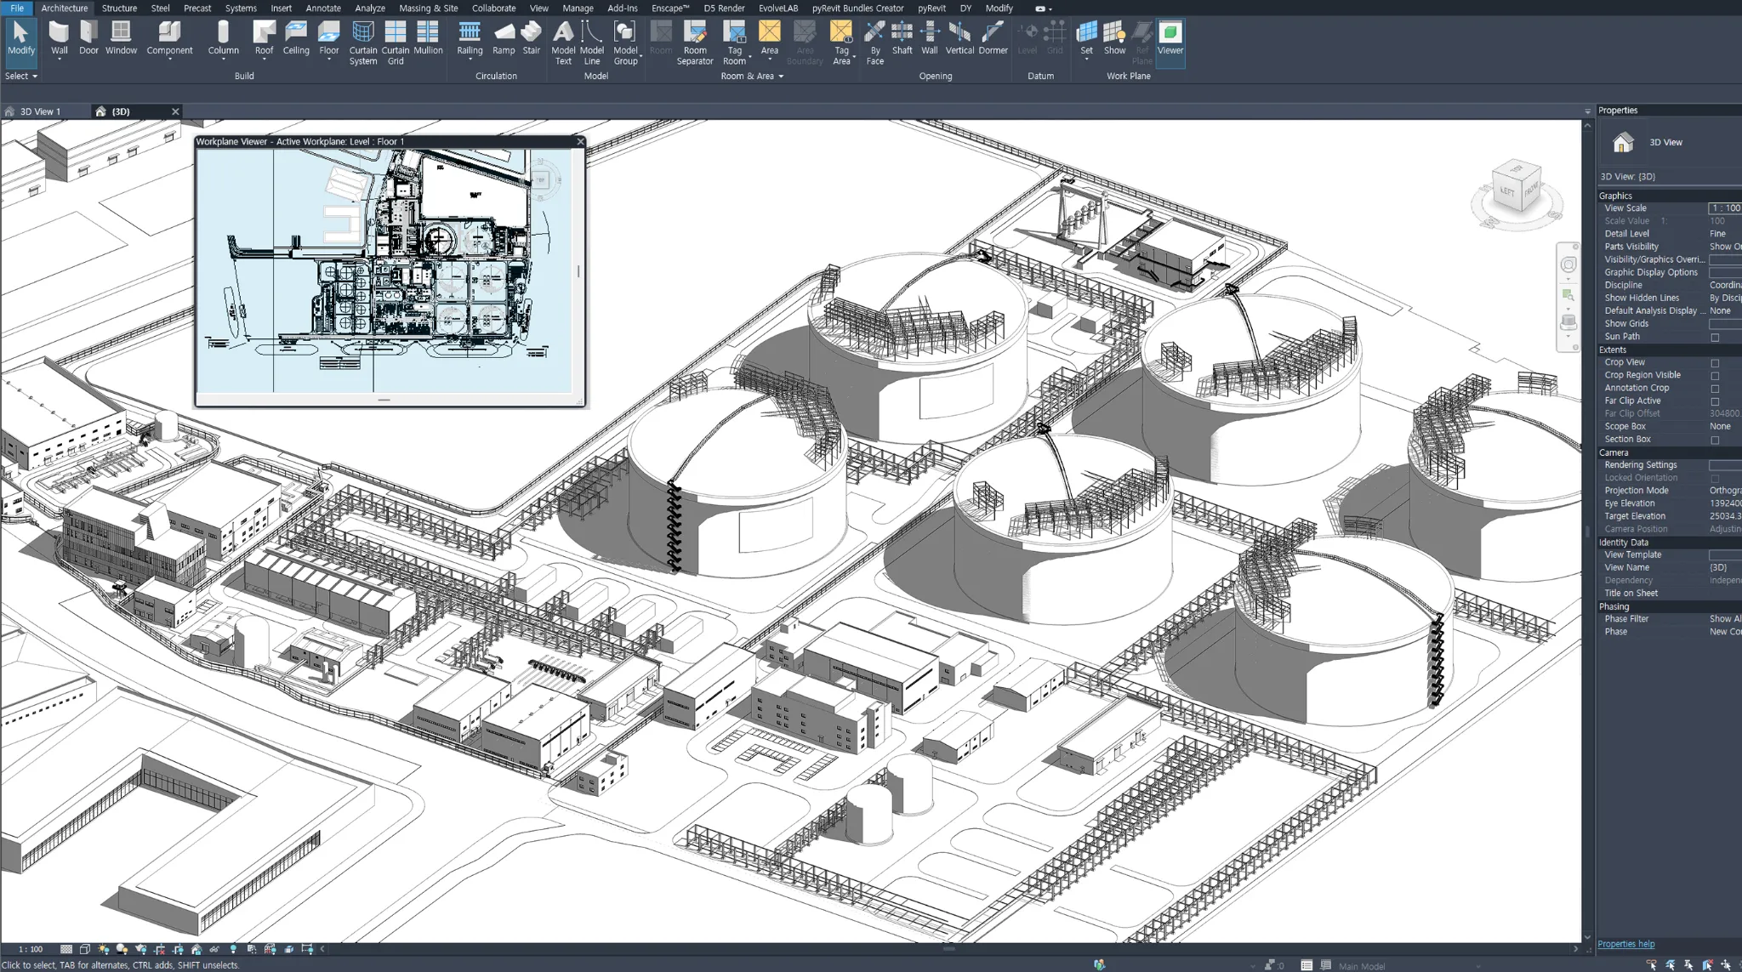
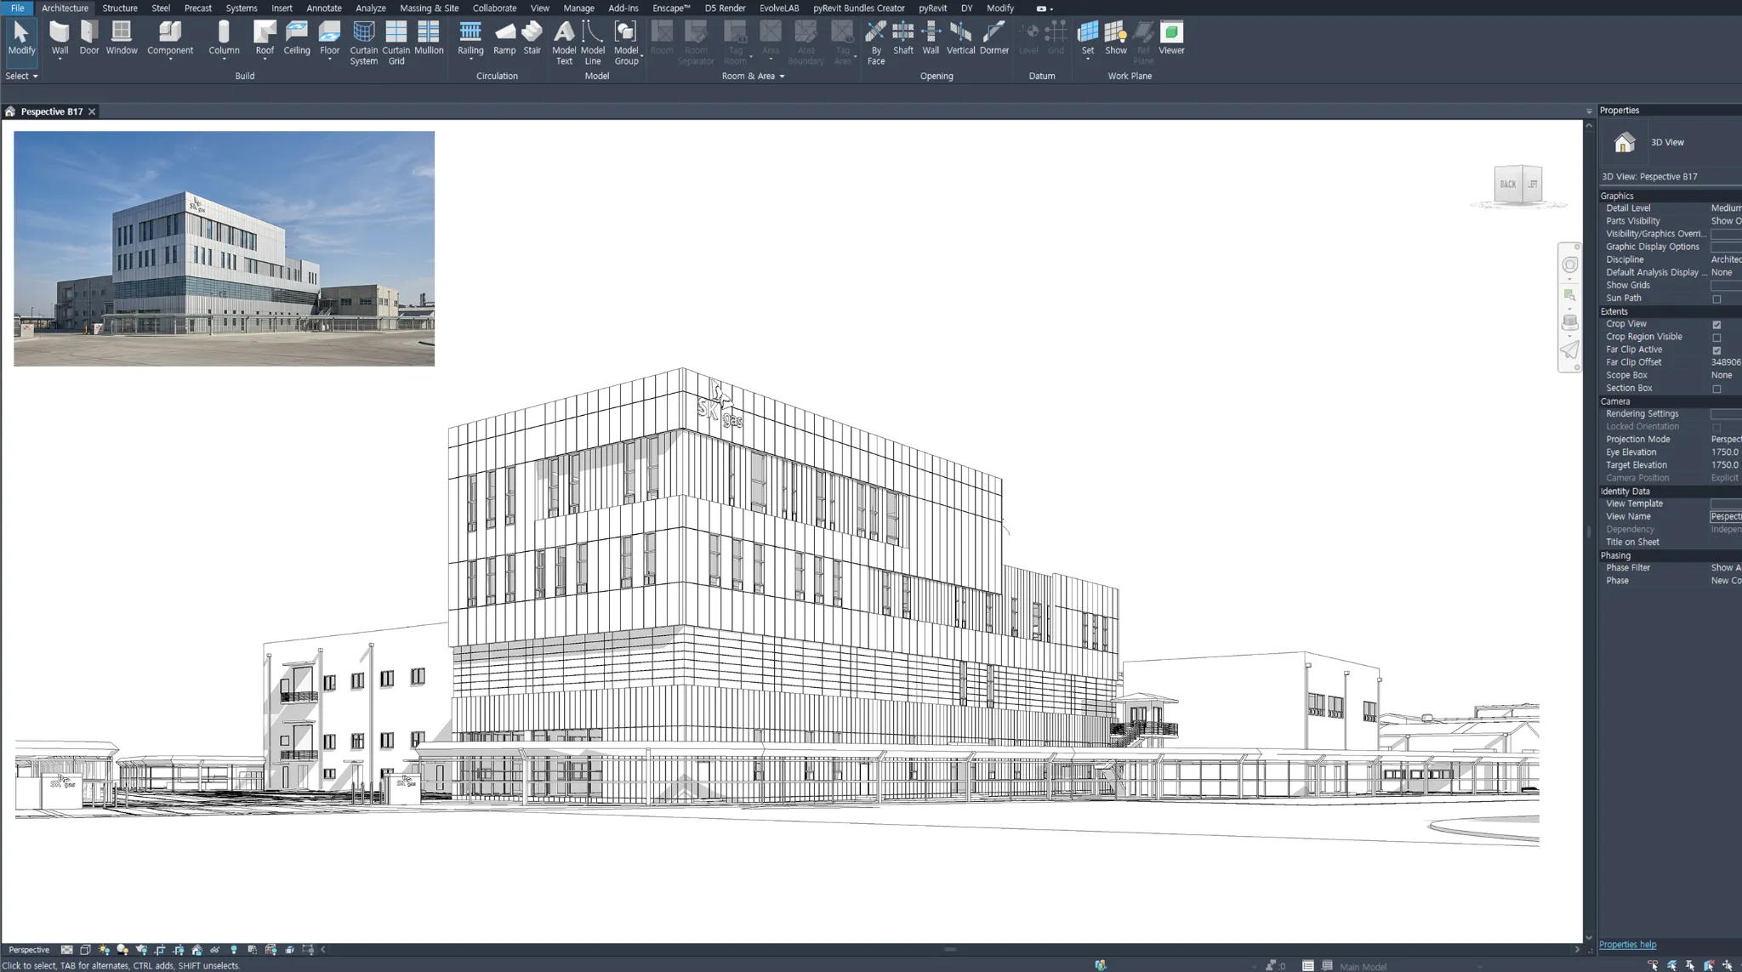
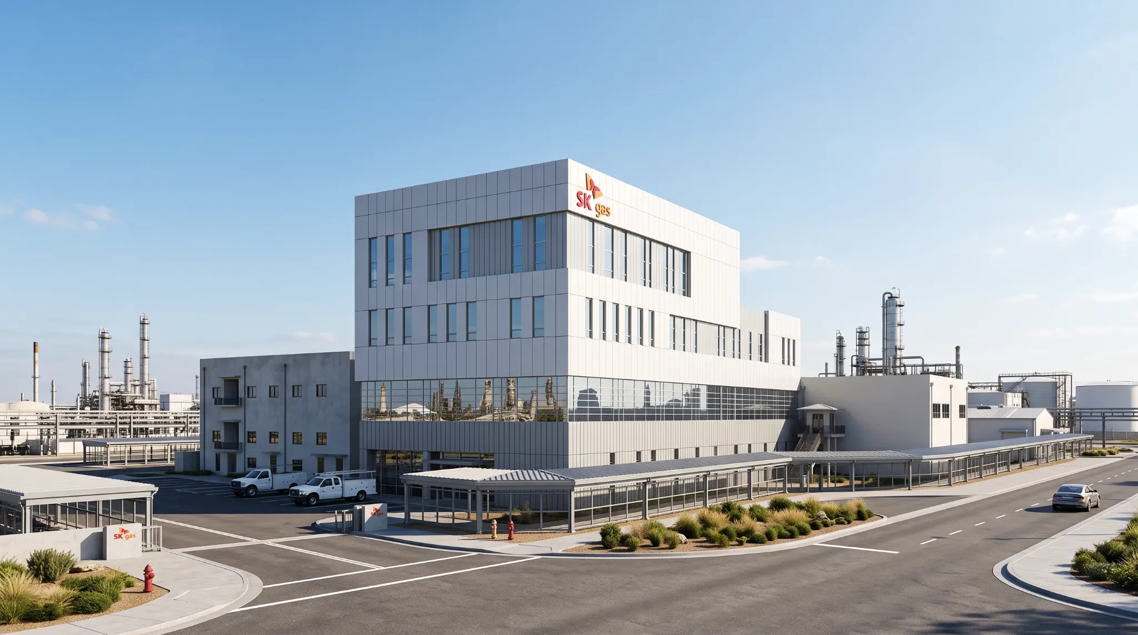
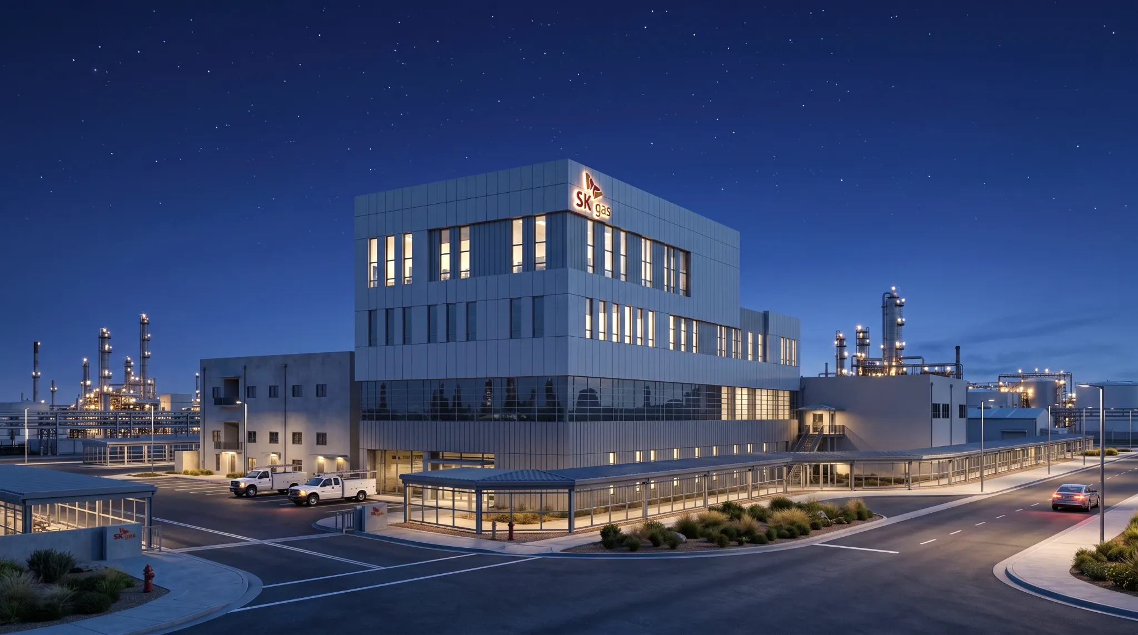
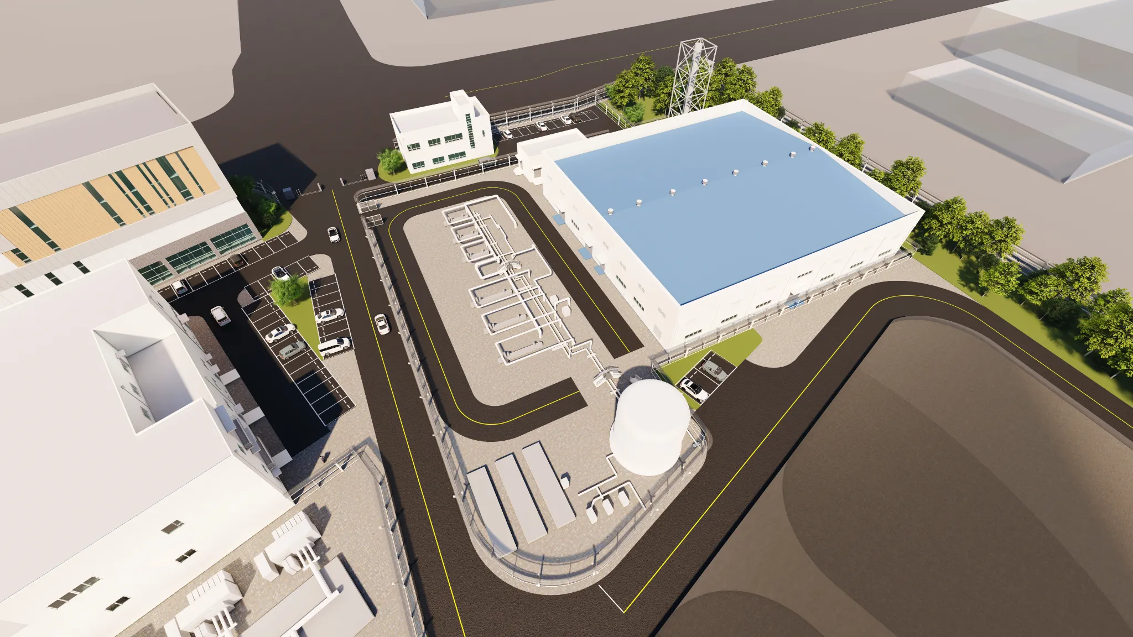
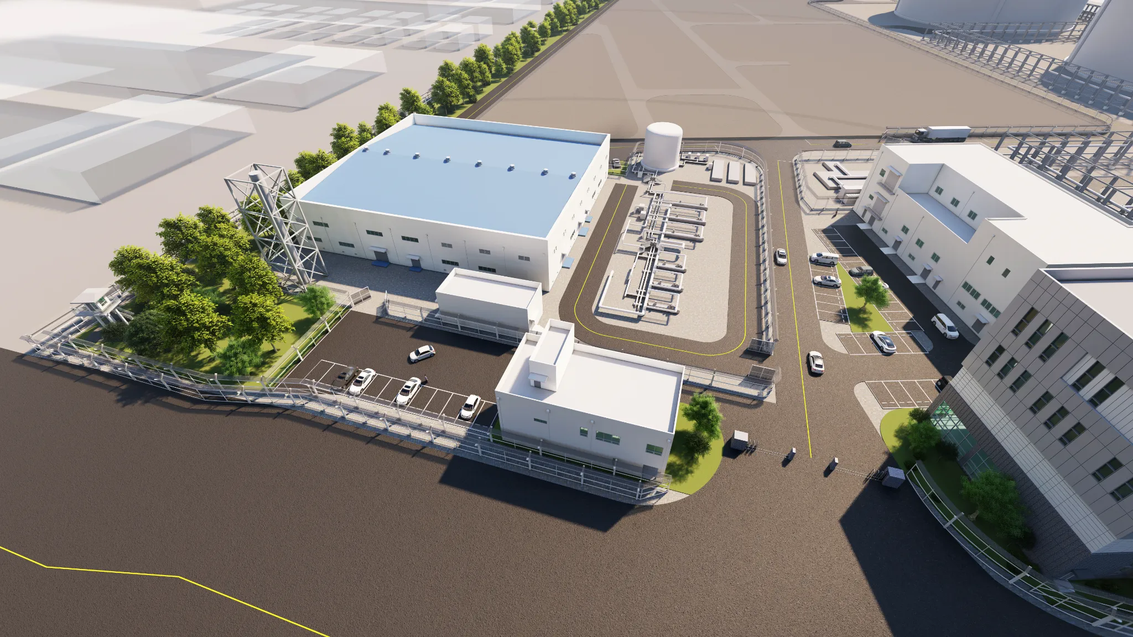
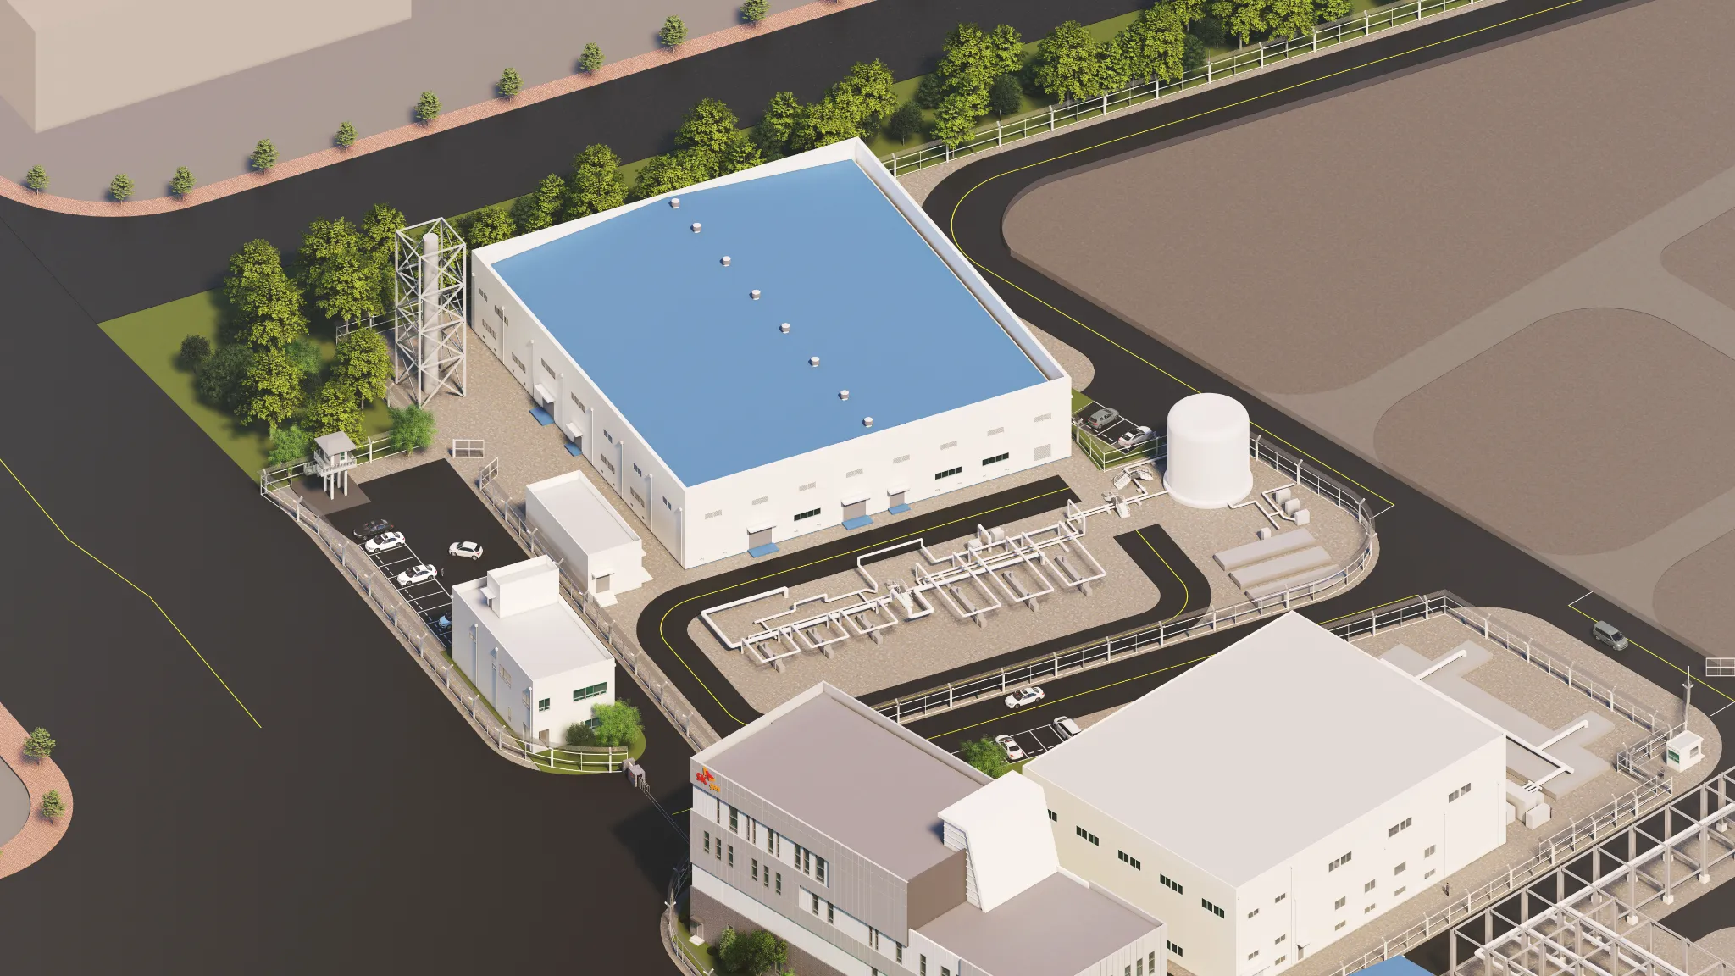
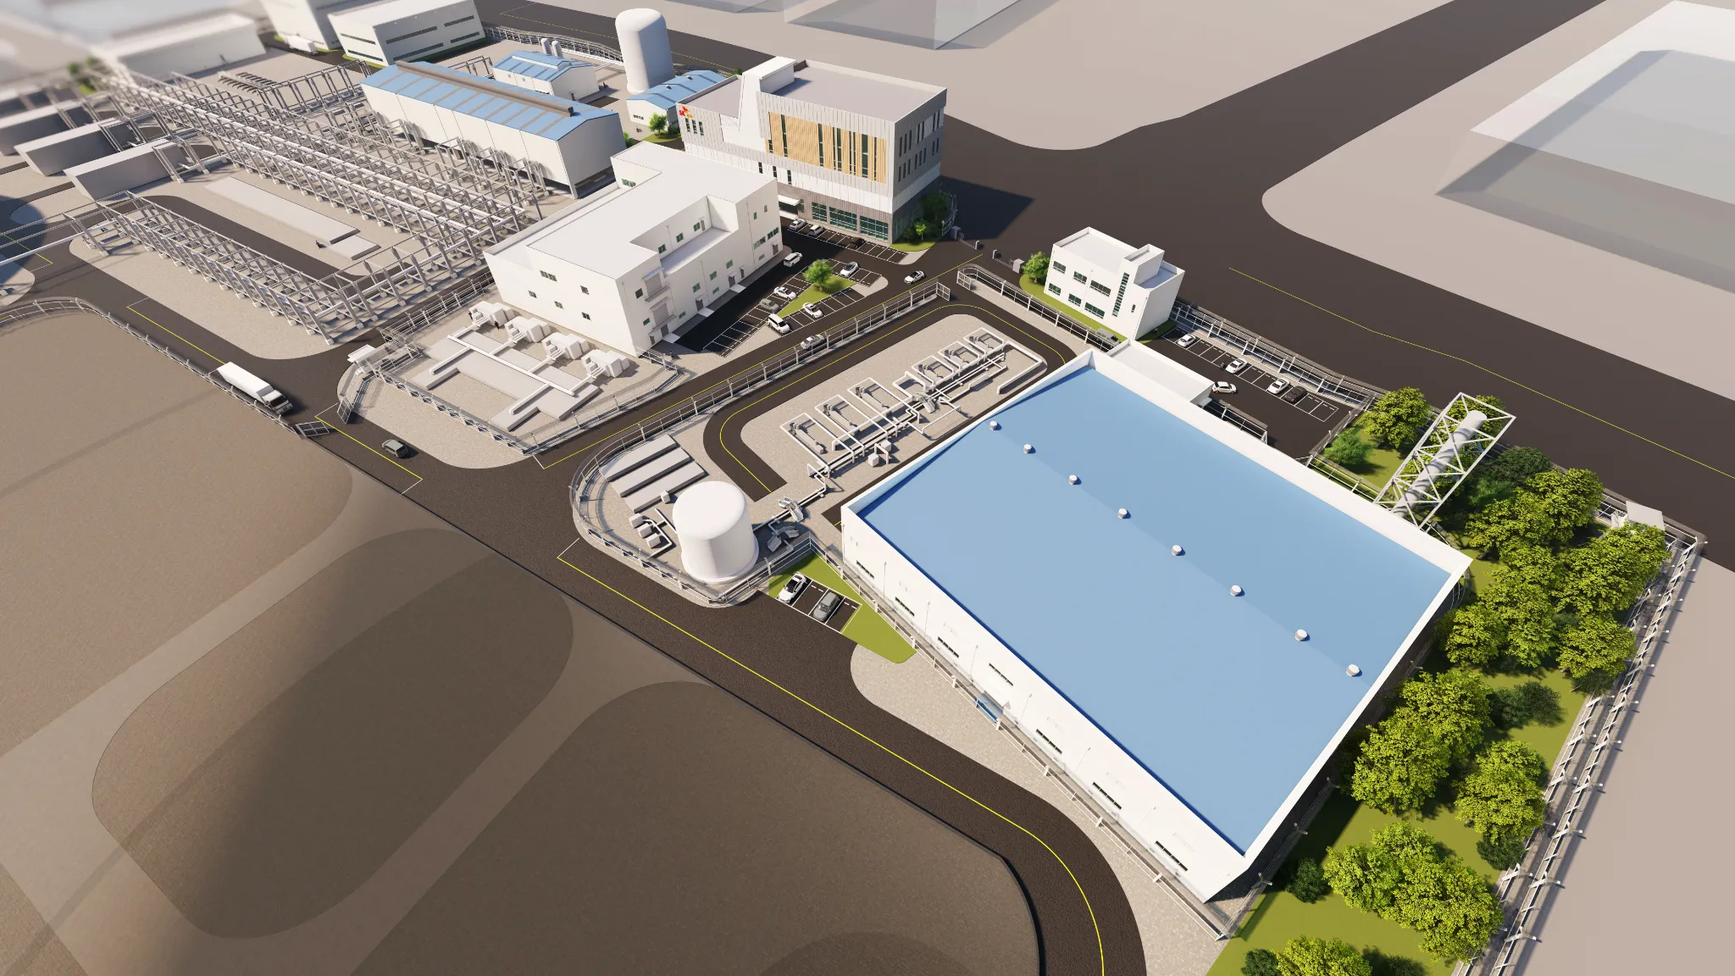
SK GAS 울산북항 CEC 플랜트 BIM 모델링 및 시각화
2021BIM Modeling & Visualization for the SK Gas Ulsan CEC Clean Energy Complex
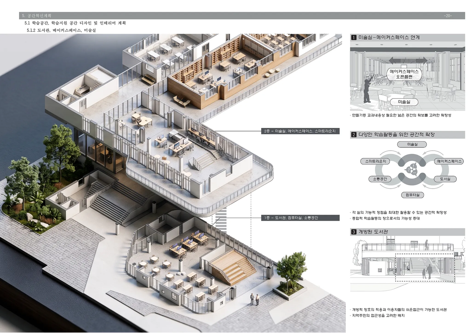
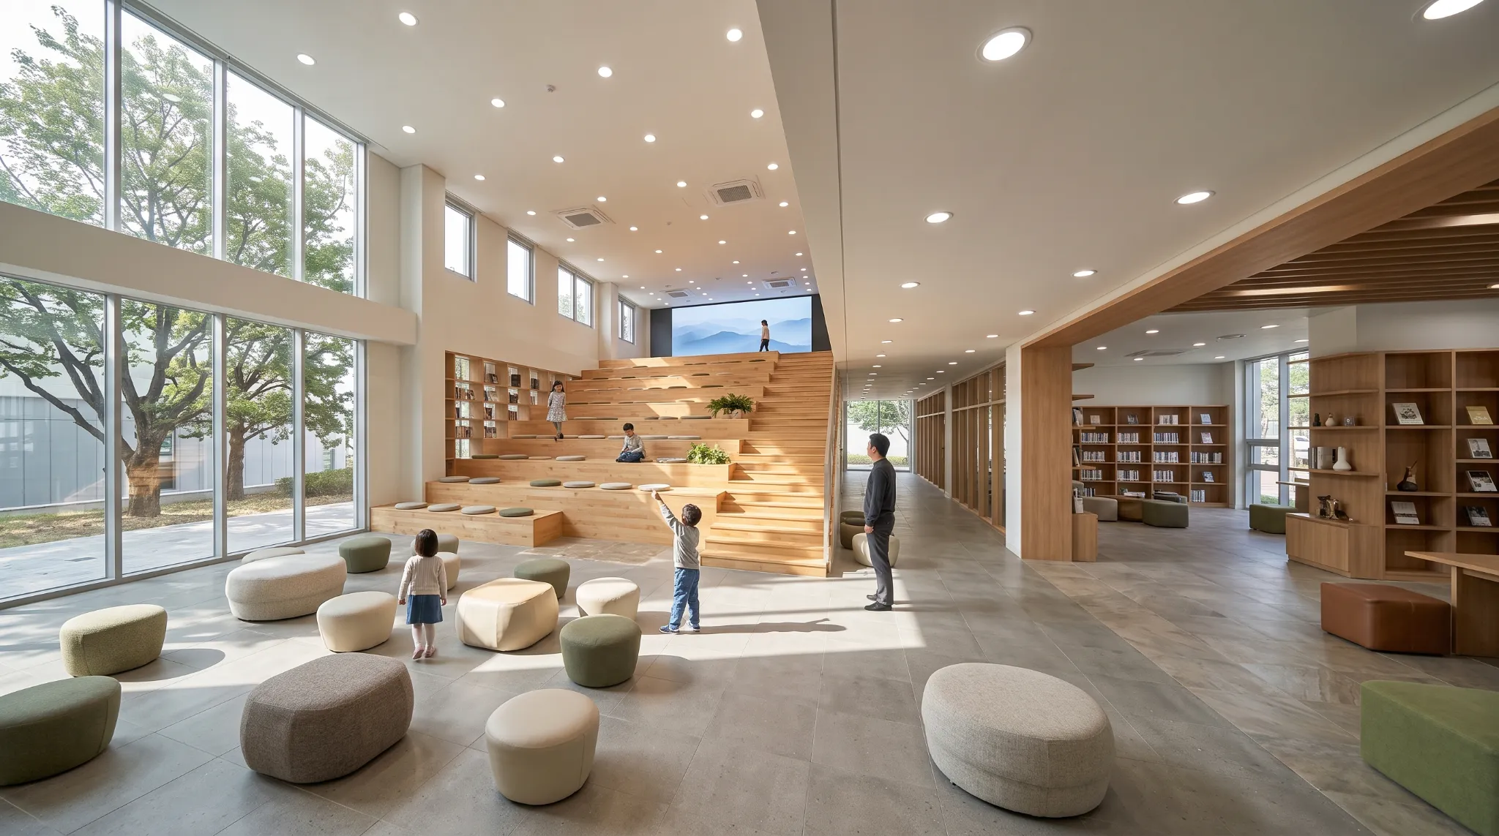
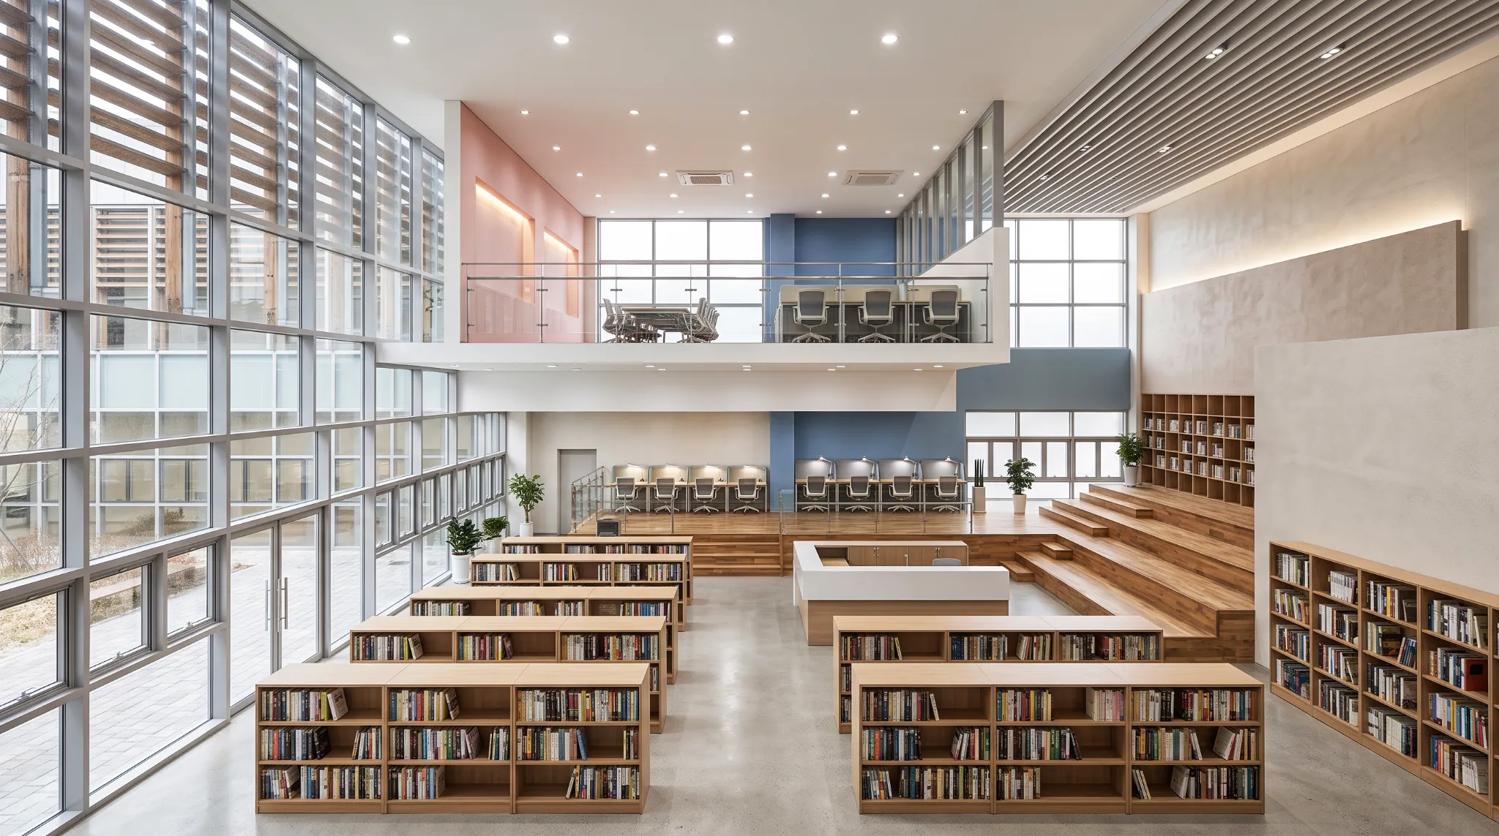
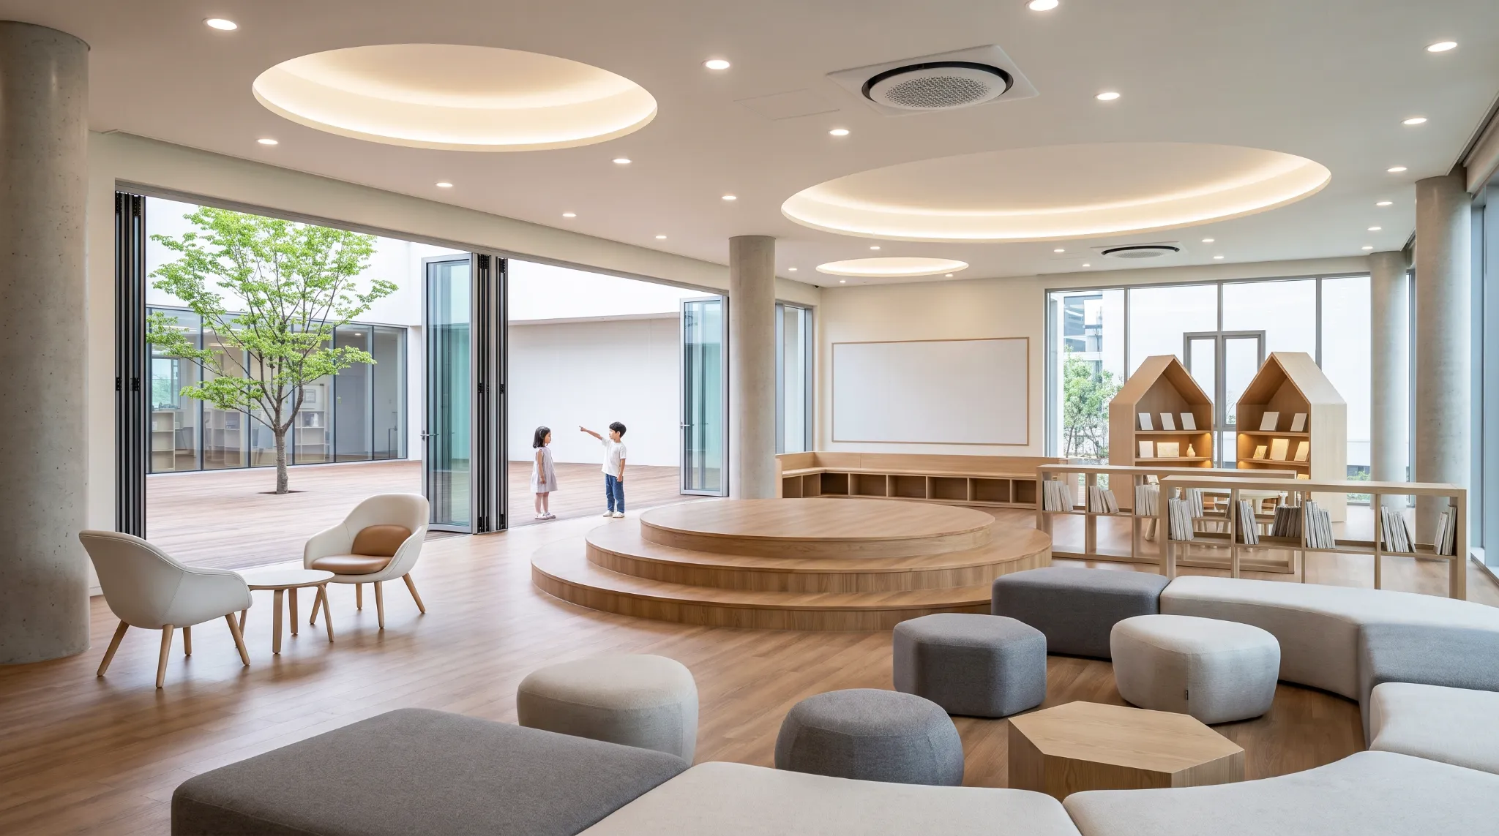
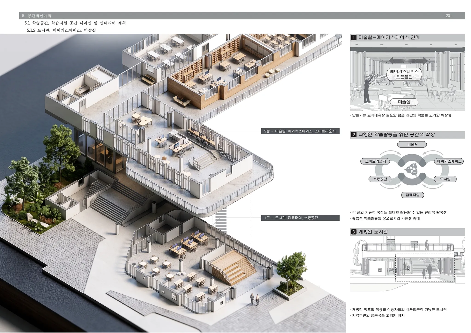
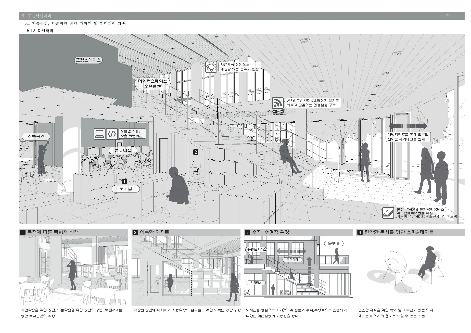
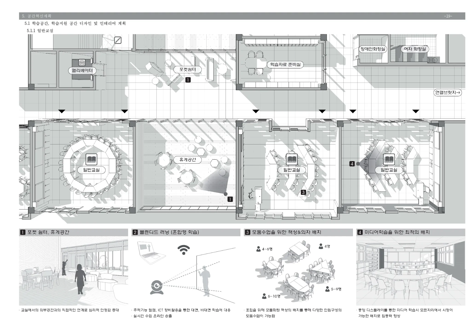
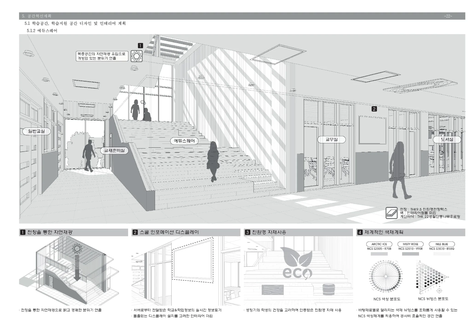
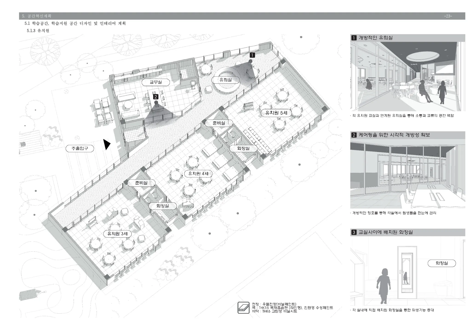
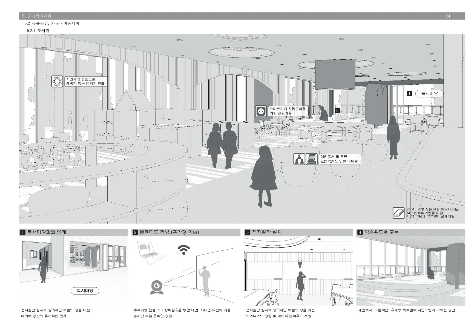
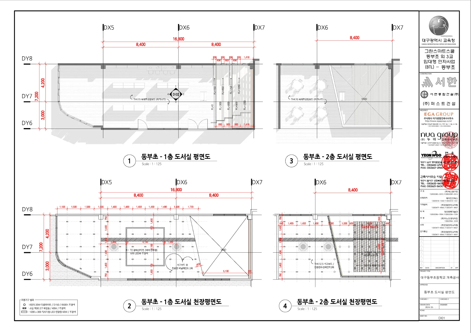
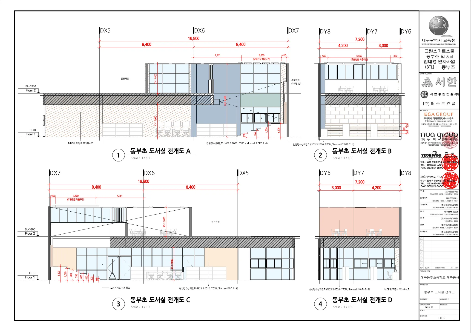
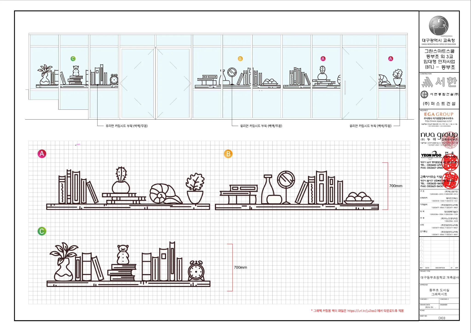
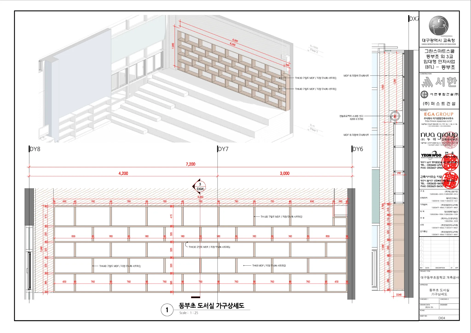
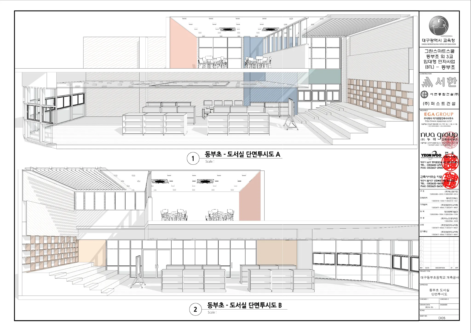
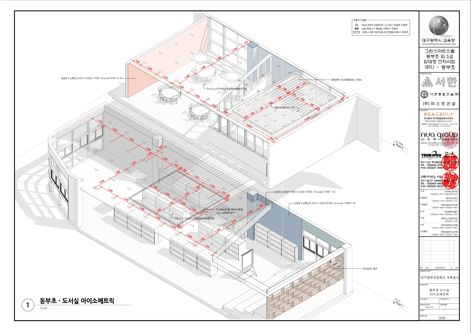
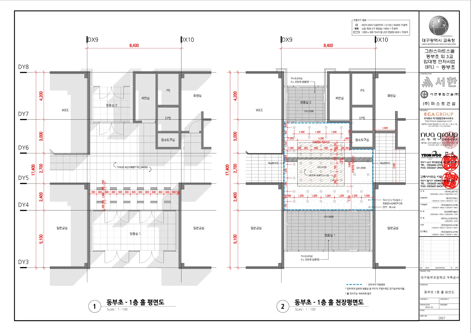
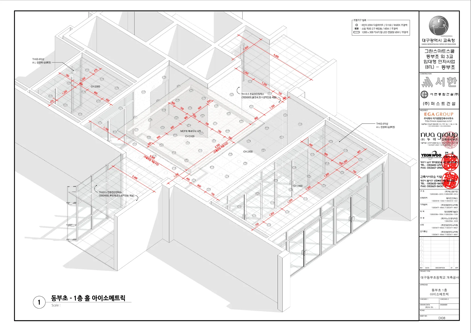
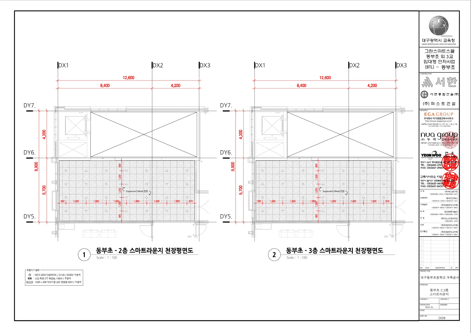
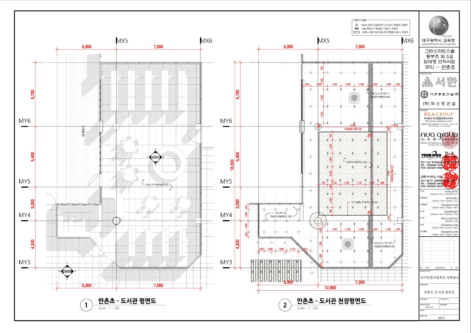
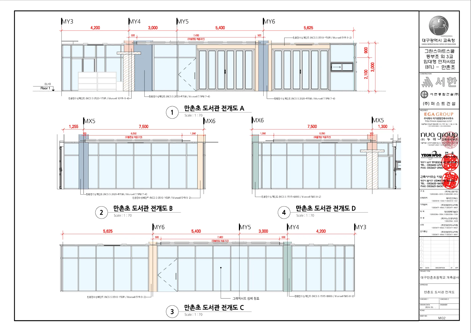
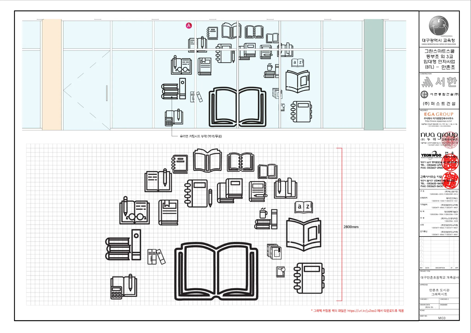
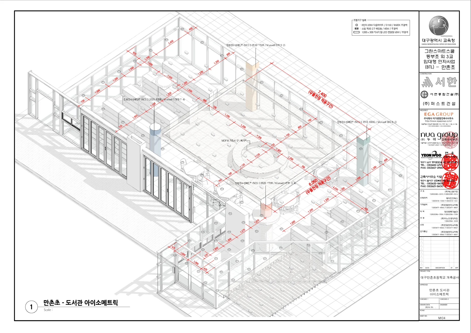
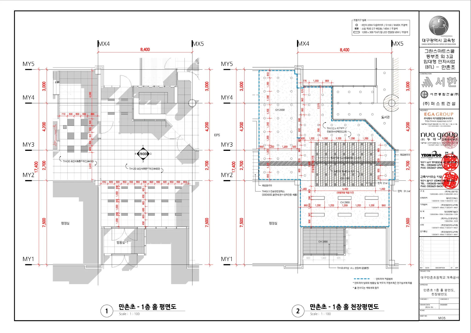
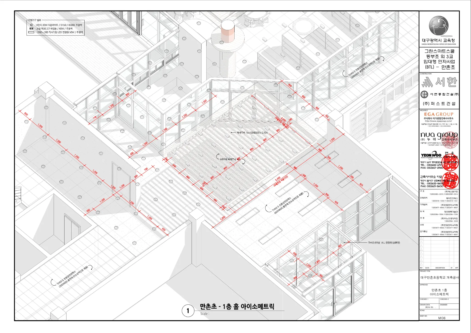
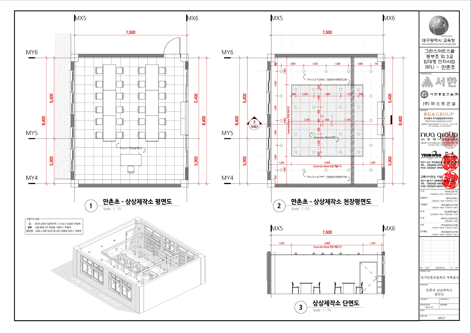
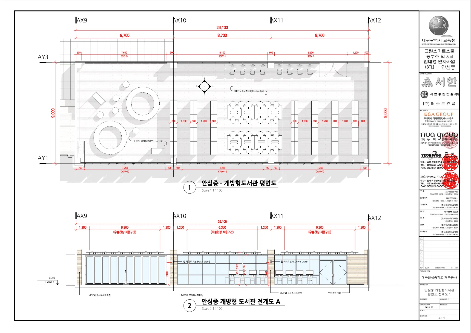
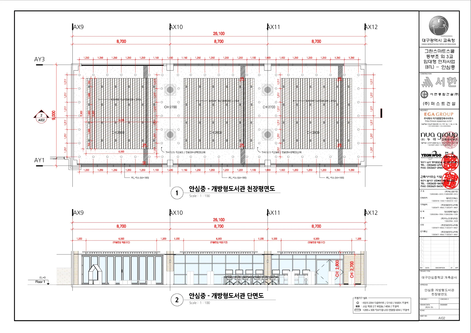
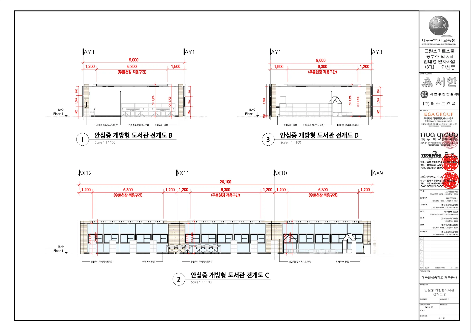
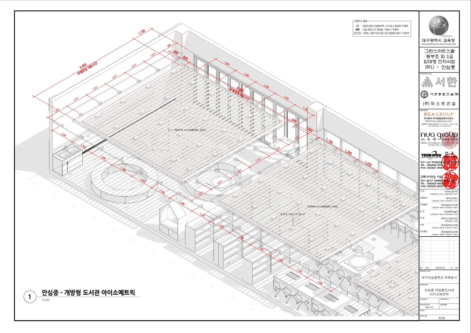
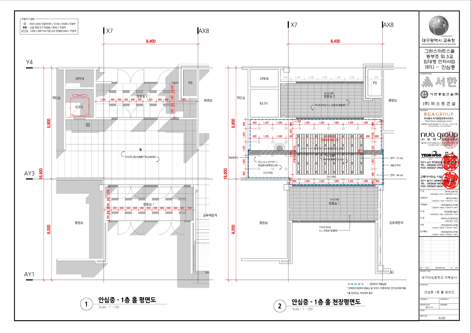
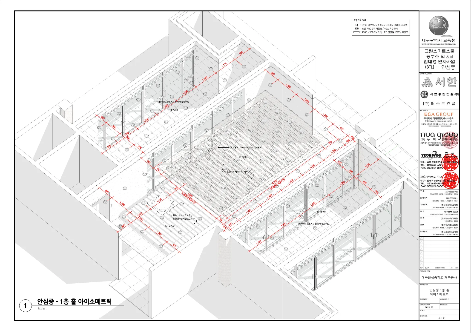
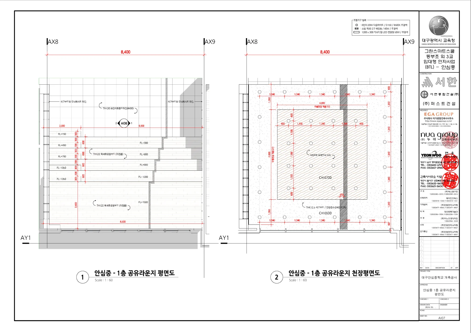
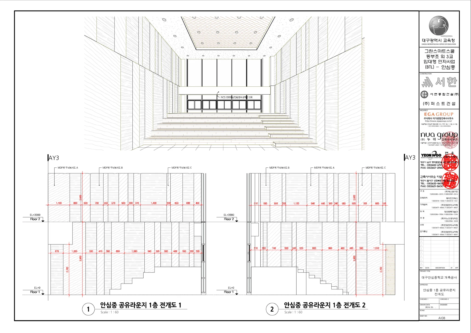
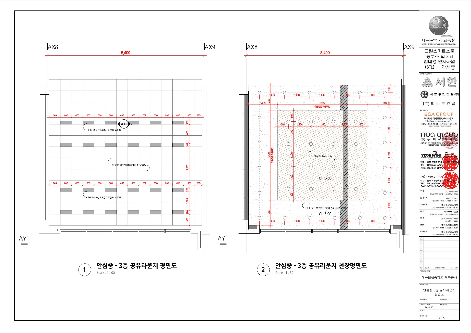
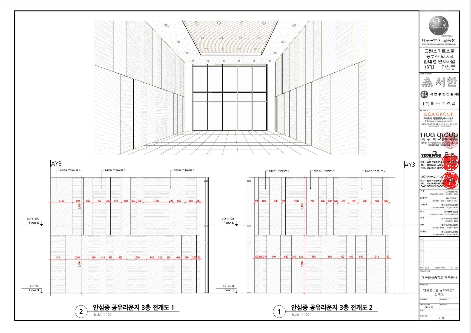
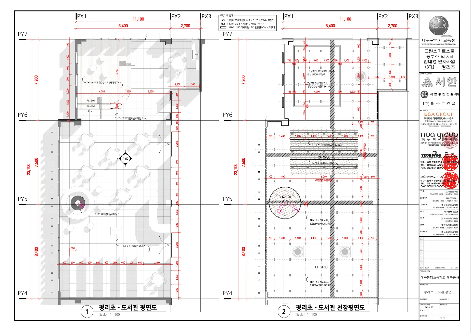
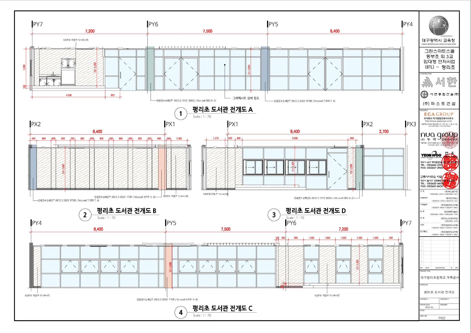
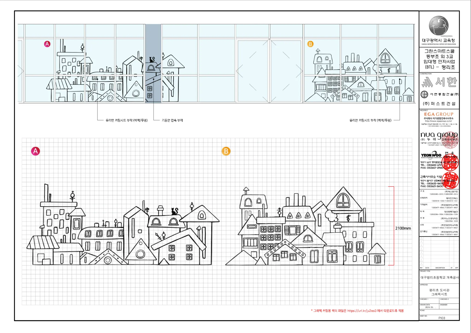
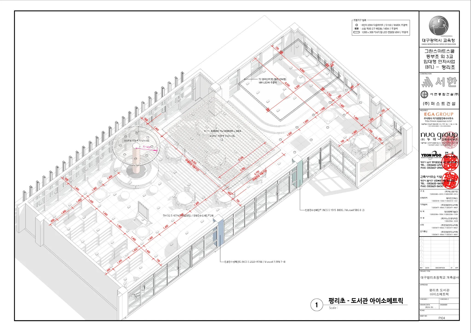
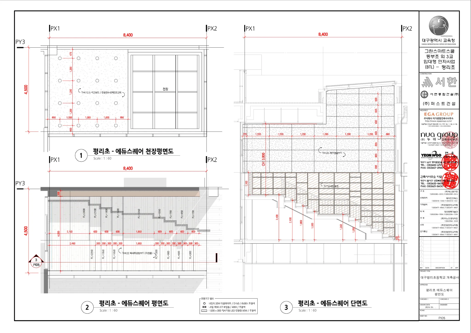
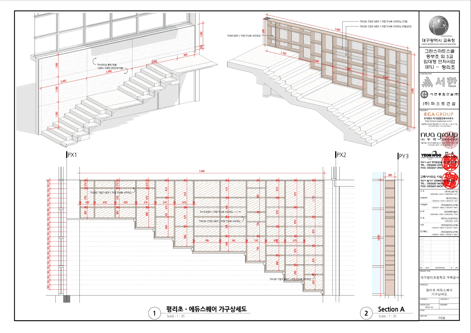
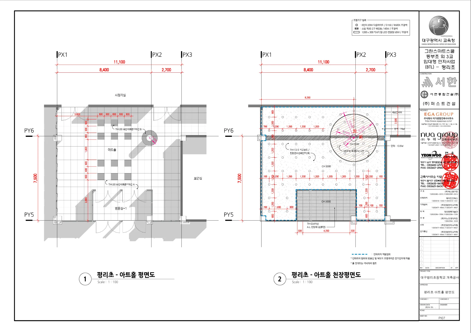
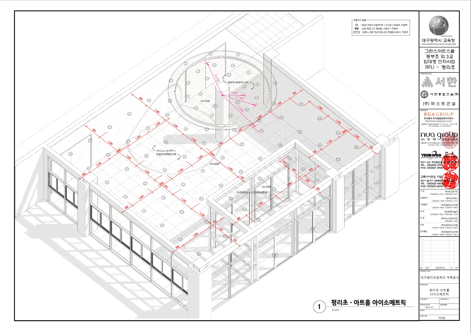
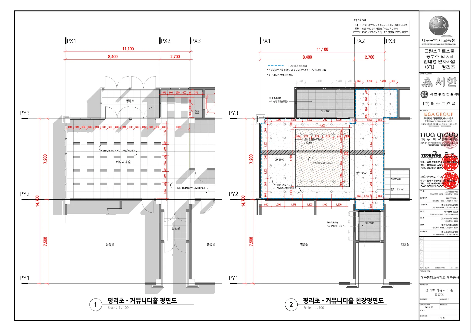
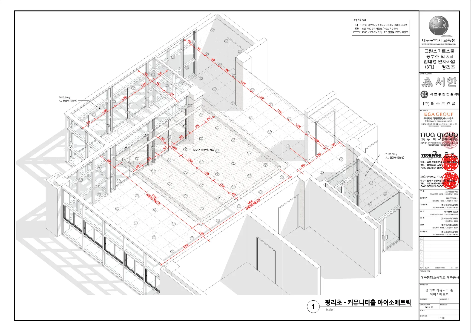
그린스마트스쿨 동부초 외 3교 BTL 인테리어 실시설계
2024Green Smart School Dongbu Elementary School BTL Interior Detailed Design
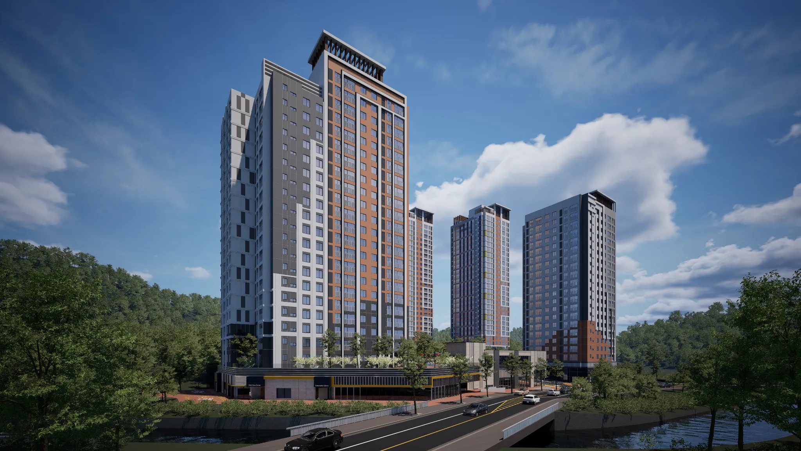
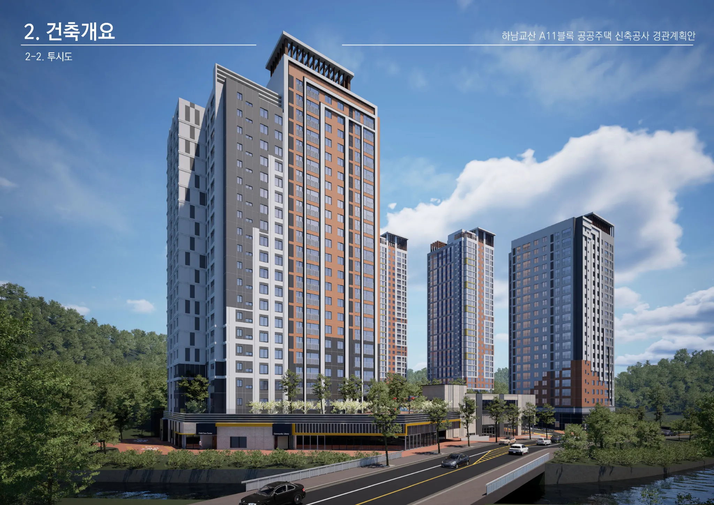
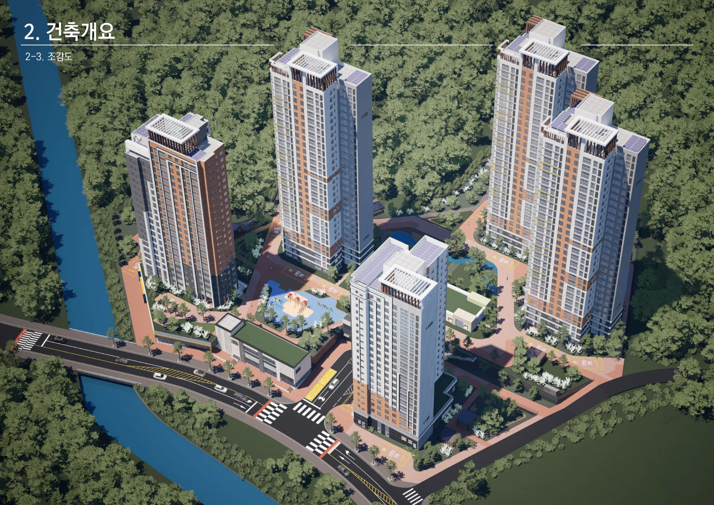
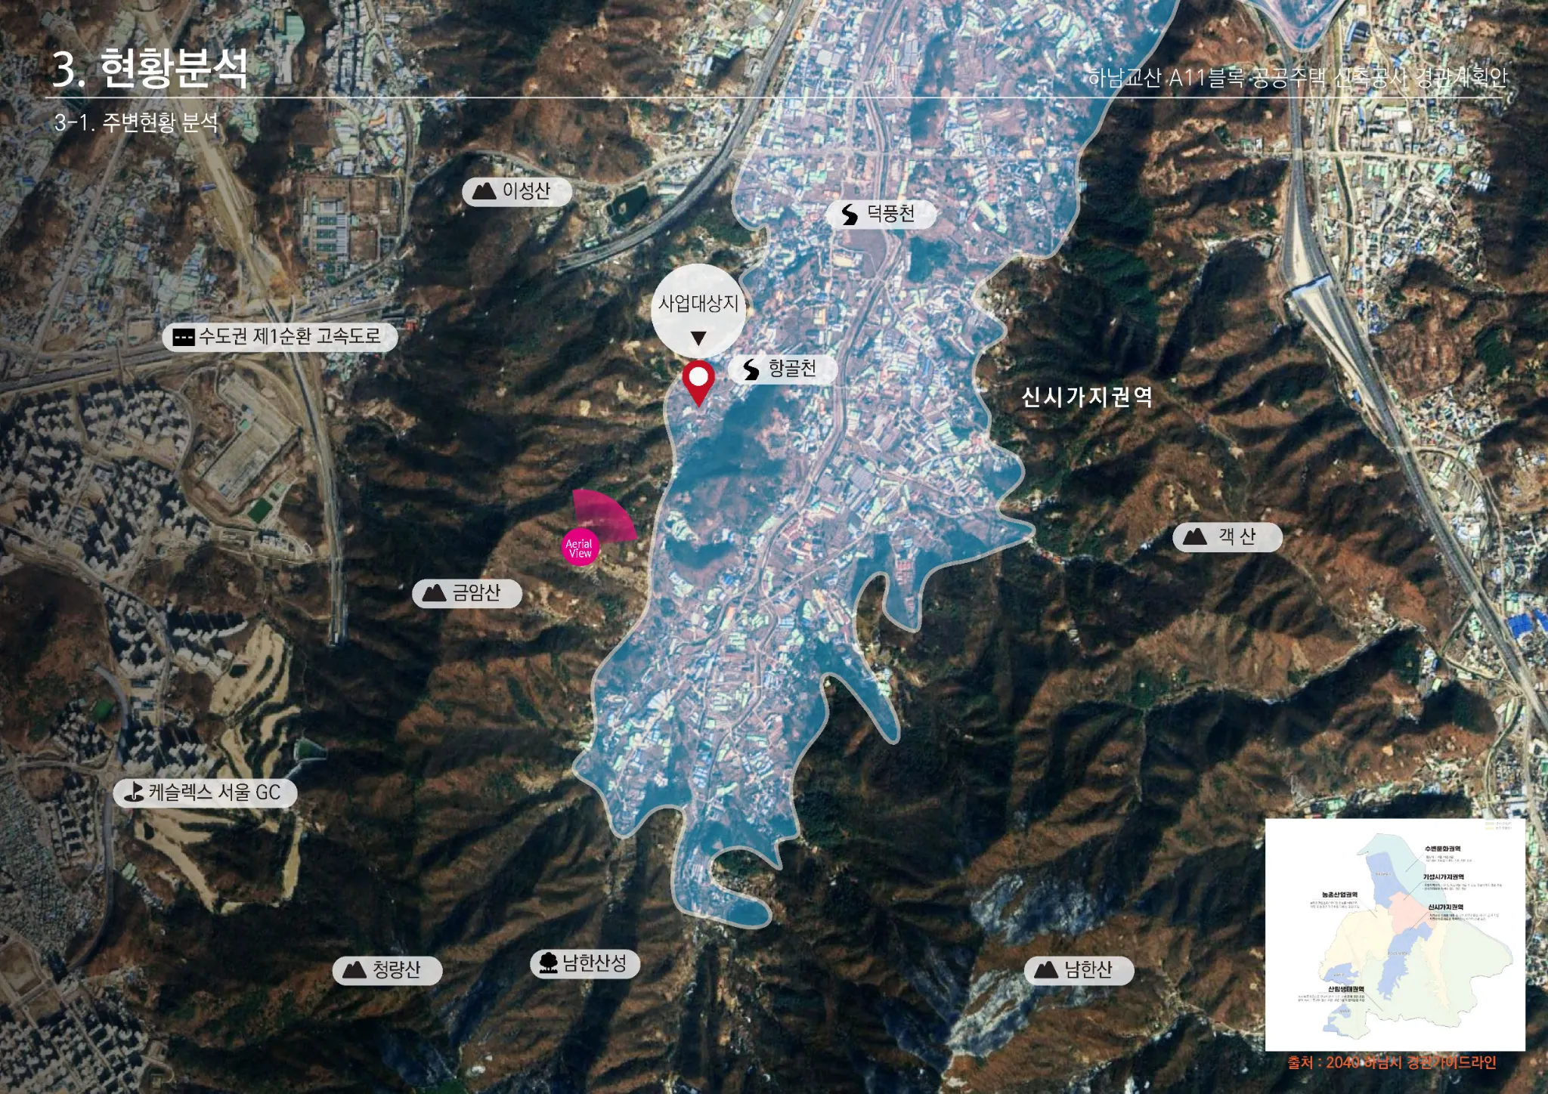
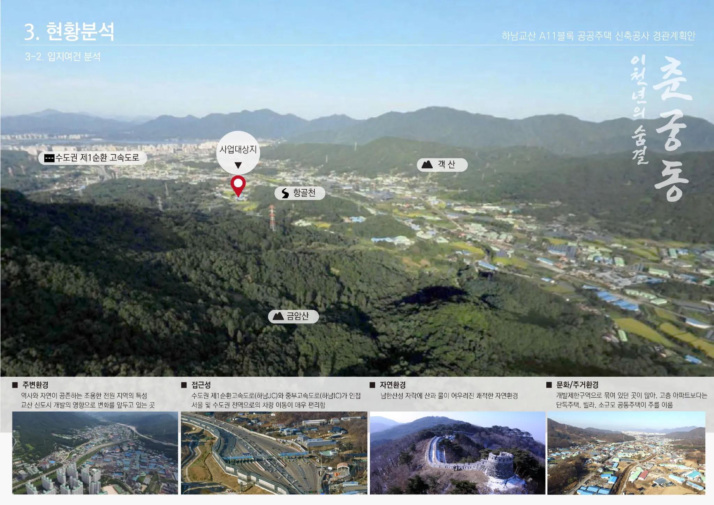
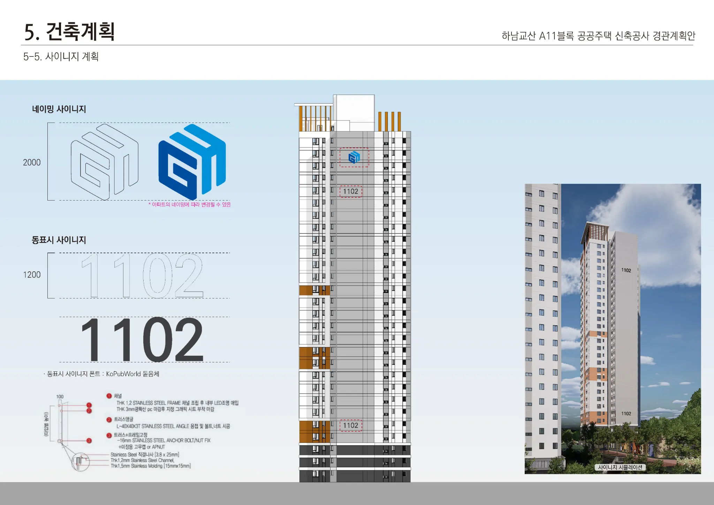
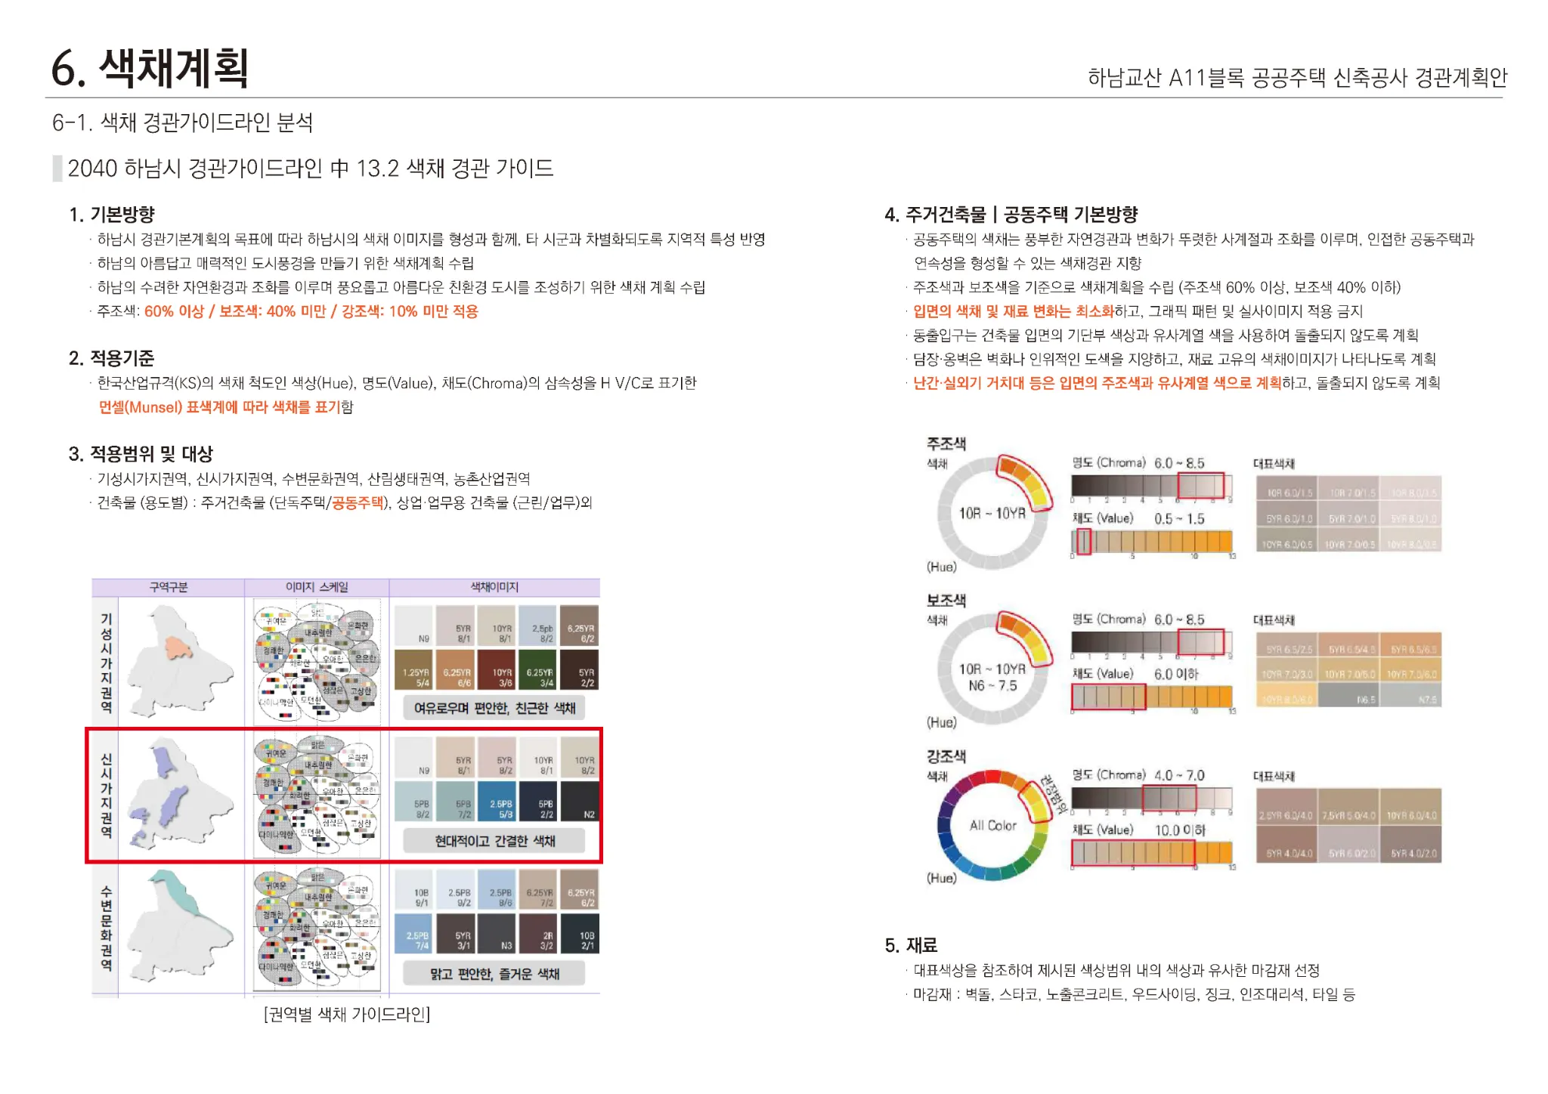
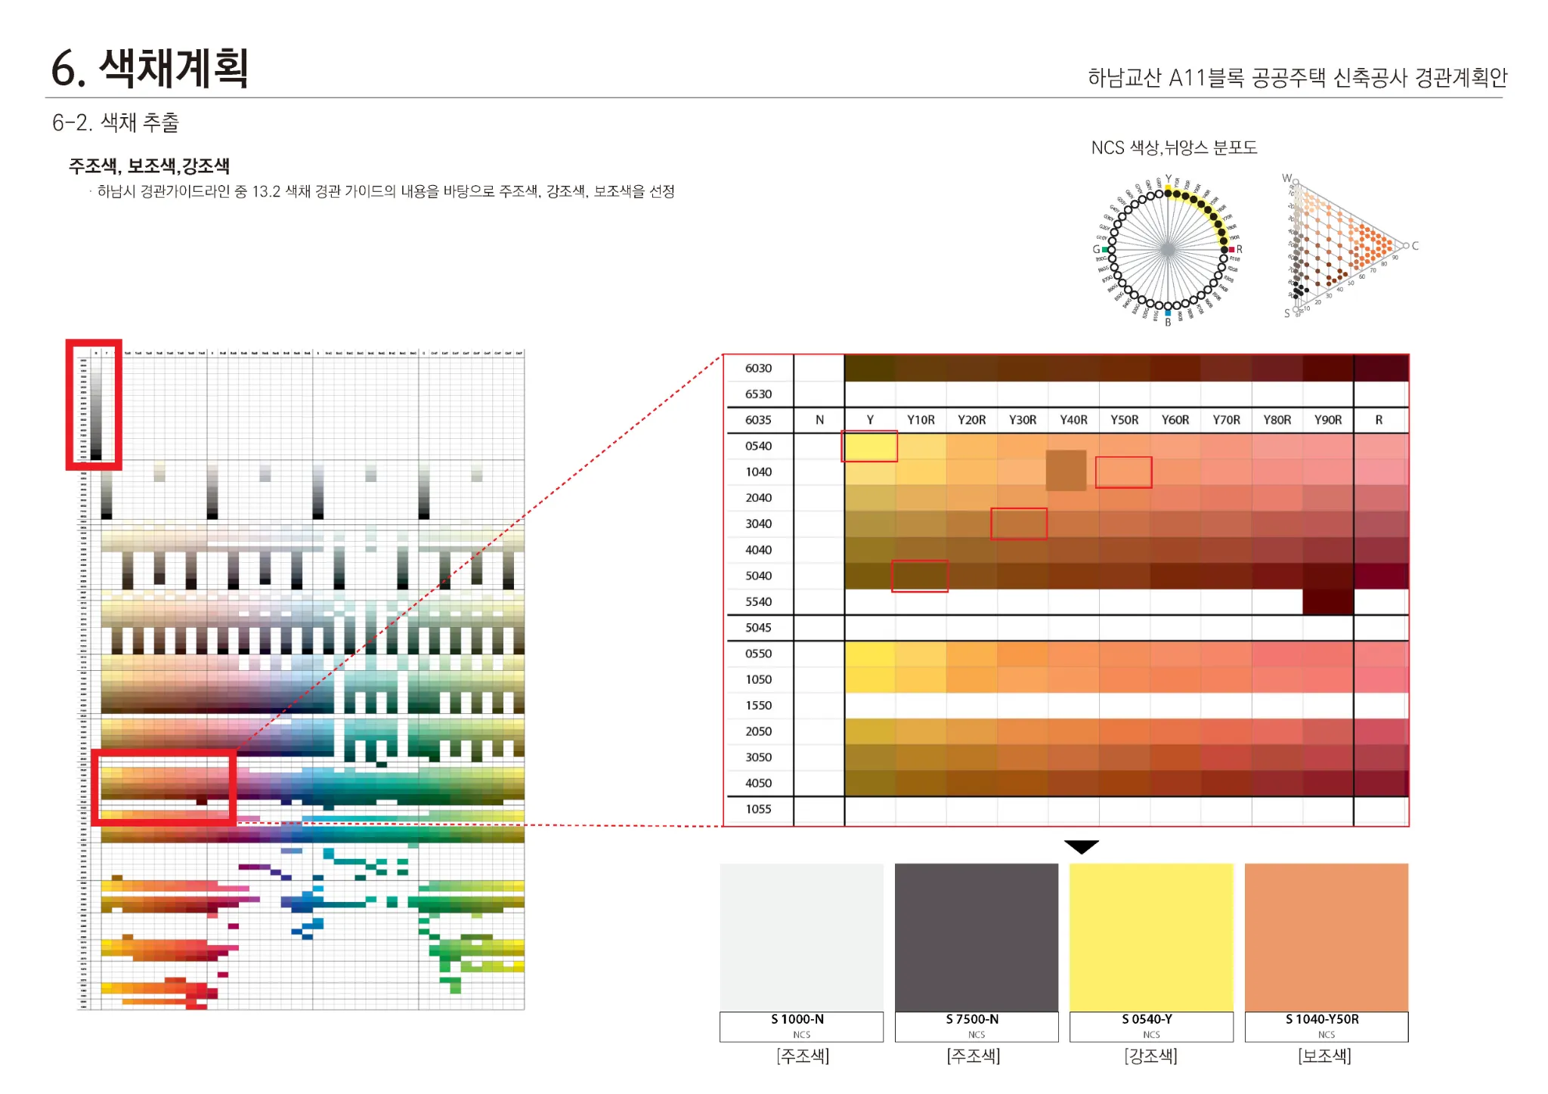
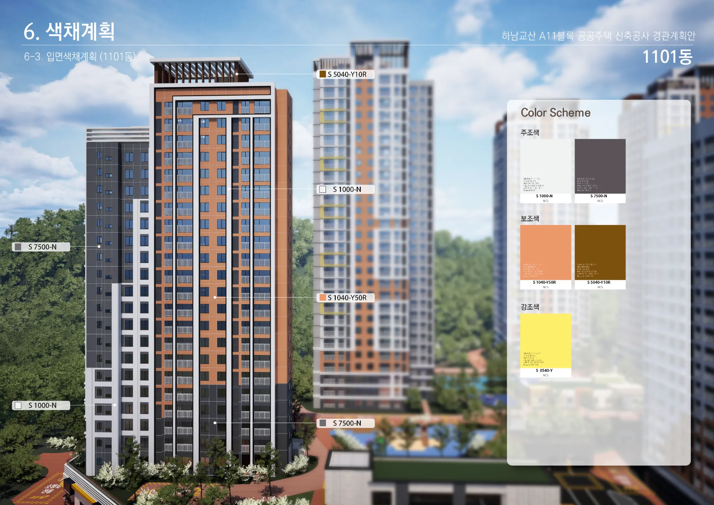
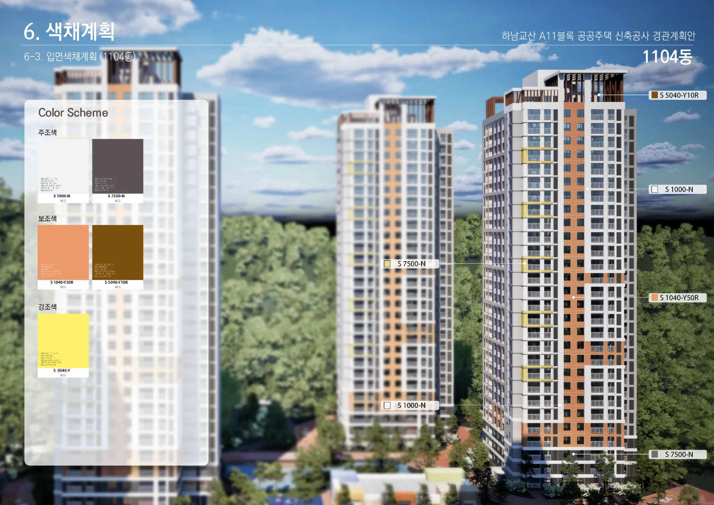
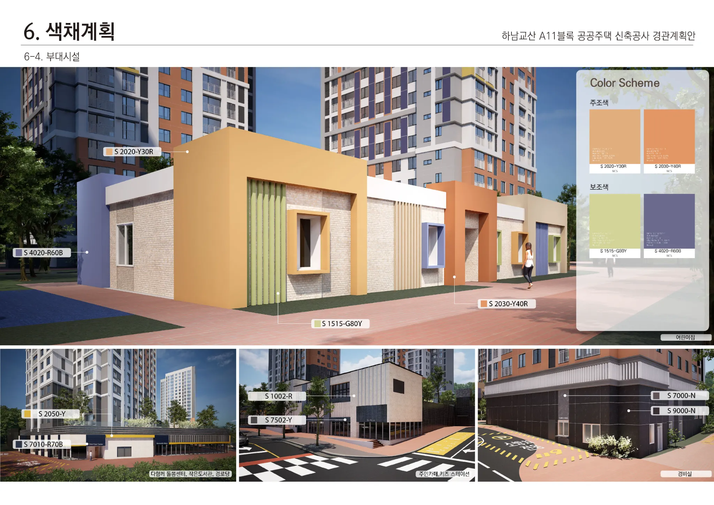
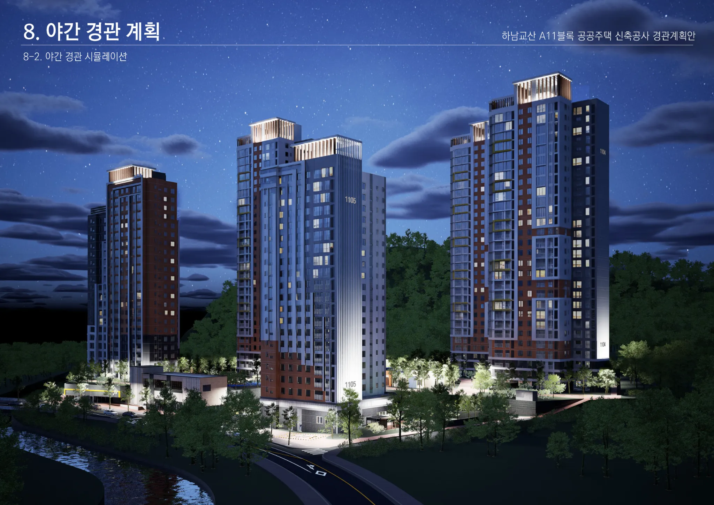
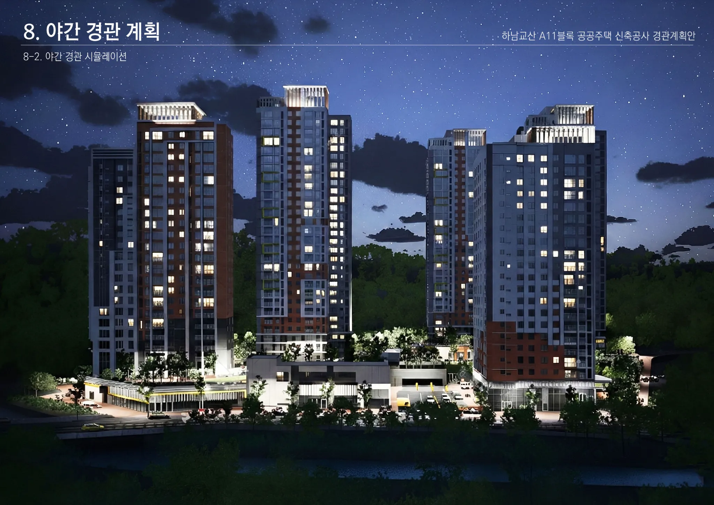
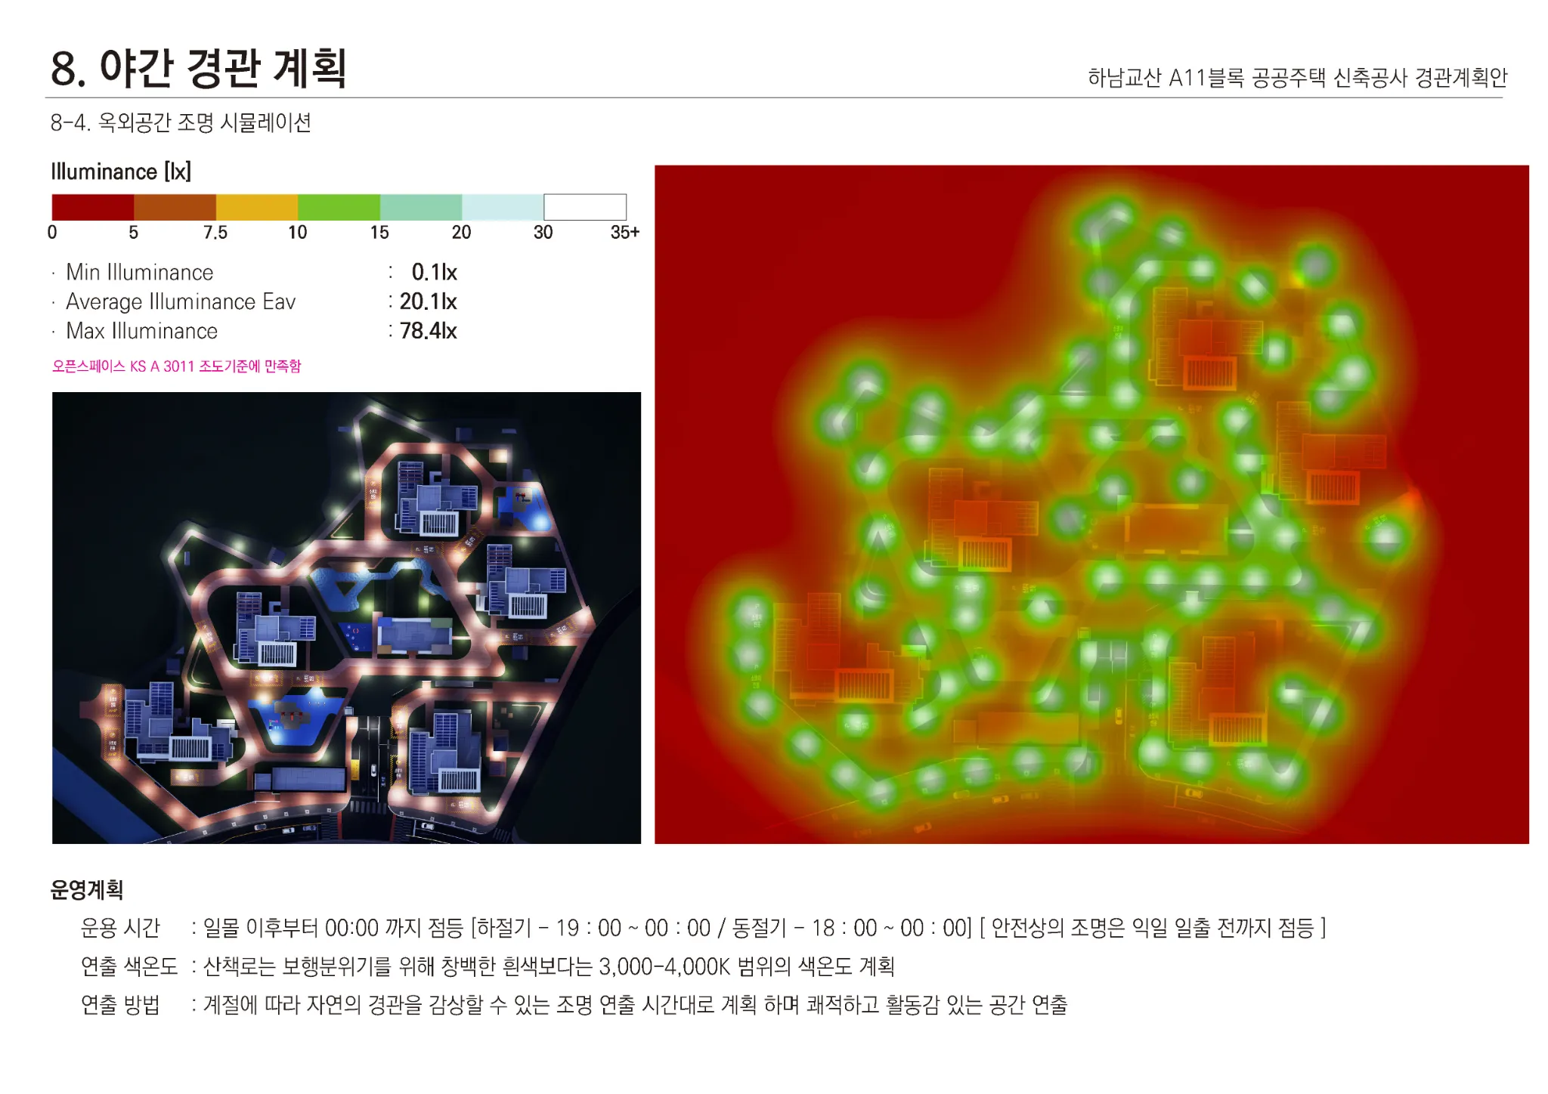
하남교산 A11블록 공공주택 신축공사 경관계획
2025Landscape & Scenery Plan for the Hanam-Gyosan A11 Public Housing