한국주택금융공사 HF 인재개발원 사인 시스템
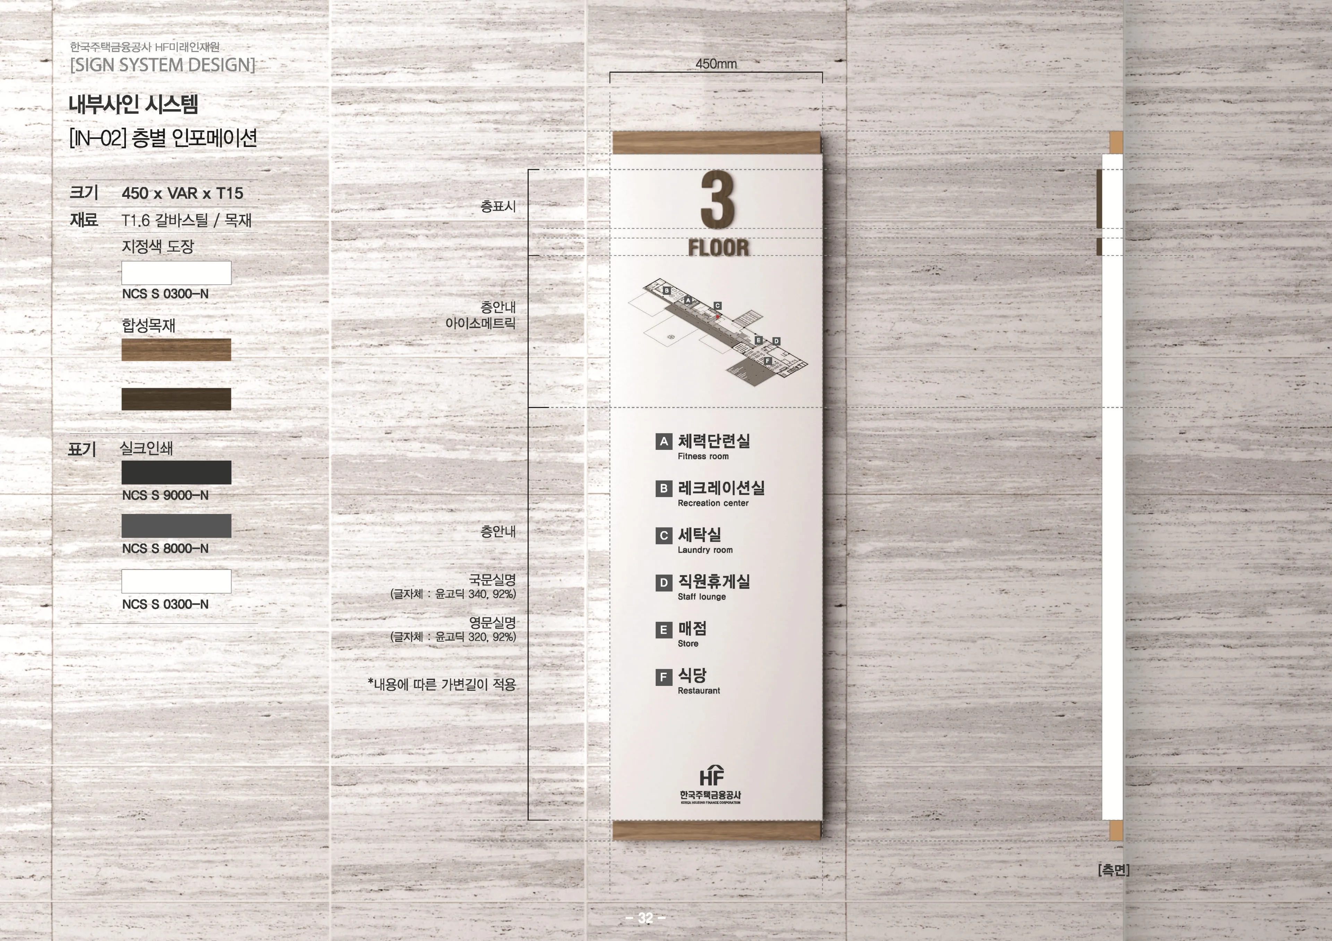
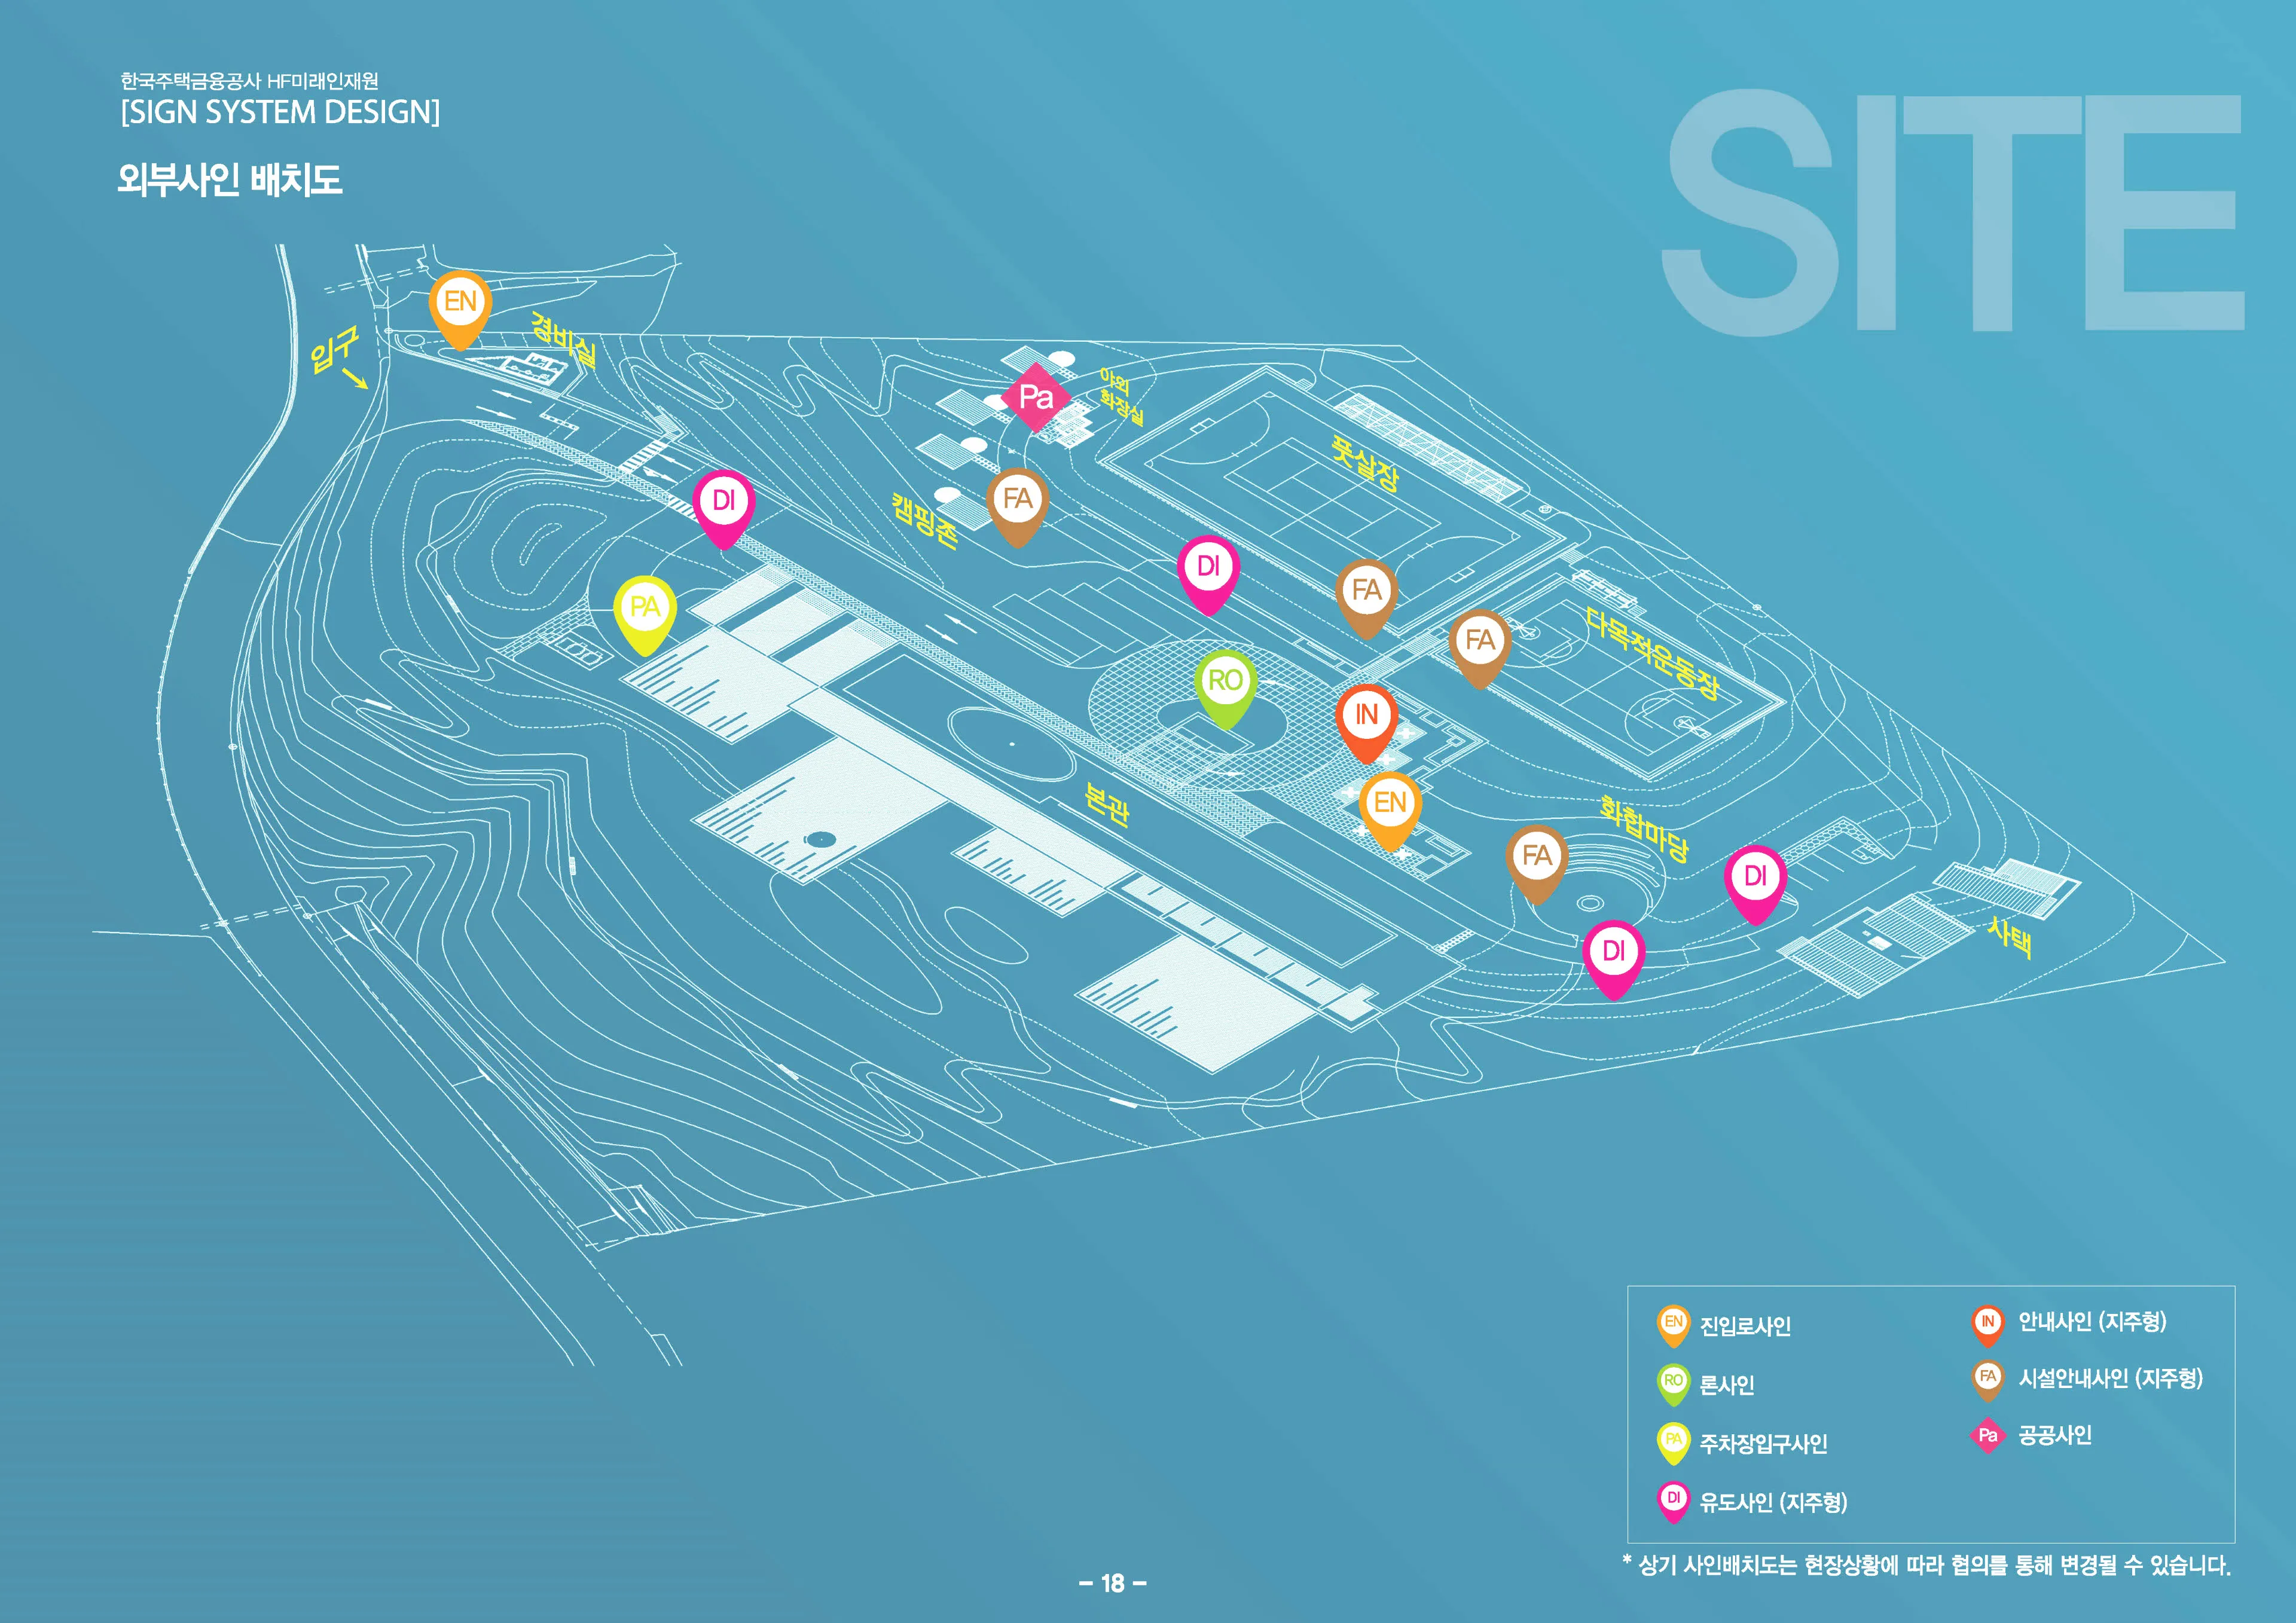
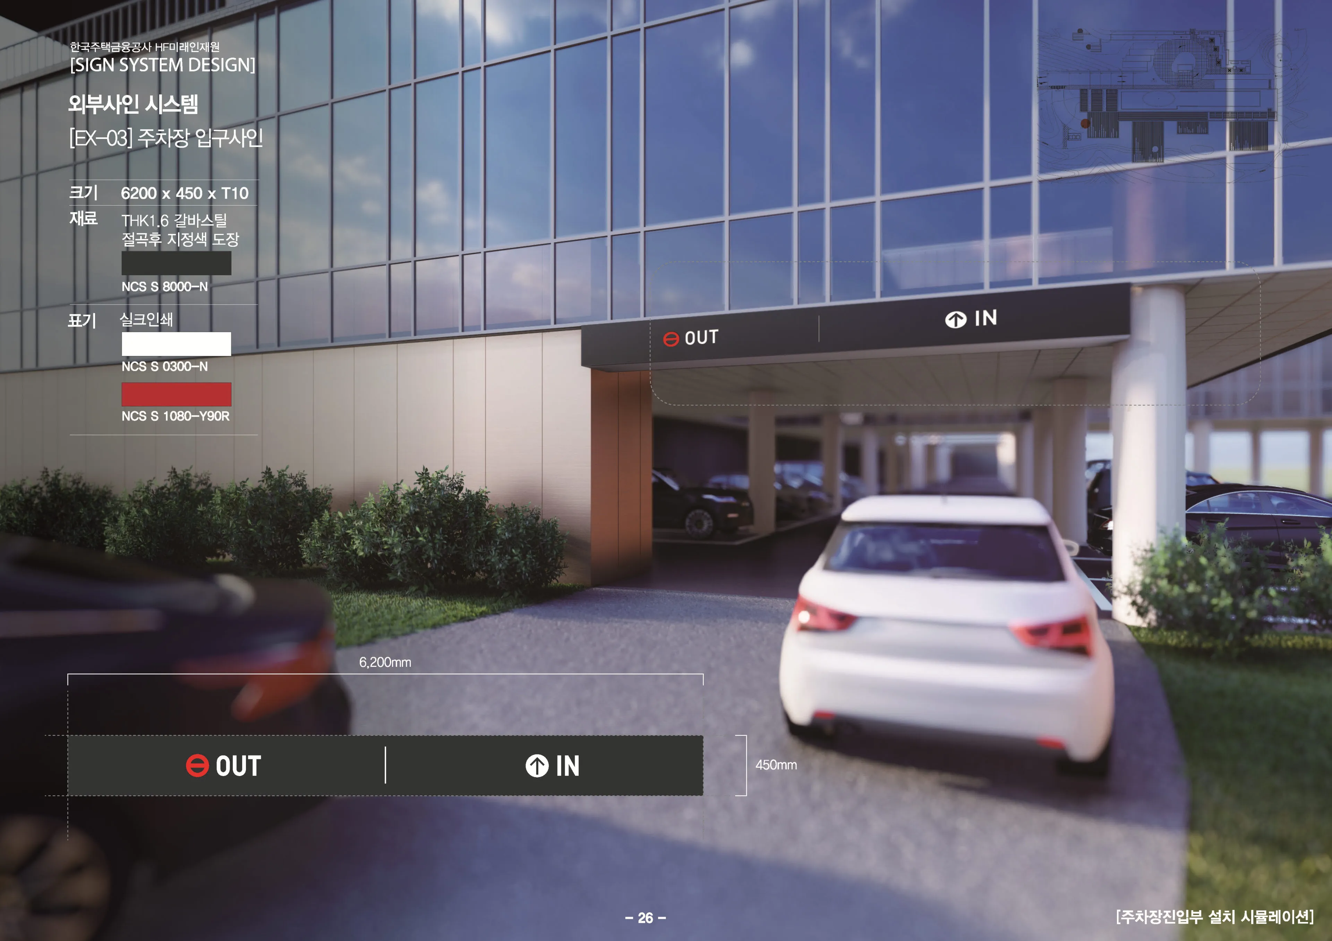
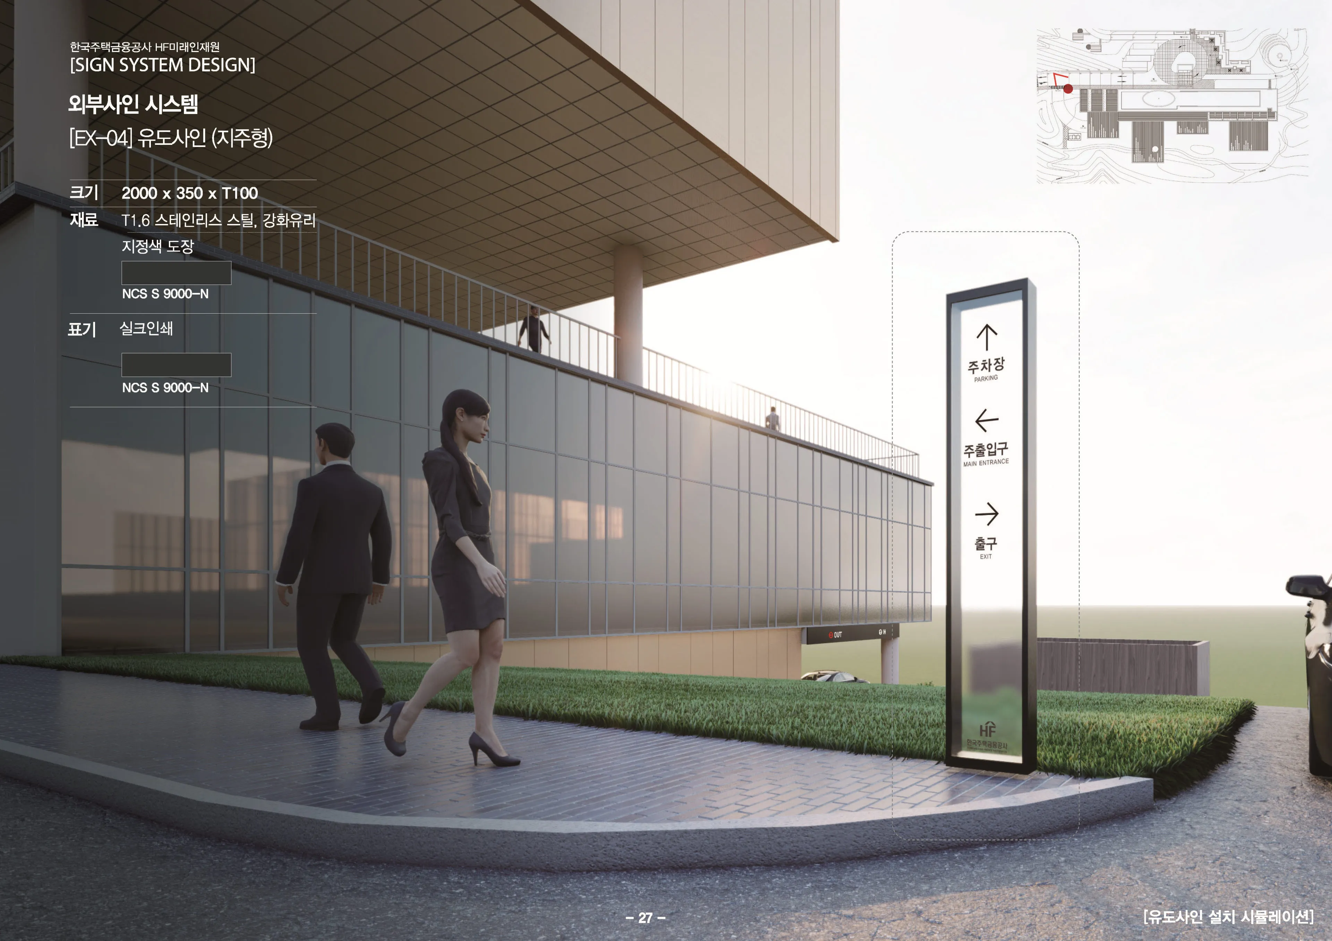
A comprehensive sign system for the KHFC HF Training Institute, developed from an analysis of the site's indoor and outdoor circulation. Approach, guidance, and parking signs are placed across the main building, sports field, and camping zone so visitors never have to backtrack, and floor-by-floor wayfinding is mapped from B1 through the 4th floor. A single typeface, colour, and pictogram system runs through the lobby, seminar rooms, meeting rooms, and support facilities.
넓은 부지에 흩어진 연수 시설을 이용객이 헤매지 않고 찾아갈 수 있도록, 내·외부 환경을 분석해 종합 사인 시스템(Sign System)을 구축했습니다. 건축물의 정체성과 어울리는 모던한 디자인 위에 정보가 한눈에 읽히도록 체계를 잡았습니다.
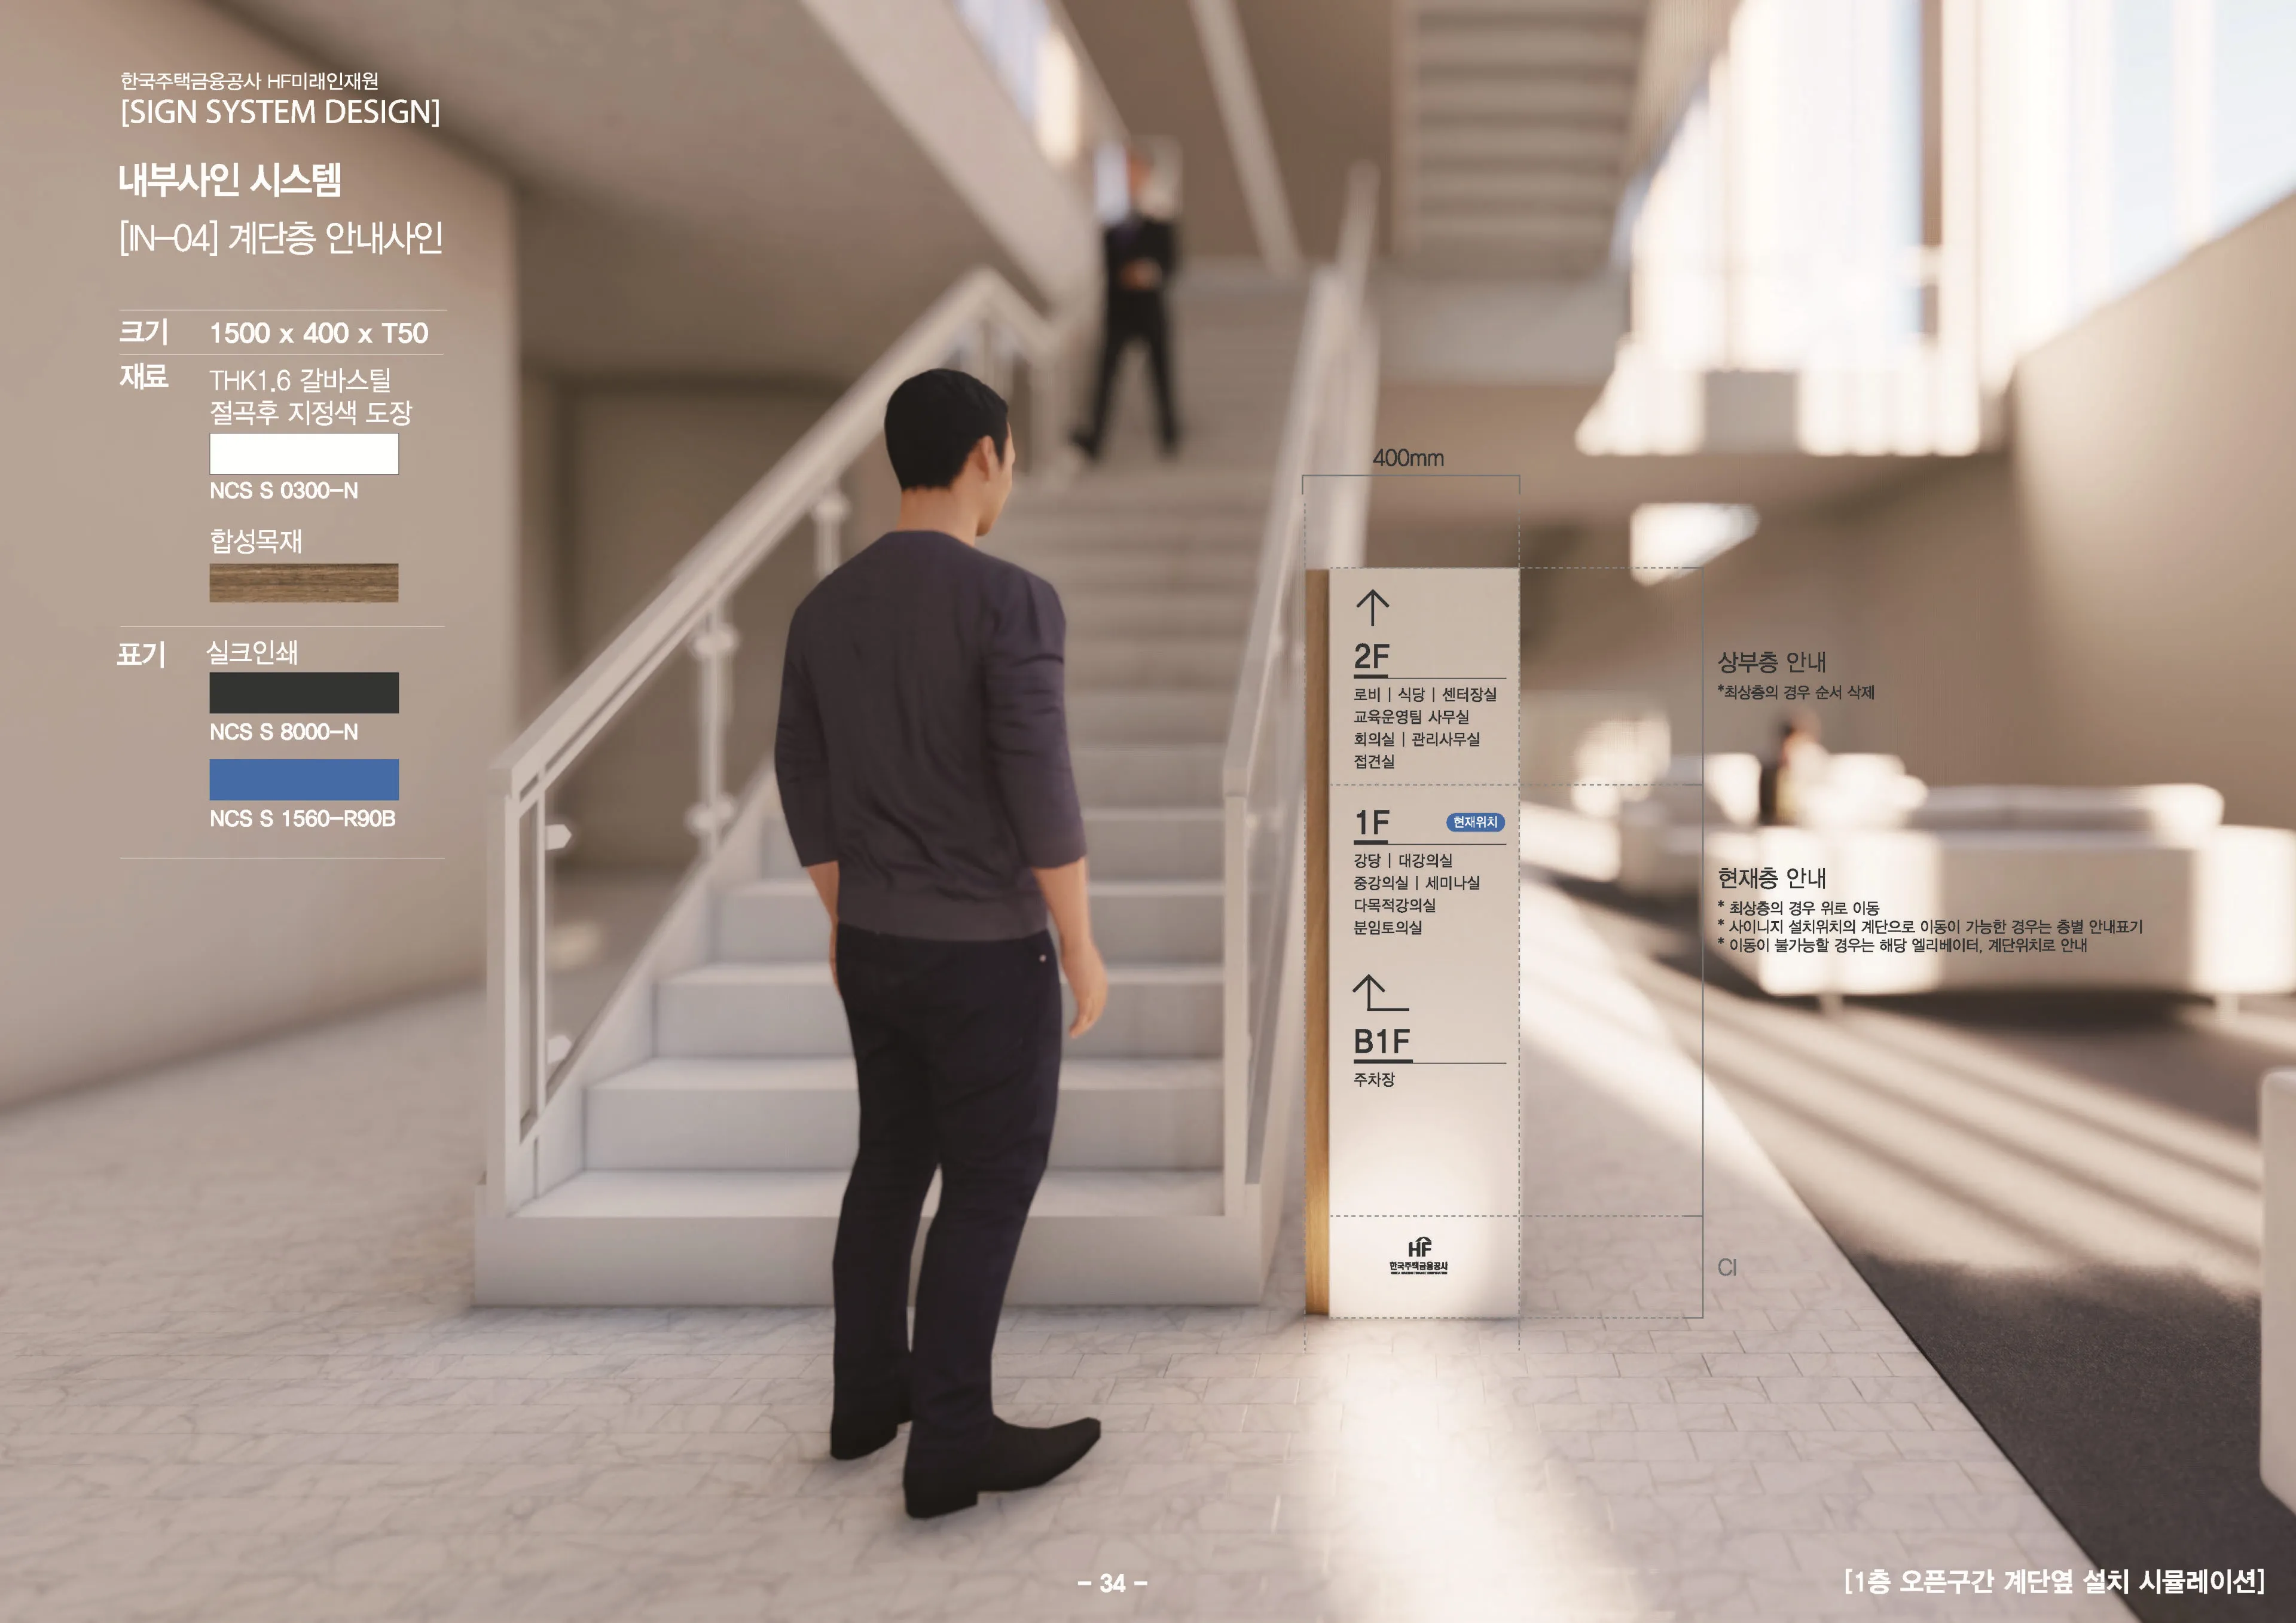
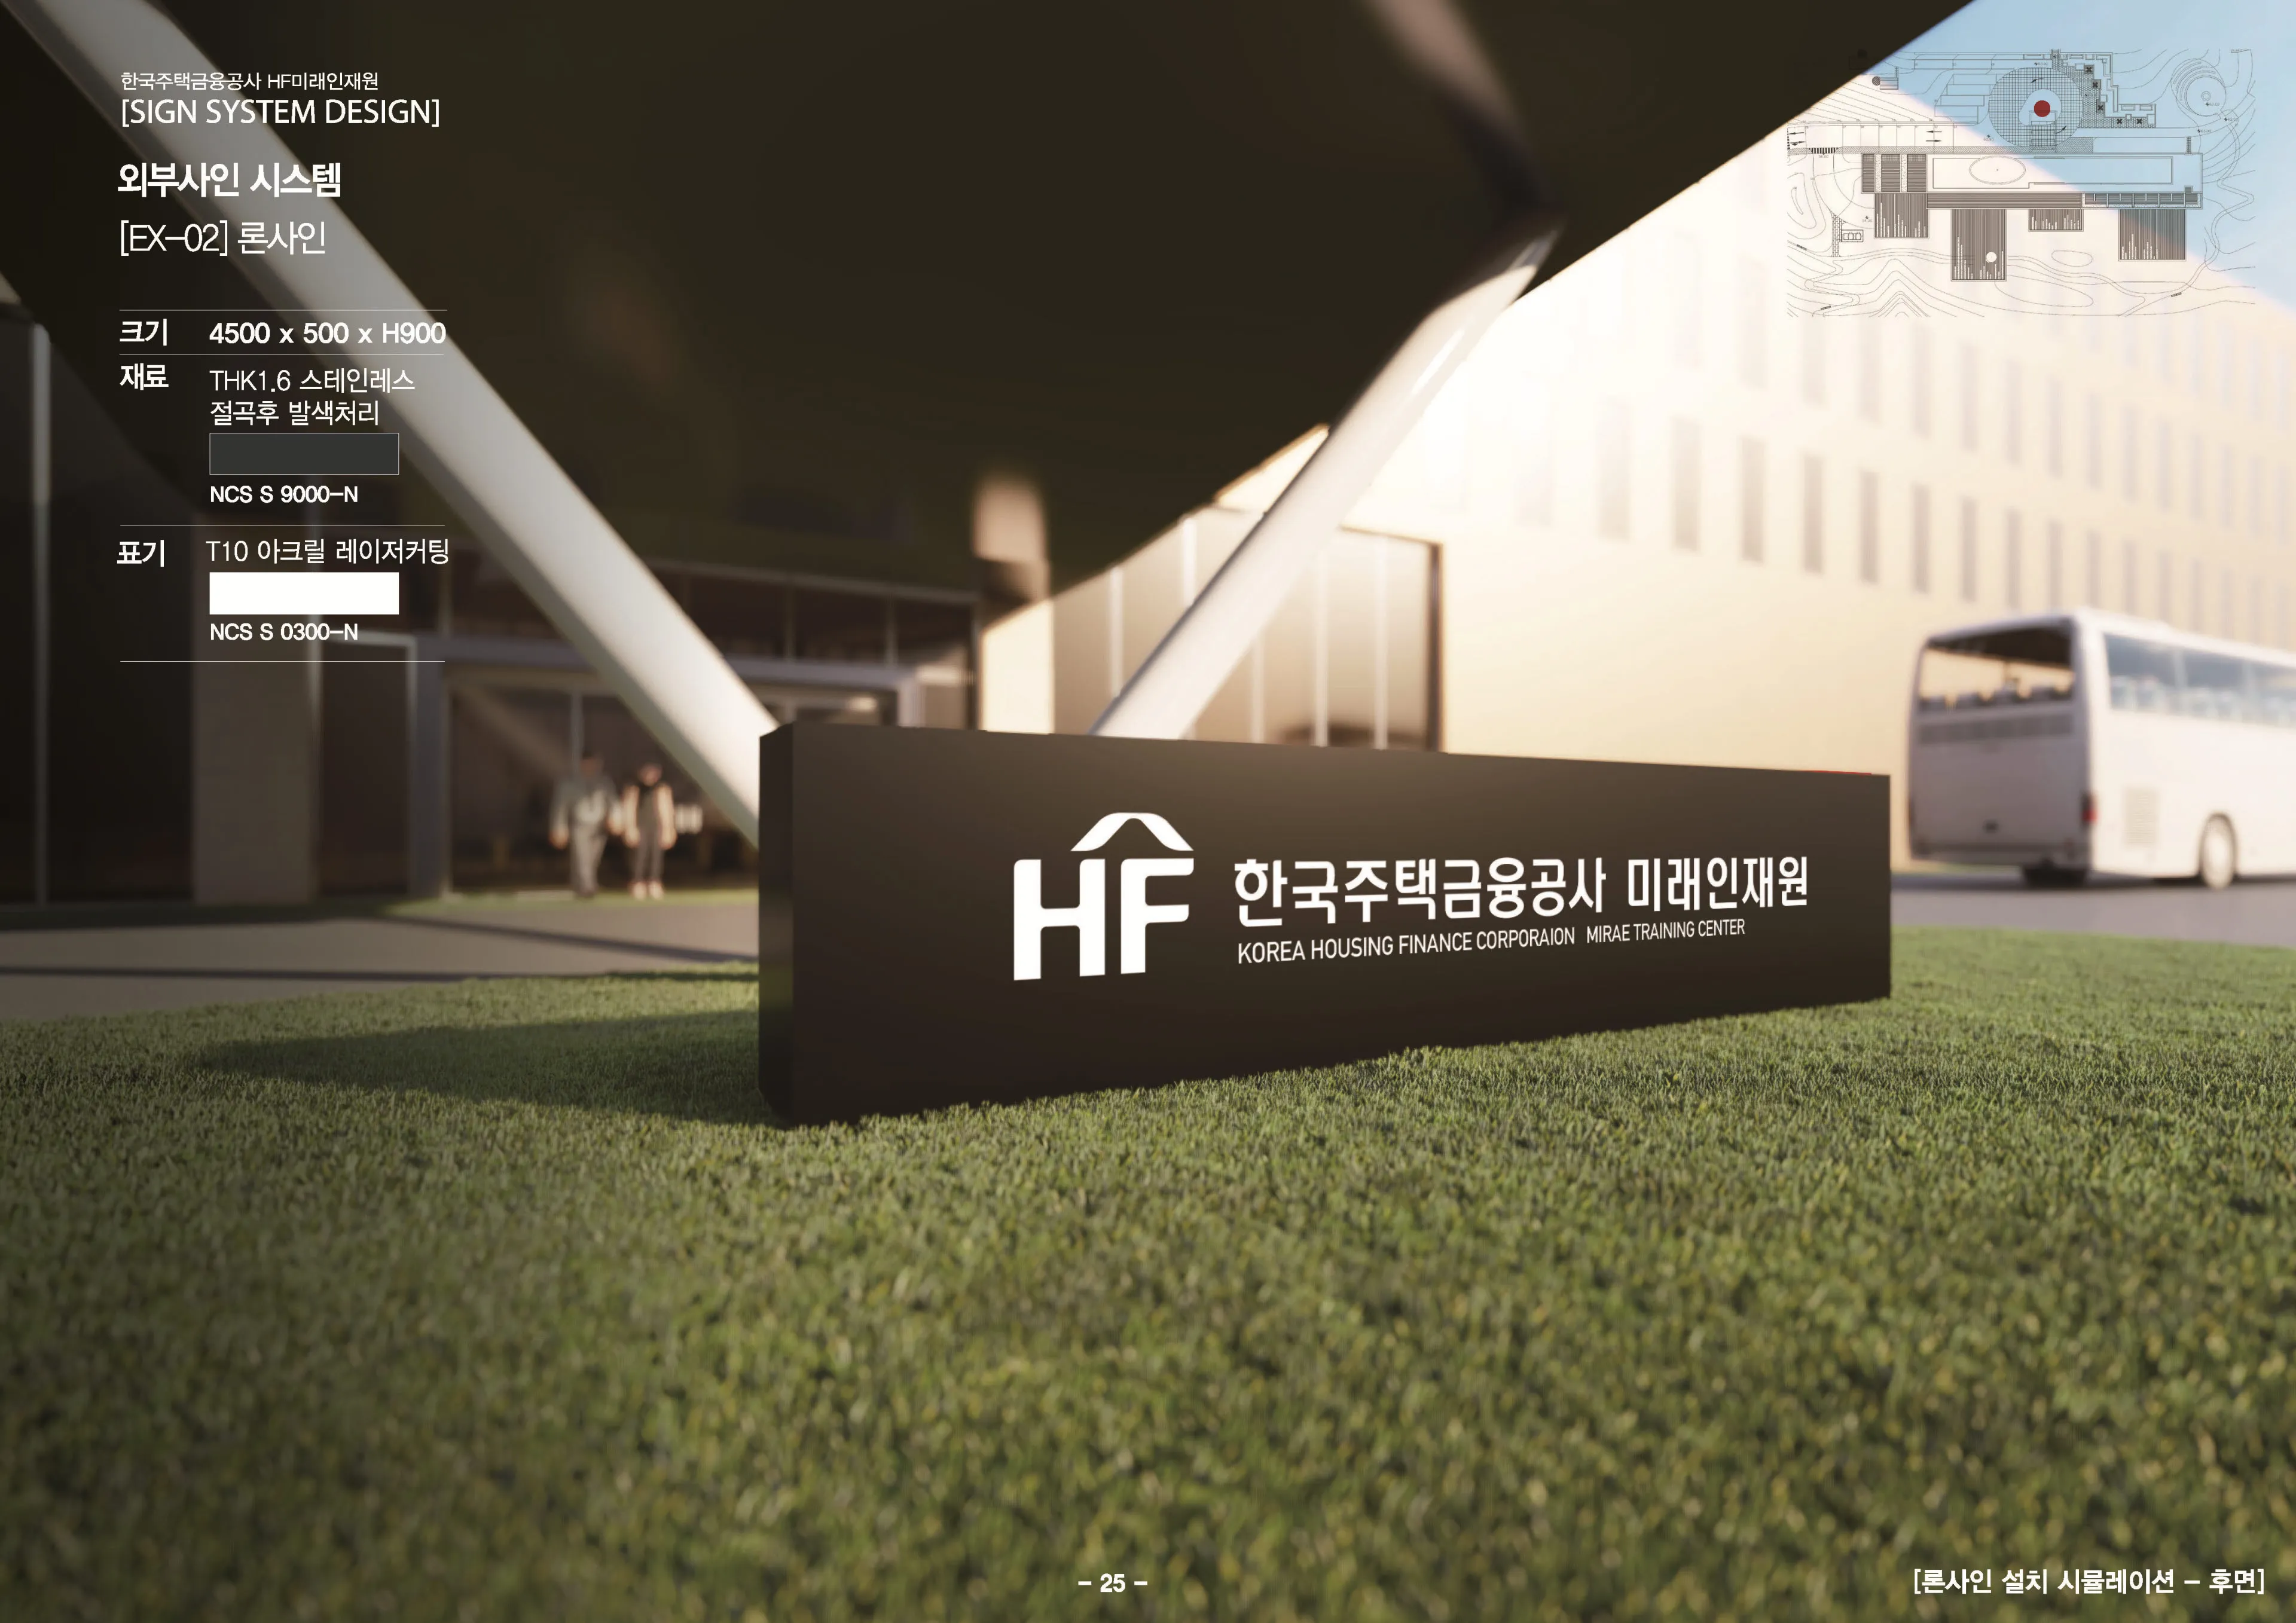
- 내·외부 동선 계획 (Wayfinding) : 본관, 운동장, 캠핑존 등 넓은 부지의 시설들을 체계적으로 분류하고 진입로, 유도사인, 주차장 사인을 적재적소에 배치하여 혼선을 최소화했습니다.
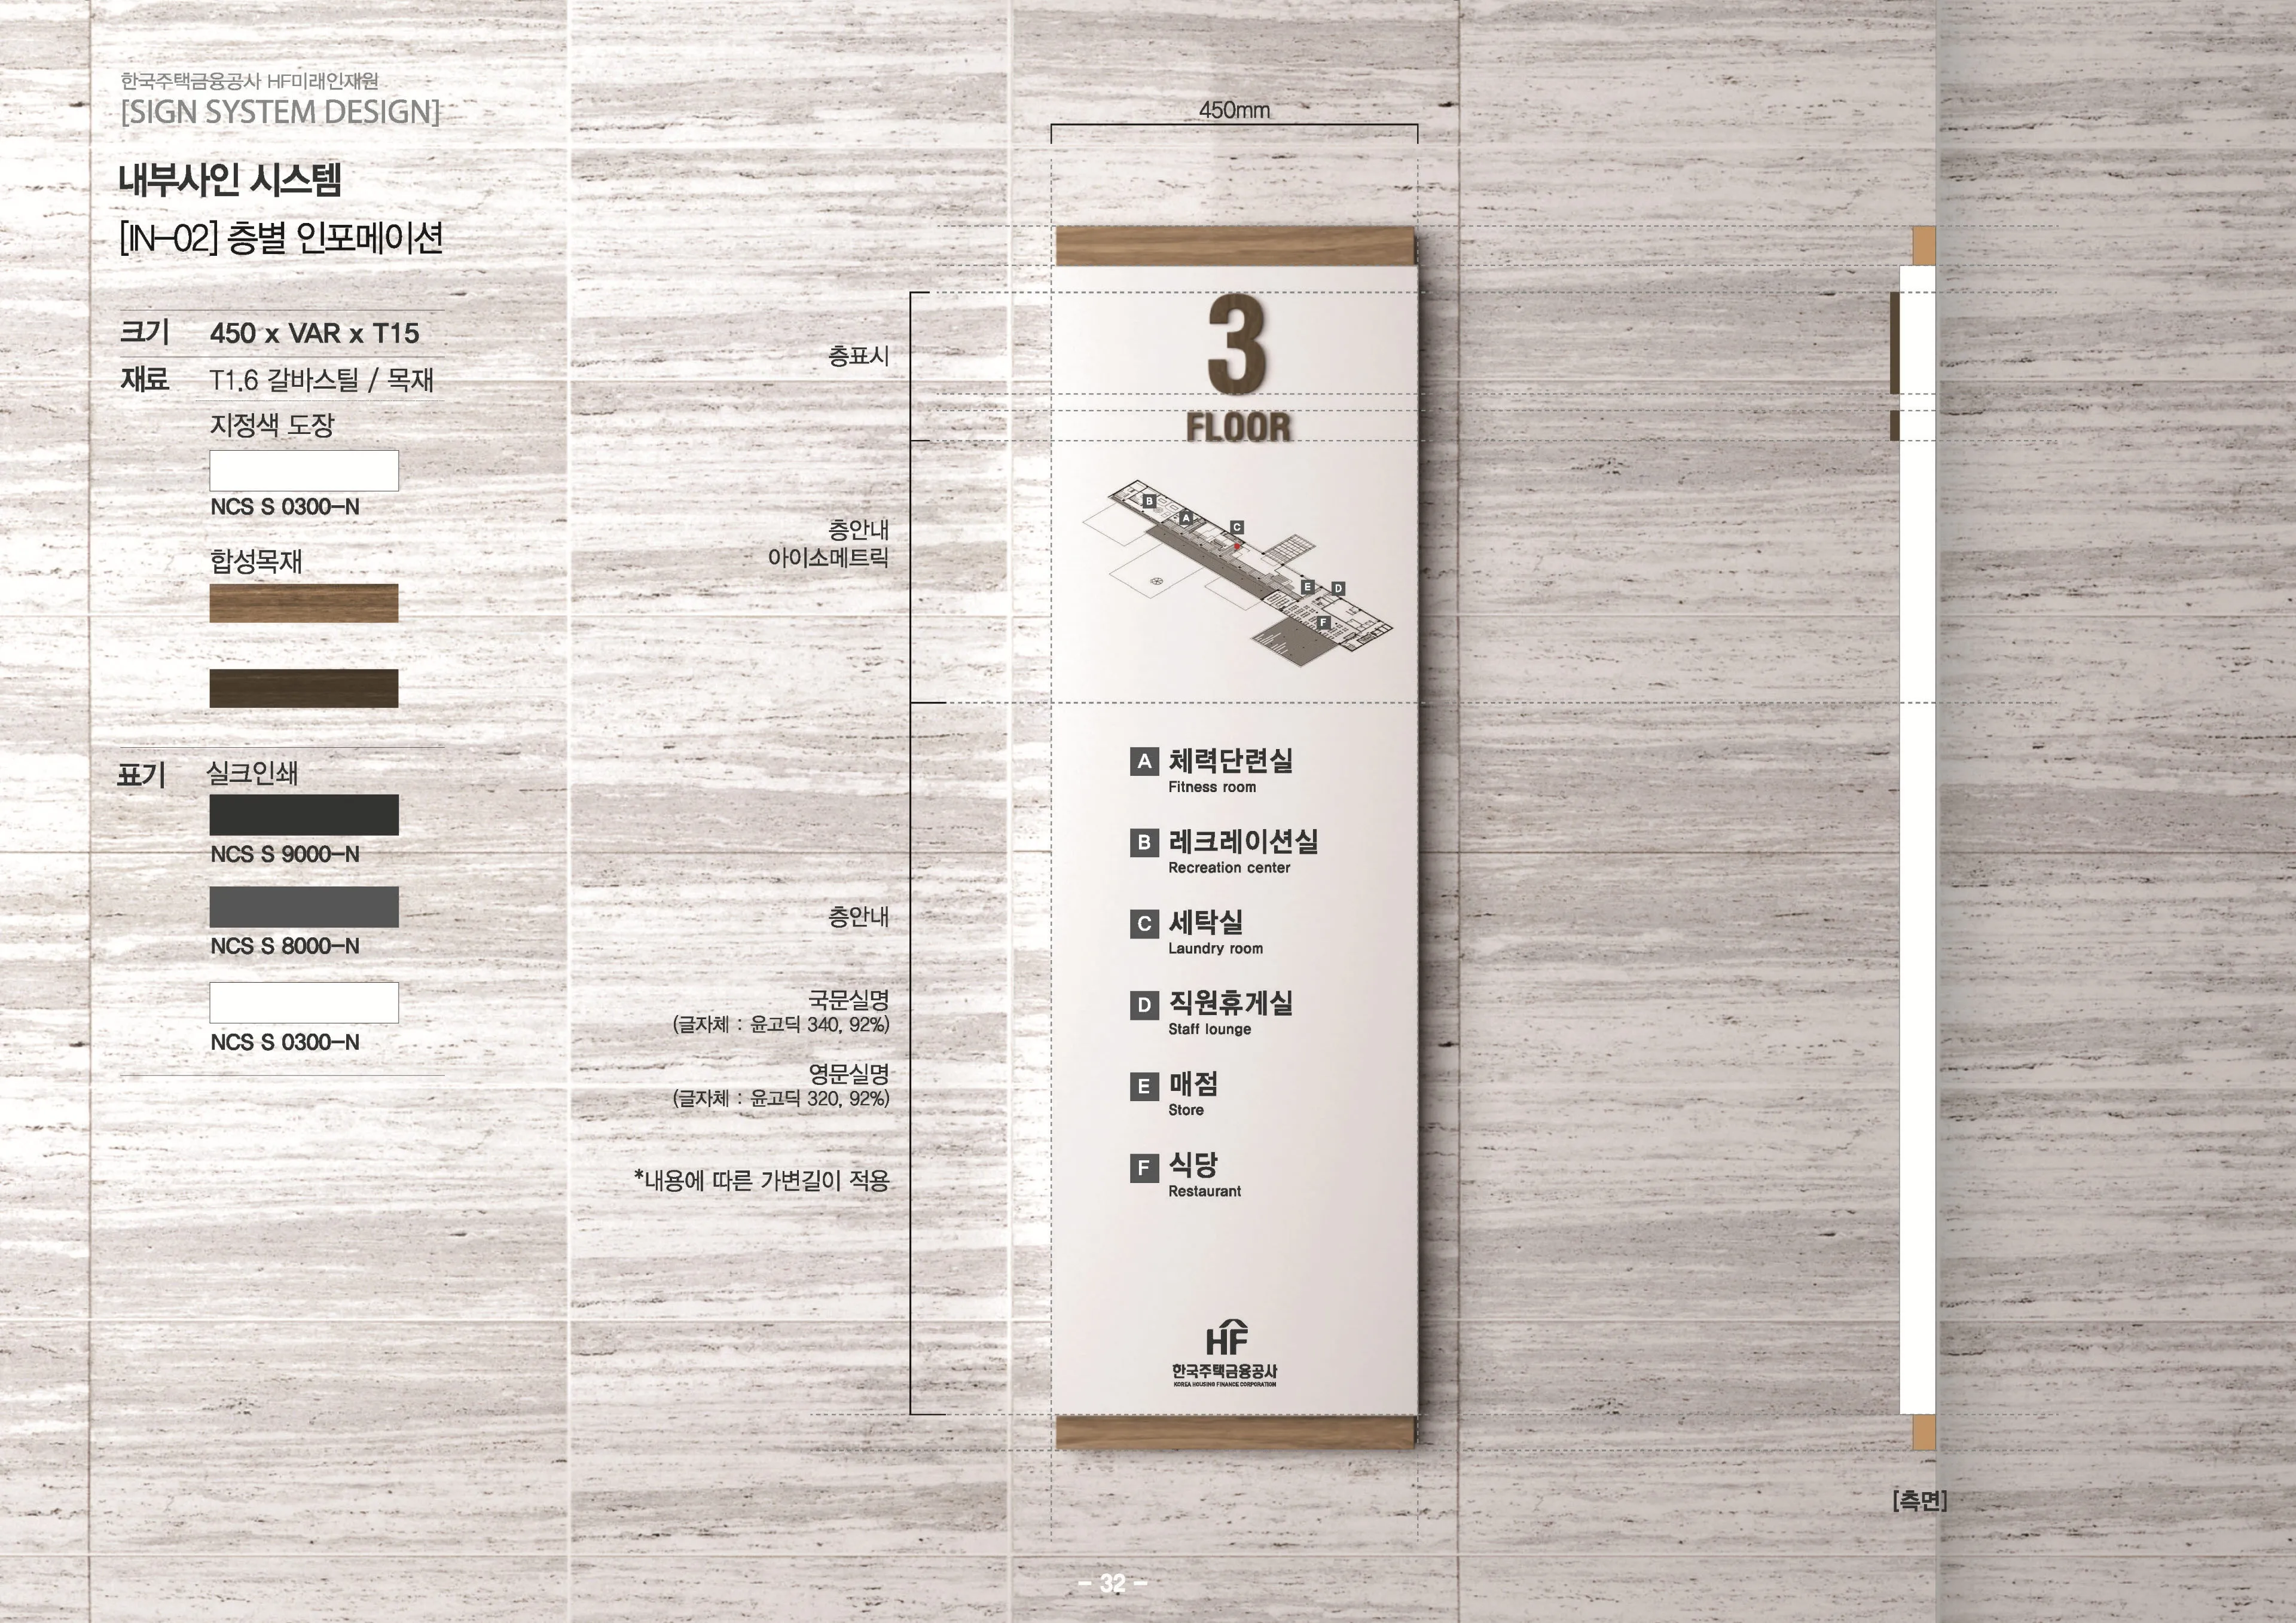
- 층별 안내 시스템 설계 : 공간 데이터 분석을 기반으로 지하 1층부터 지상 4층까지의 내부 동선을 정밀하게 매핑하여 인지적 편의성을 높였습니다.
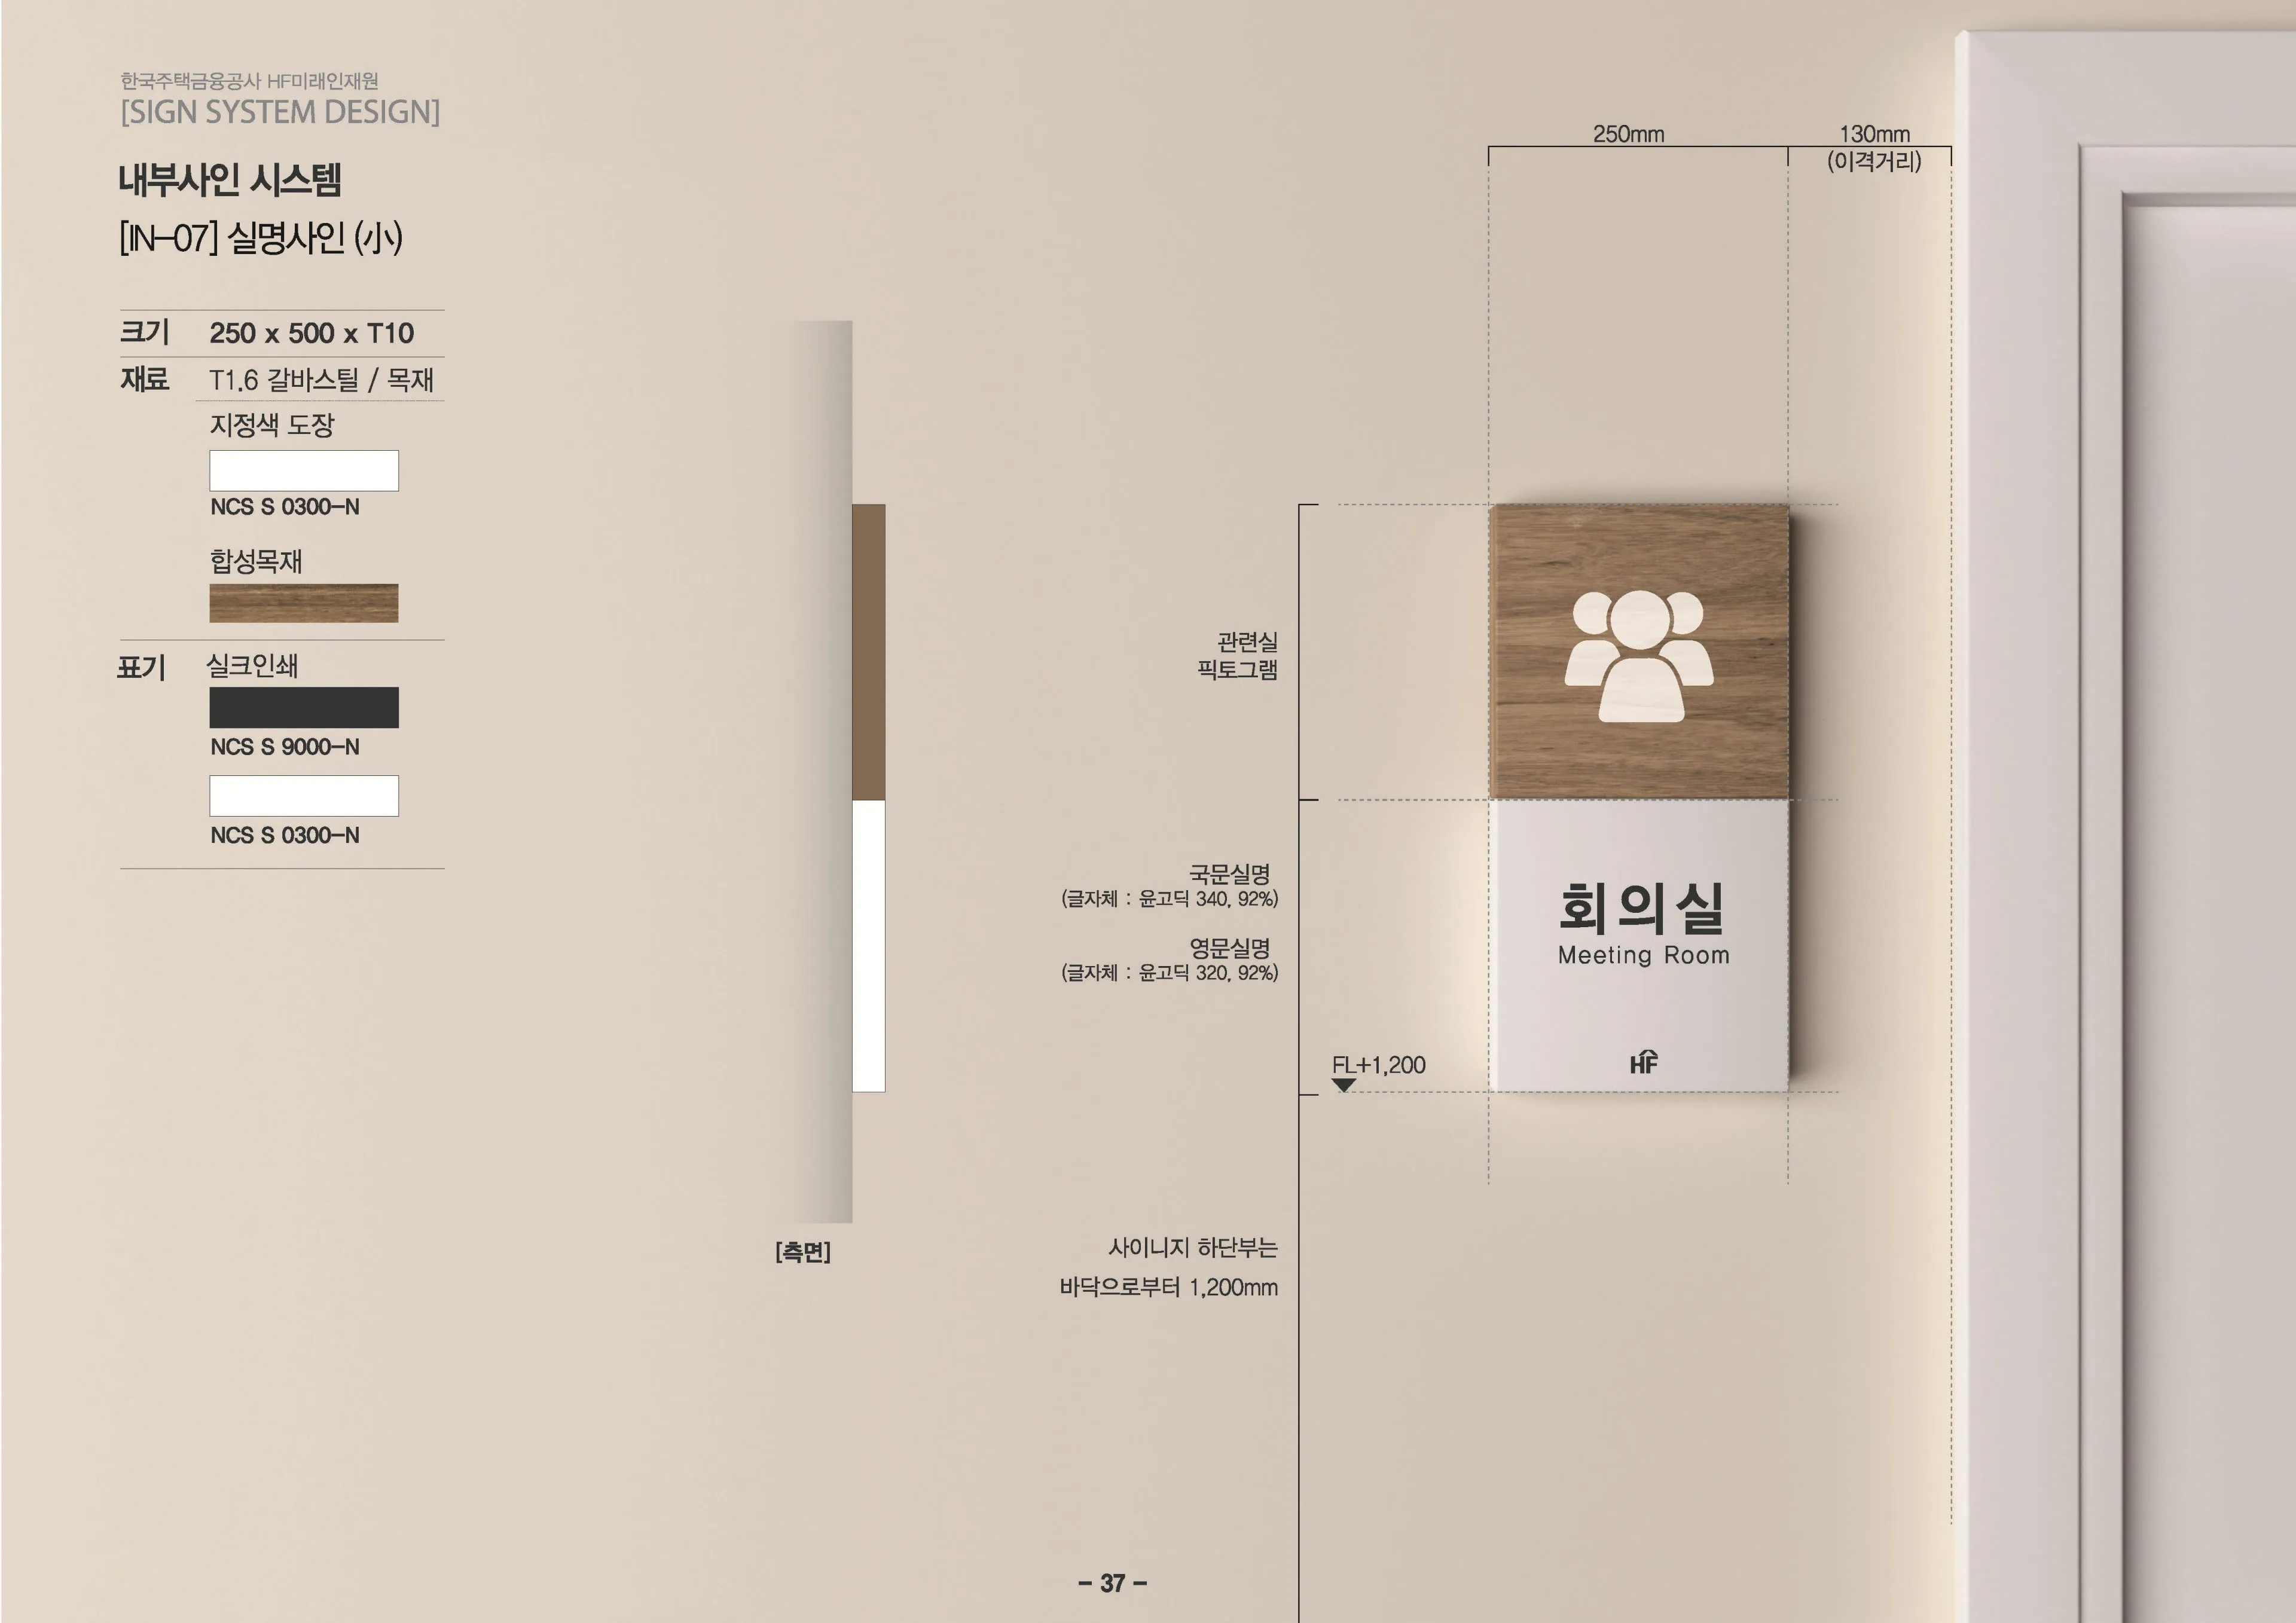
- 통합 디자인 아이덴티티 적용 : 로비, 세미나실, 회의실, 편의 시설 등 전 공간에 걸쳐 일관된 폰트, 컬러, 픽토그램 시스템을 적용해 시각적 완성도를 높였습니다.
Visual Gallery
다른 프로젝트 둘러보기
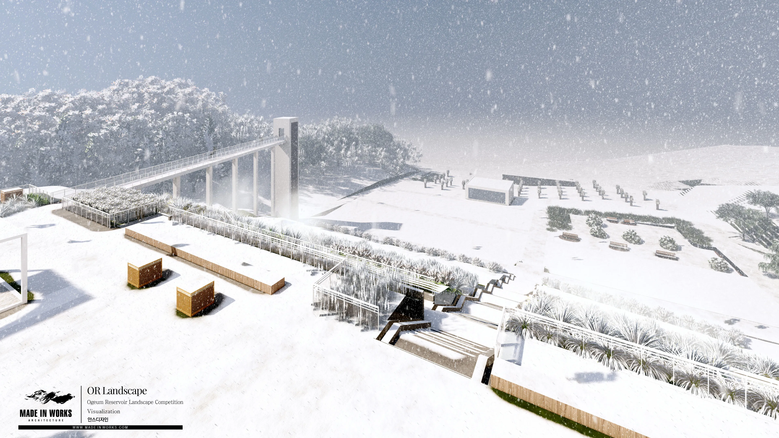
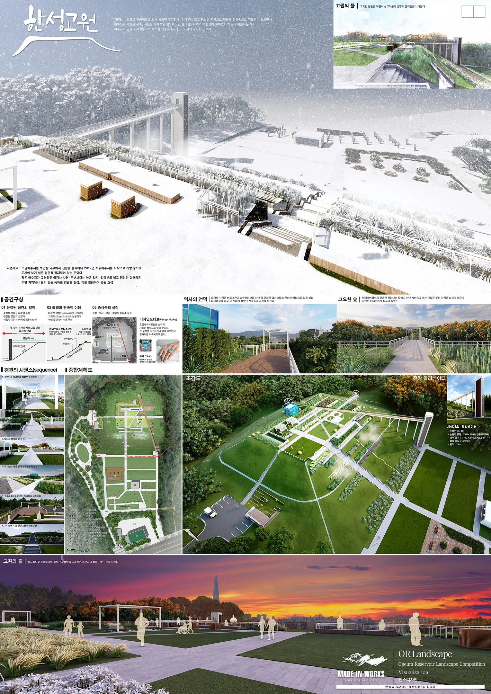
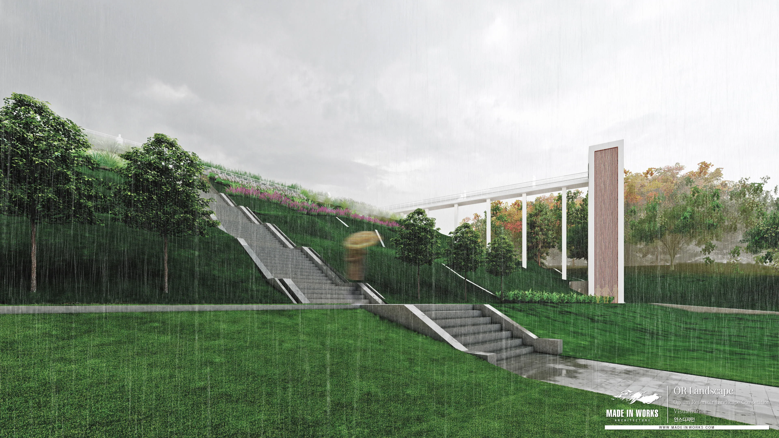
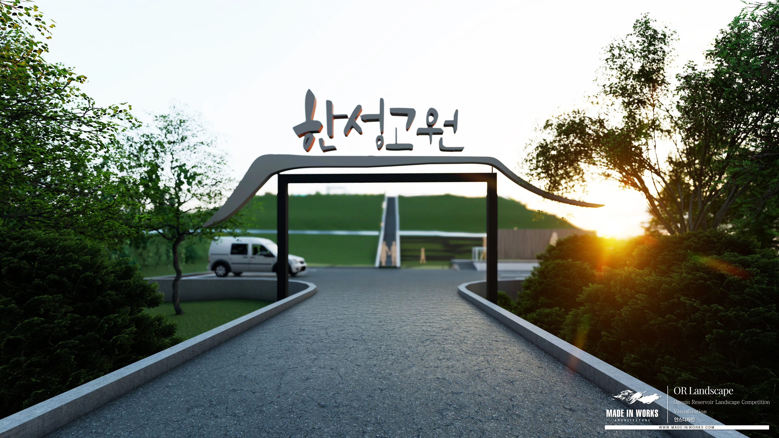
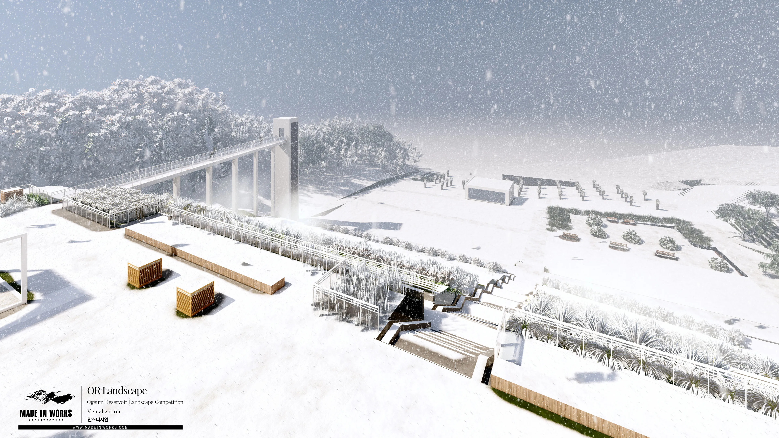
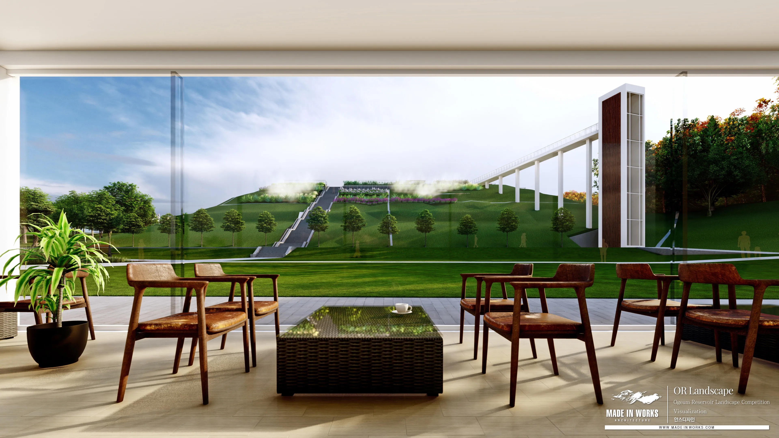
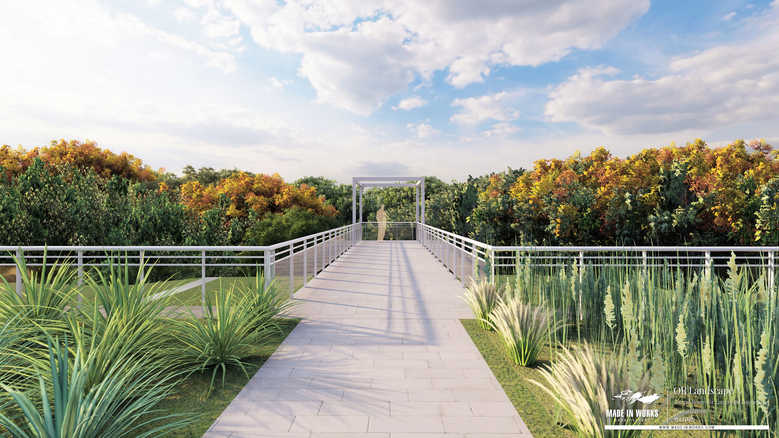
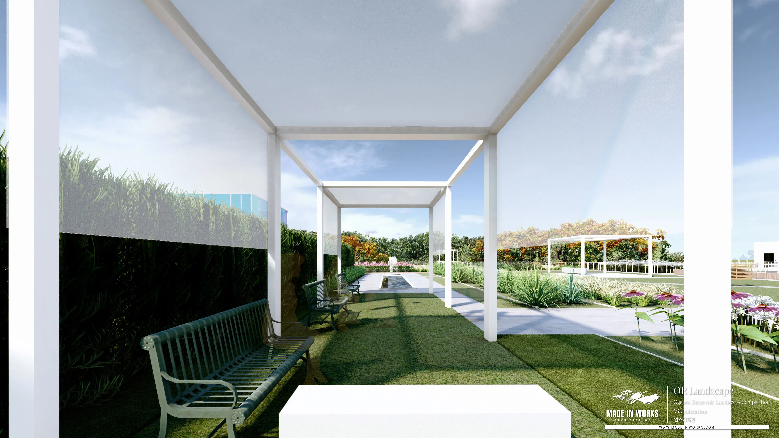
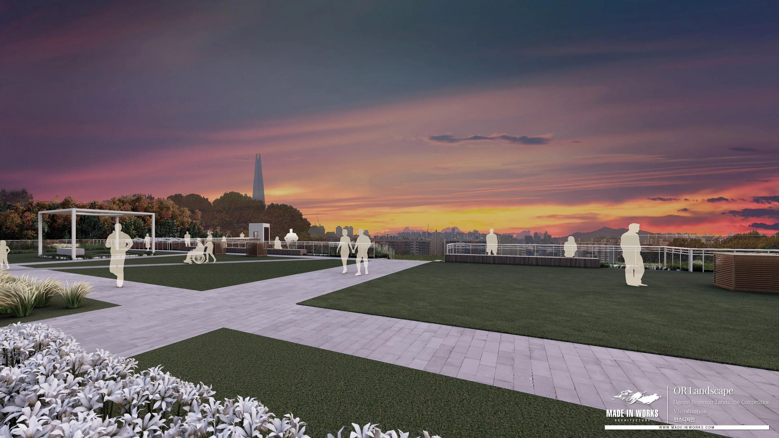
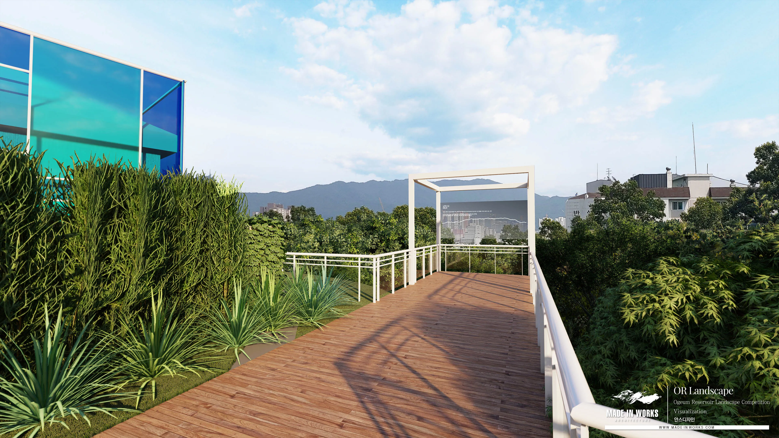
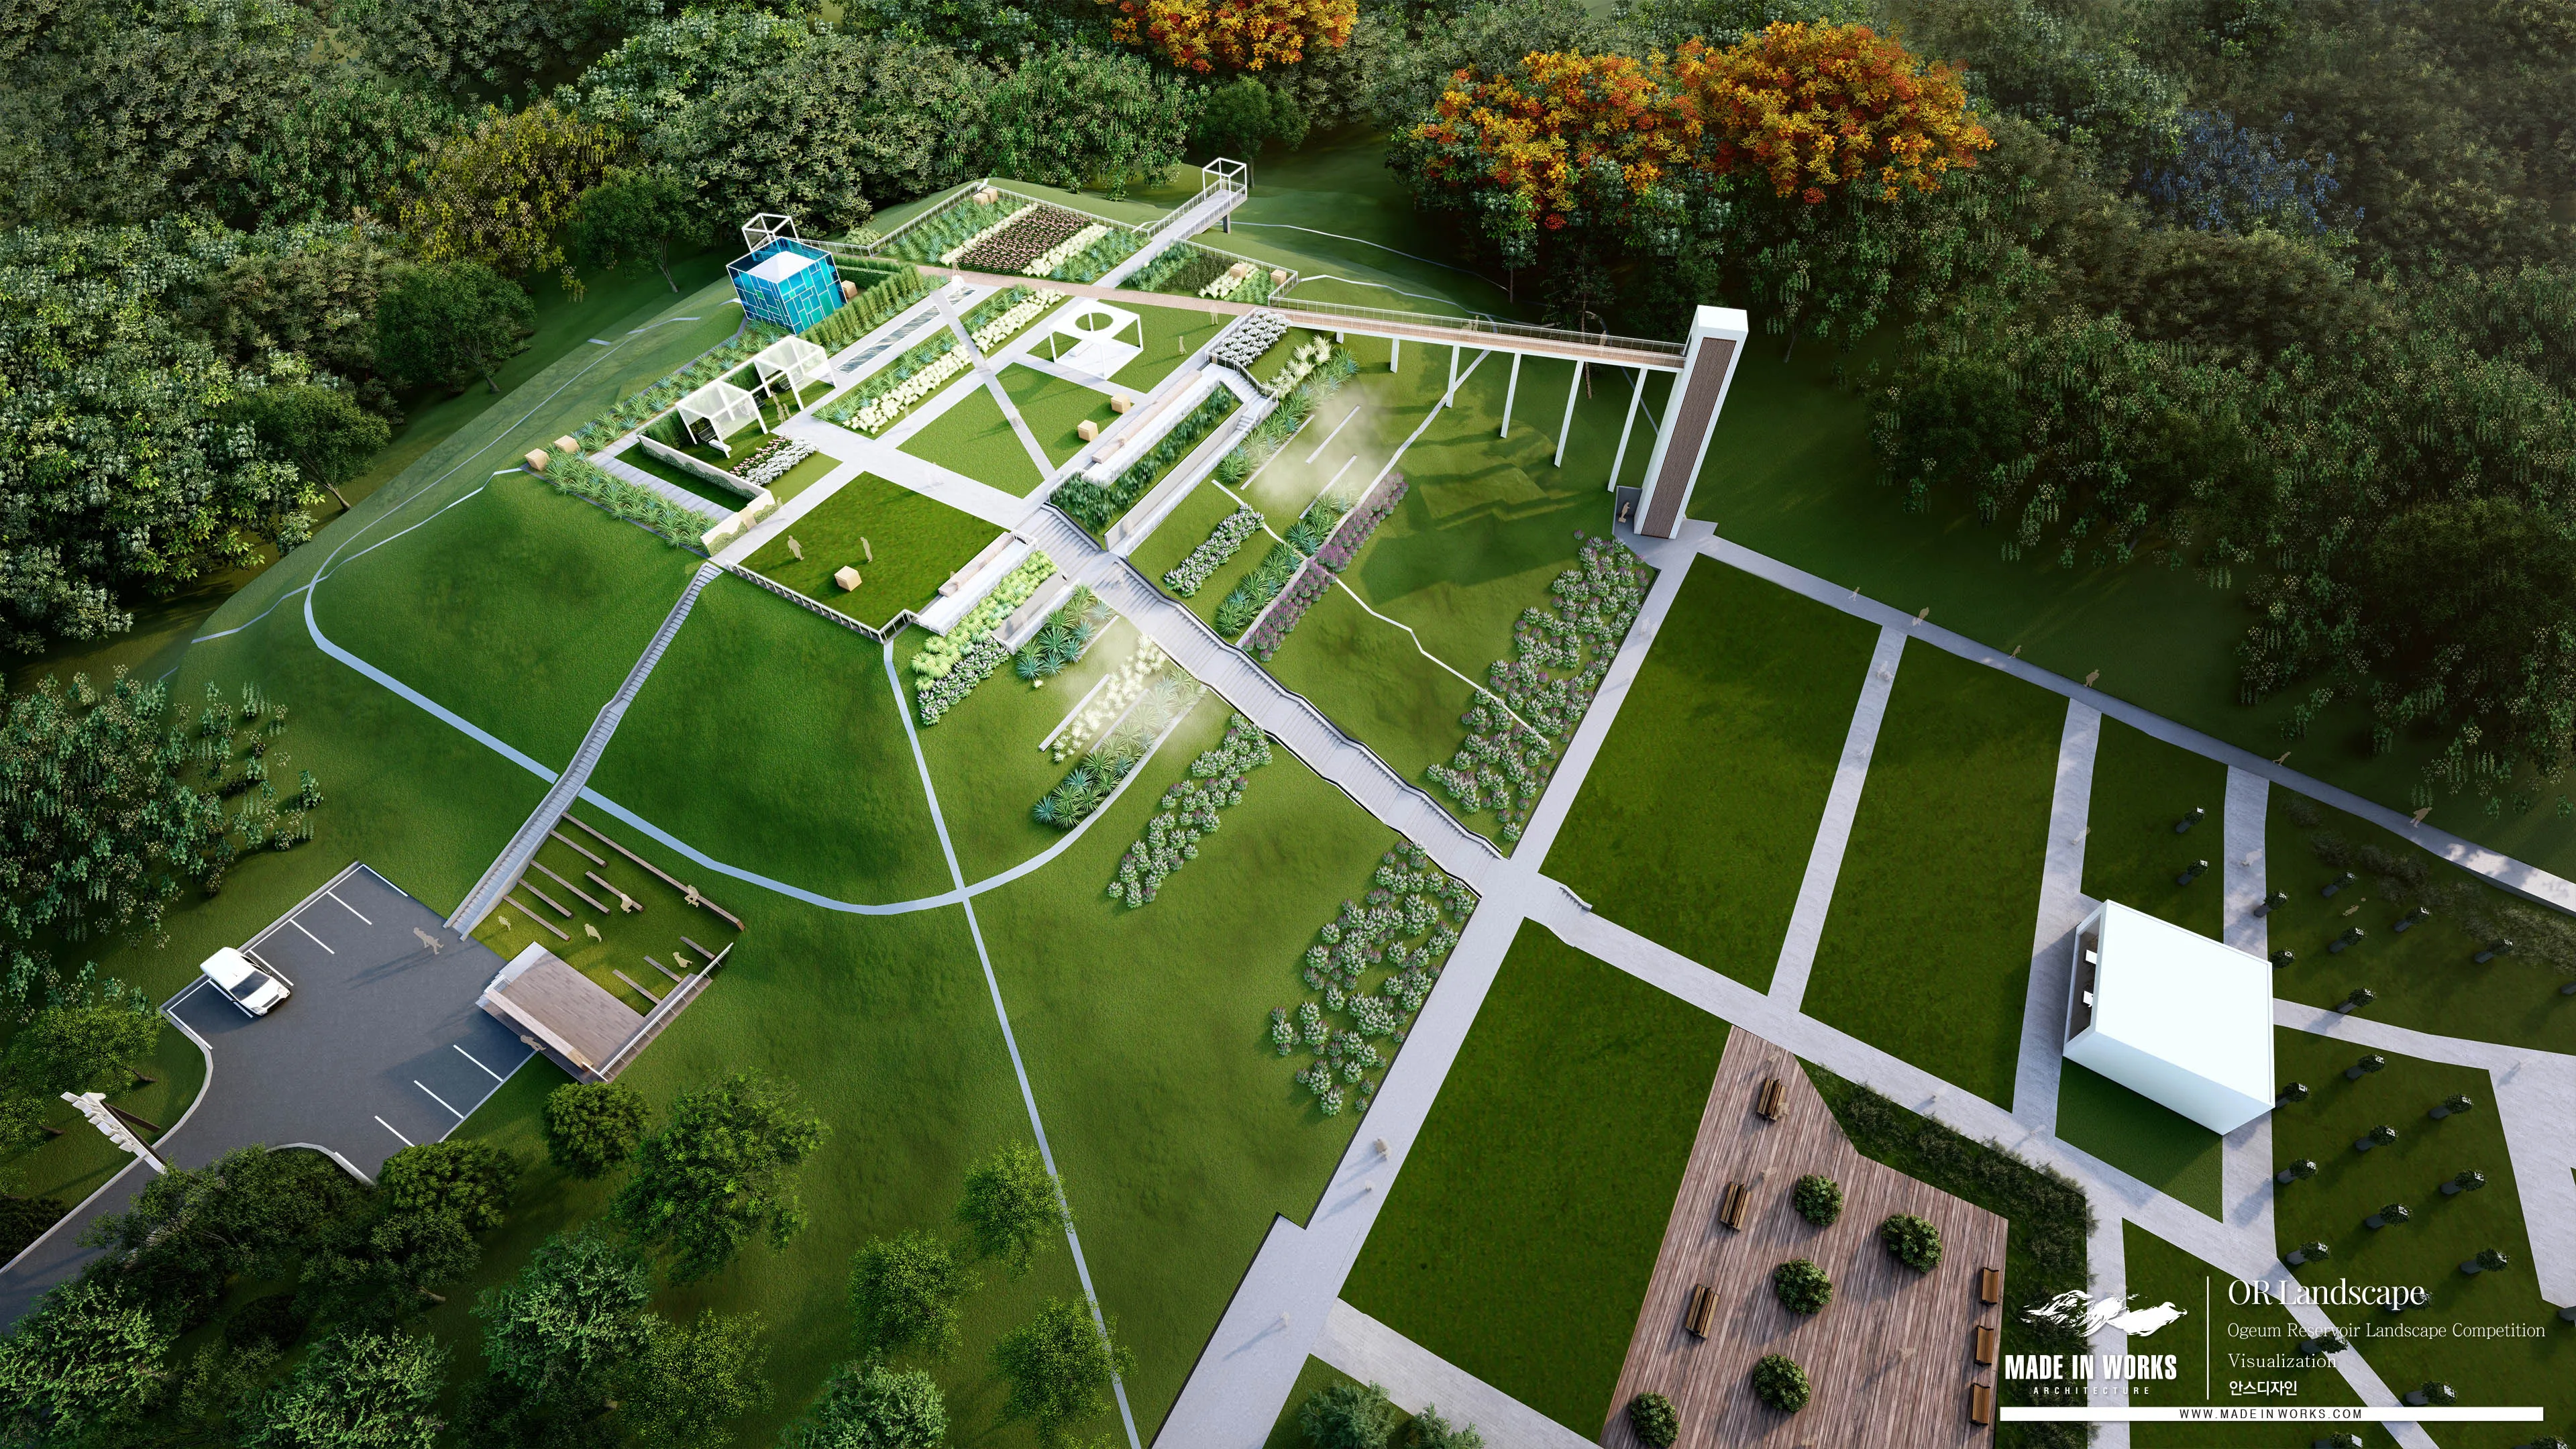
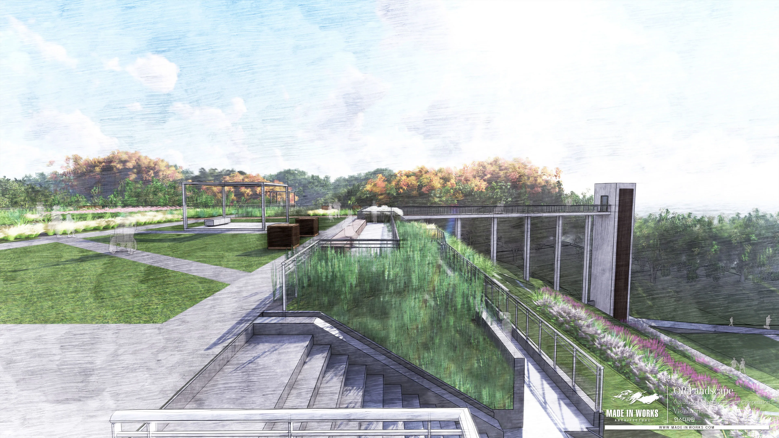
송파구 오금동 한성고원 조경계획
2019Landscape Plan for the Ogeum-dong Hanseong Plateau, Songpa
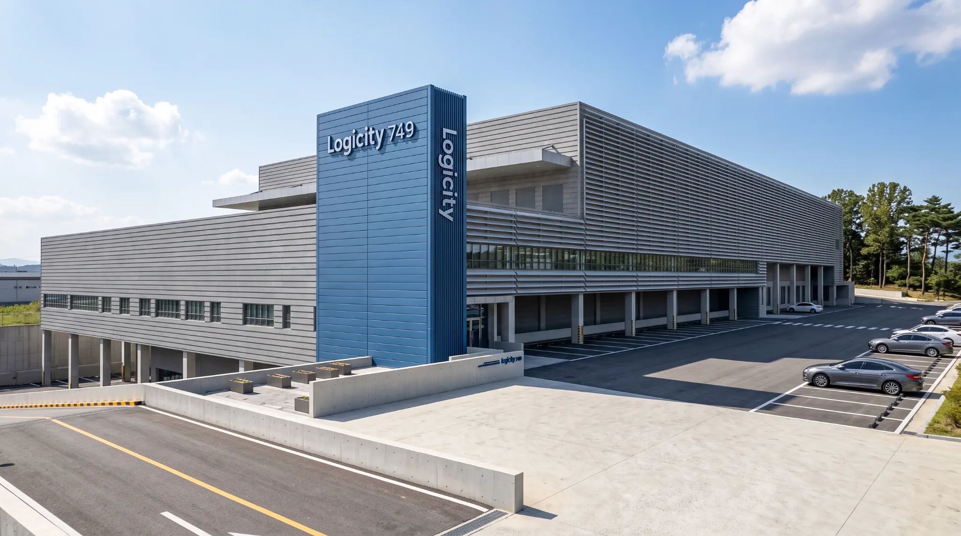
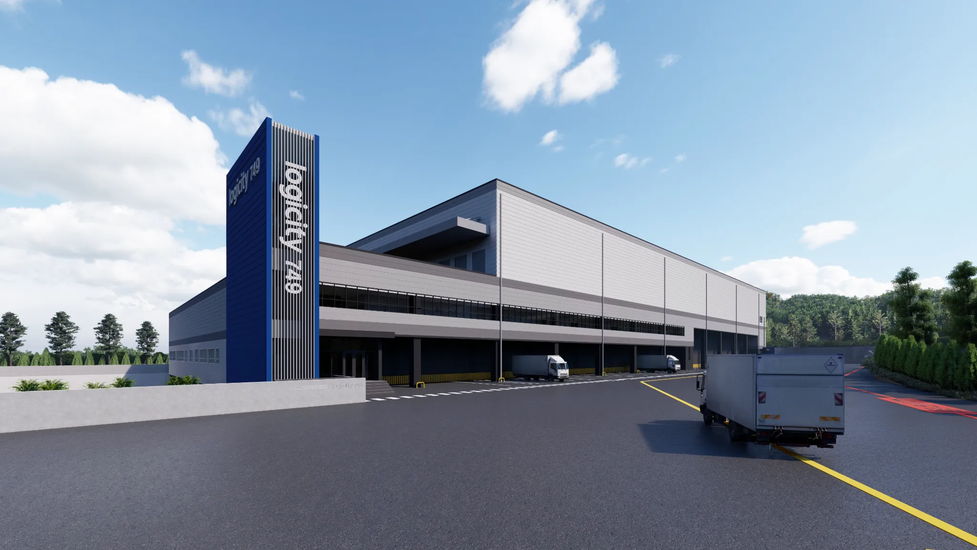
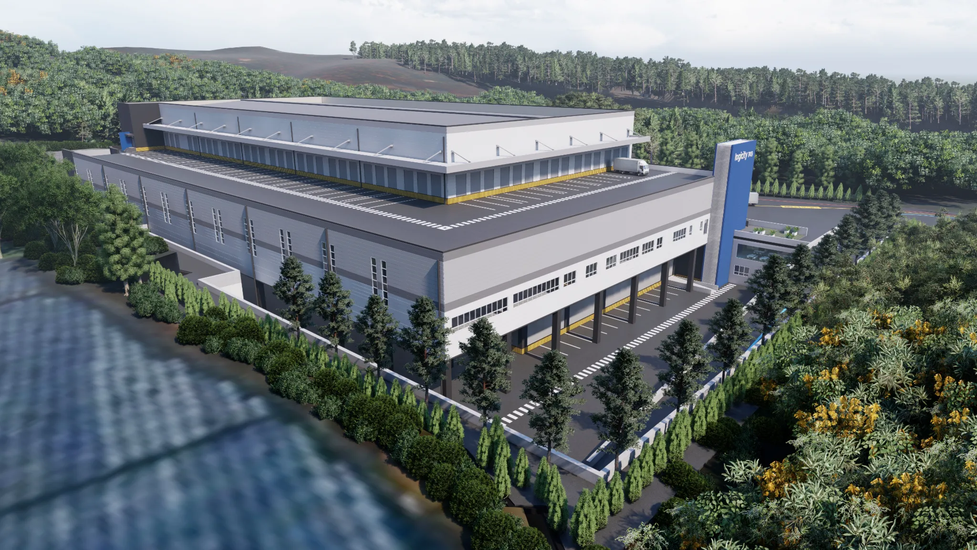
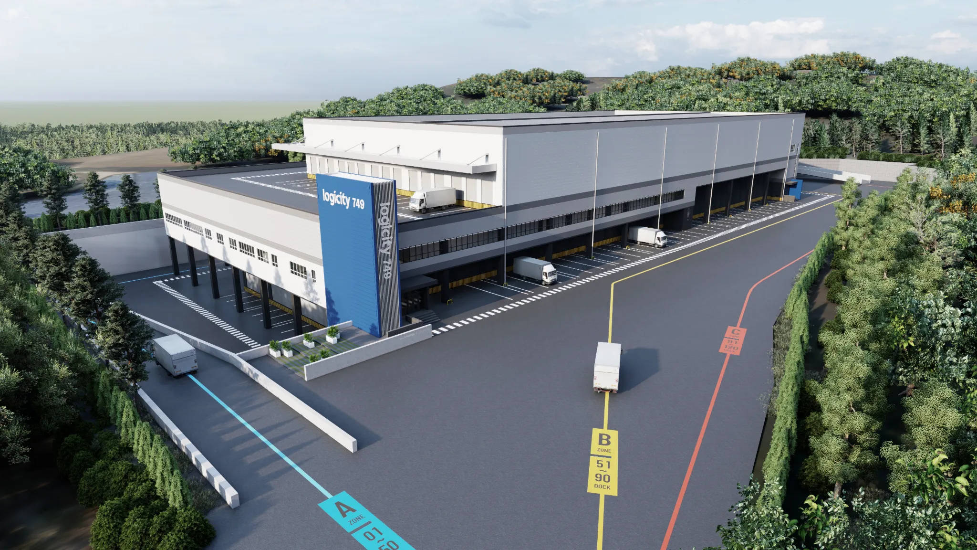
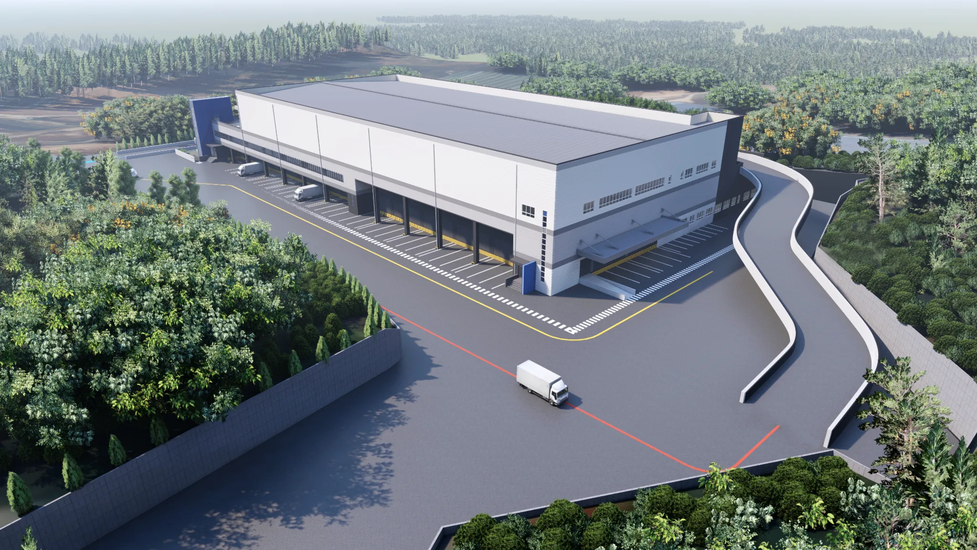
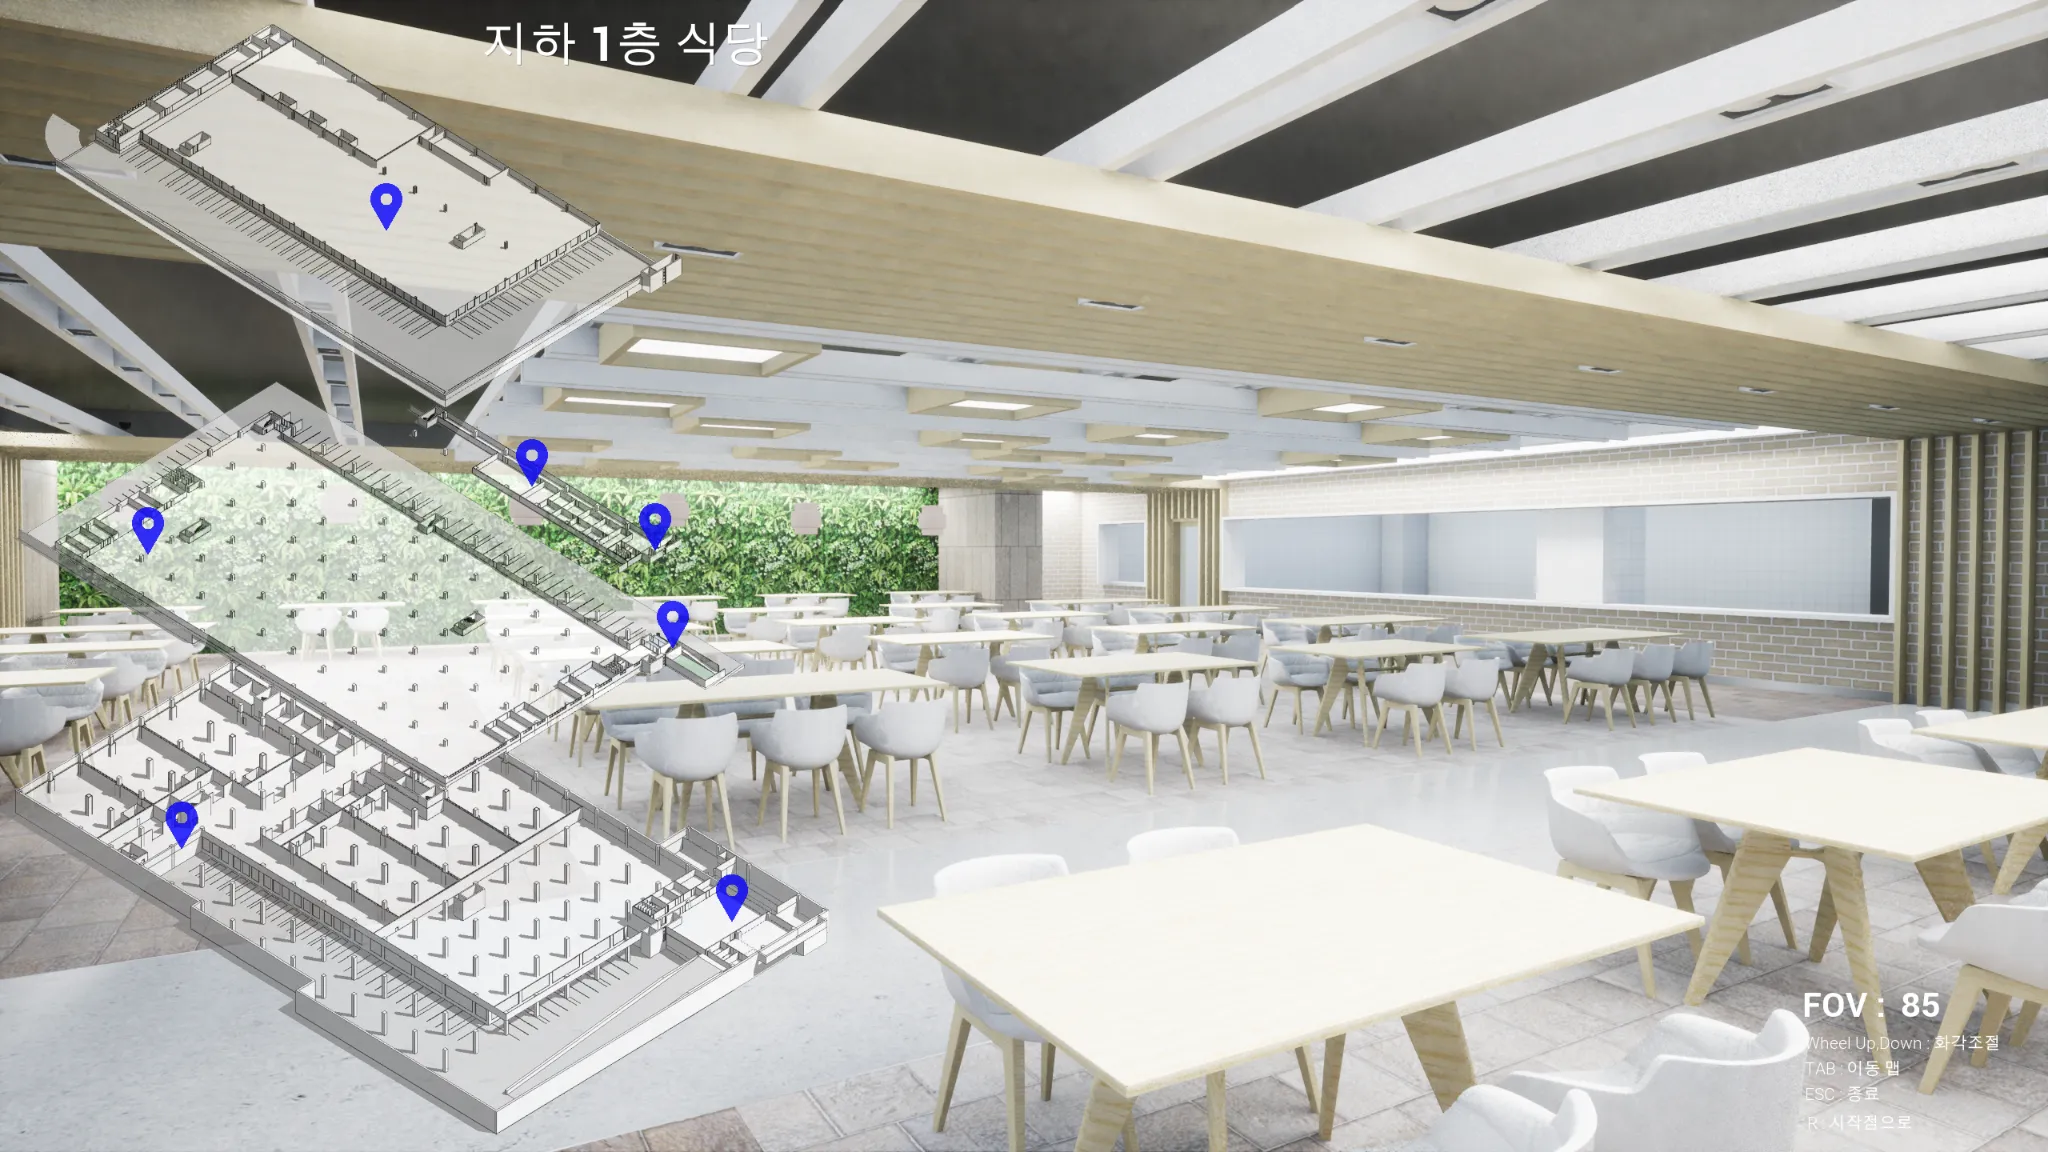
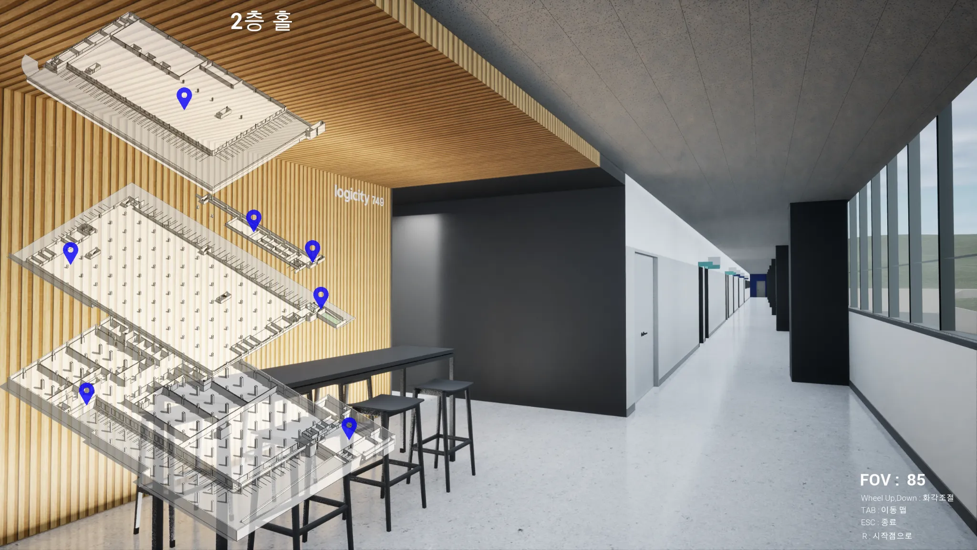
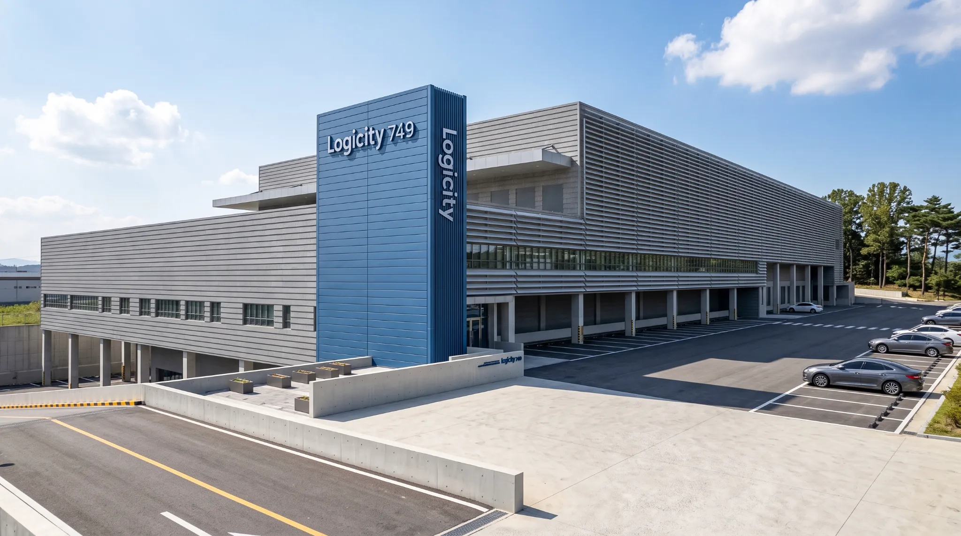
로지시티 물류센터(포천) 경관심의·시각화·VR
2020Logicity Logistics Center (Pocheon) Landscape Review, Visualization, and VR

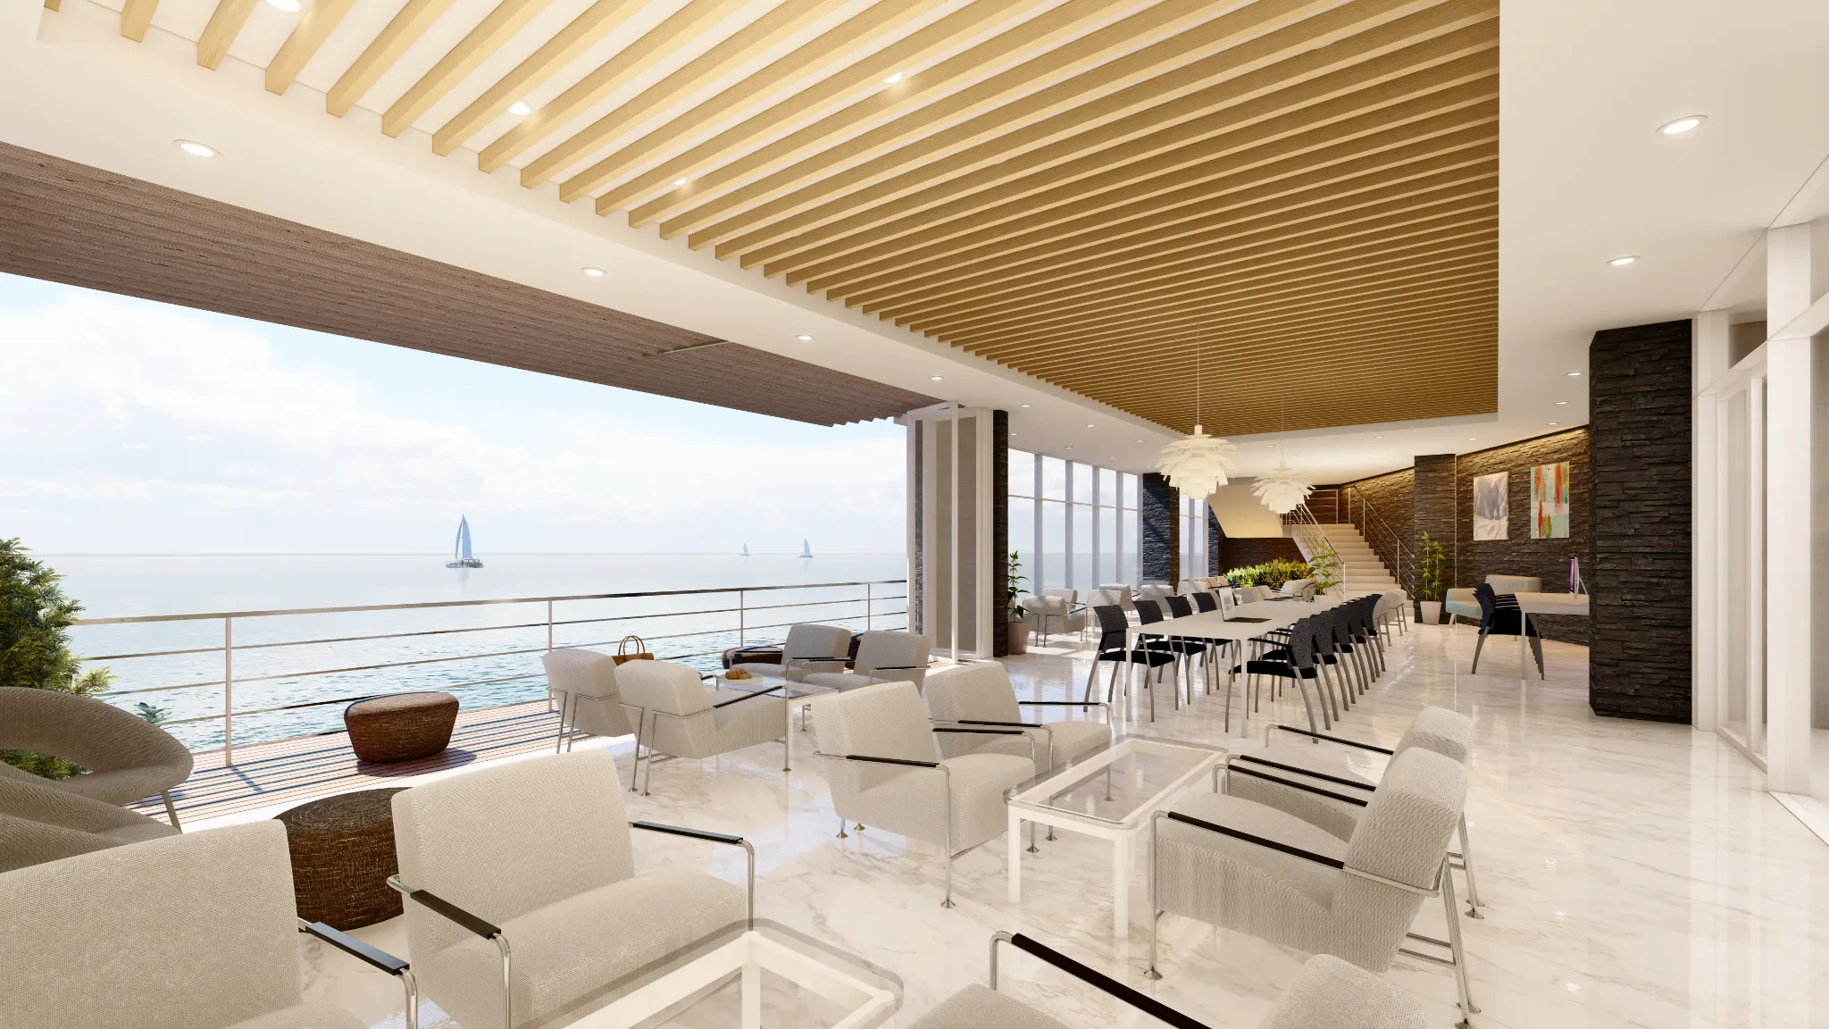
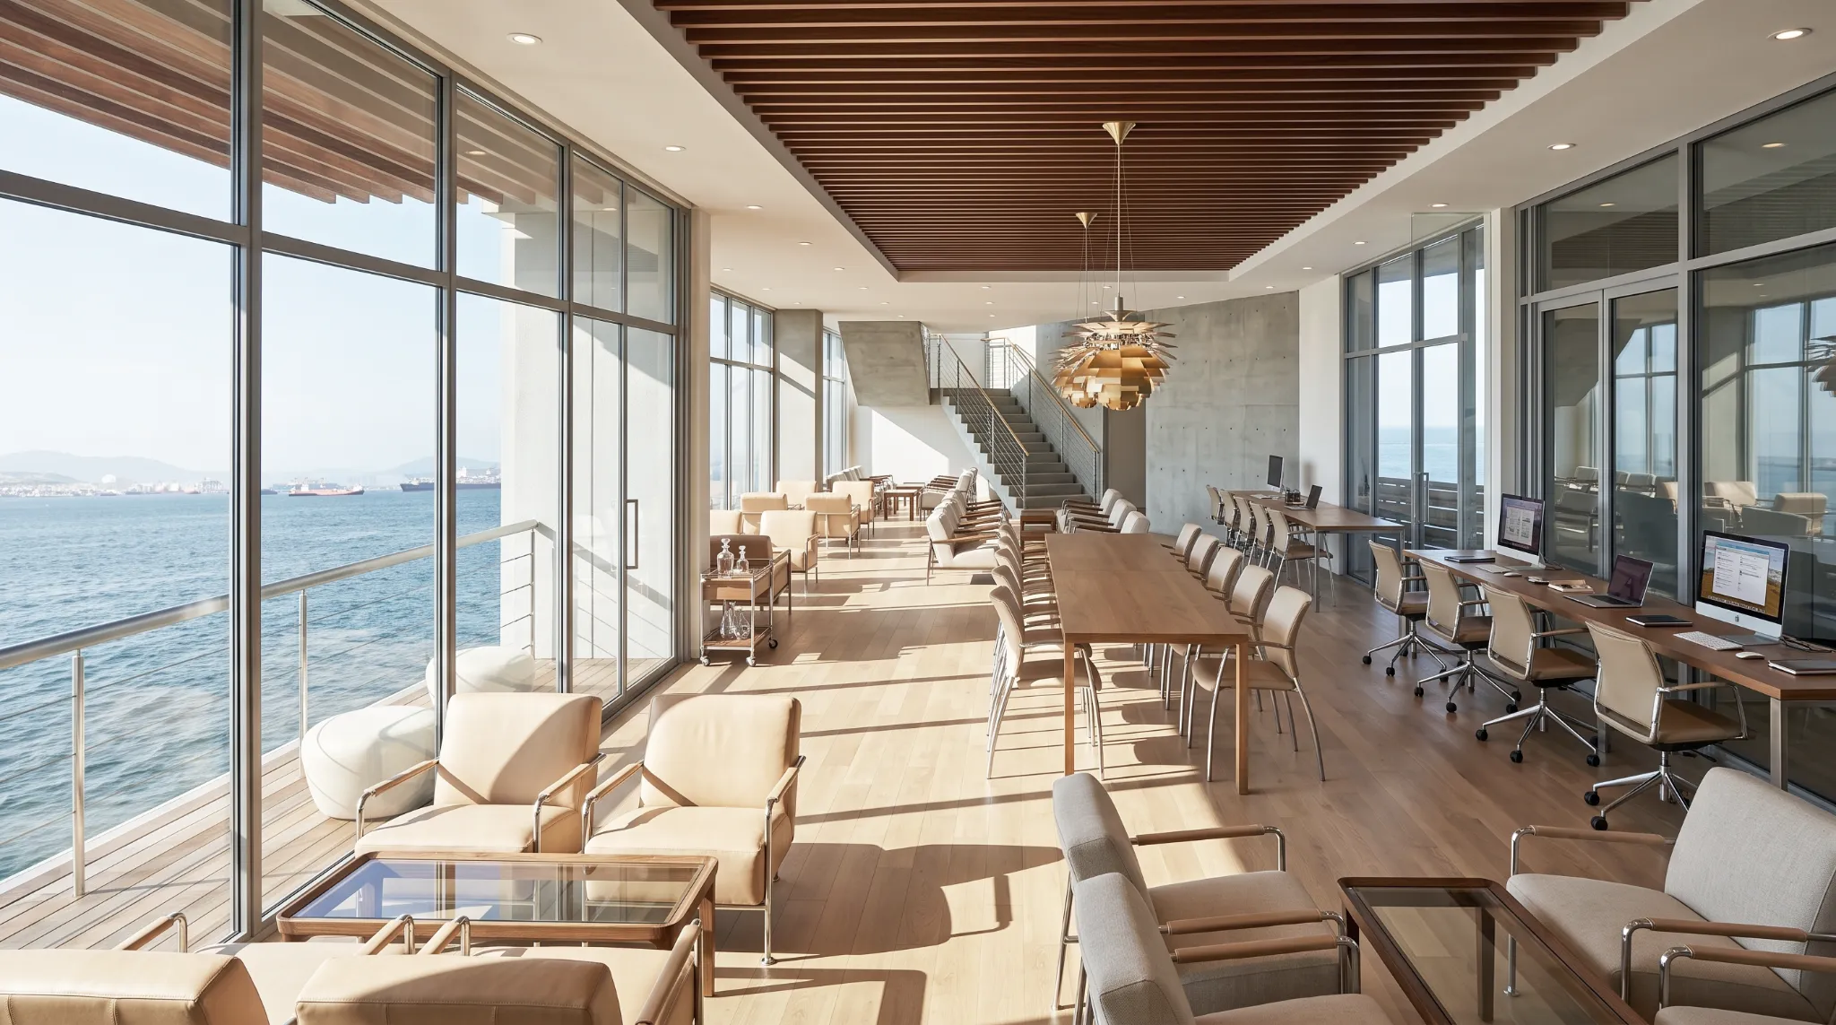
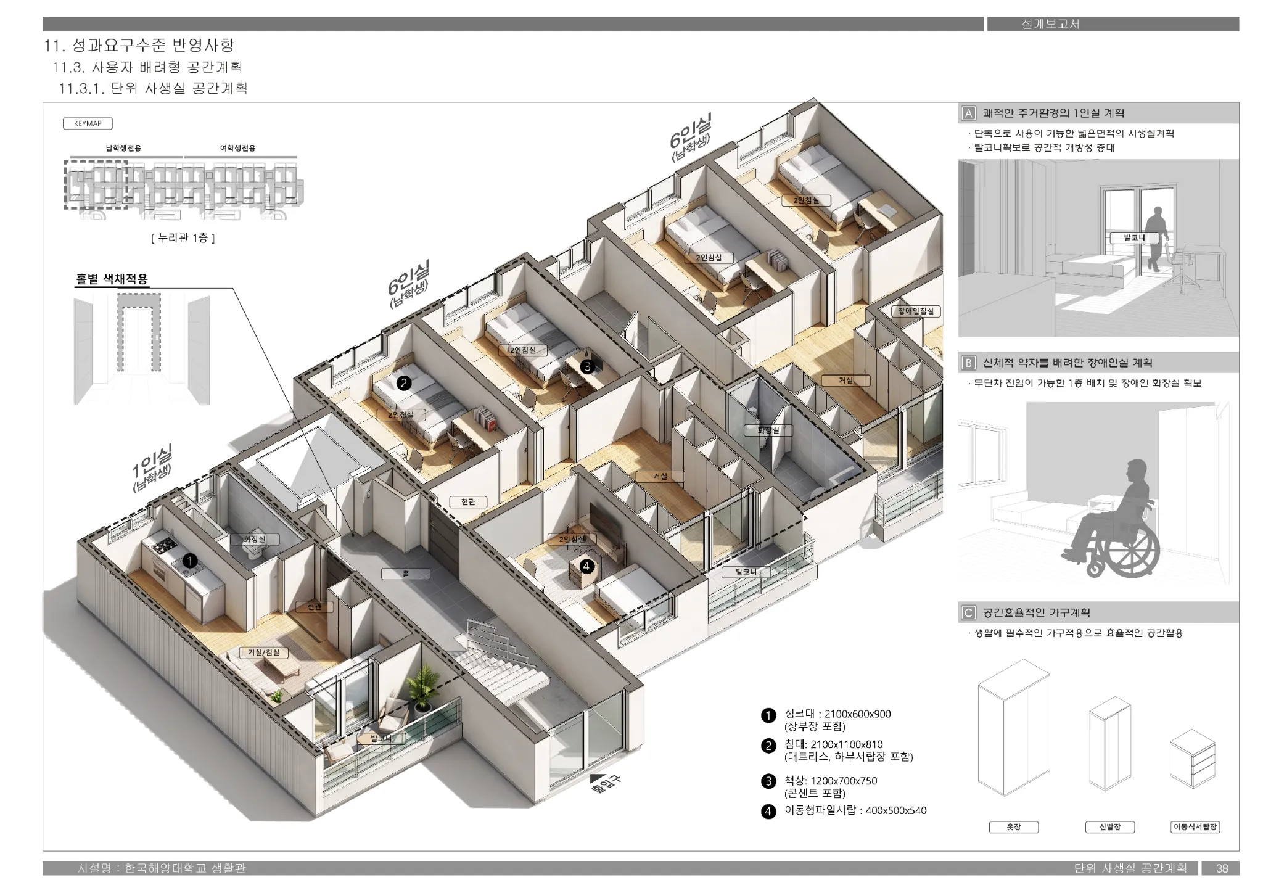
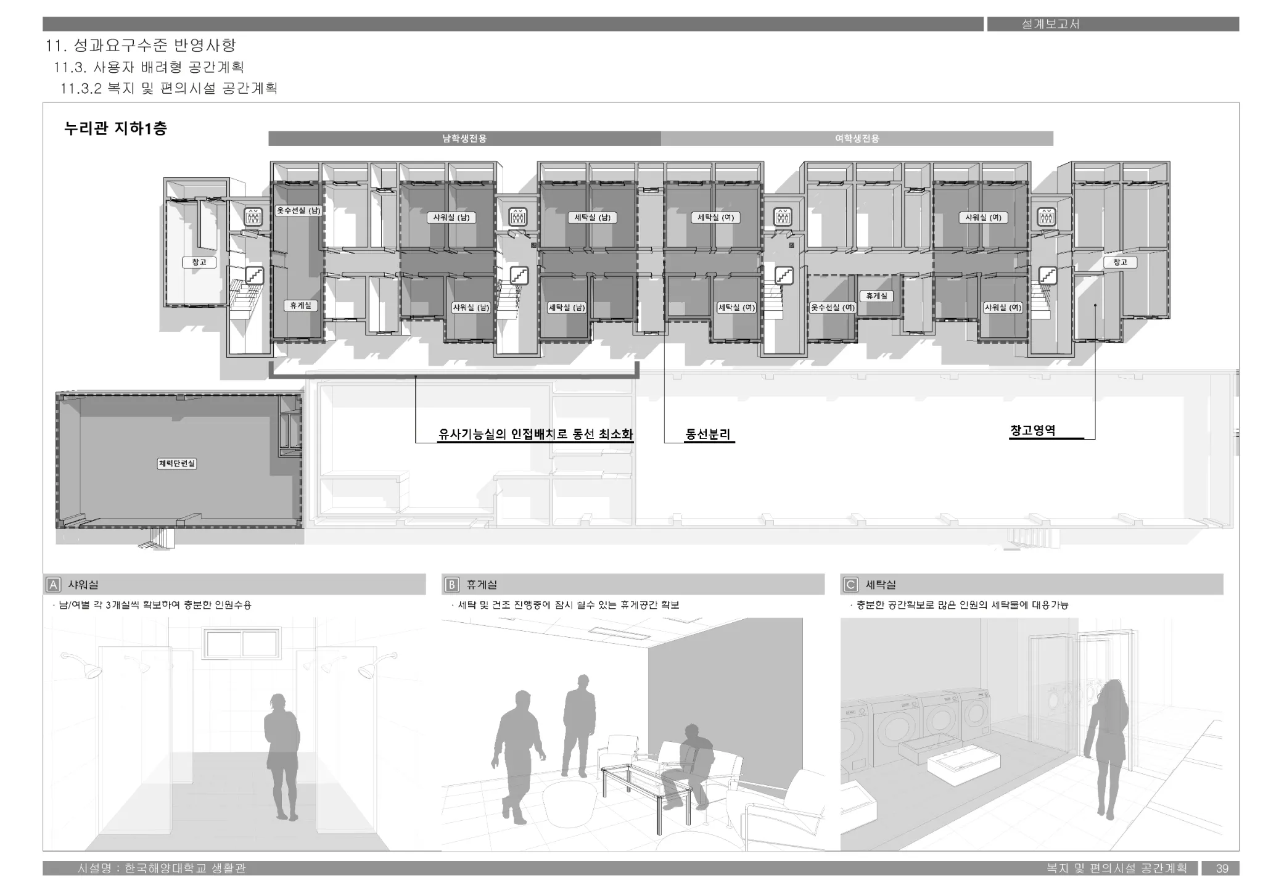
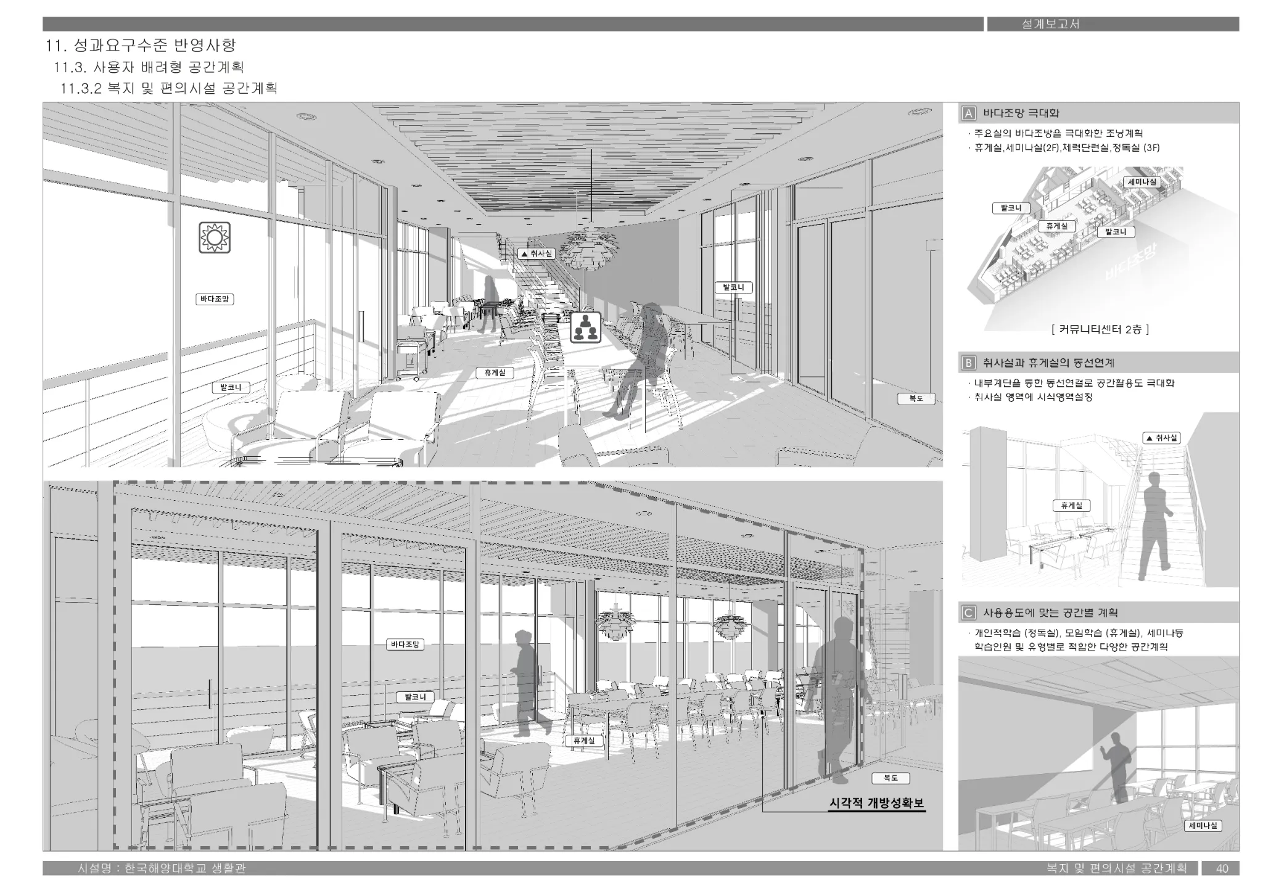
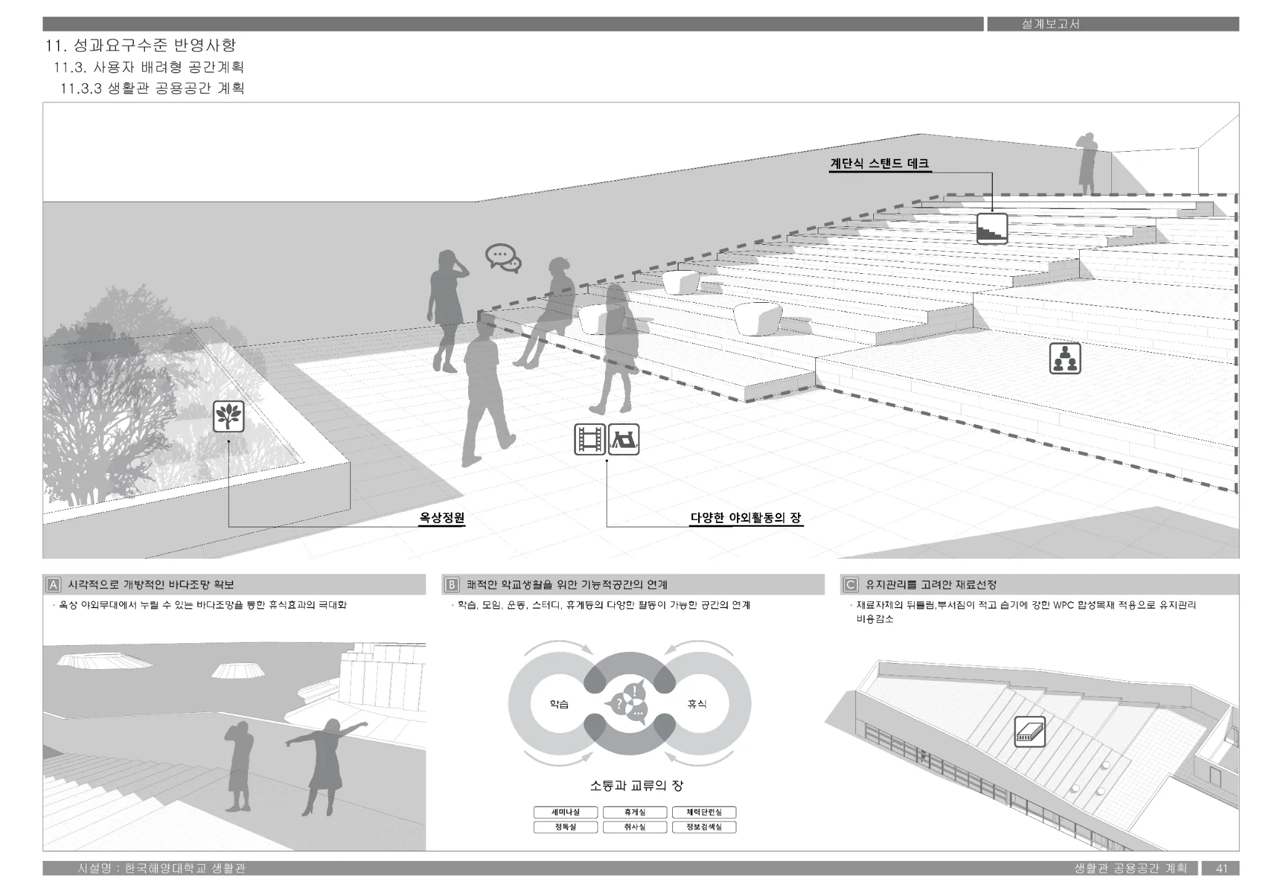
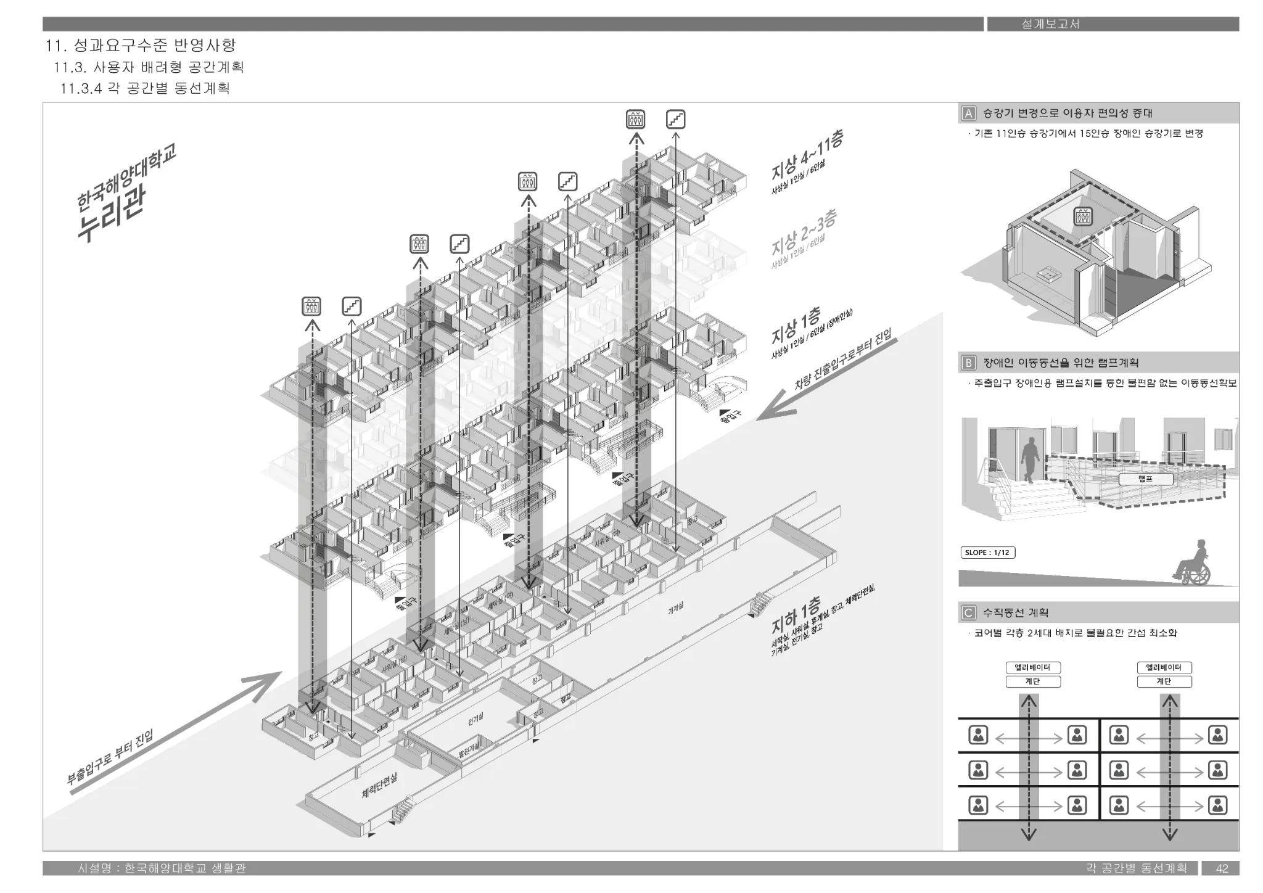
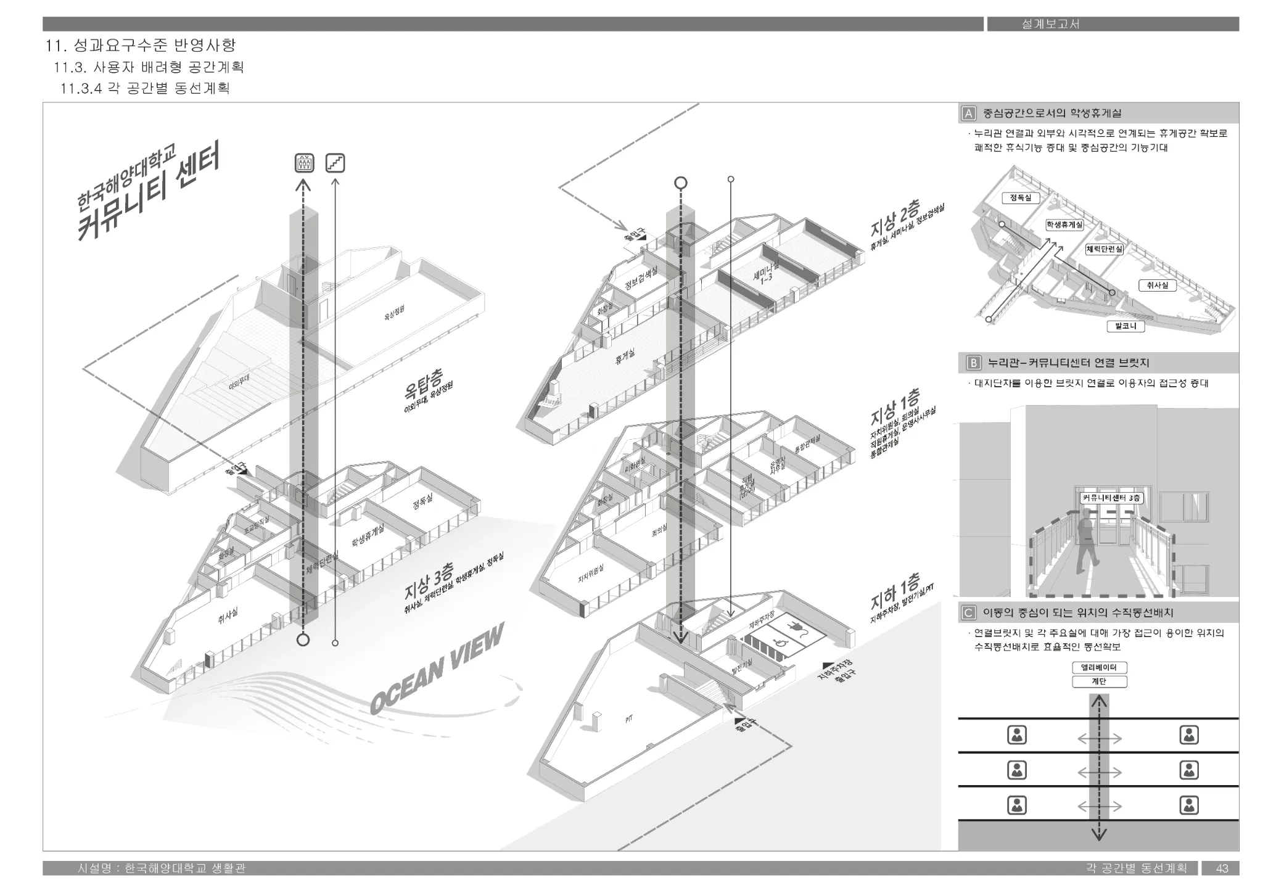
국립한국해양대학교 누리관, 커뮤니티 센터 공간계획
2022User-Centric Spatial and Circulation Planning for the Korea Maritime and Ocean University Dormitory
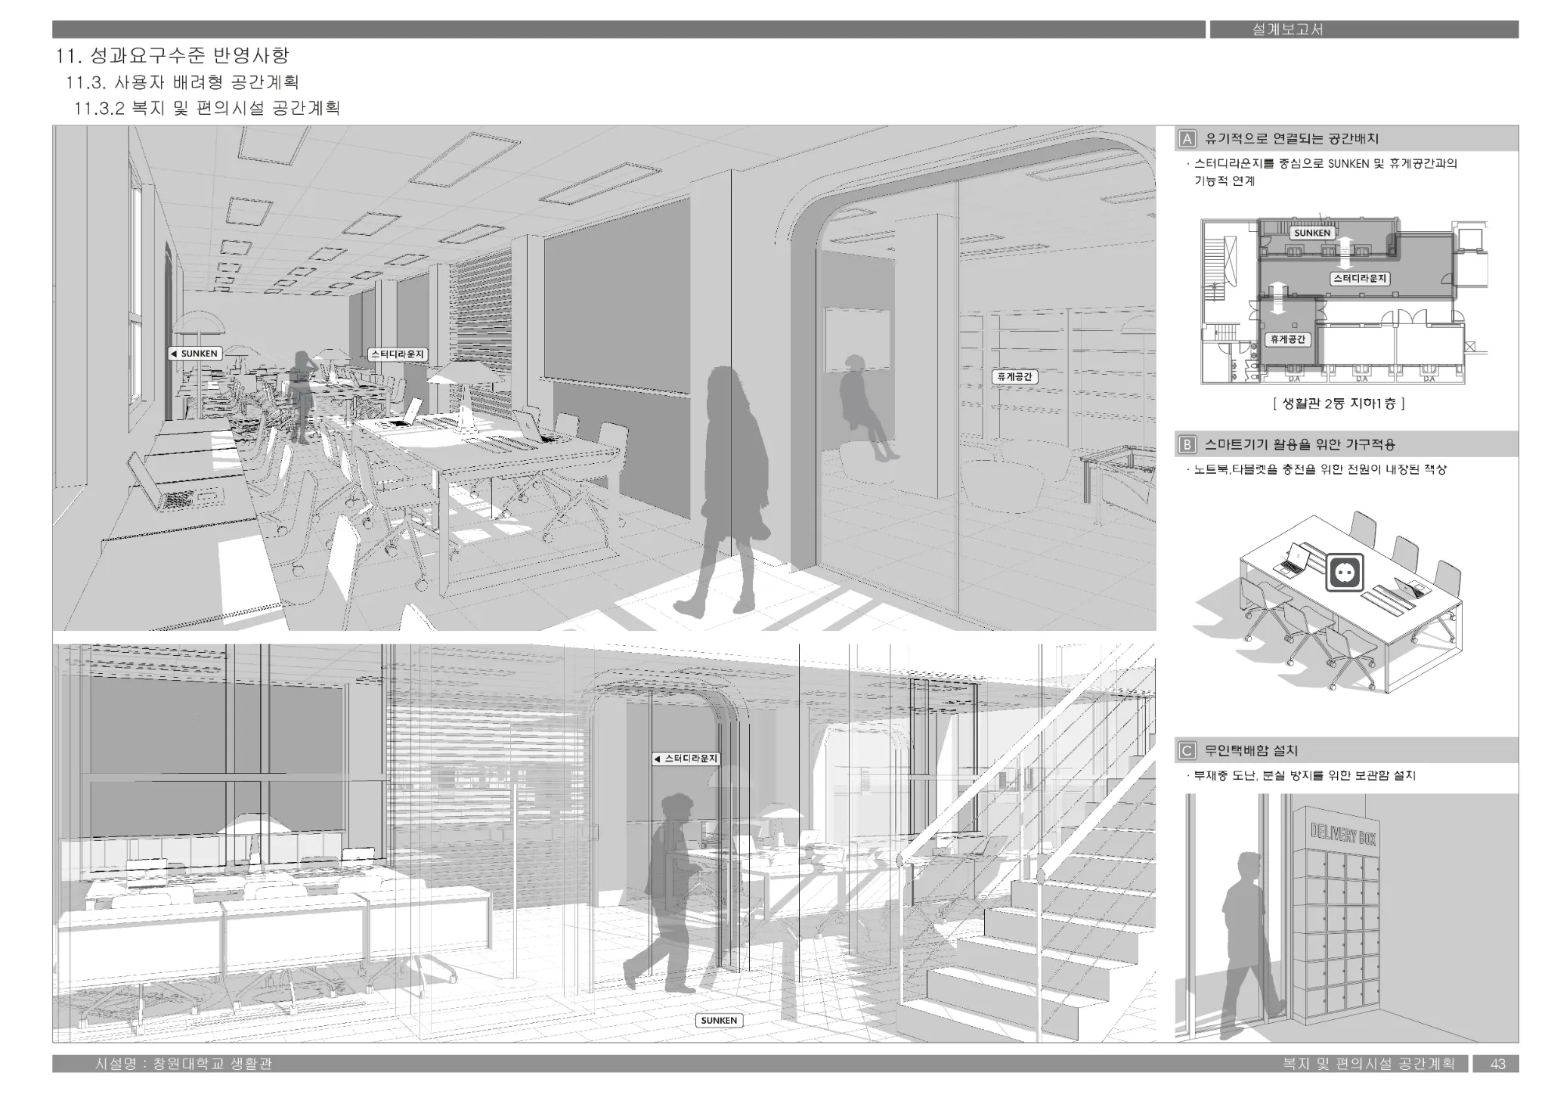
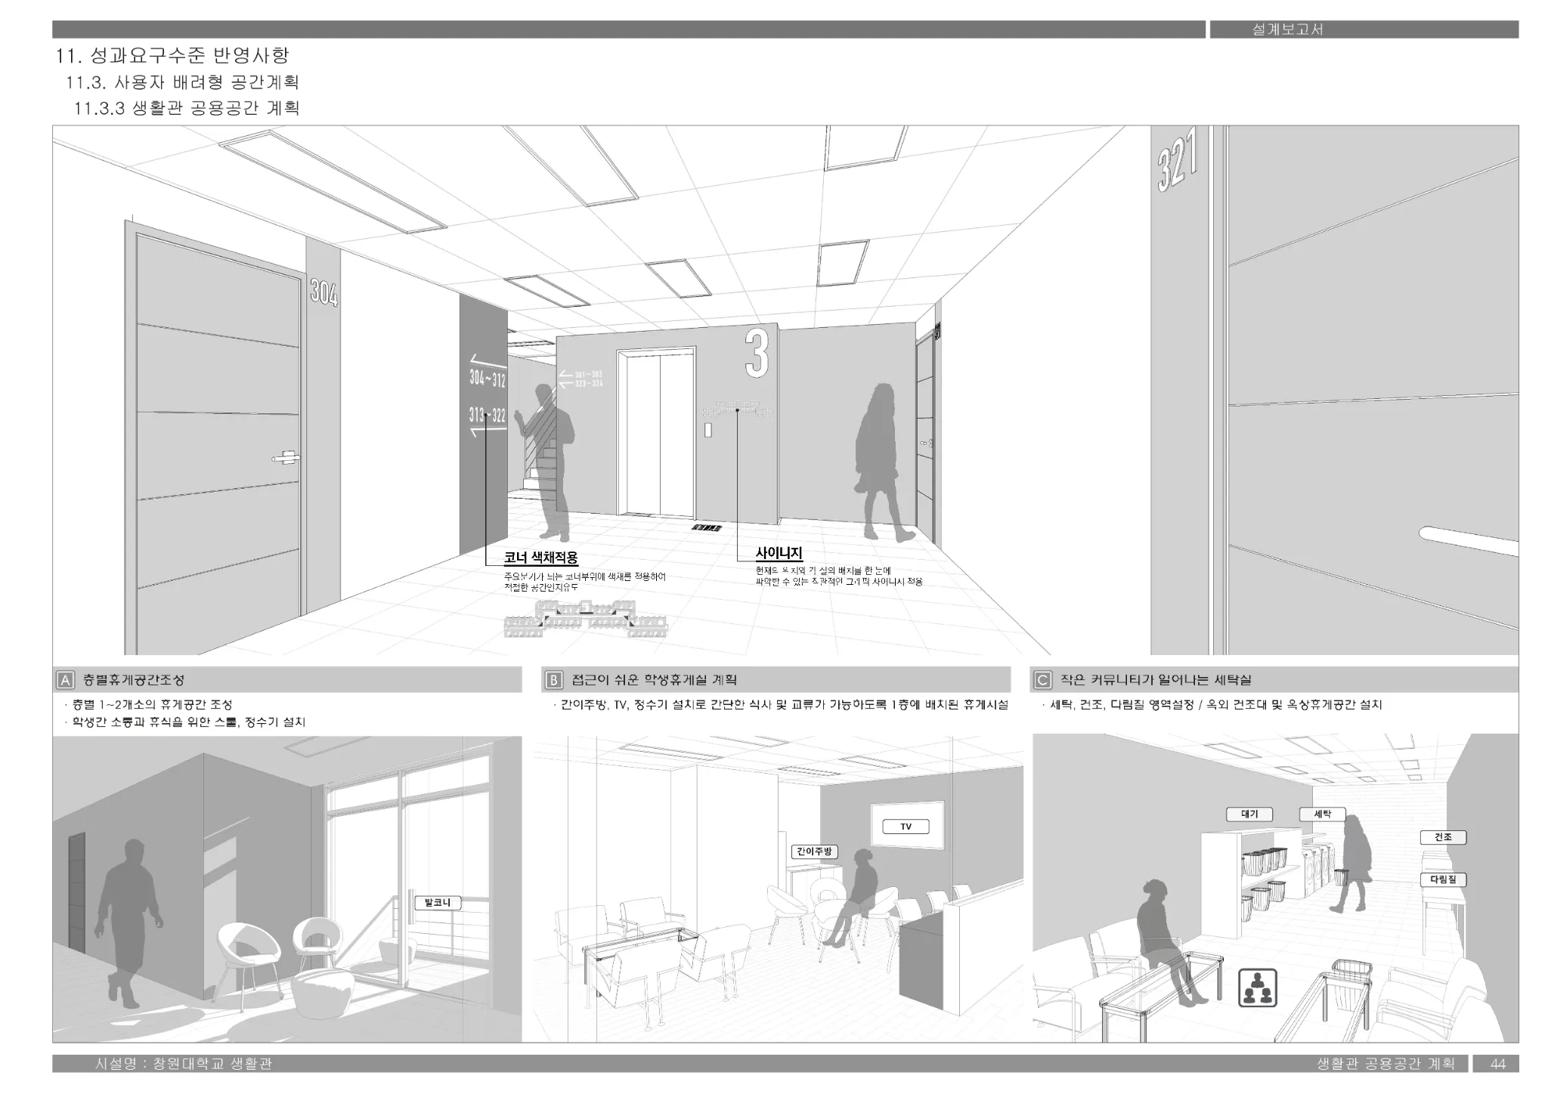
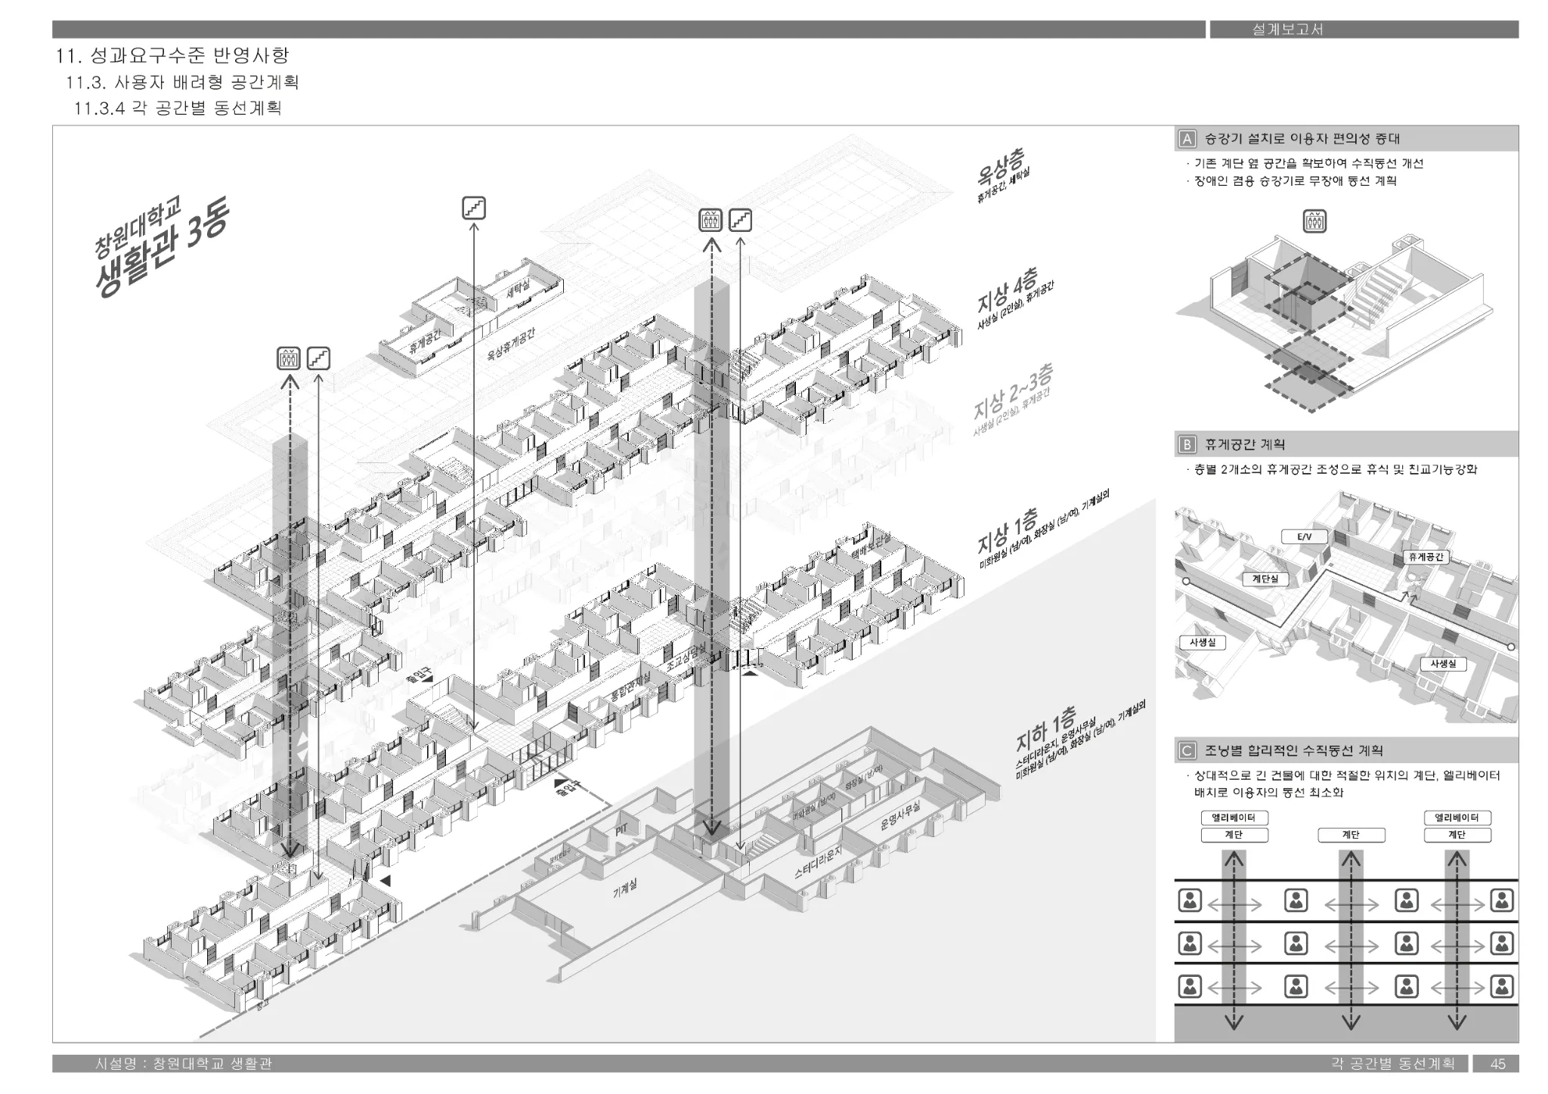
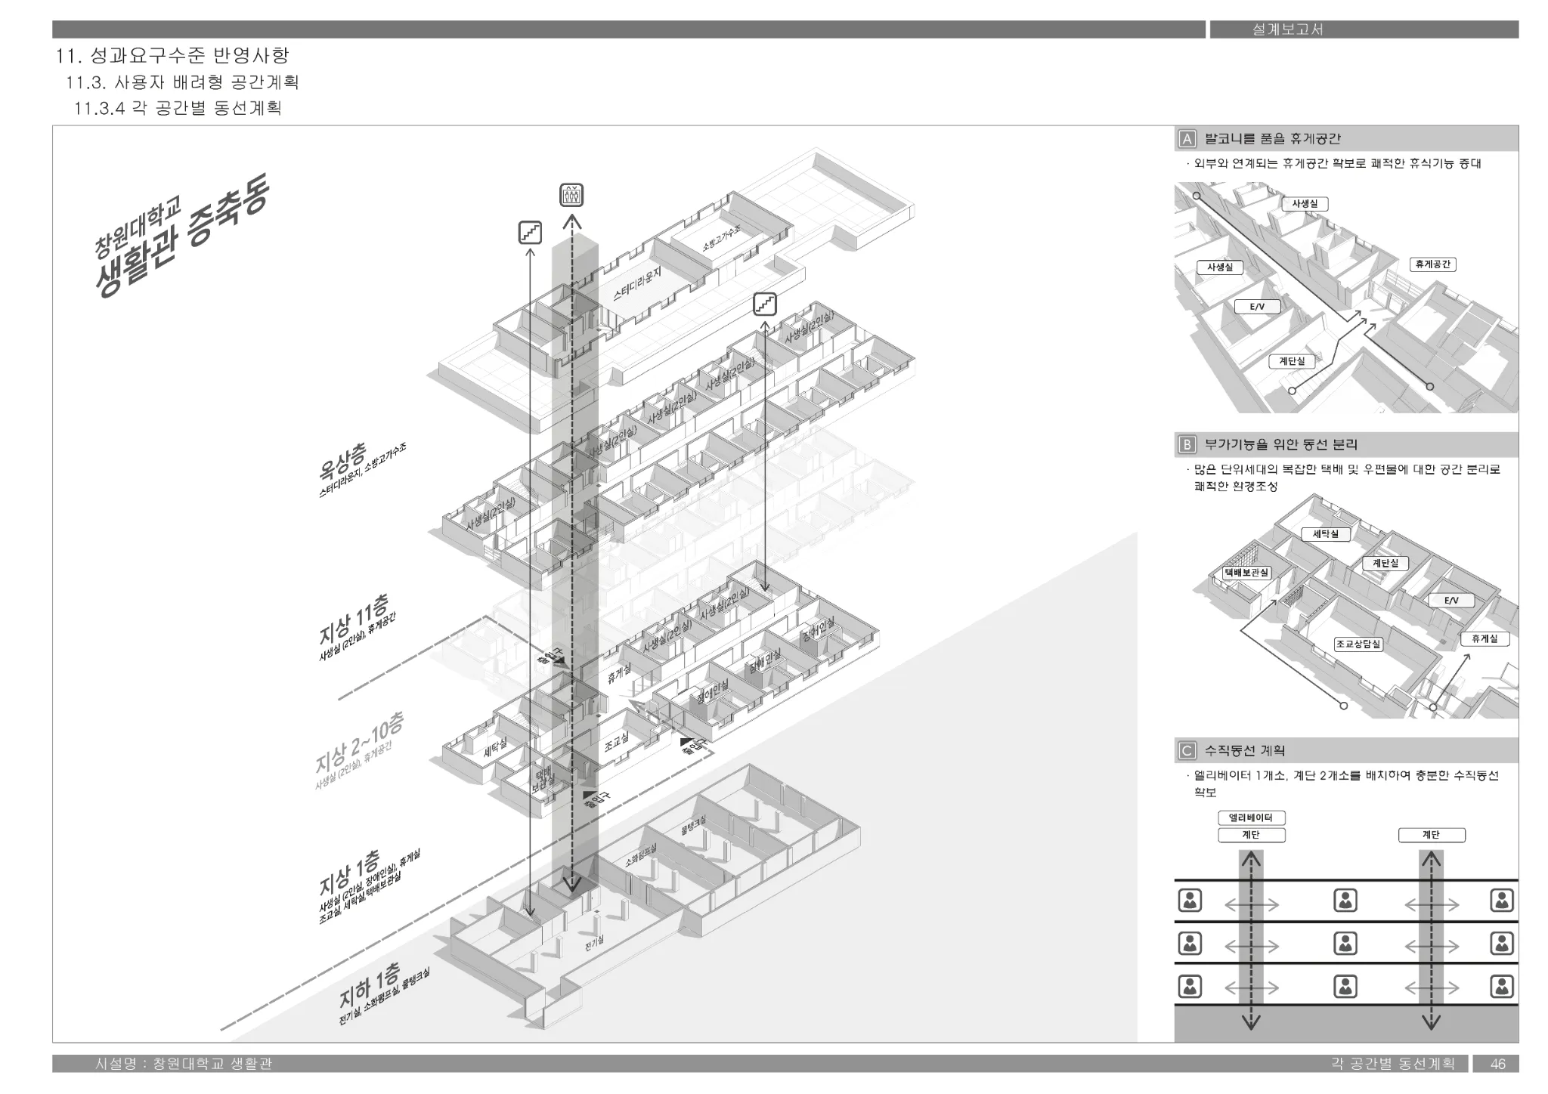
창원대학교 생활관 사용자 배려형 공간 및 동선 계획
2022User-Centric Spatial and Circulation Planning for Changwon National University Dormitories