쉥커코리아 글로벌 배송센터 BIM 실시설계 및 시각화
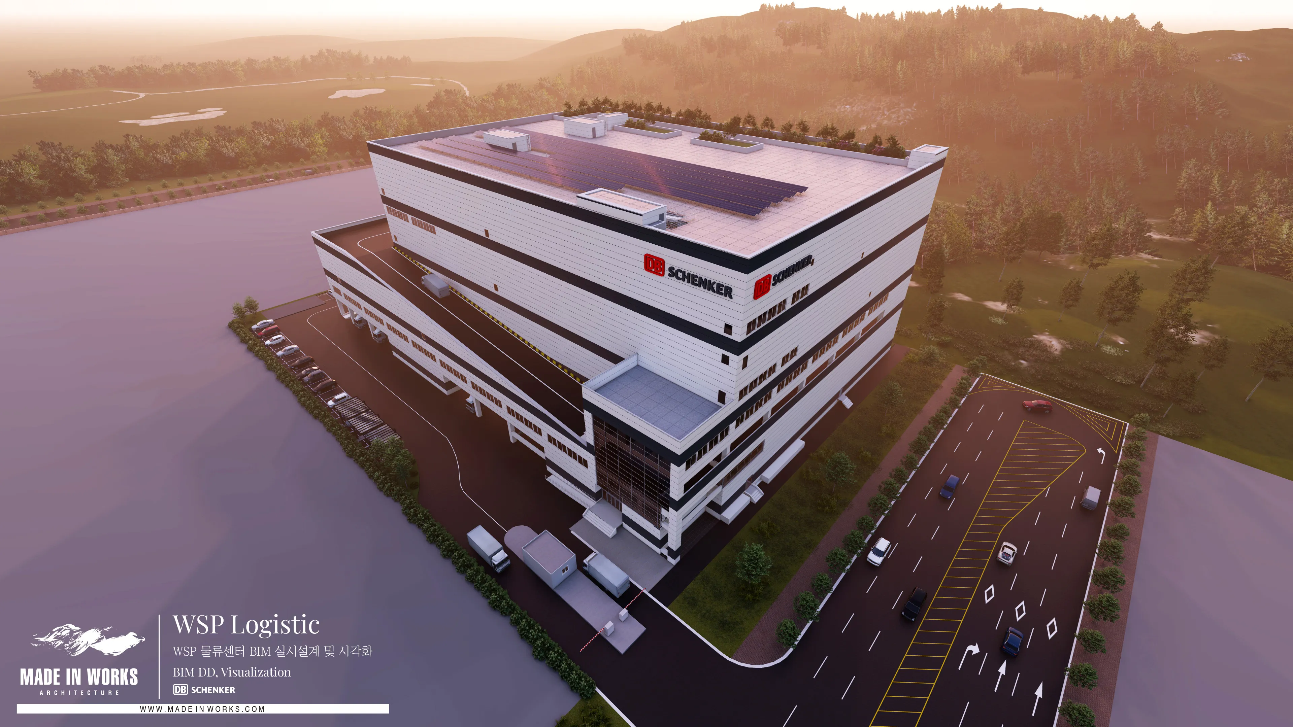
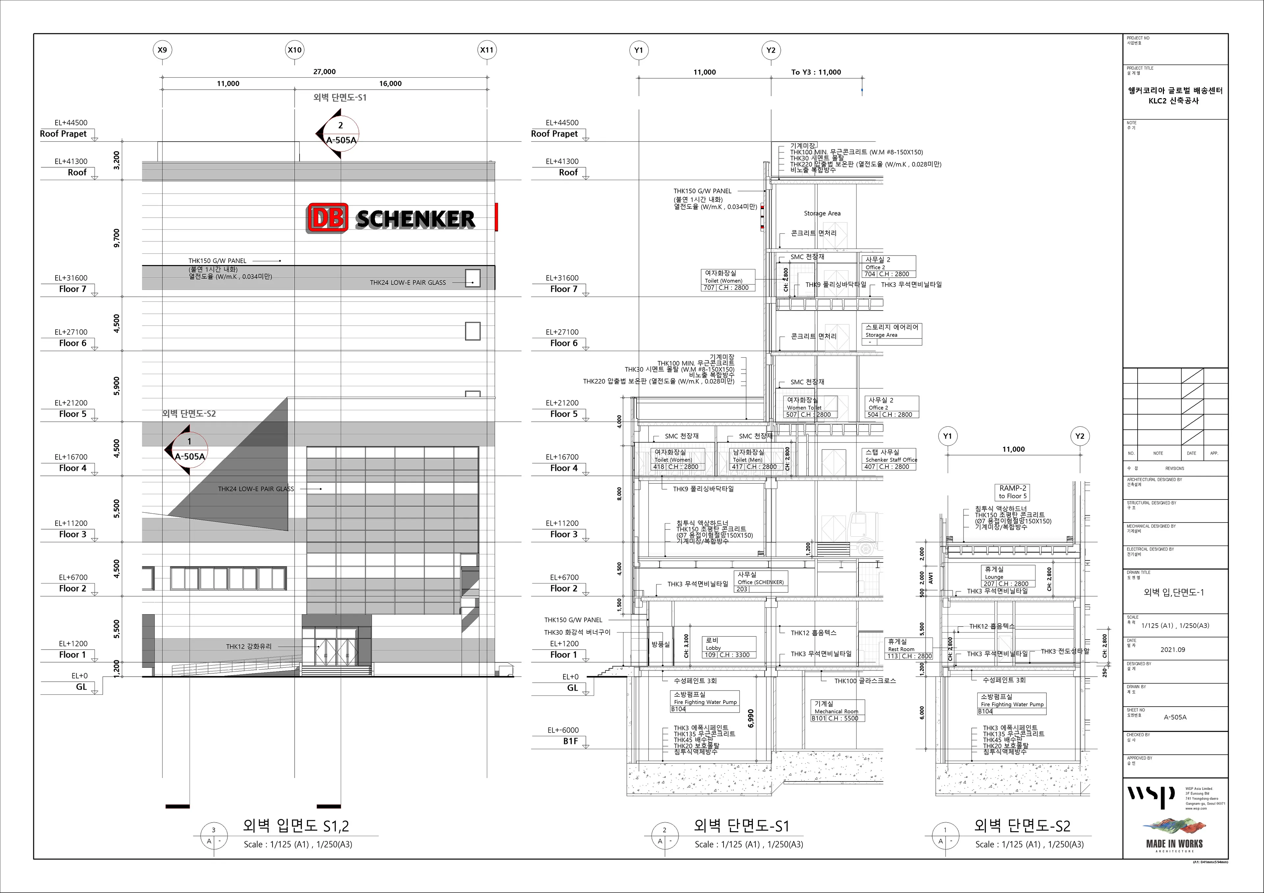
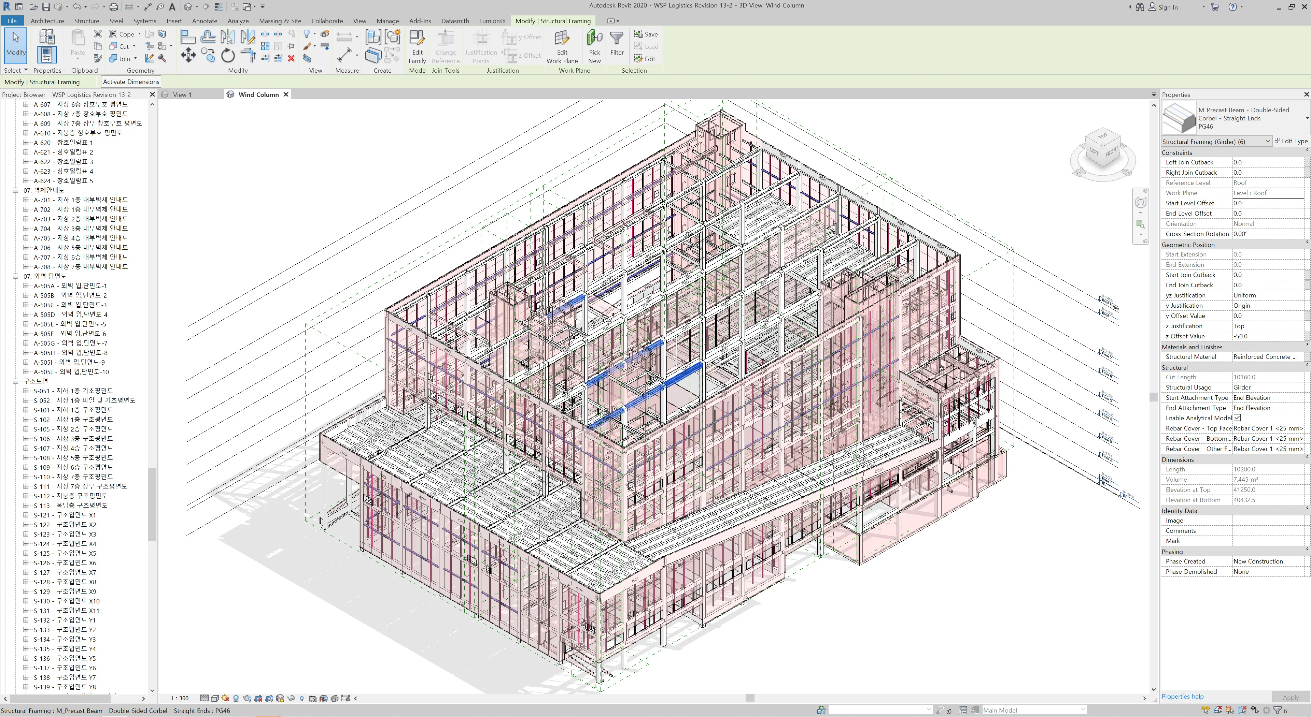
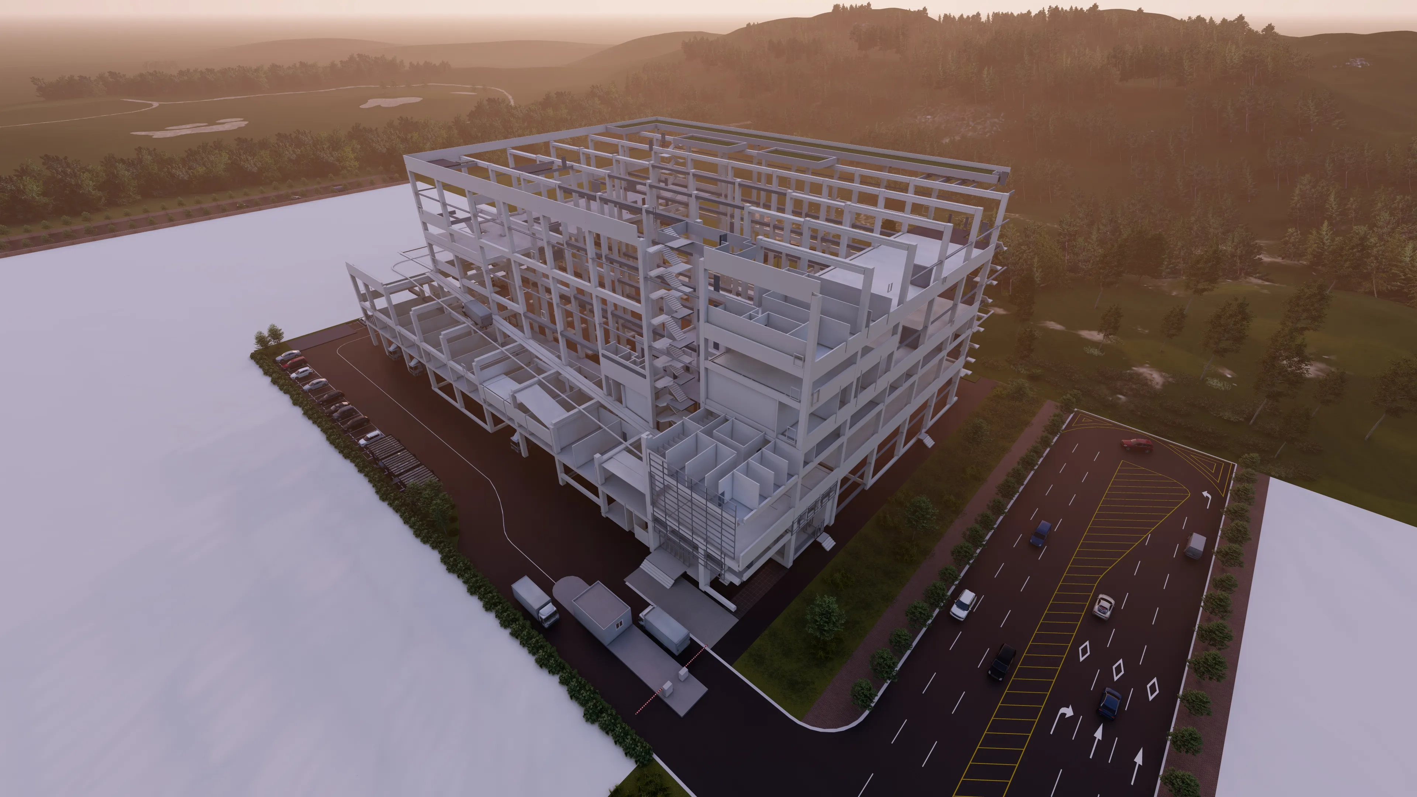
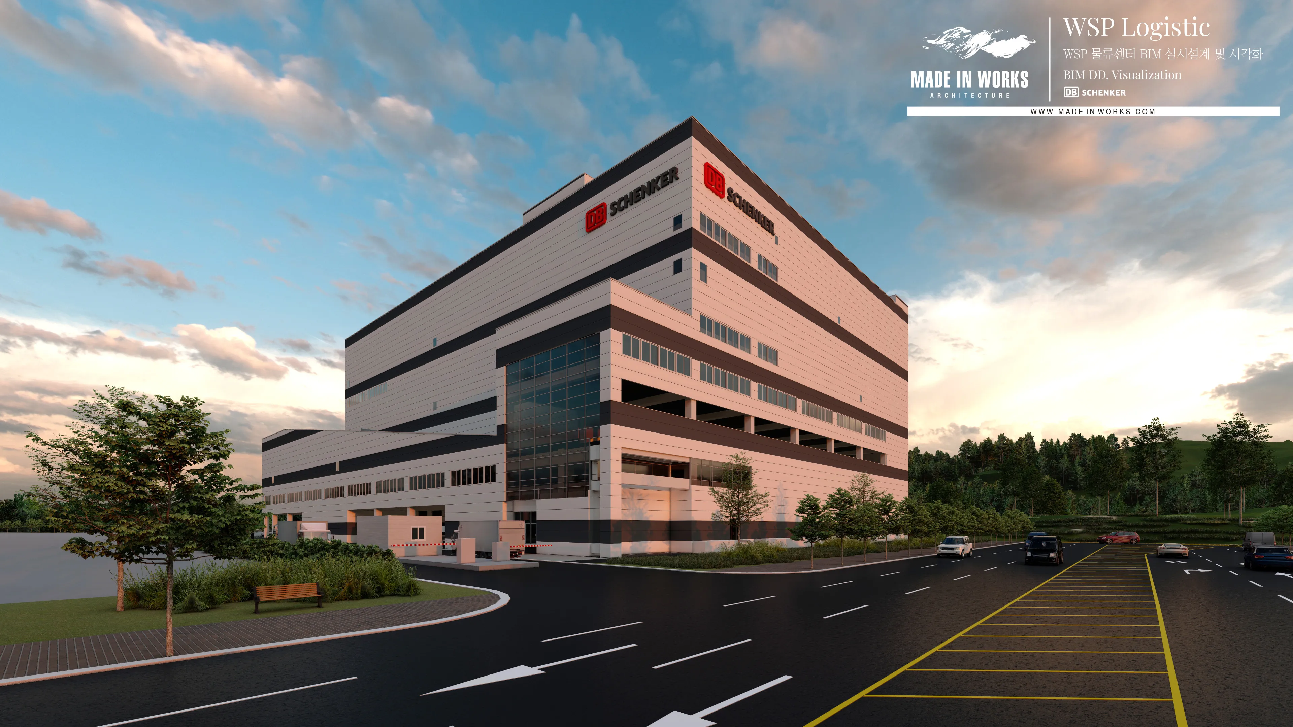
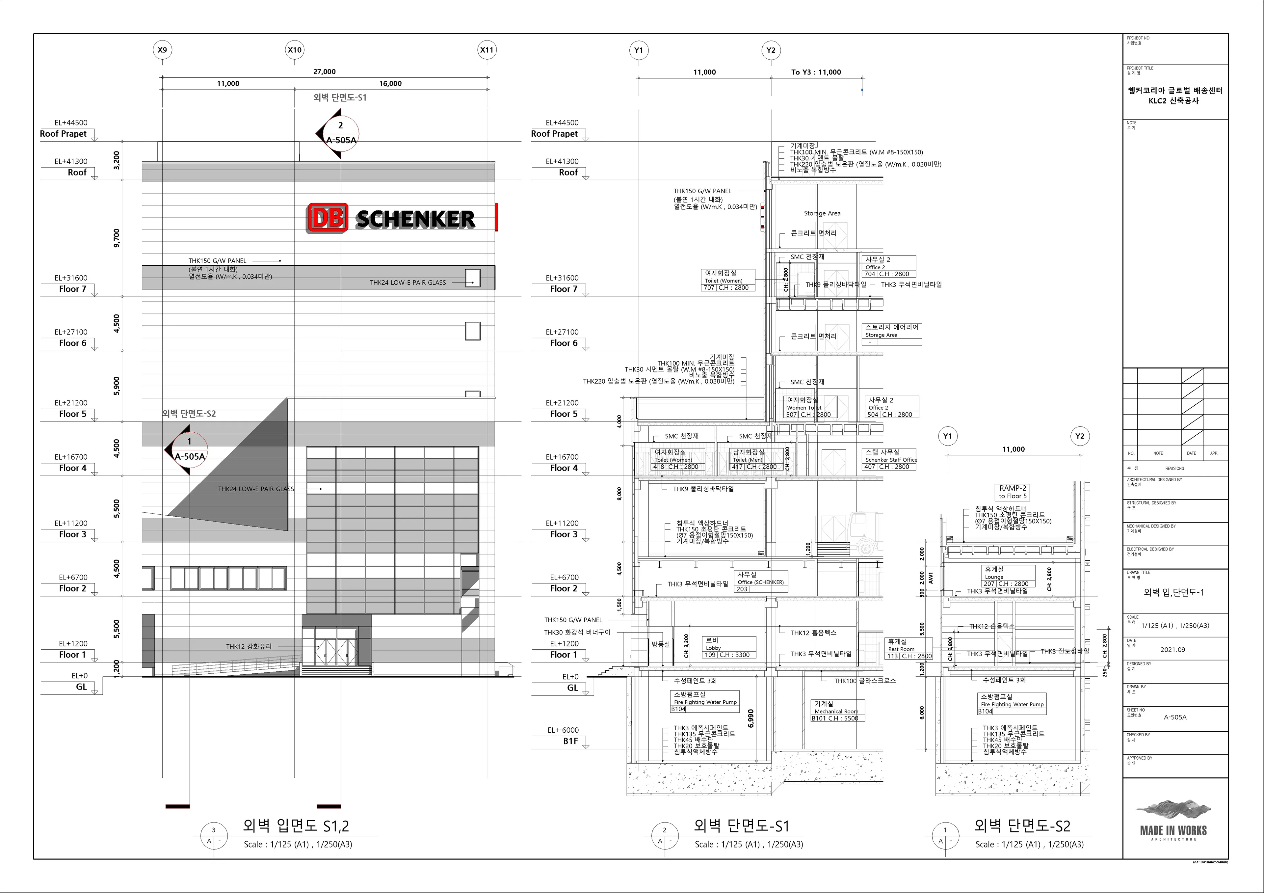
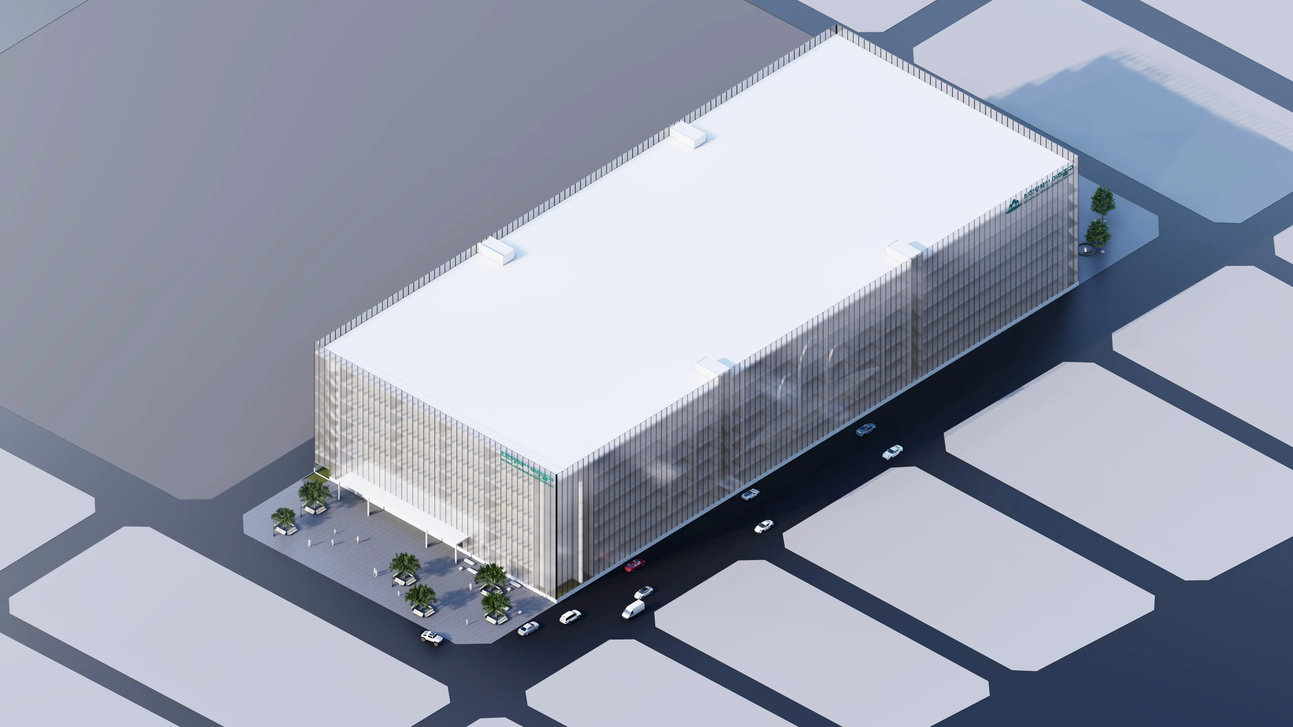
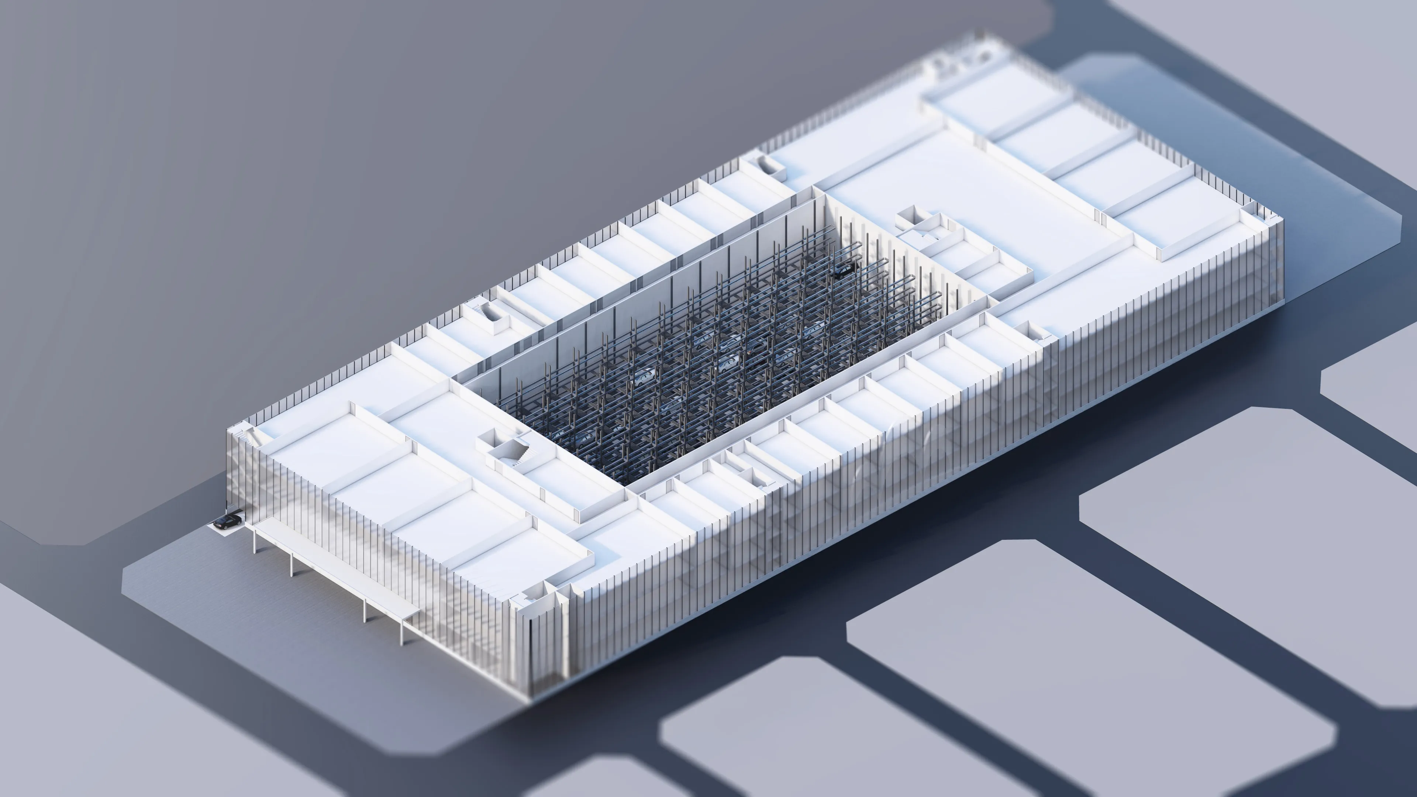
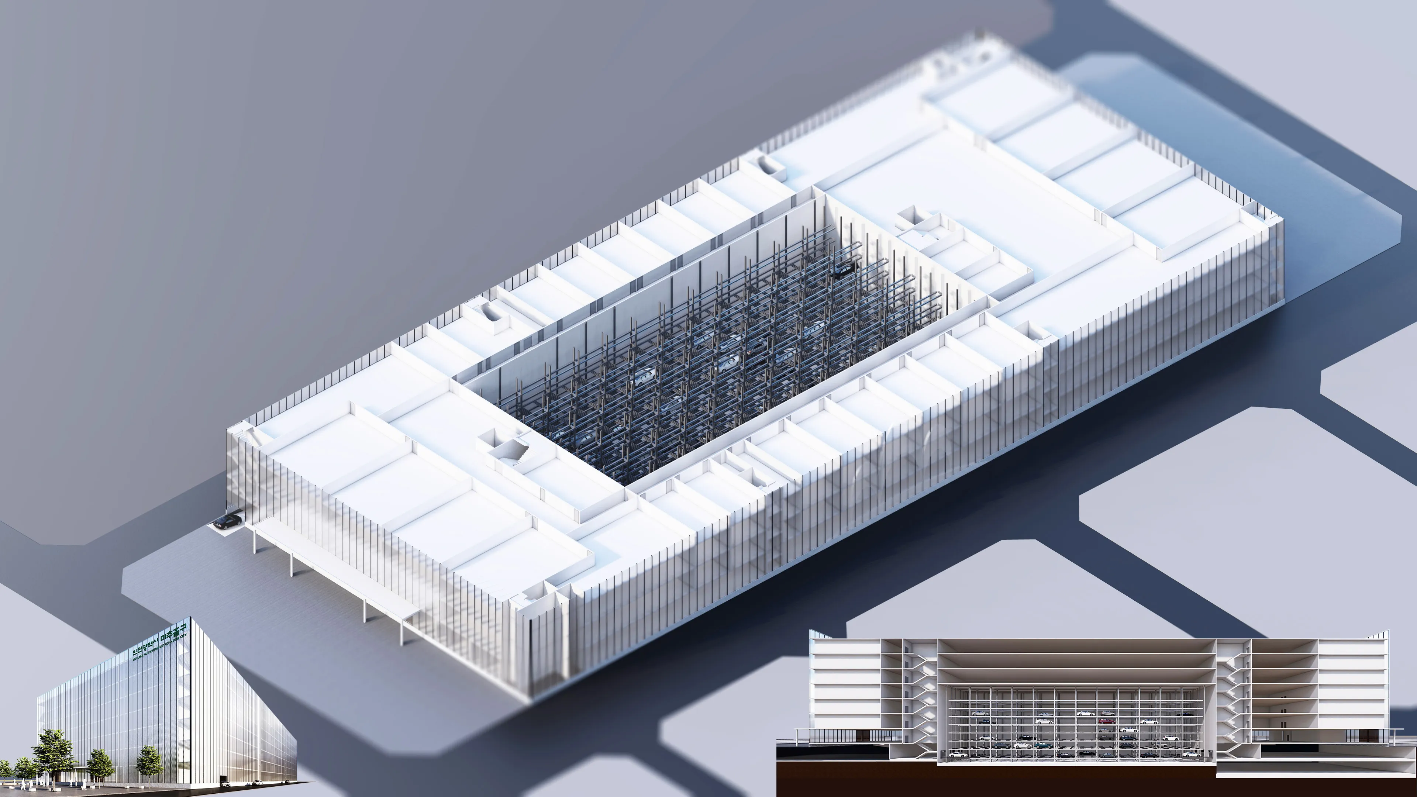
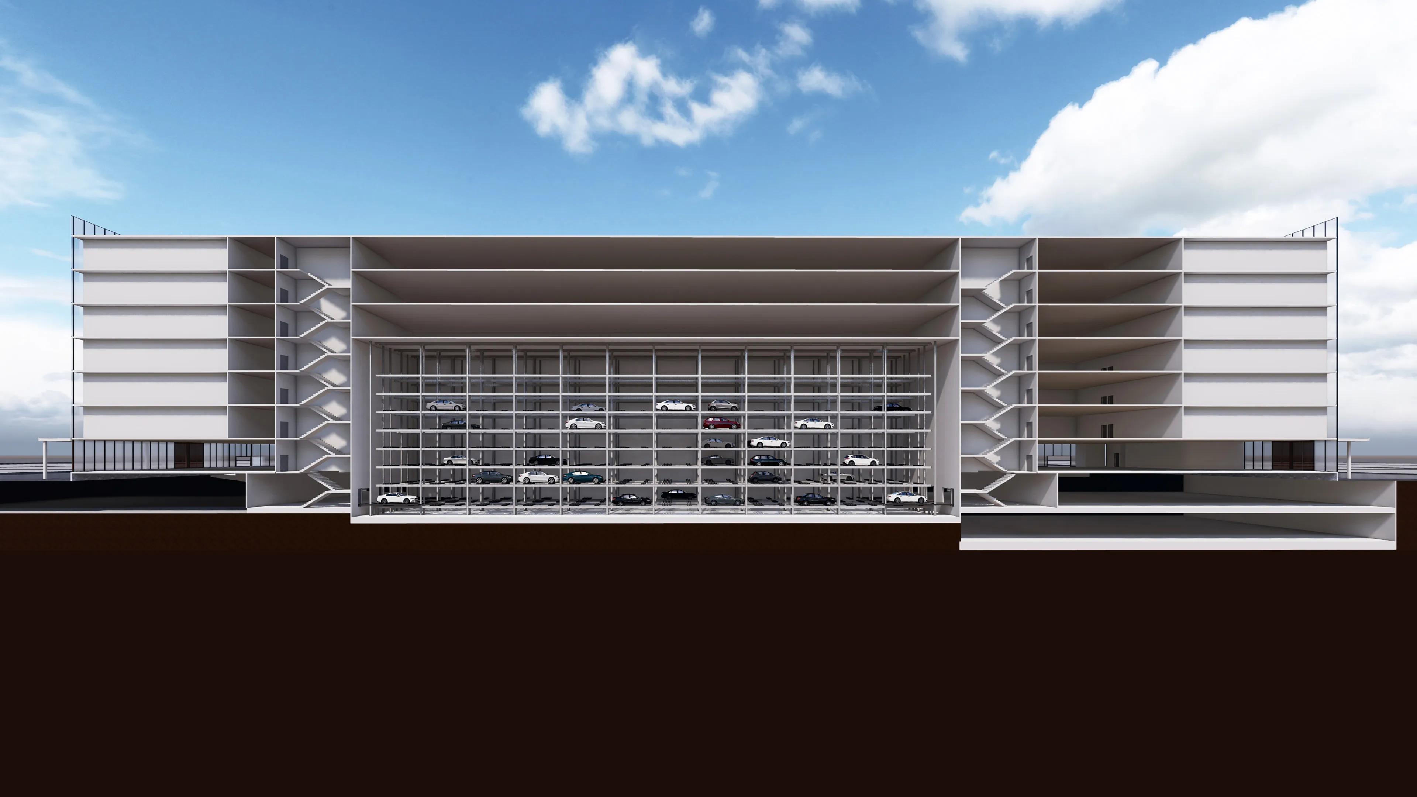
BIM detailed design and visualization for the Schenker Korea global distribution centre. The steel and concrete structure from B1 through the 7th floor and roof was built in Revit, with frame clashes coordinated ahead of construction. Elevation and section details — gasket panel cladding, low-E double glazing, loading dock ramps — were documented for construction, and site-level simulation covers heavy-vehicle circulation, yard space, ramps, and the rooftop photovoltaic array.
지하 1층부터 지상 7층, 지붕층까지 이어지는 대형 물류센터를 BIM으로 실시설계하고 시각화했습니다. 복잡한 물류 동선과 대형 구조물이라는 조건에서 설계 정확도를 끌어올려, 시공 단계에서 나올 수 있는 오류를 앞당겨 걷어냈습니다.
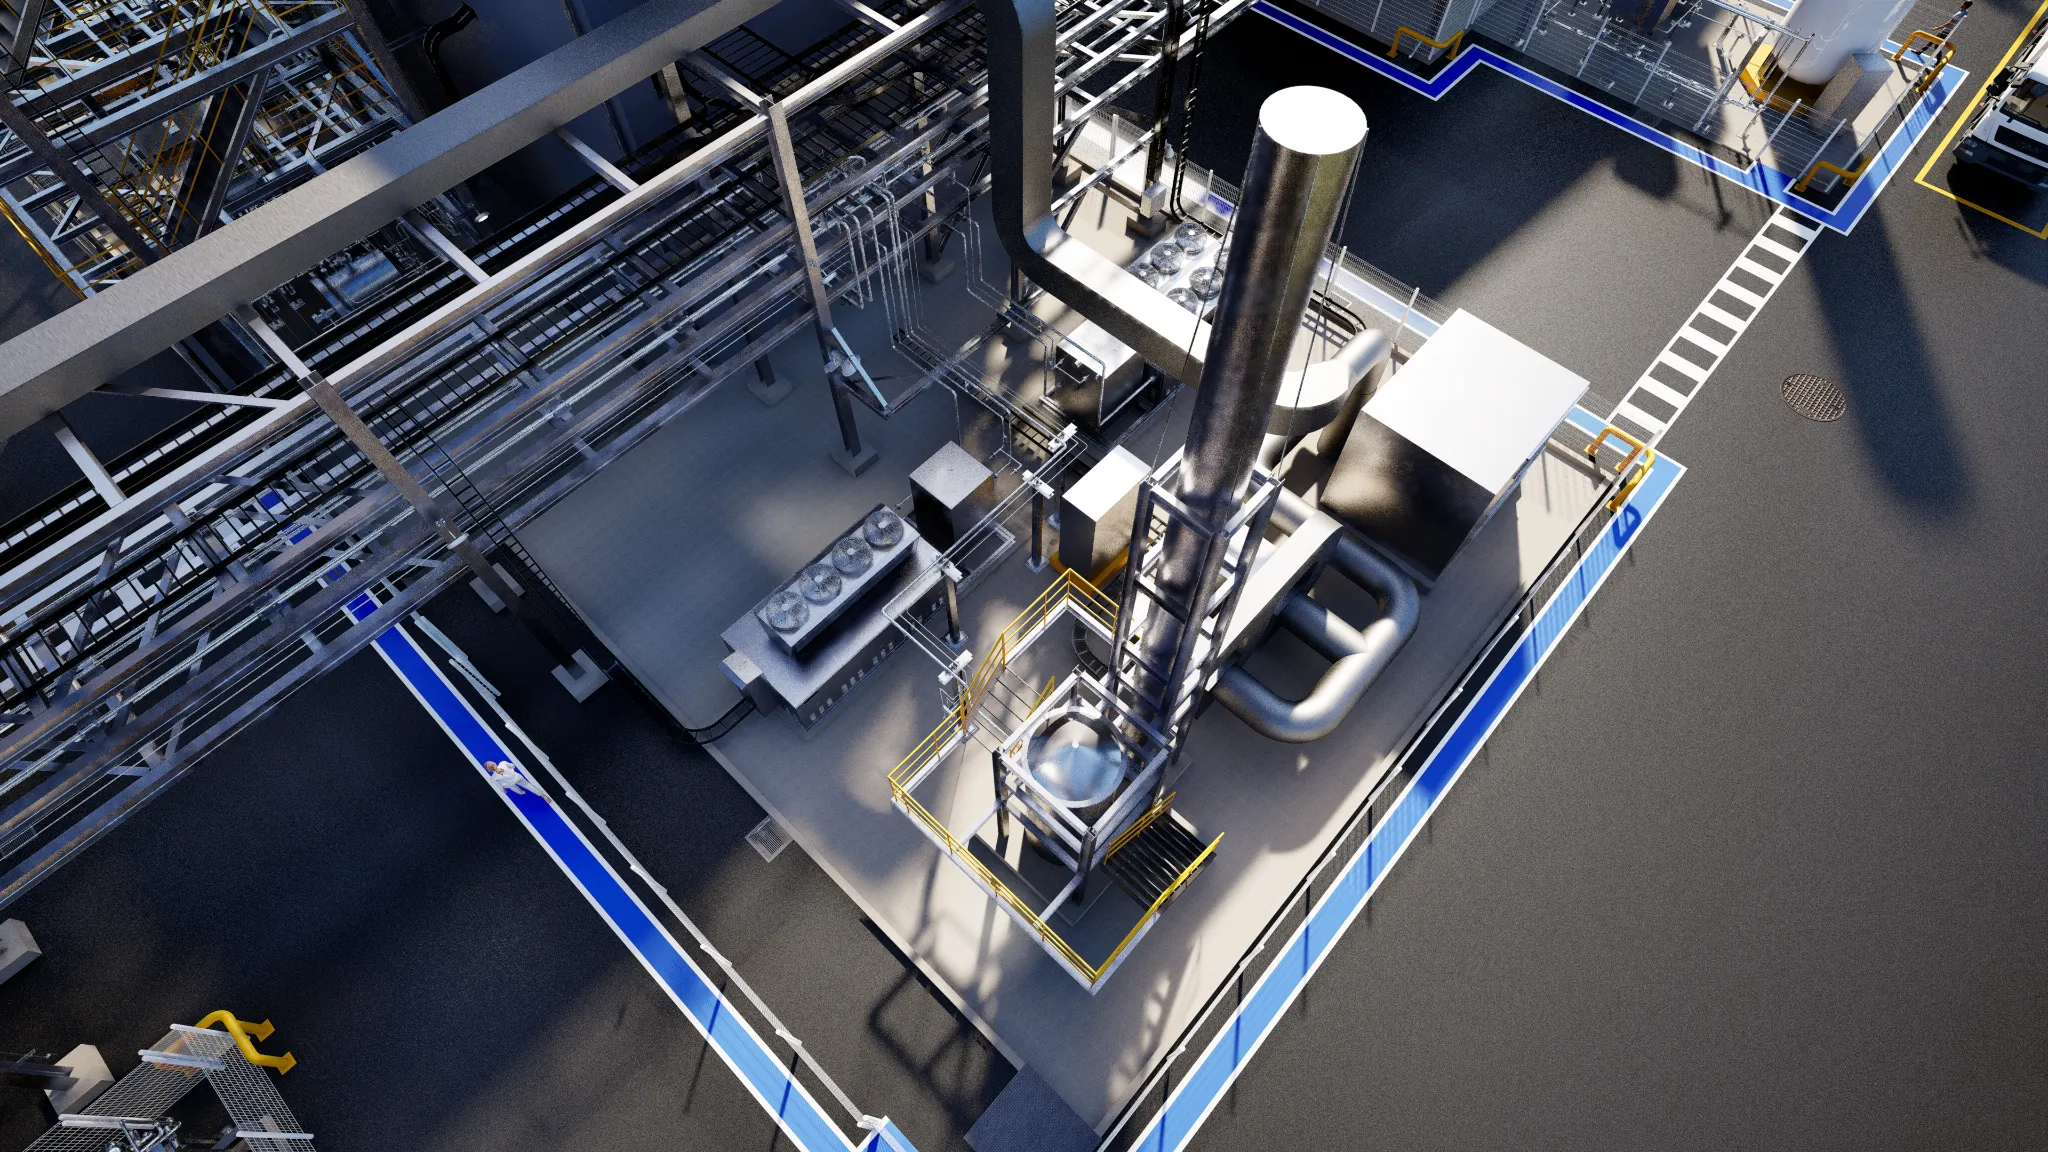
- 3D BIM 기반의 정밀 구조 설계 및 간섭 검토 : 오토데스크 레빗(Revit)을 활용해 지하 1층부터 지상 7층, 지붕층에 이르는 고층 물류센터의 철골 및 콘크리트 구조를 완벽하게 데이터화하고 복잡한 프레임 간의 간섭을 사전에 조율했습니다.
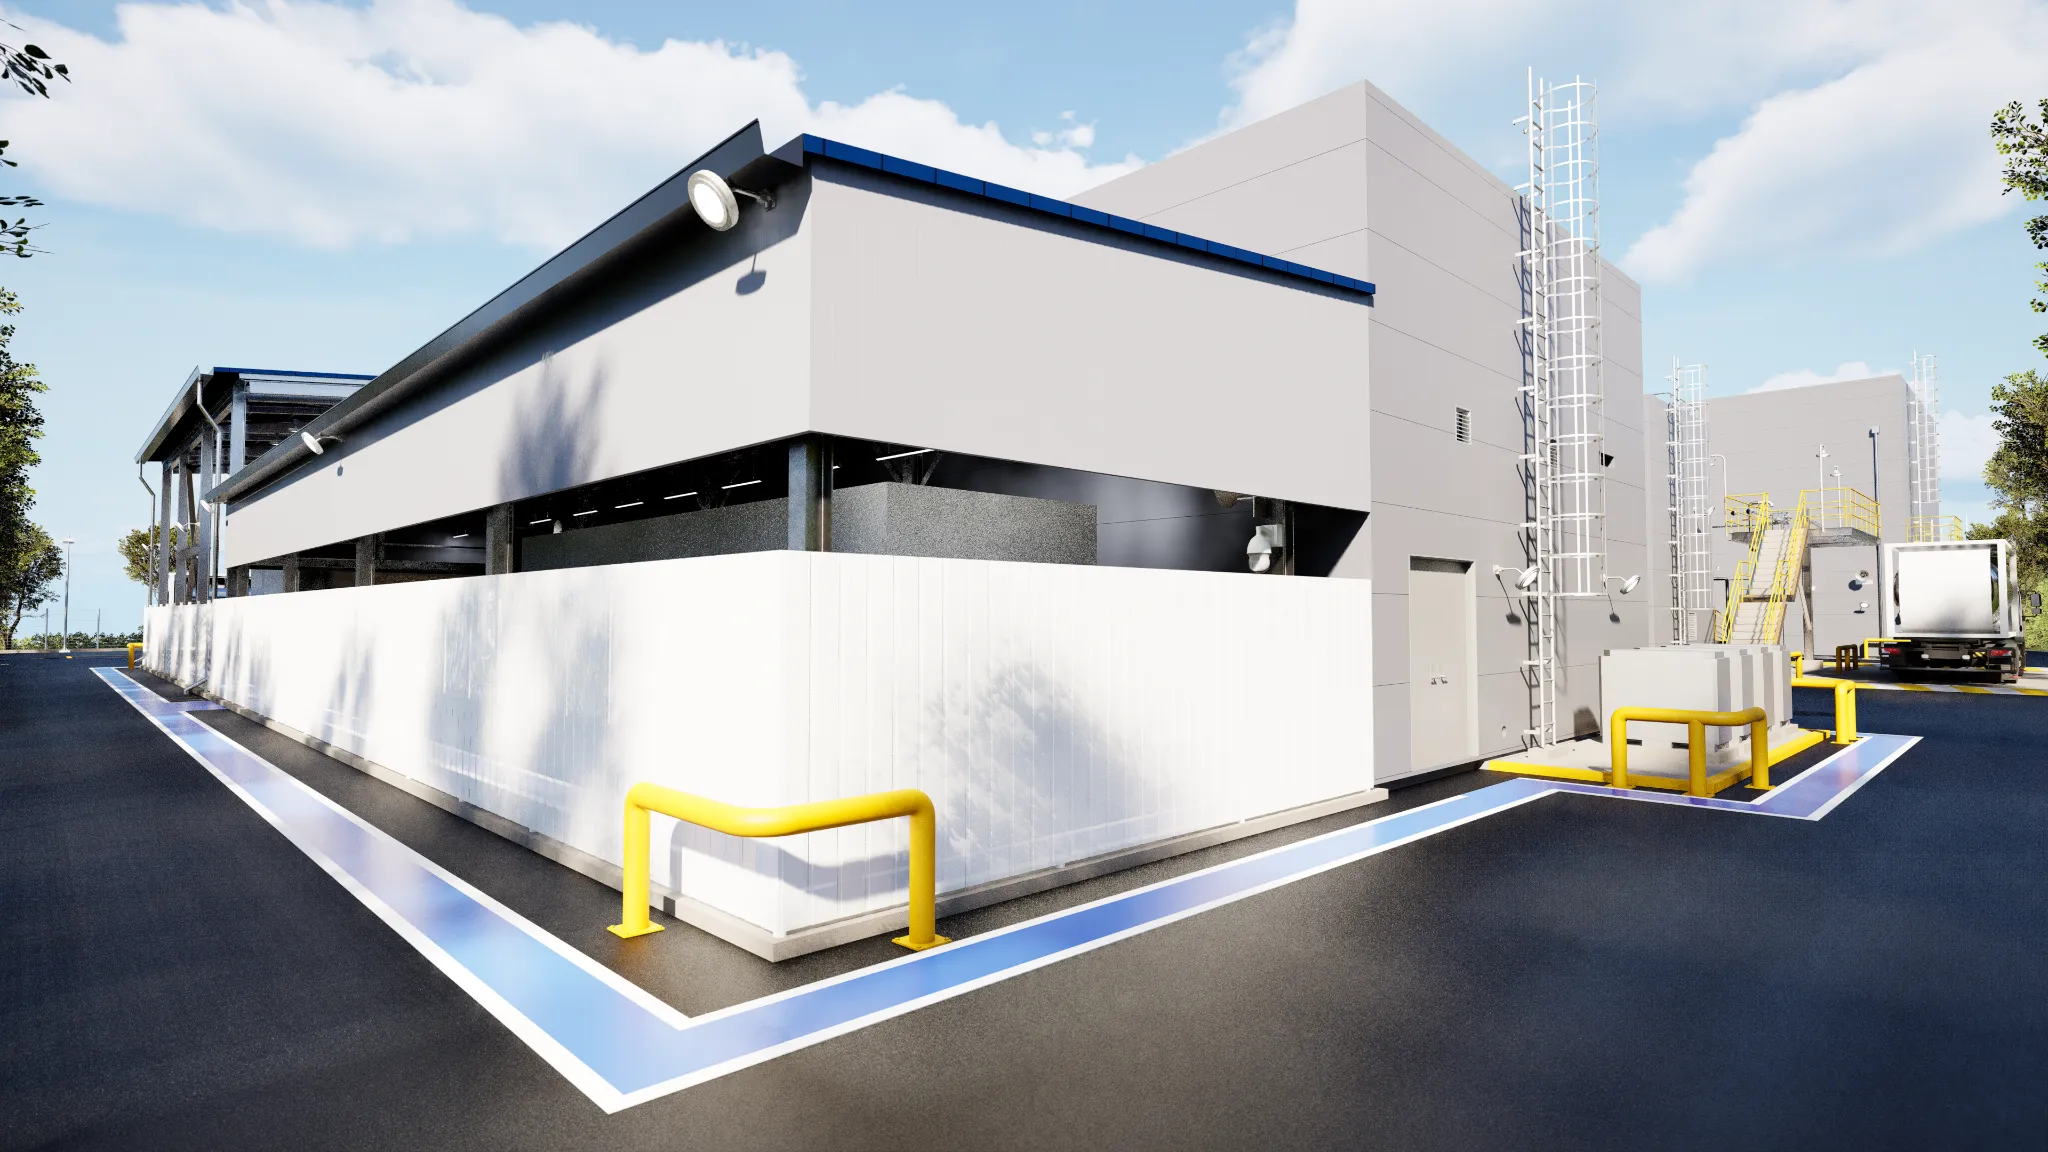
- 상세 인허가 및 실시도면 추출 : 외벽 입면도와 상세 단면도를 설계 가이드라인에 맞춰 정밀하게 분석하여 외벽 가스켓 판넬 마감, 로이 복층유리 창호, 하역장 램프 구간 등 시공에 필요한 핵심 디테일을 명확하게 도면화했습니다.
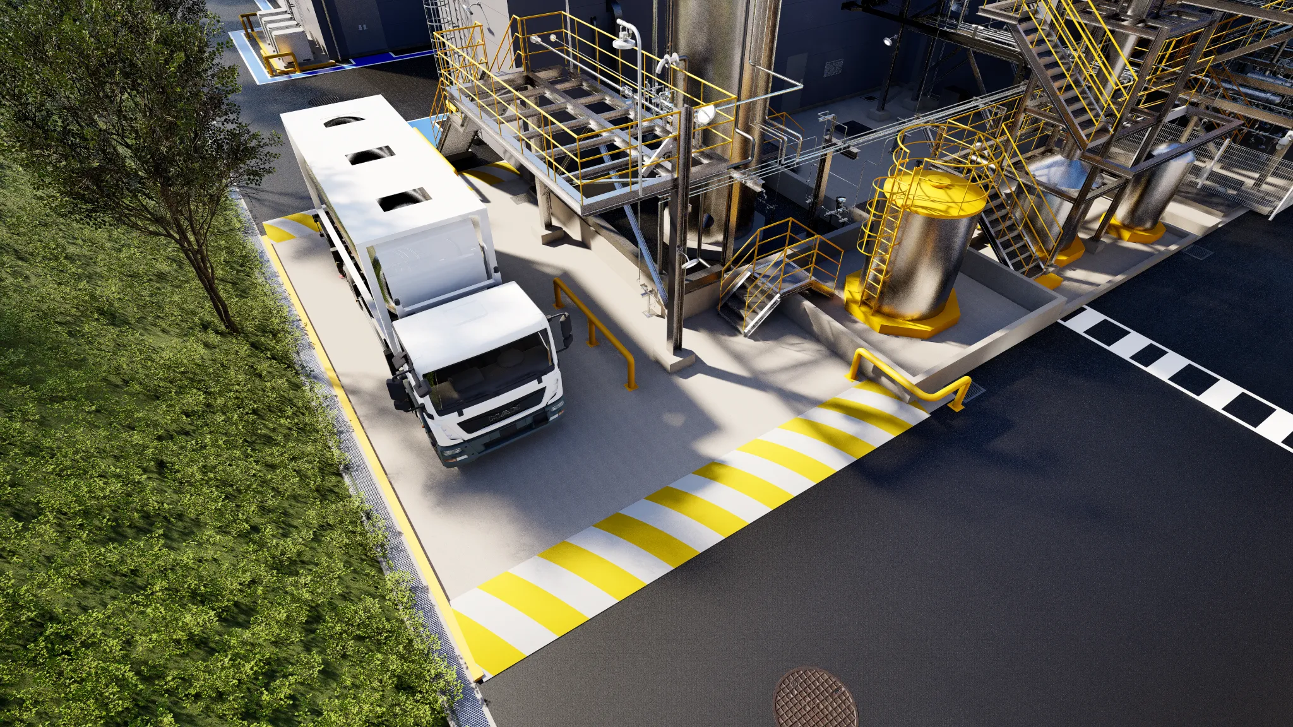
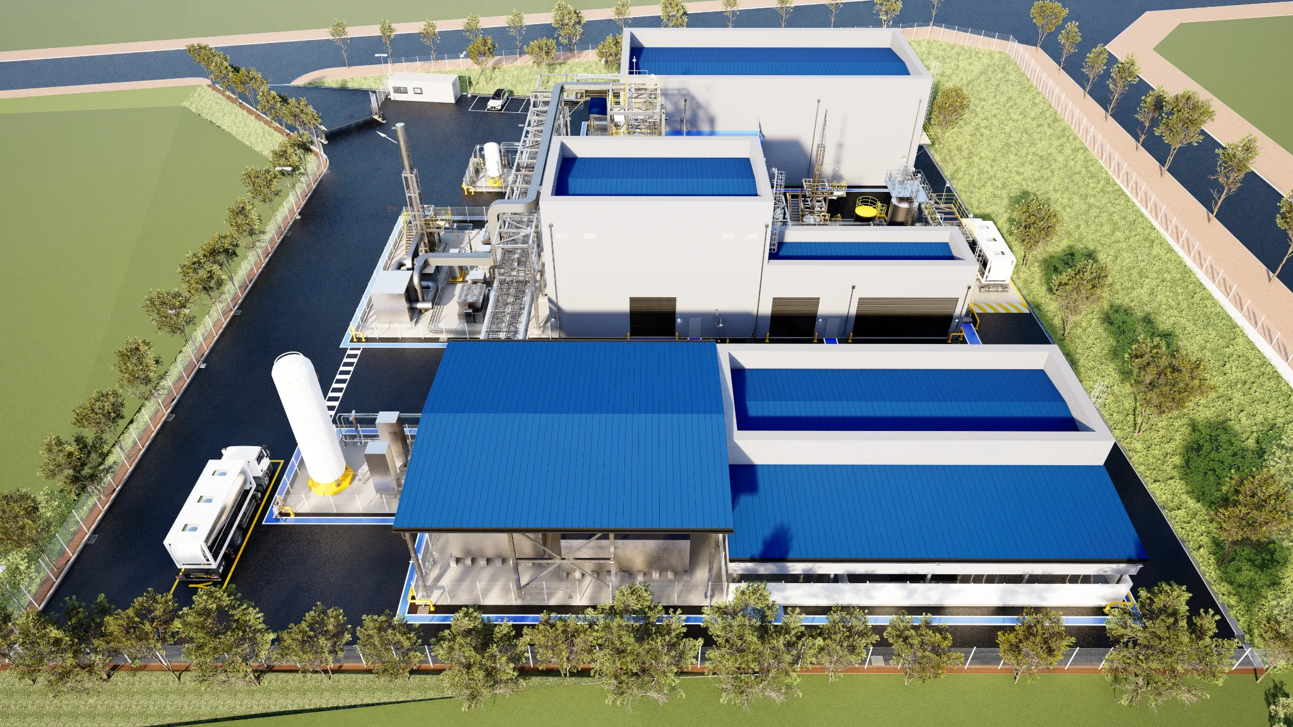
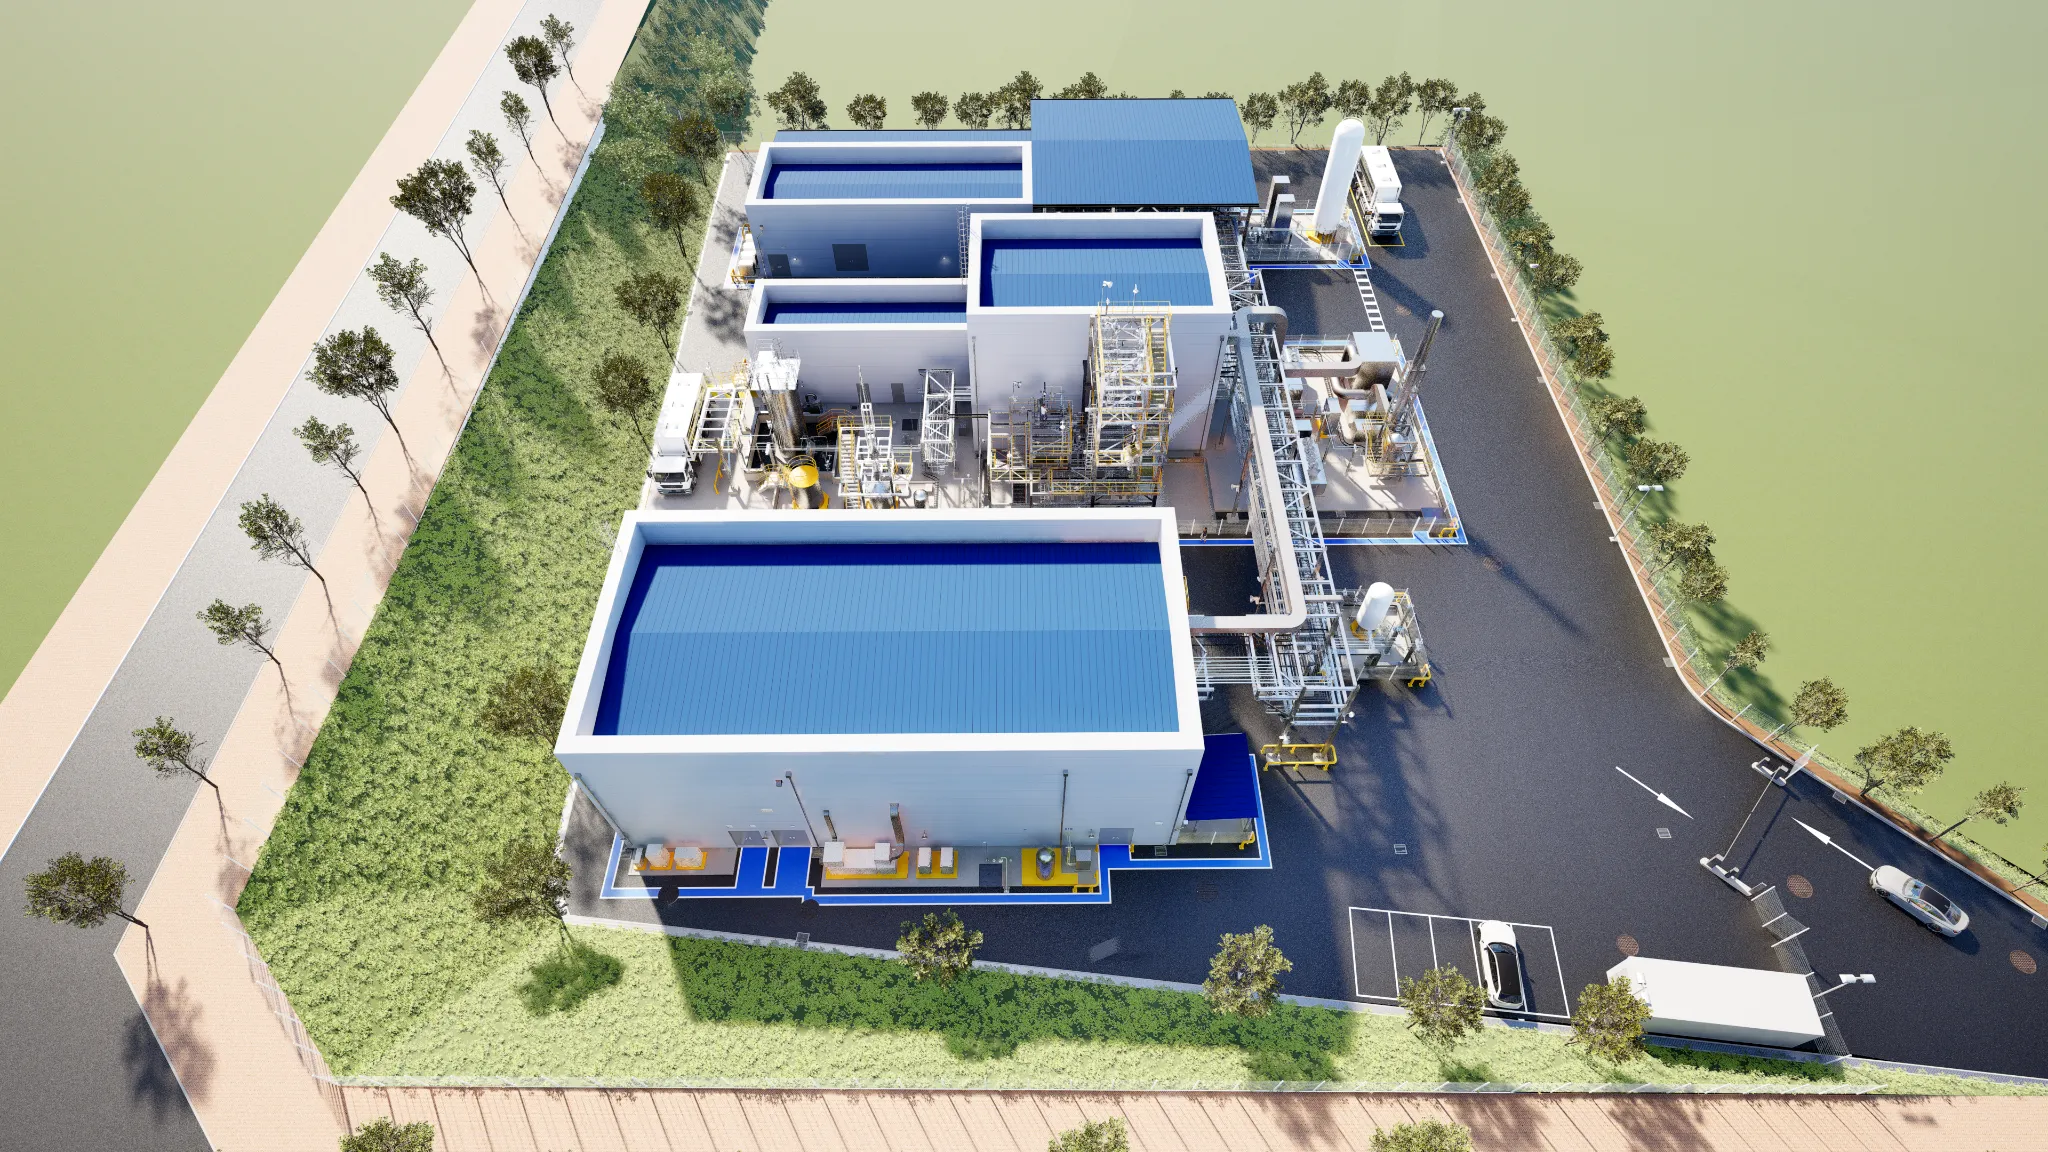
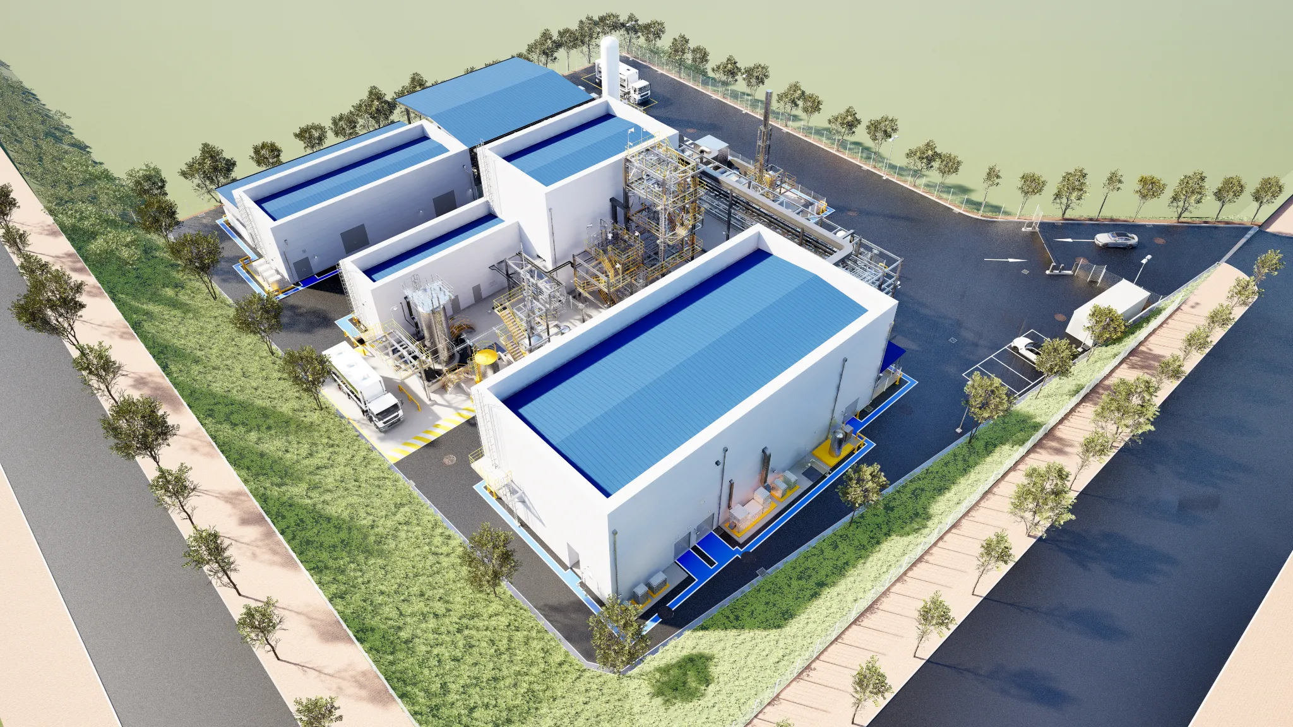
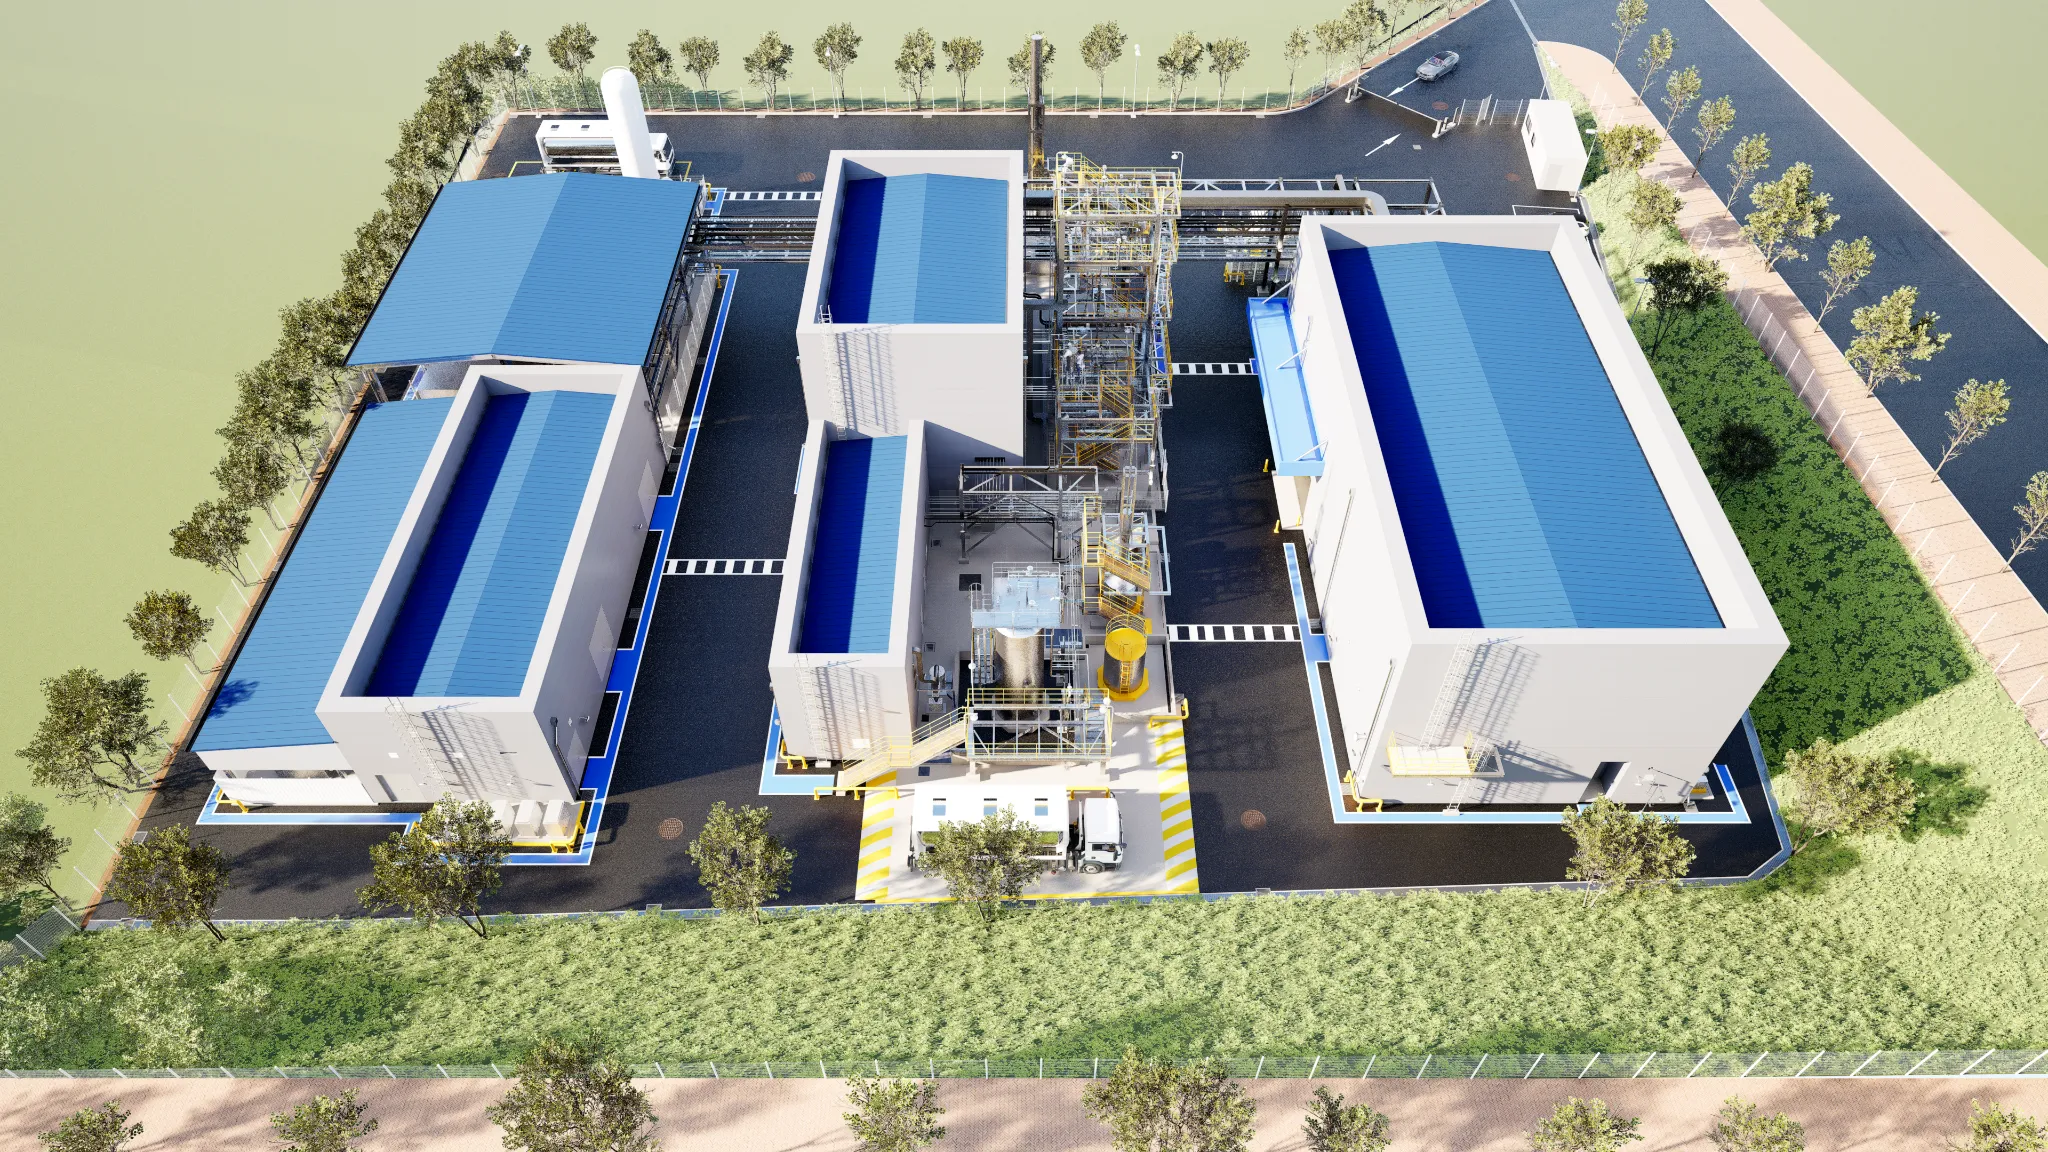
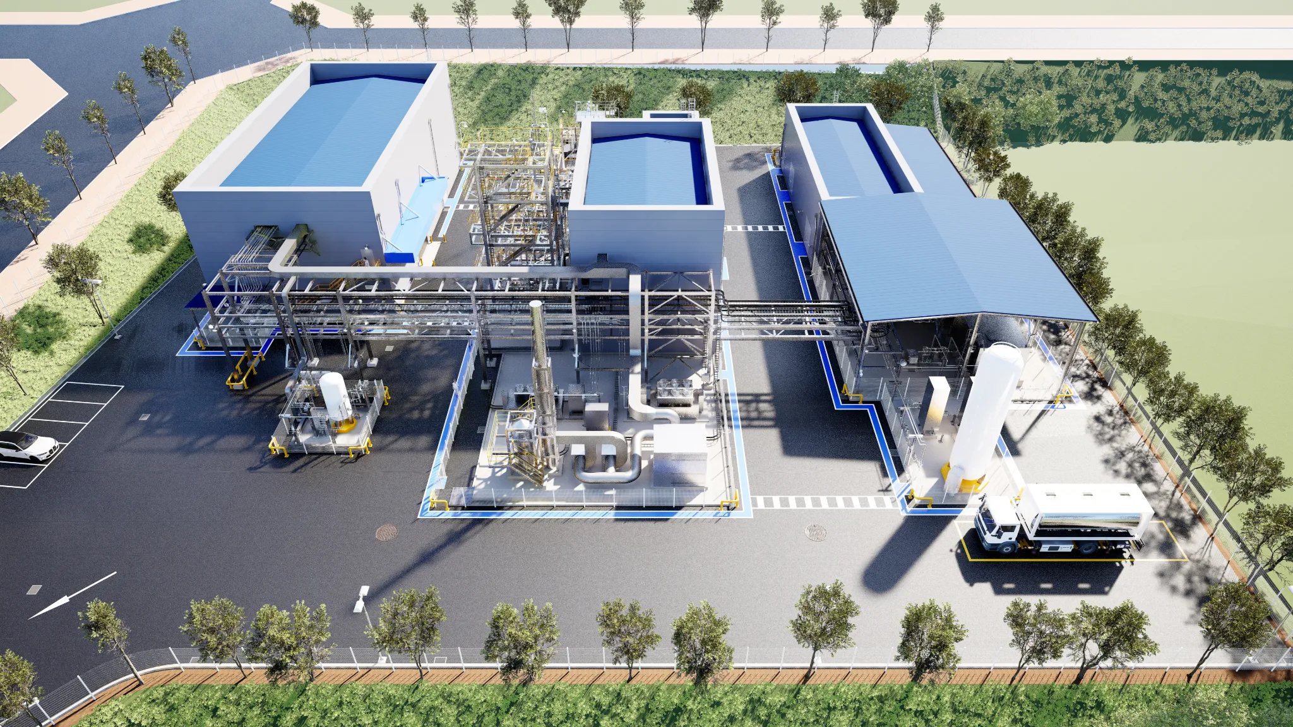
- 대형 물류 플랜트의 입체적 동선 시뮬레이션 : 대형 화물 차량의 진출입이 잦은 물류센터의 특성을 반영하여 주변 도로망, 야드 공간, 램프 동선 및 옥상 층의 태양광 패널 배치까지 종합적인 외부 환경 시각화를 통해 운영 효율성을 검증했습니다.
Visual Gallery
다른 프로젝트 둘러보기
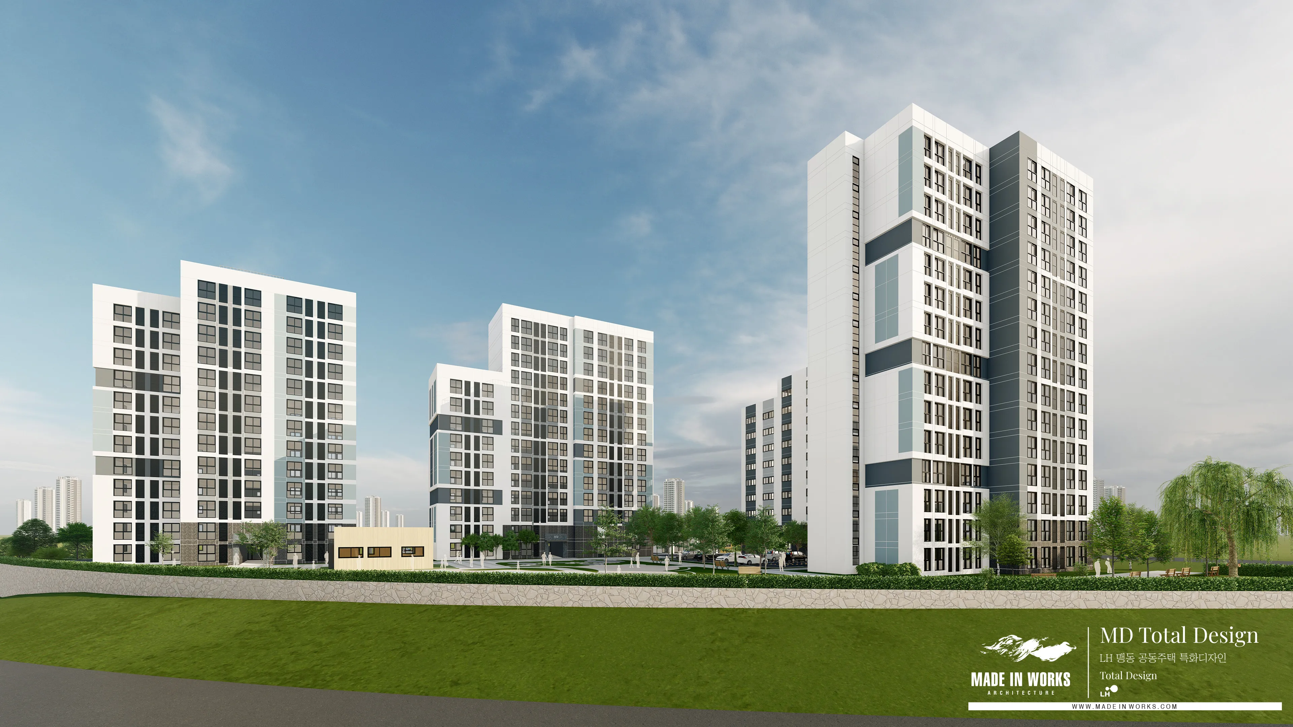
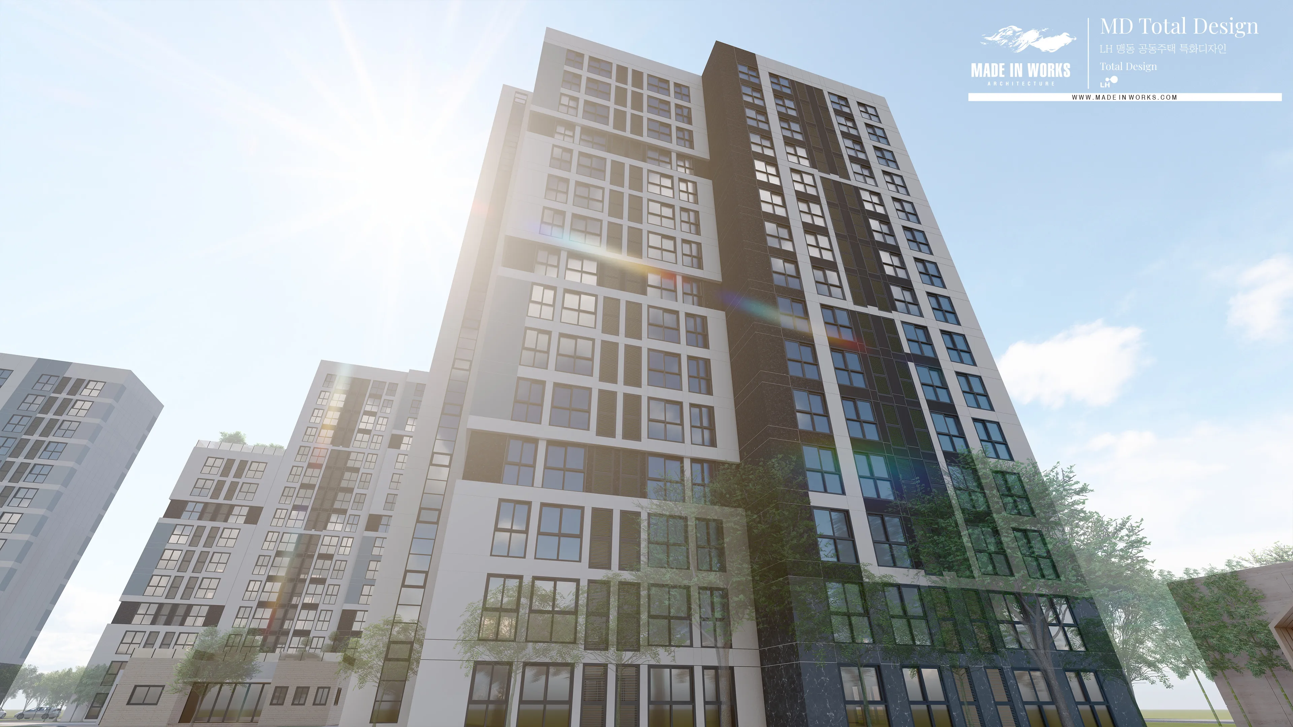
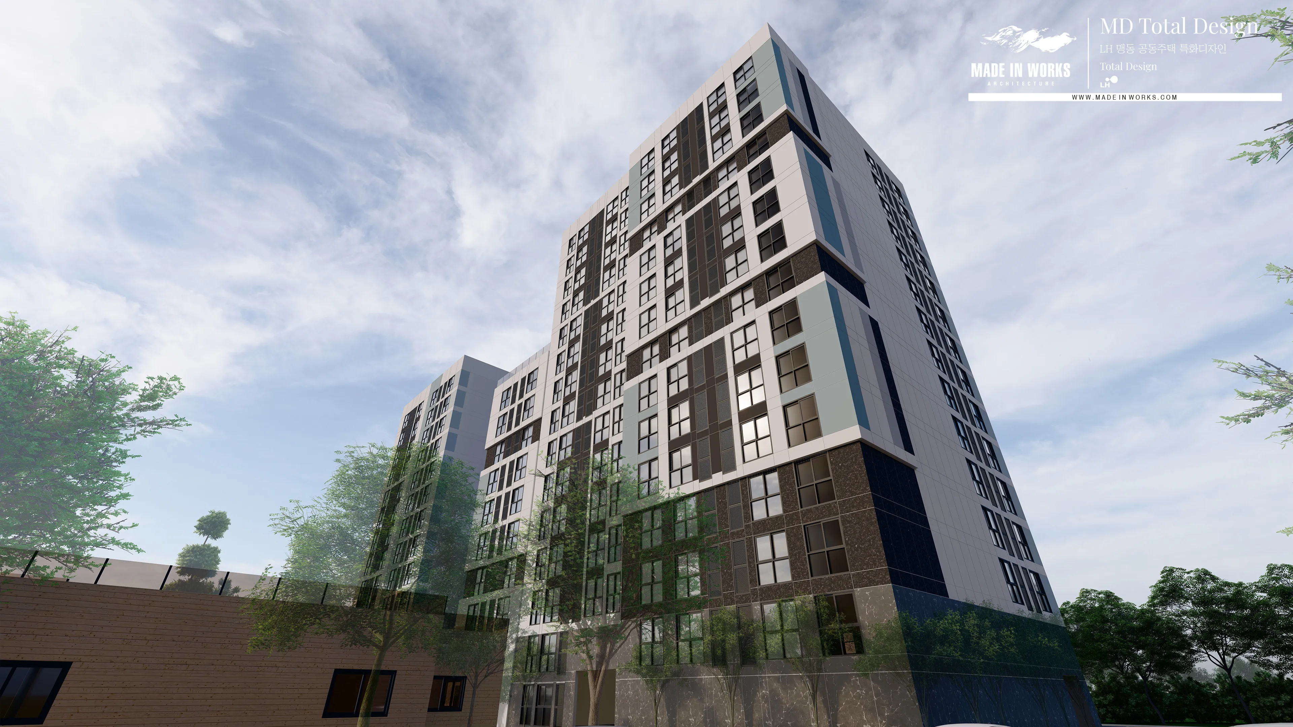
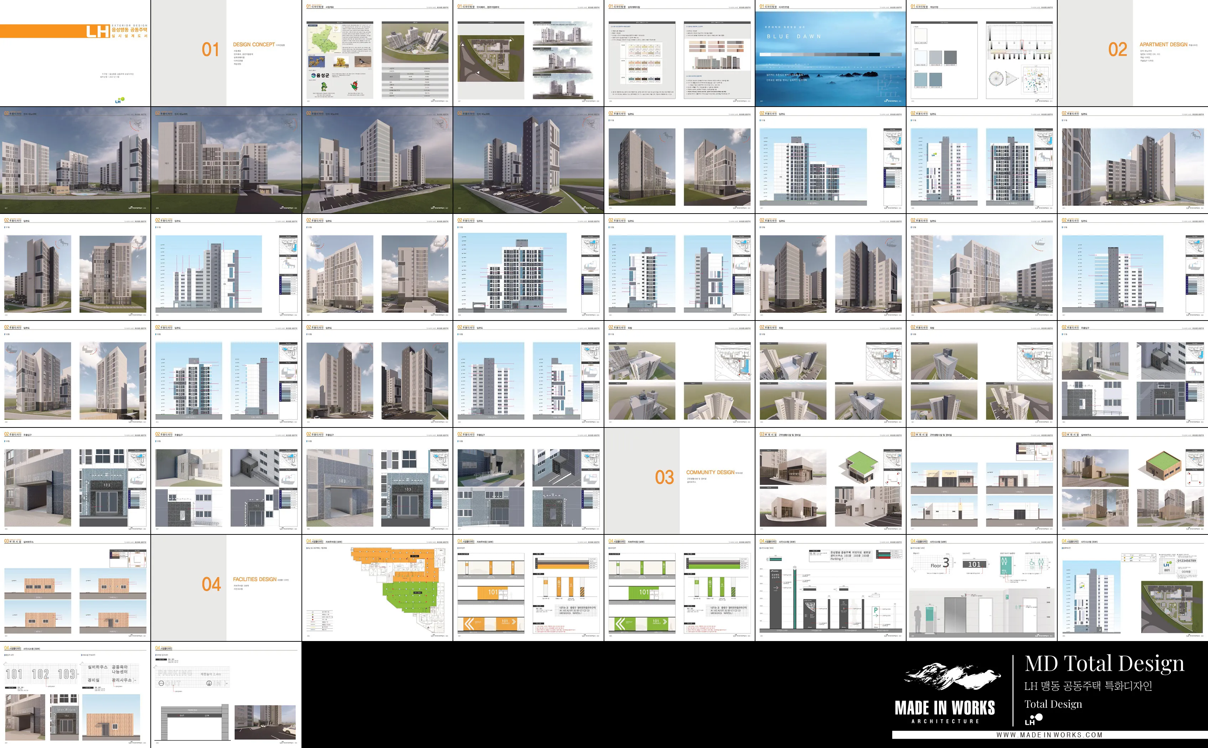
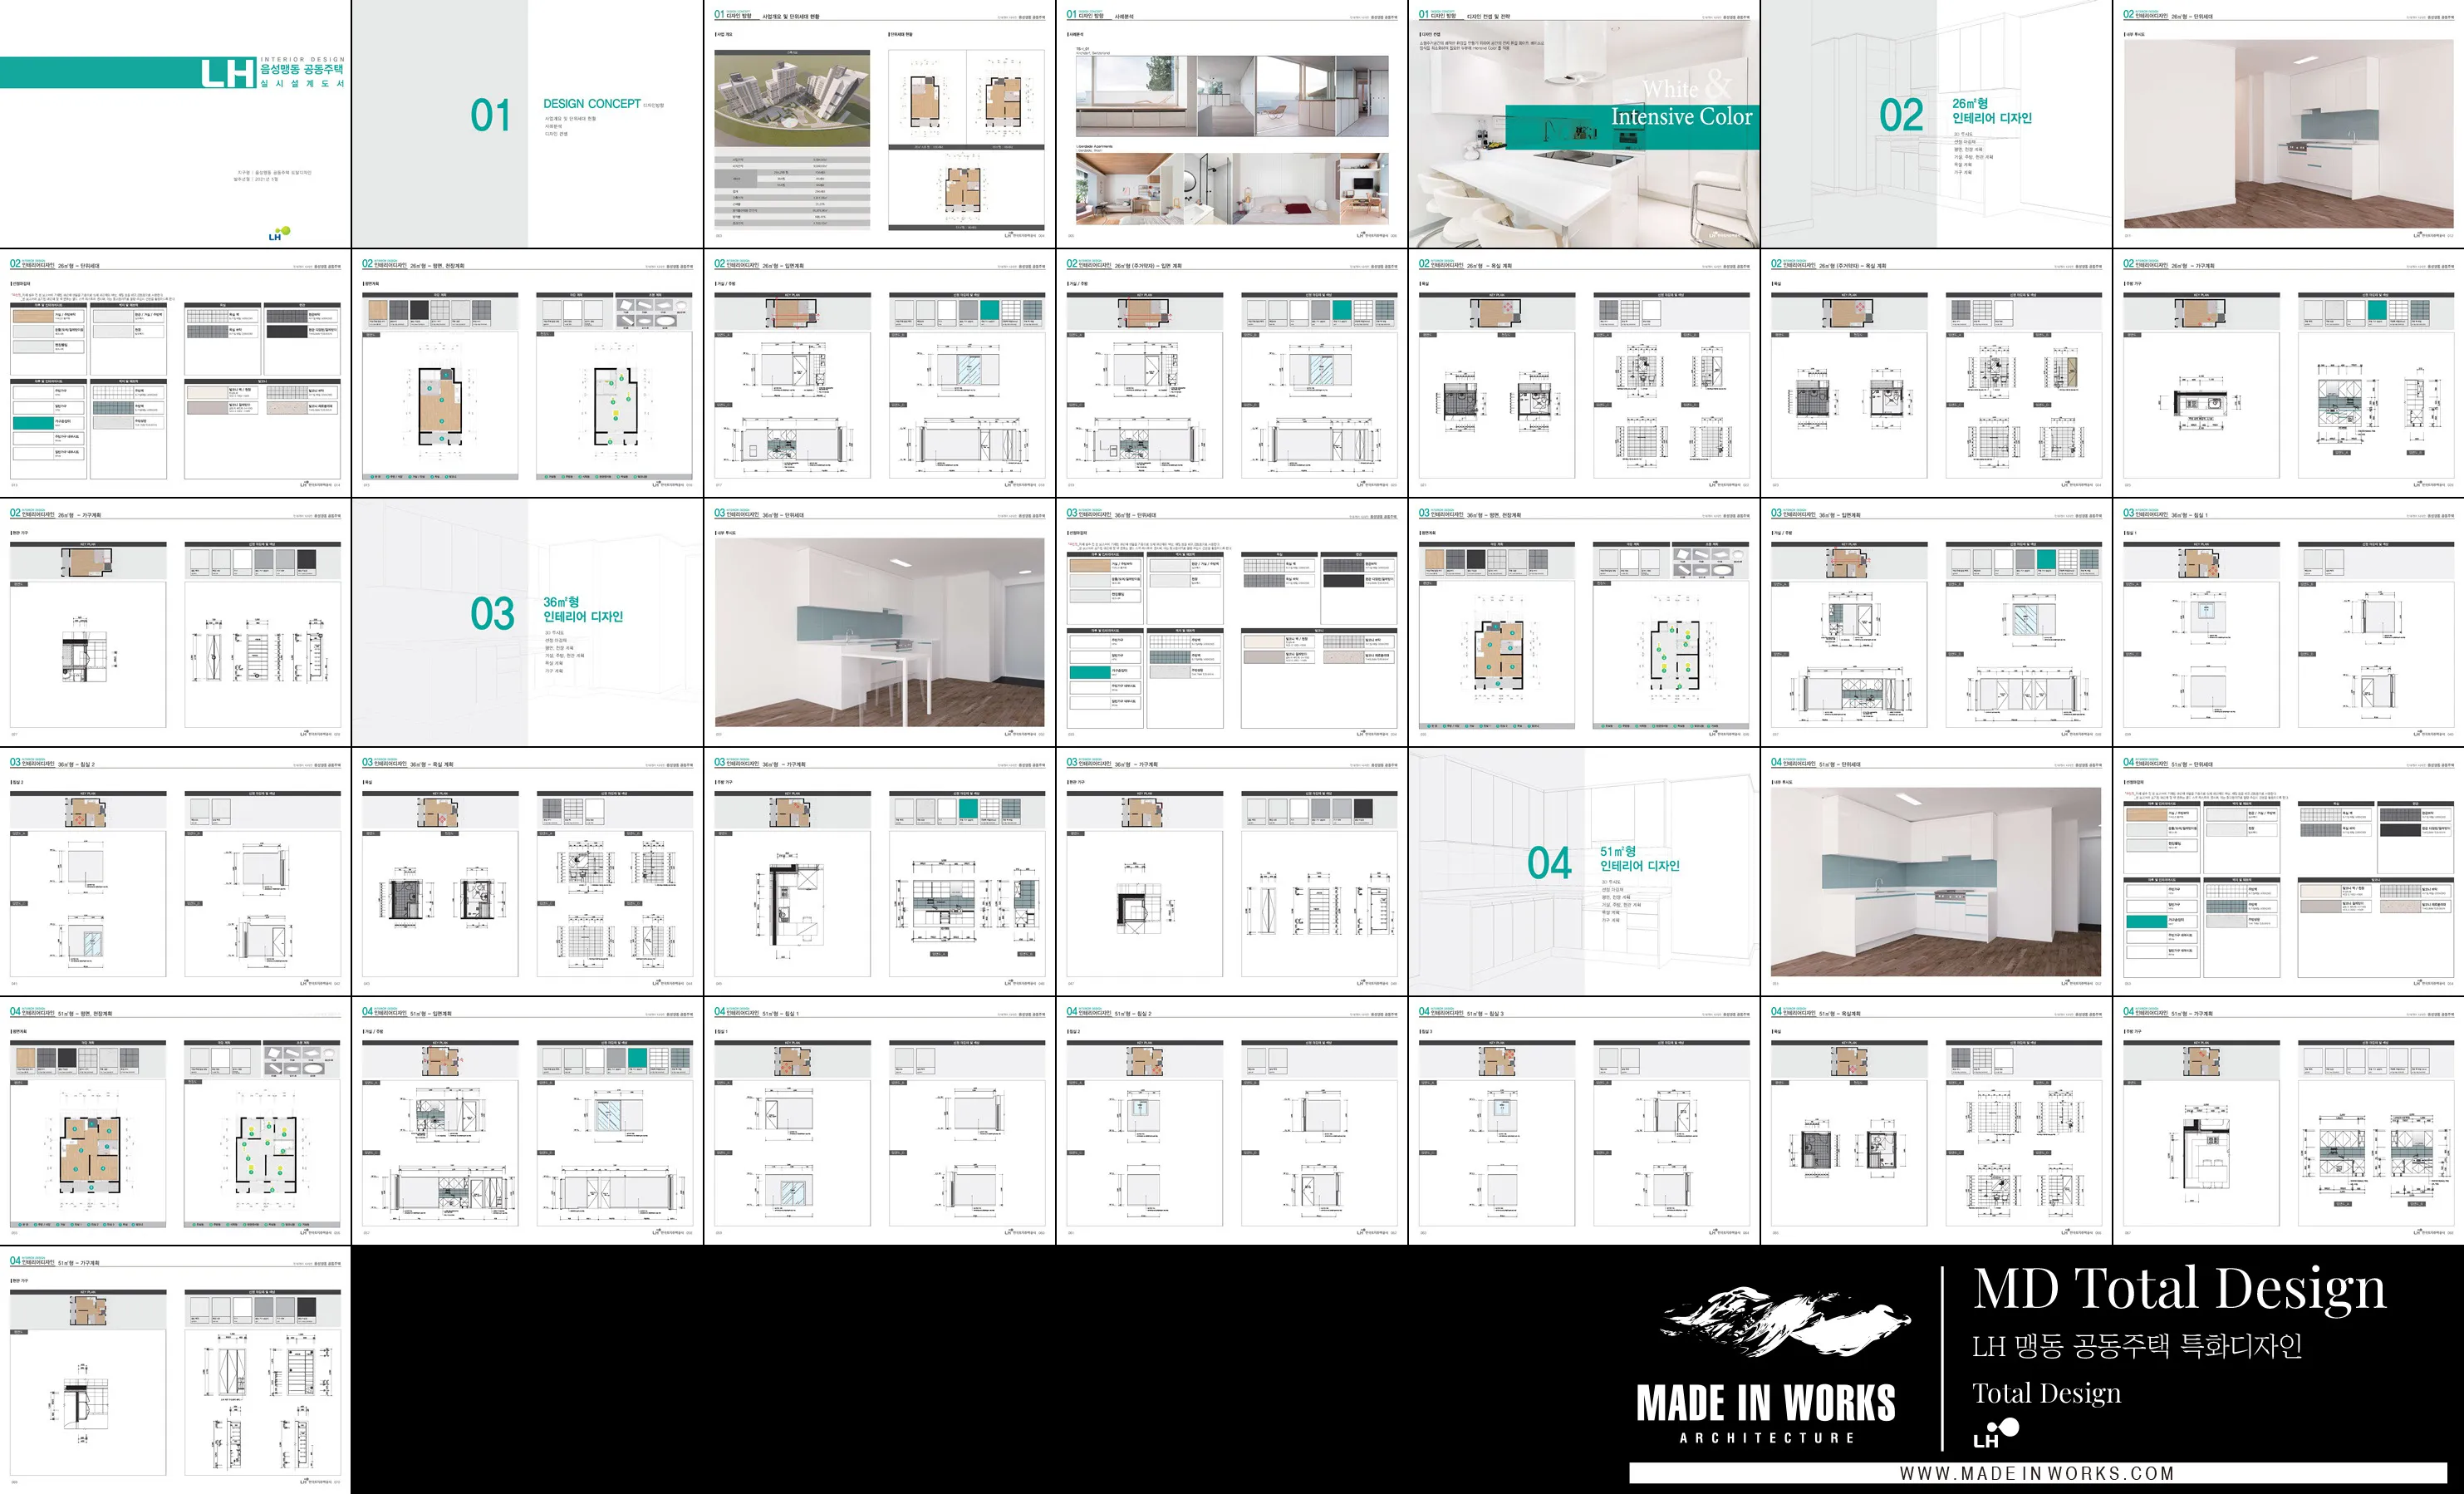
LH 음성맹동 공동주택 특화디자인
2018Total Design for the LH Eumseong-Maengdong Public Housing Complex
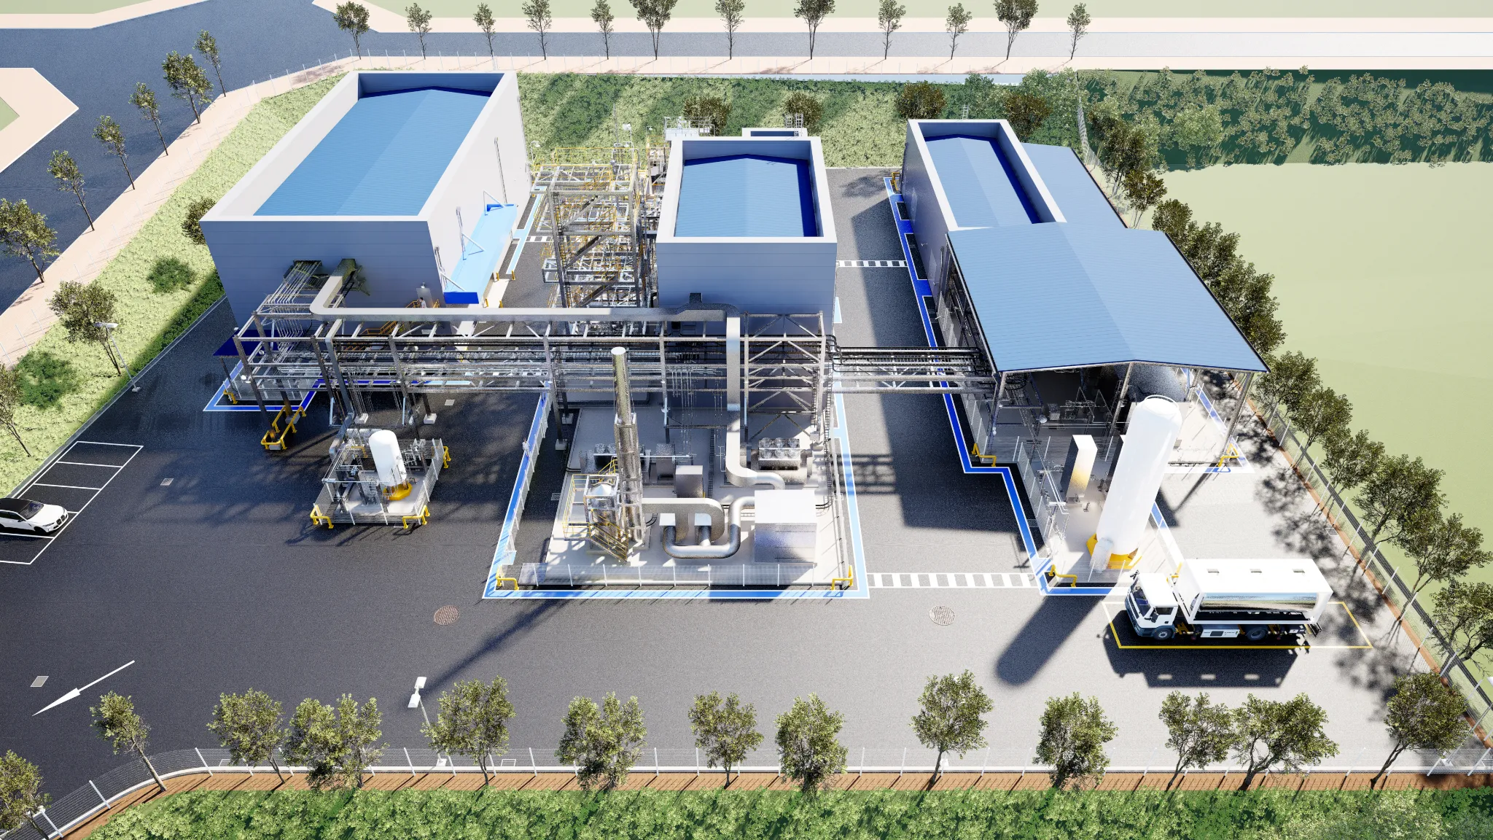
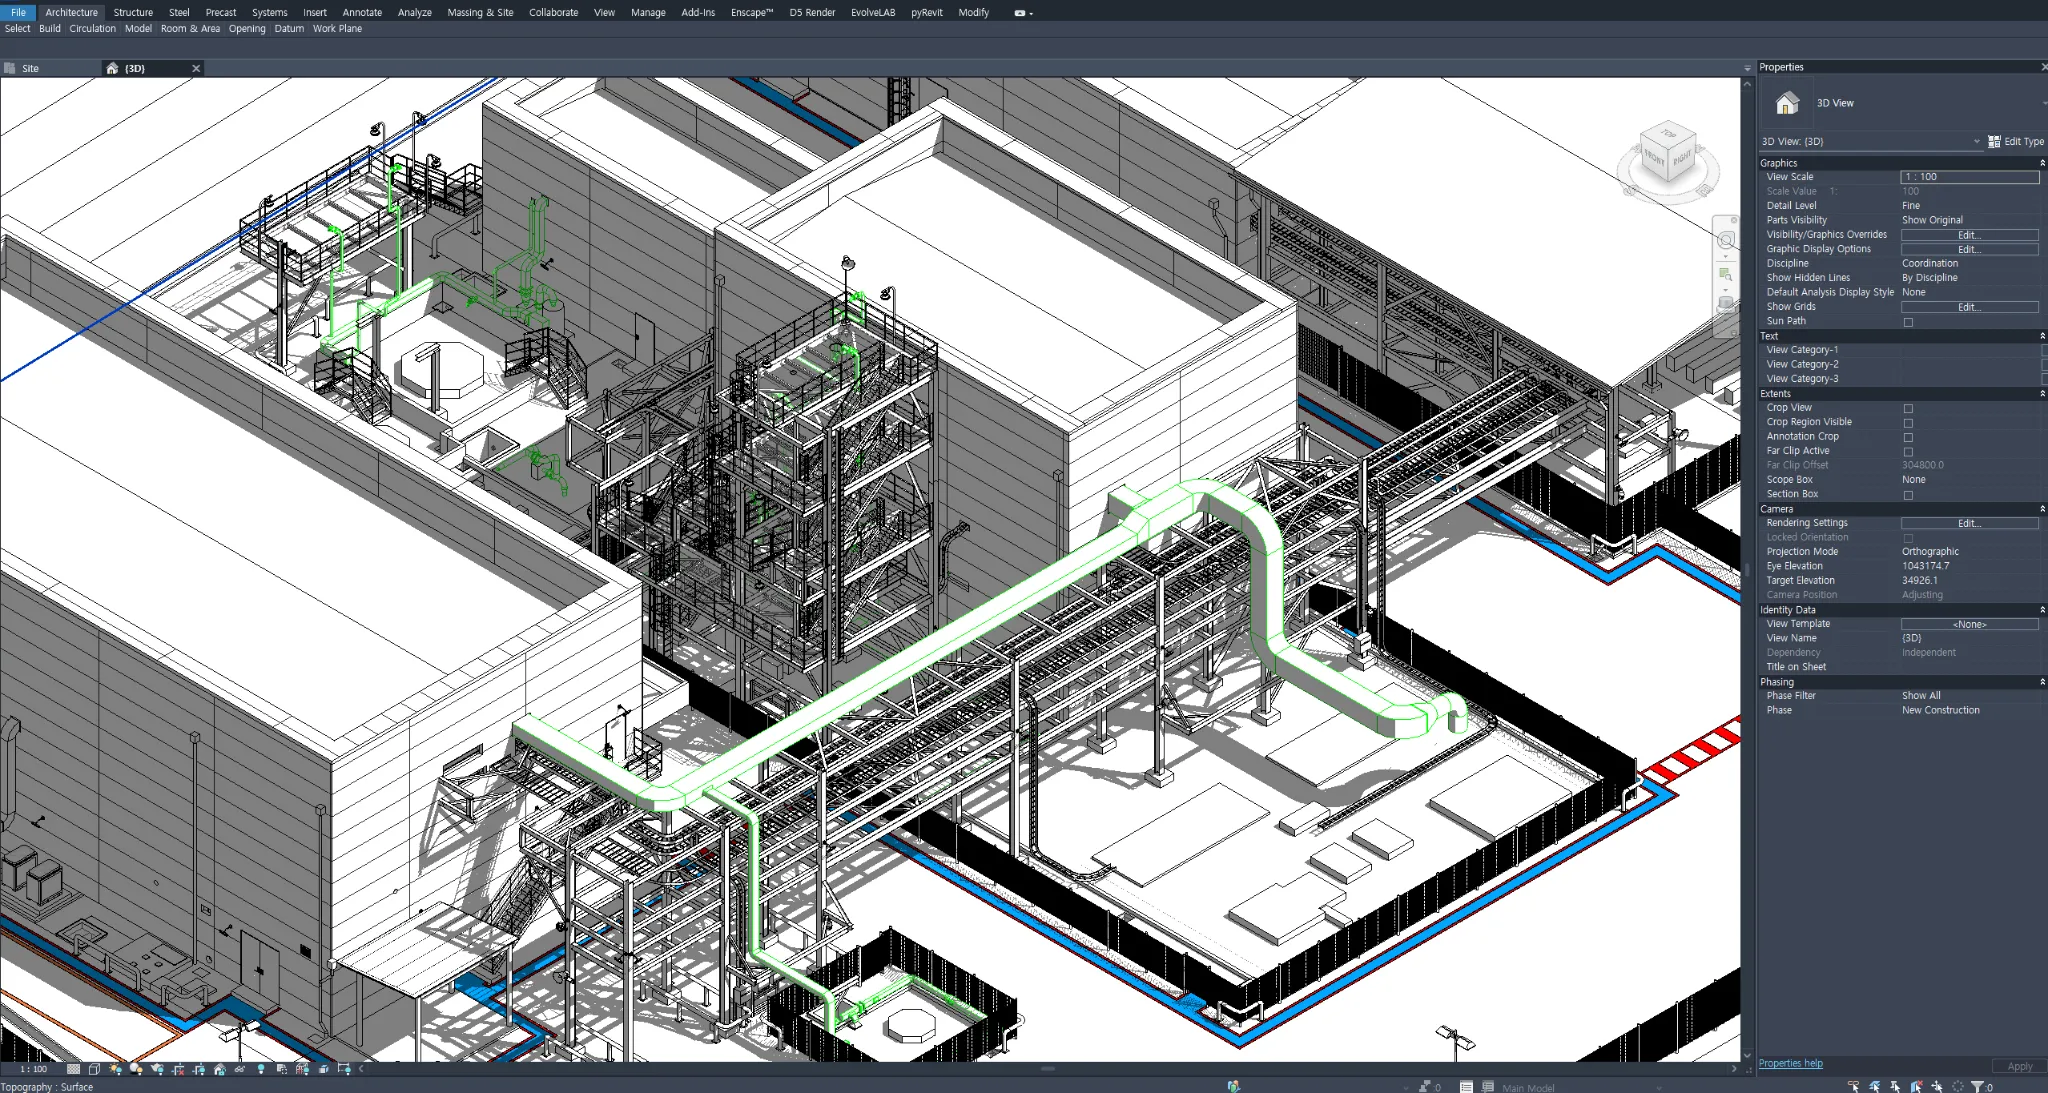
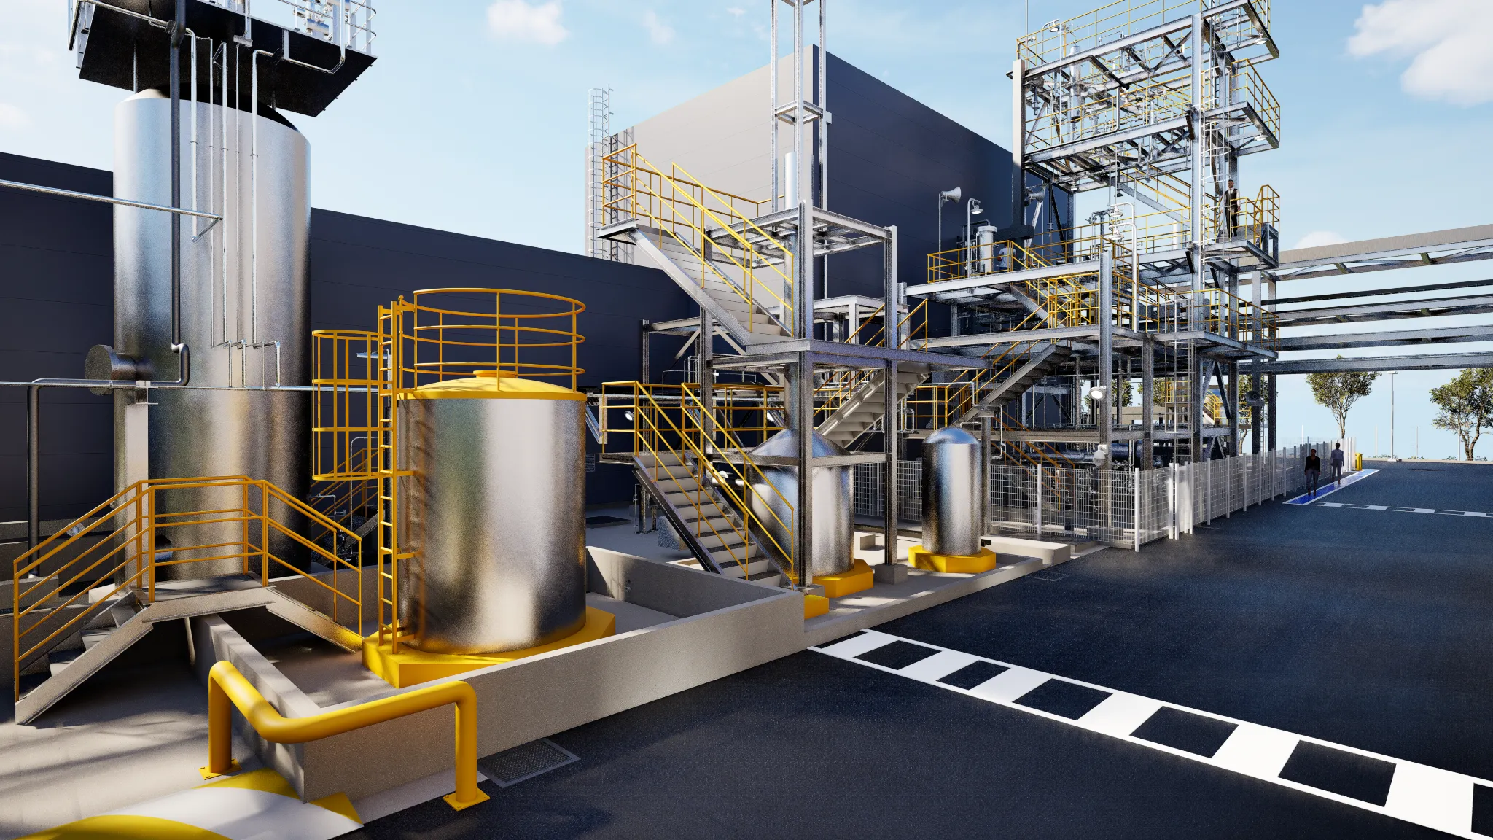
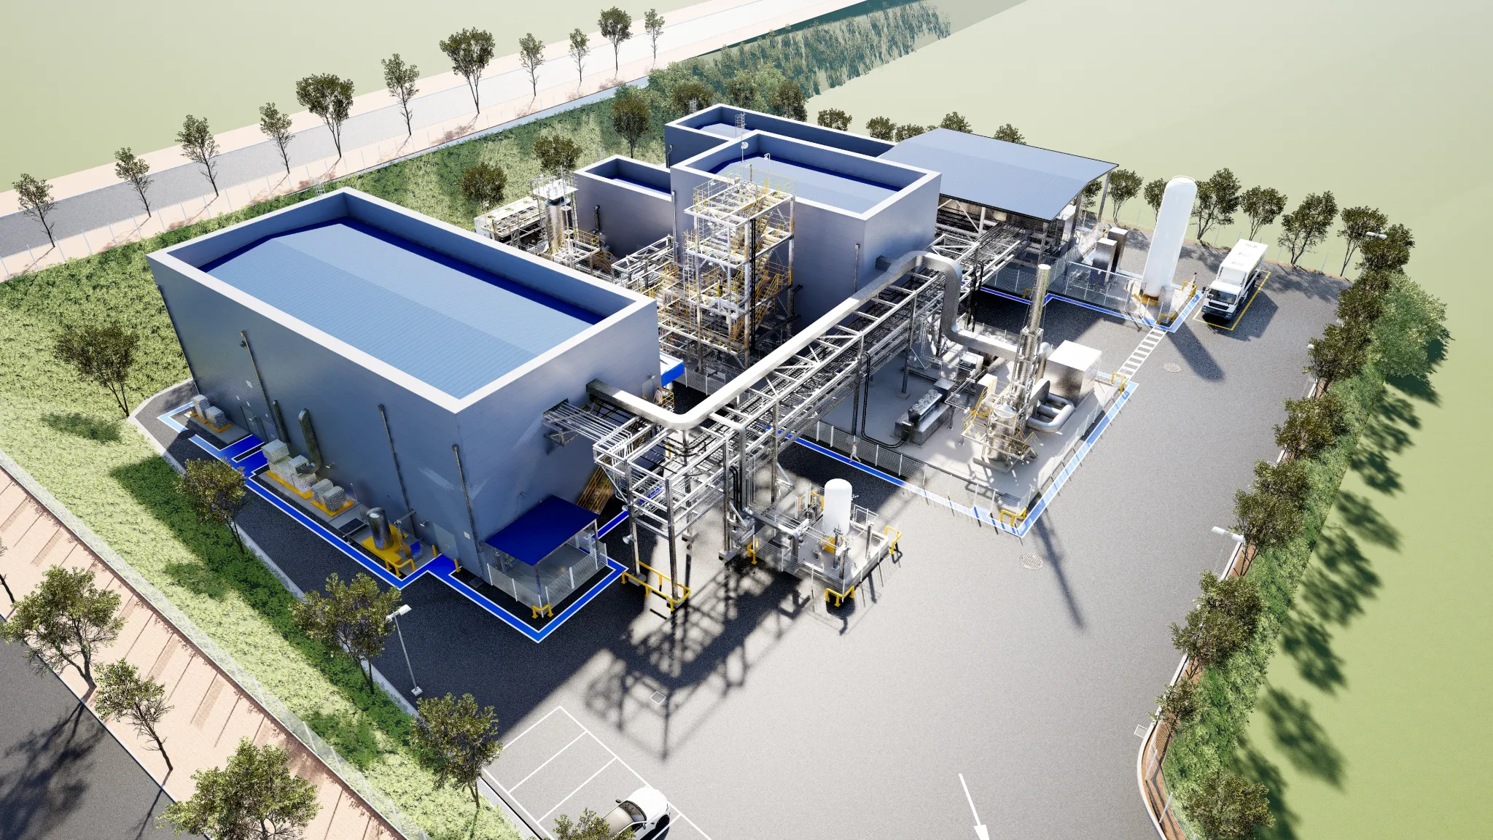
원익 머트리얼즈 플랜트 BIM 모델링 및 시각화
2026BIM Modeling & Visualization for the Wonik Materials Industrial Plant
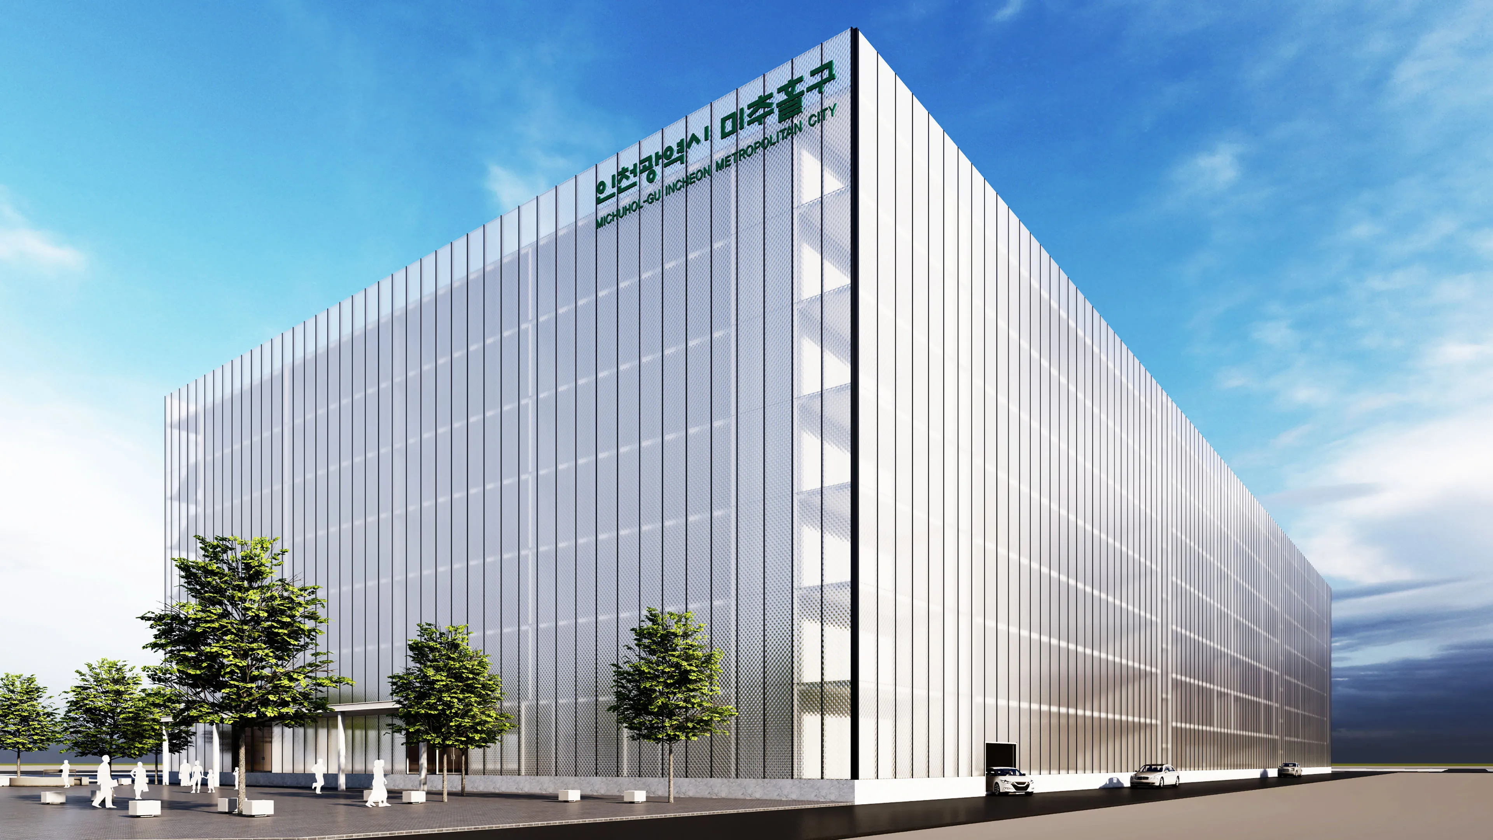
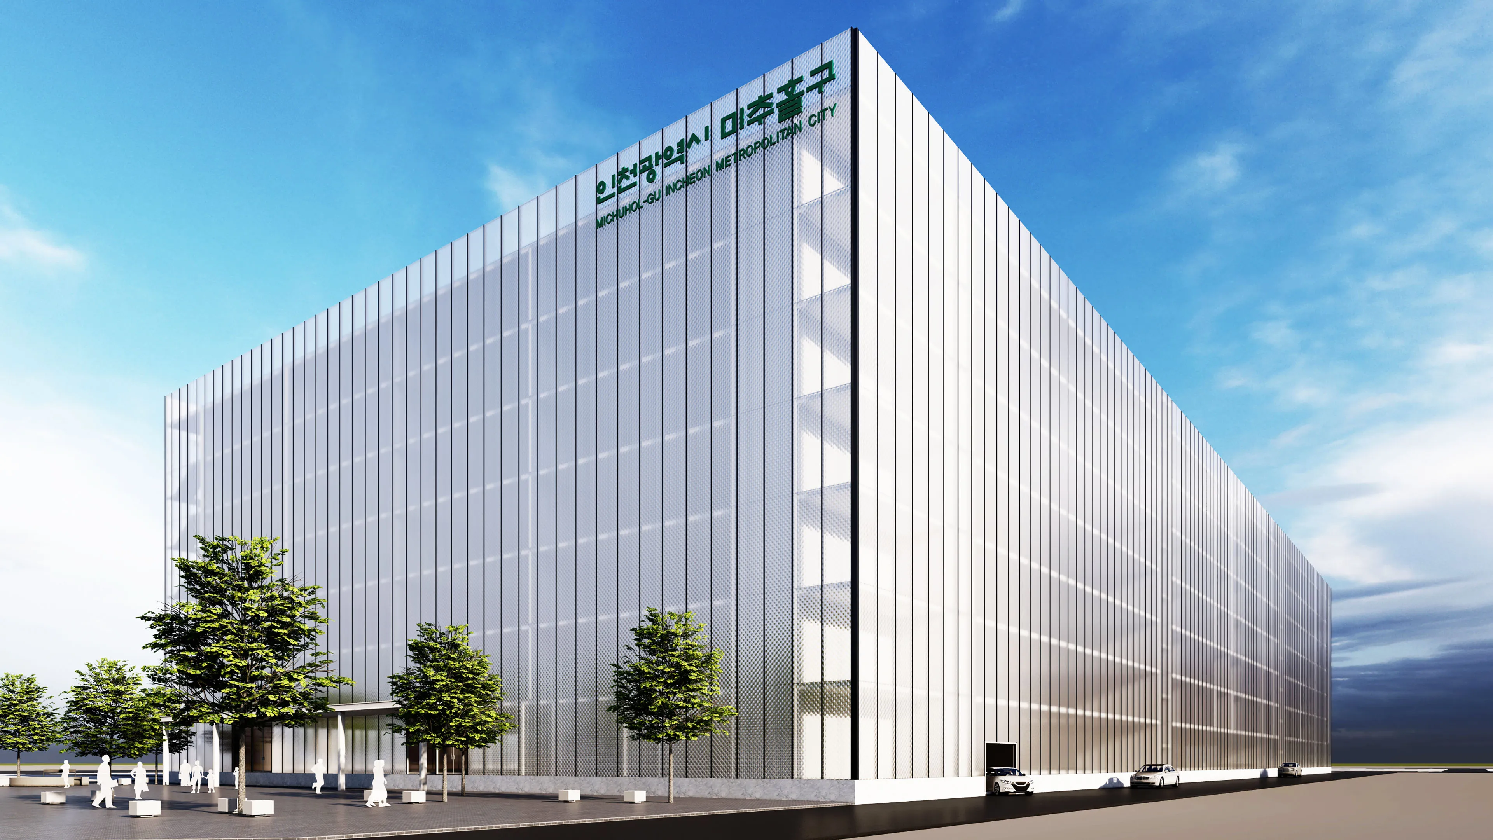
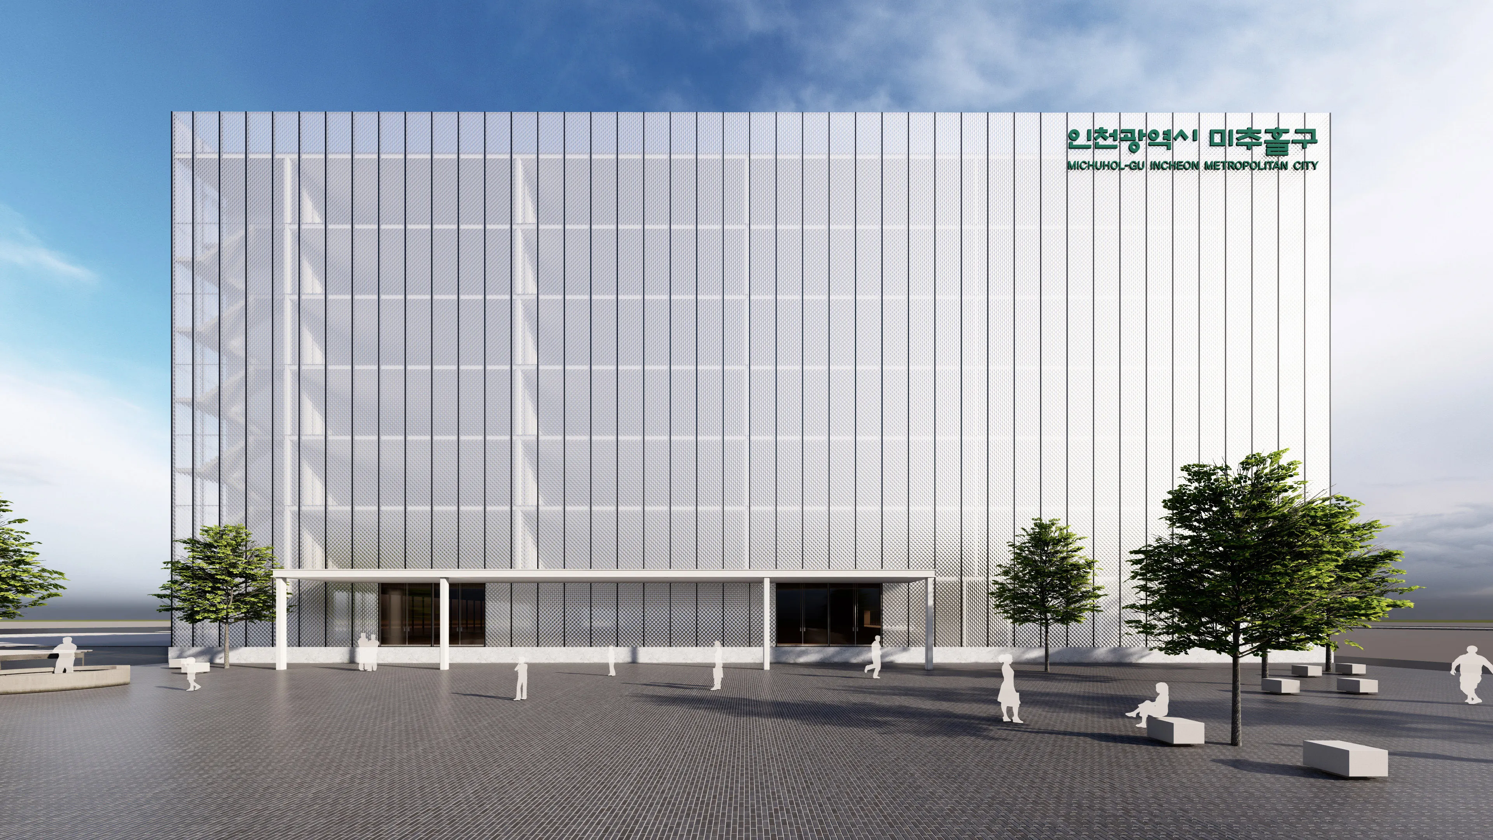
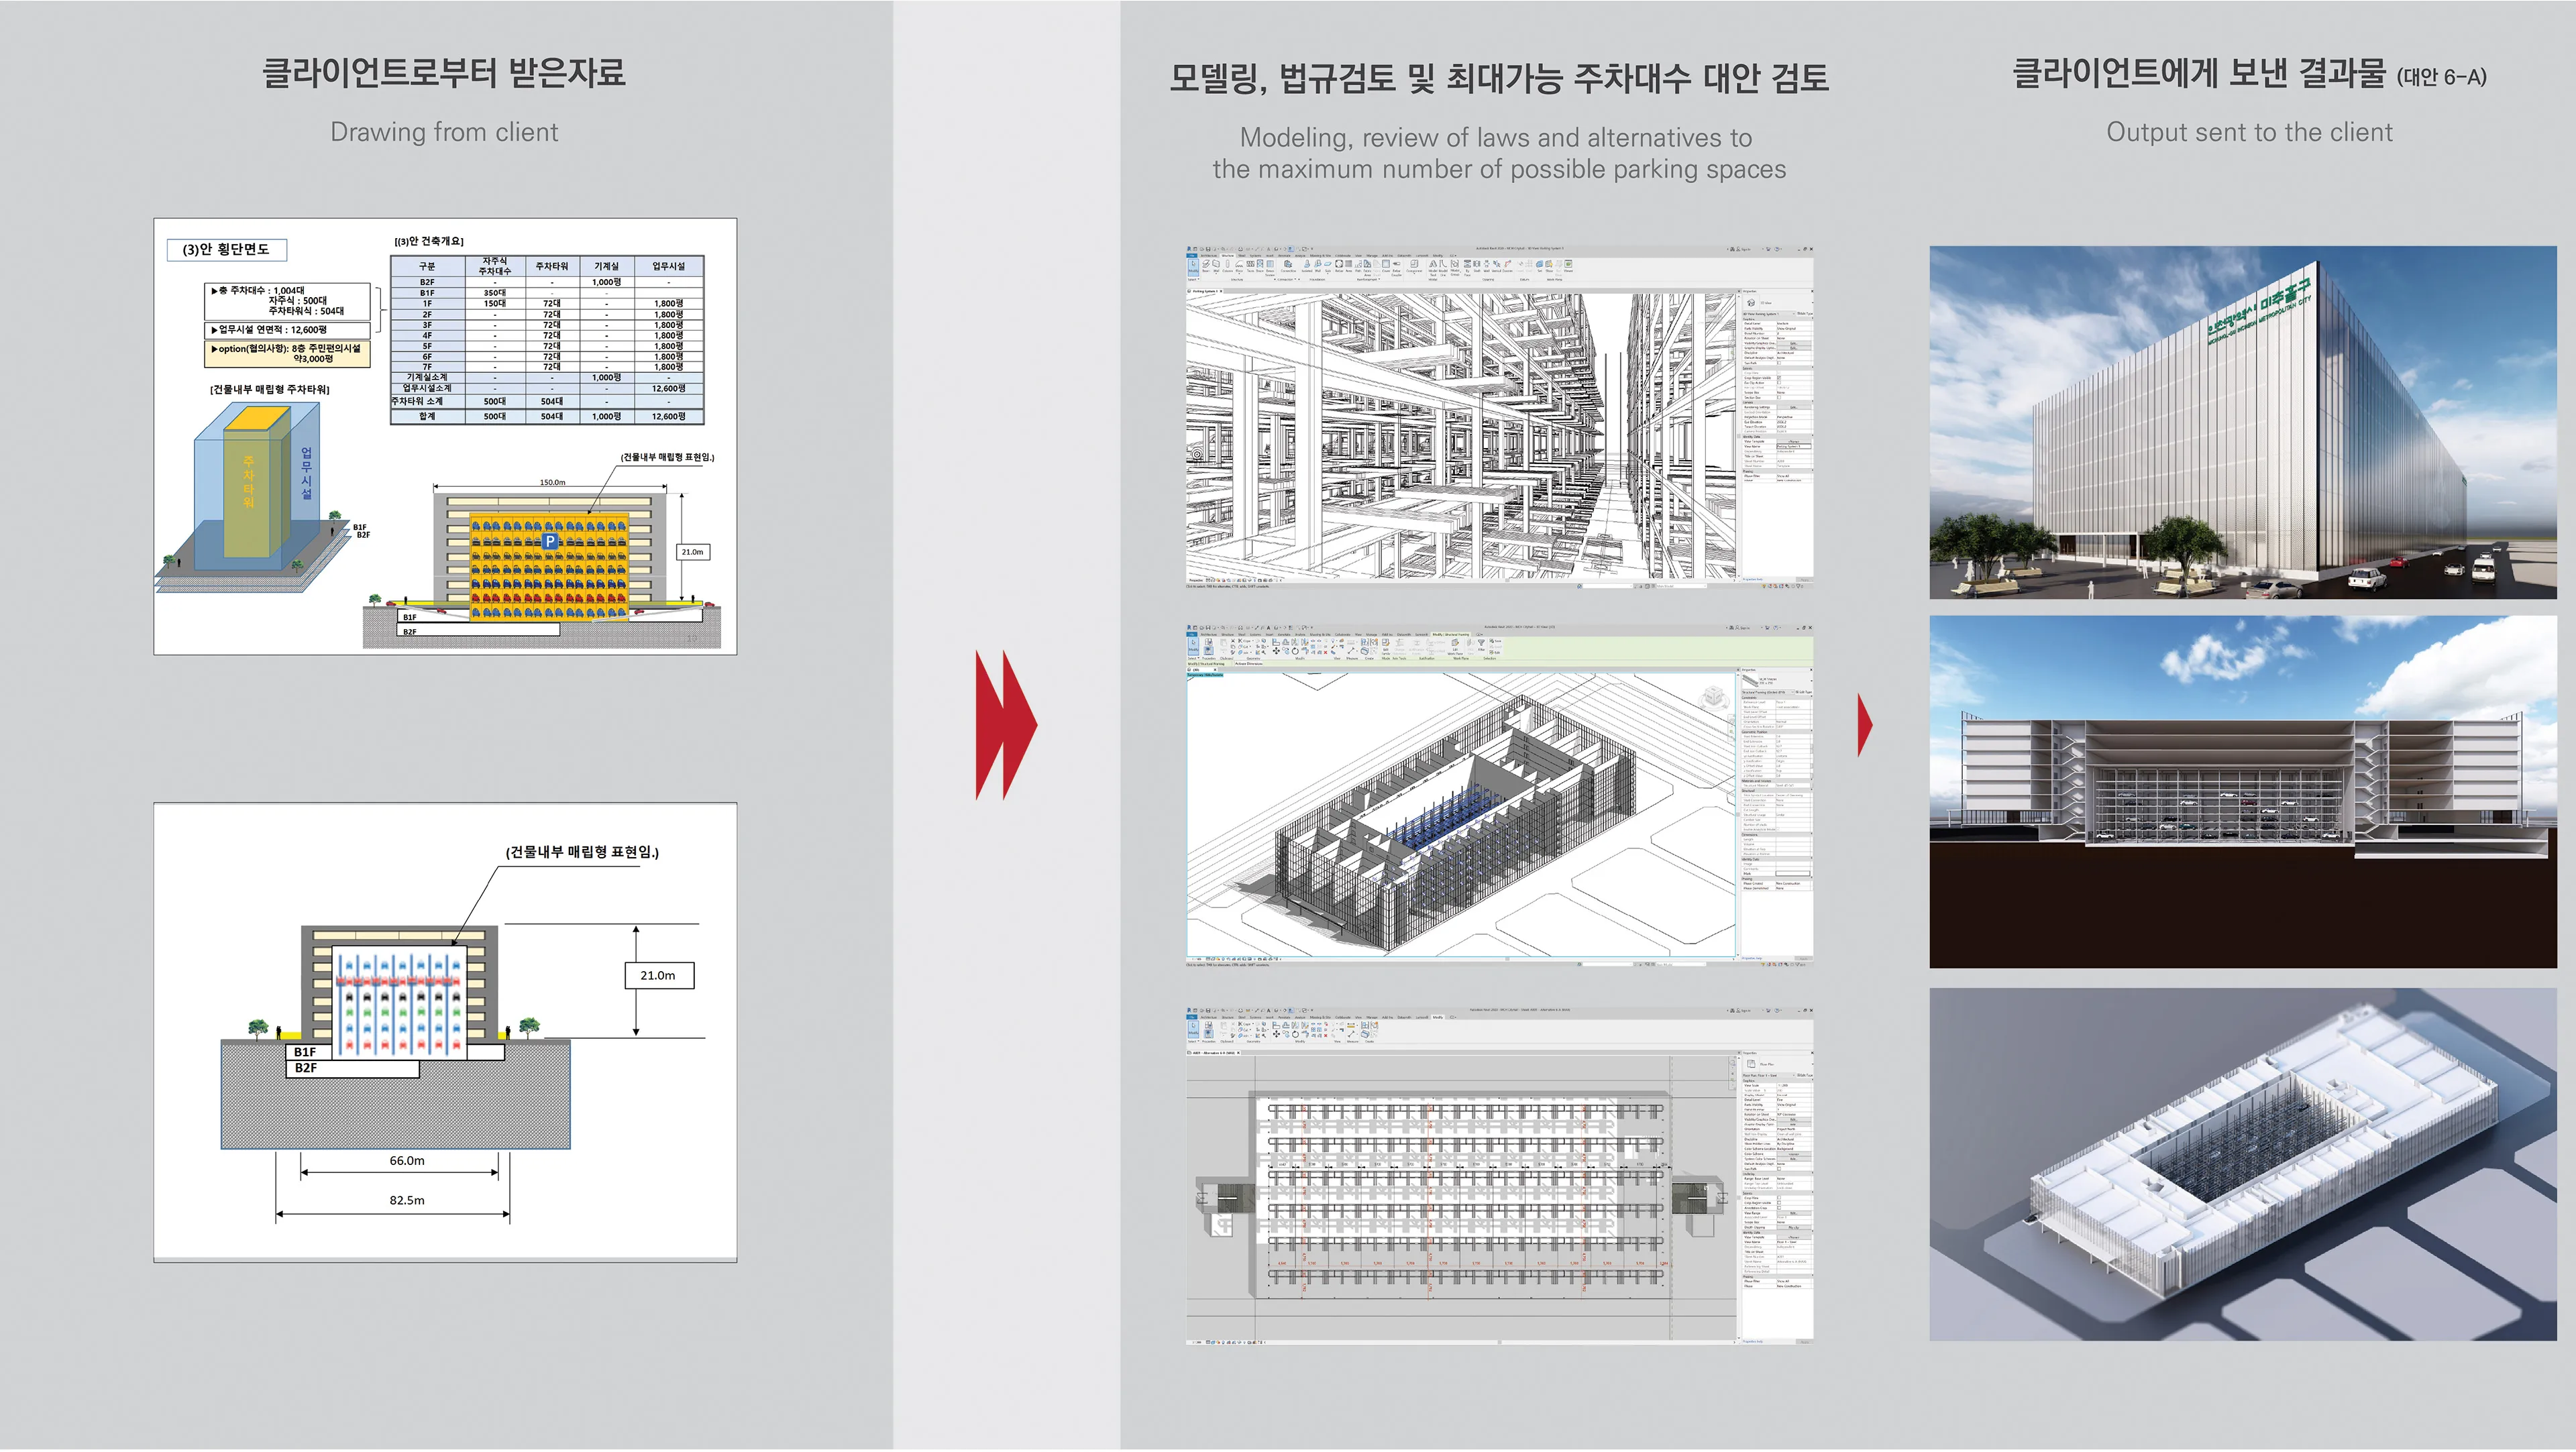
미추홀구청사 증축 컨셉디자인
2021Concept Design for the Michuhol District Office Annex
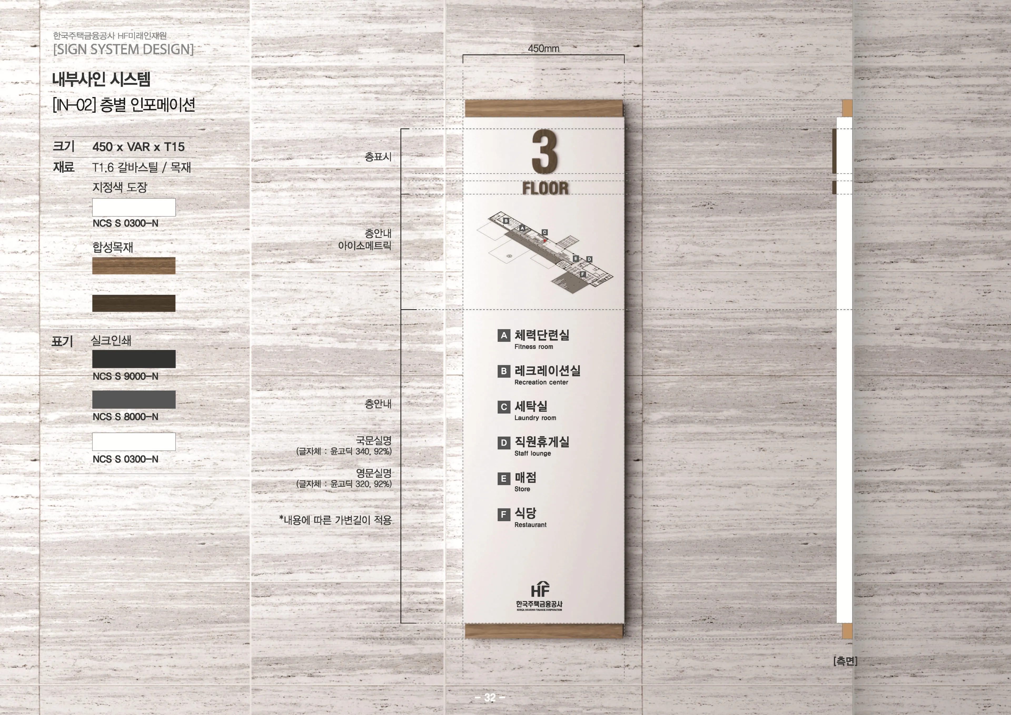
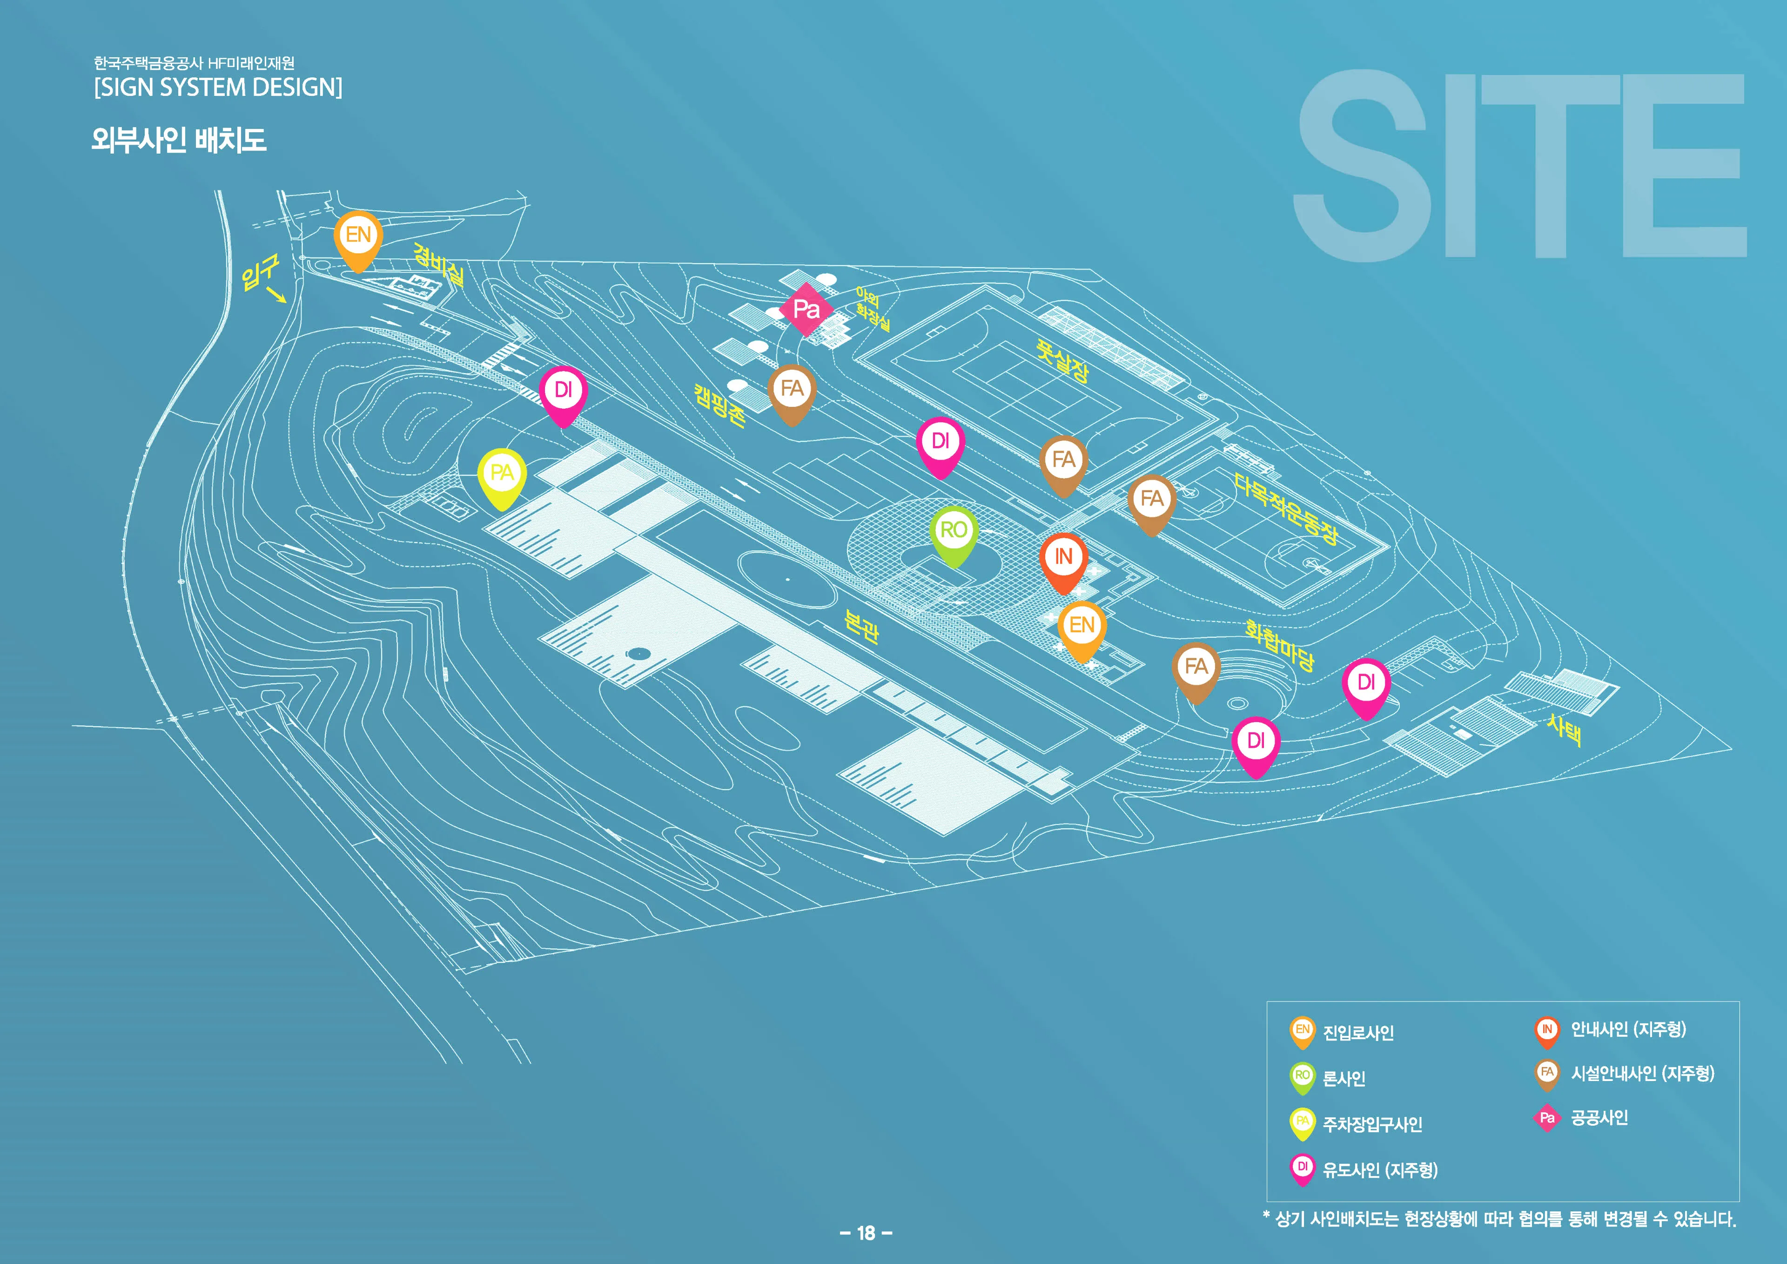
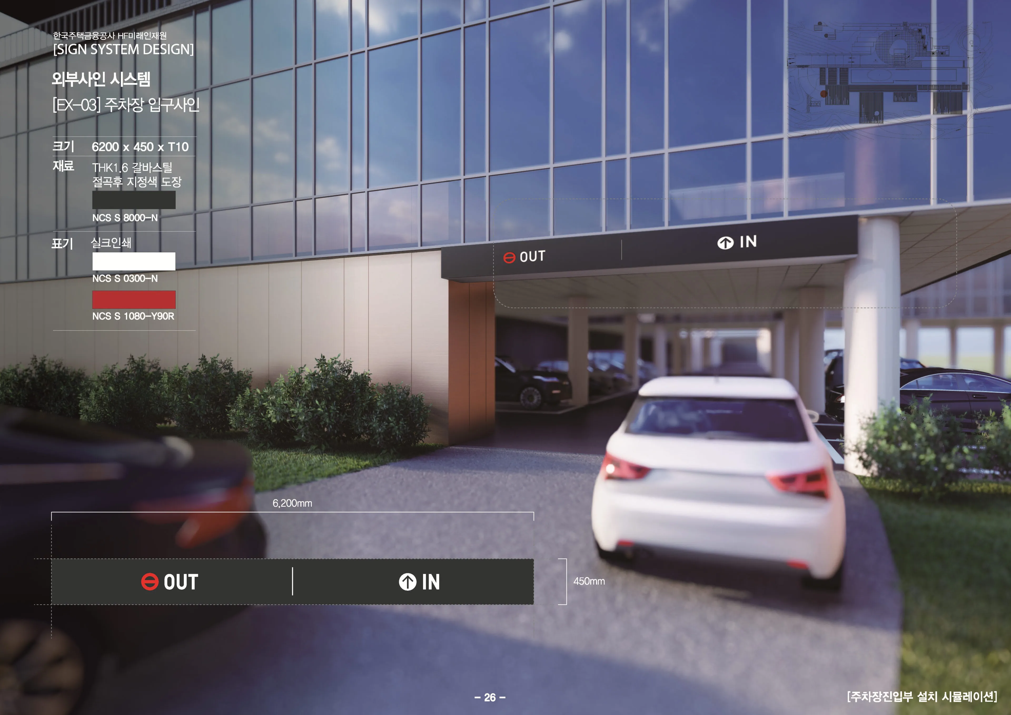
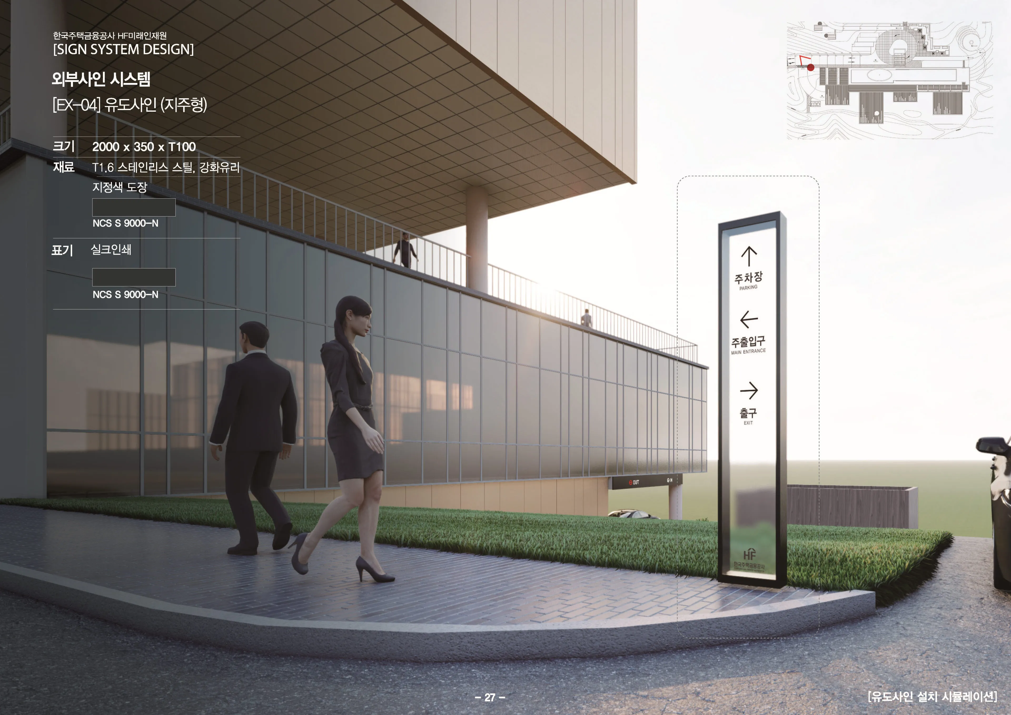
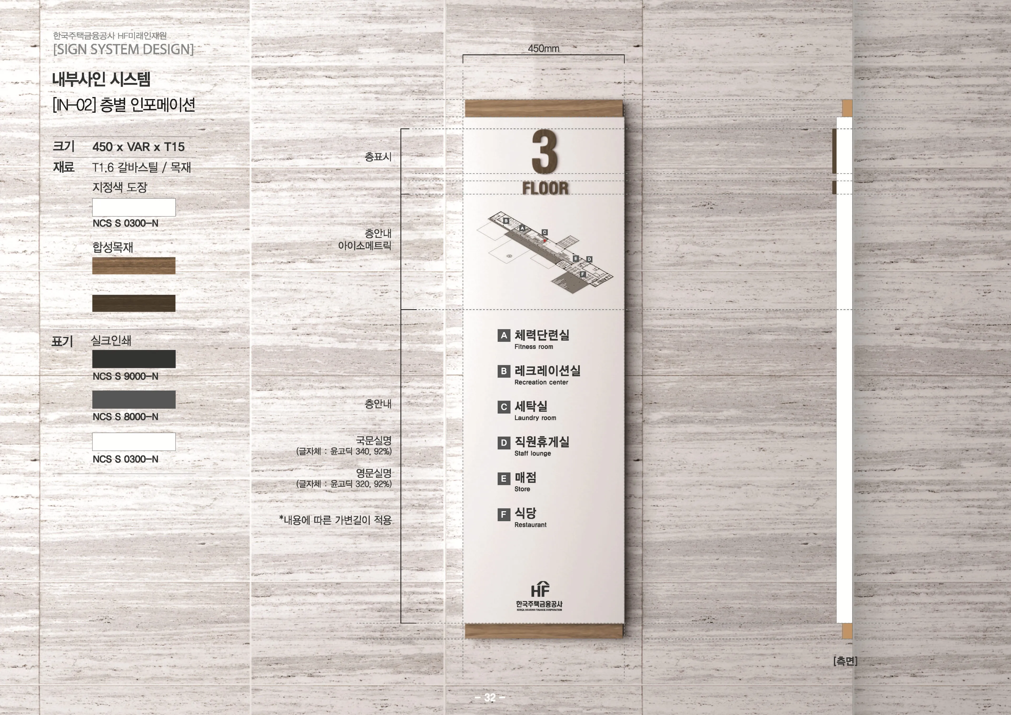
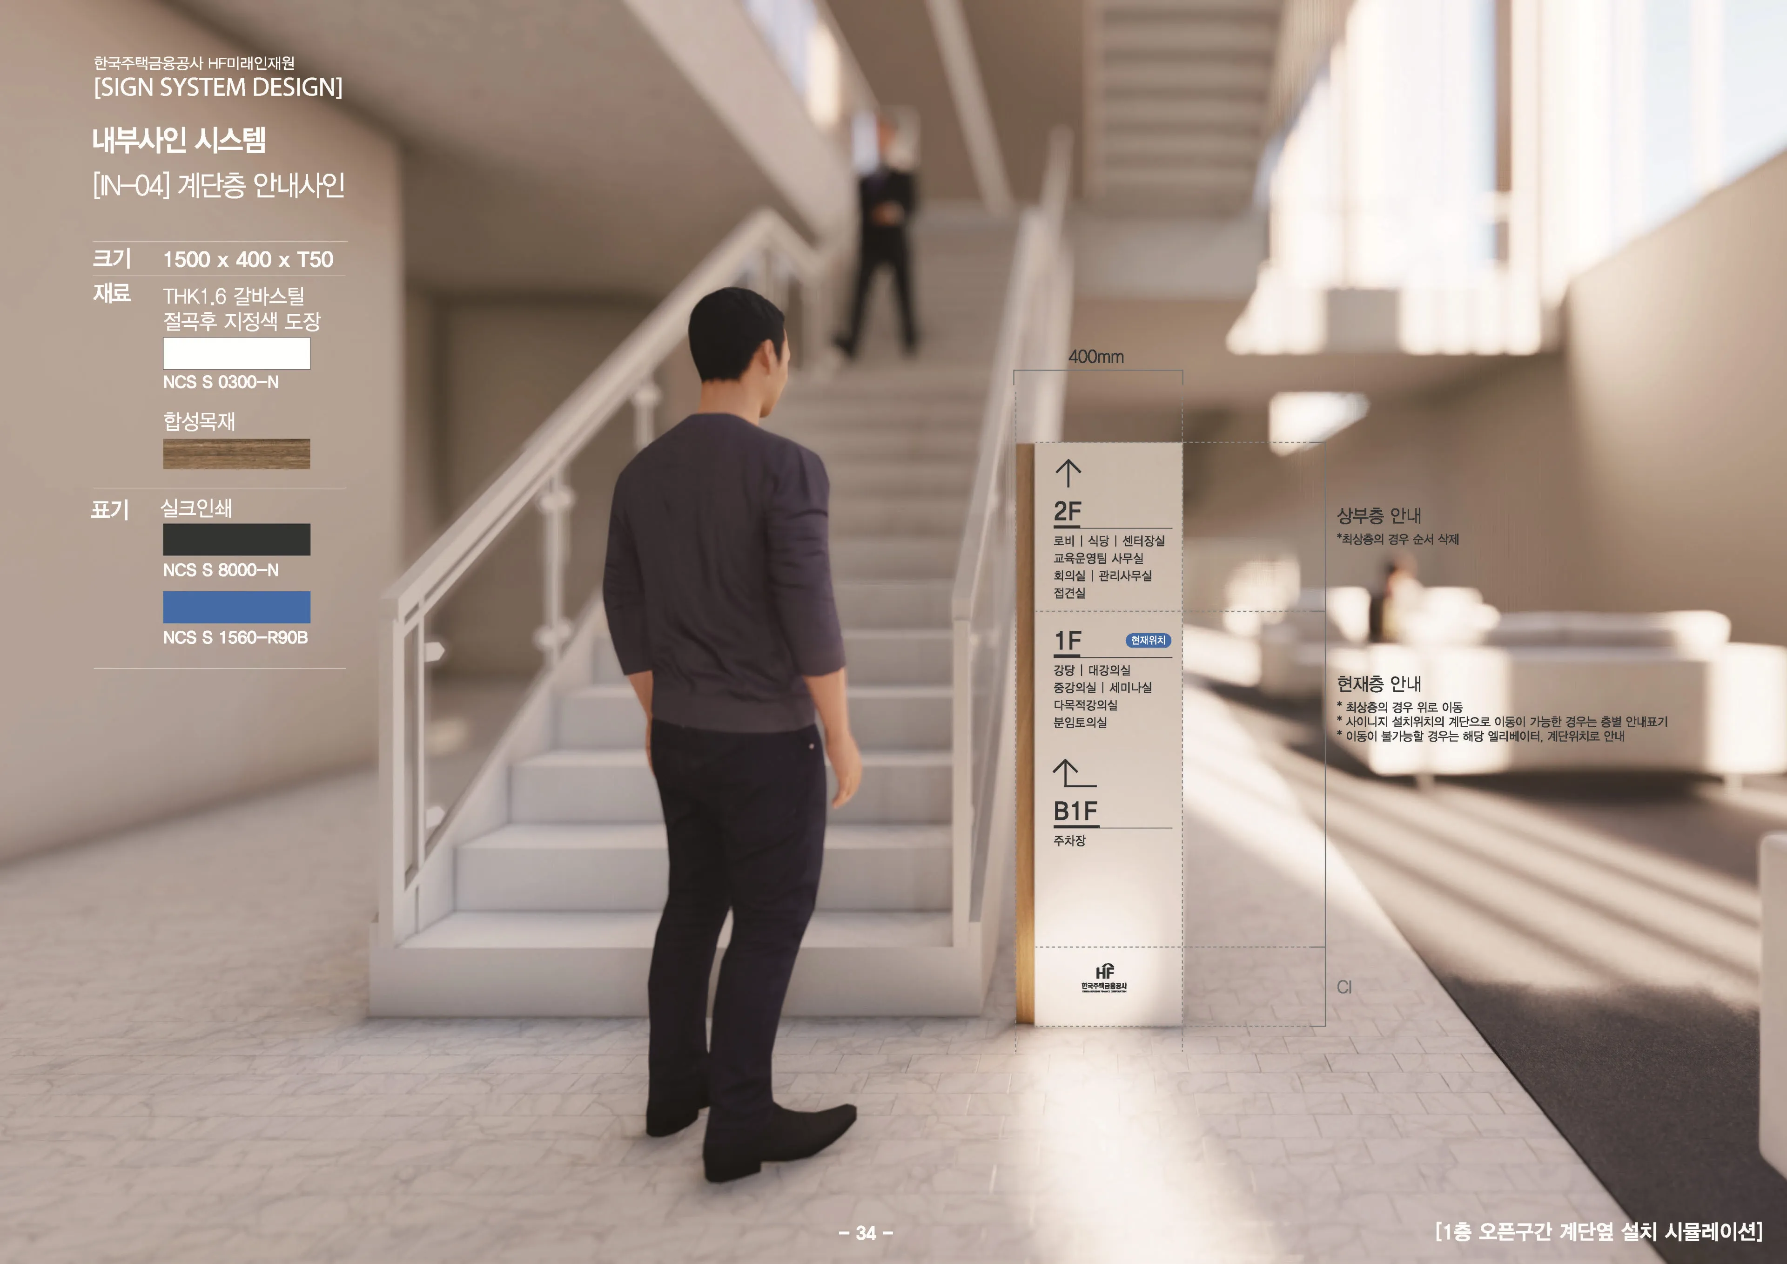
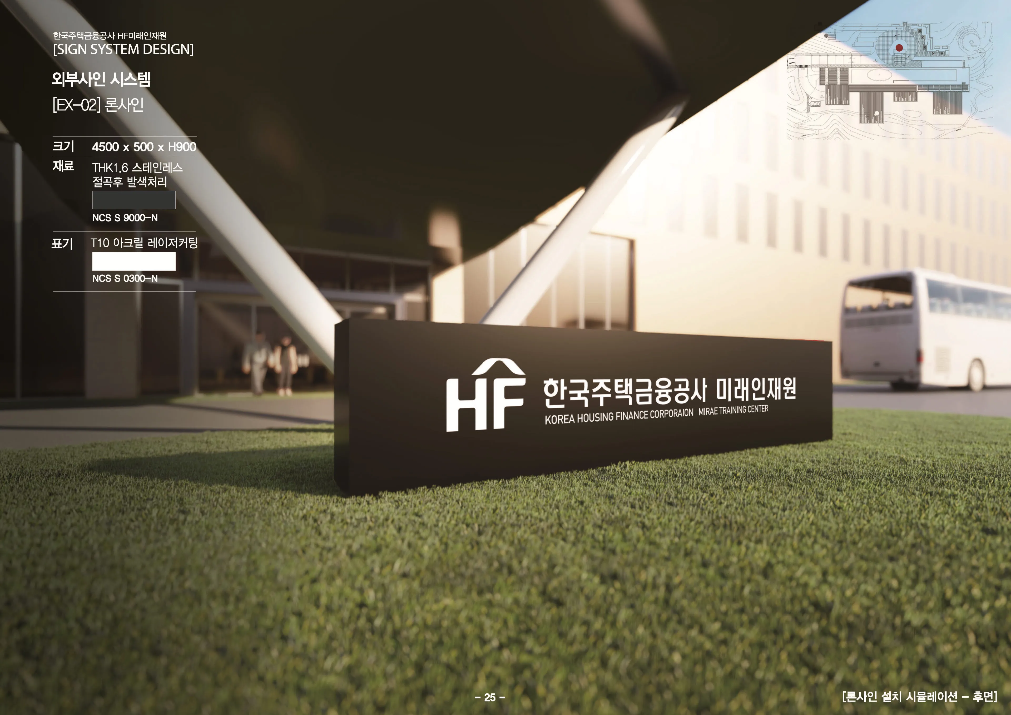
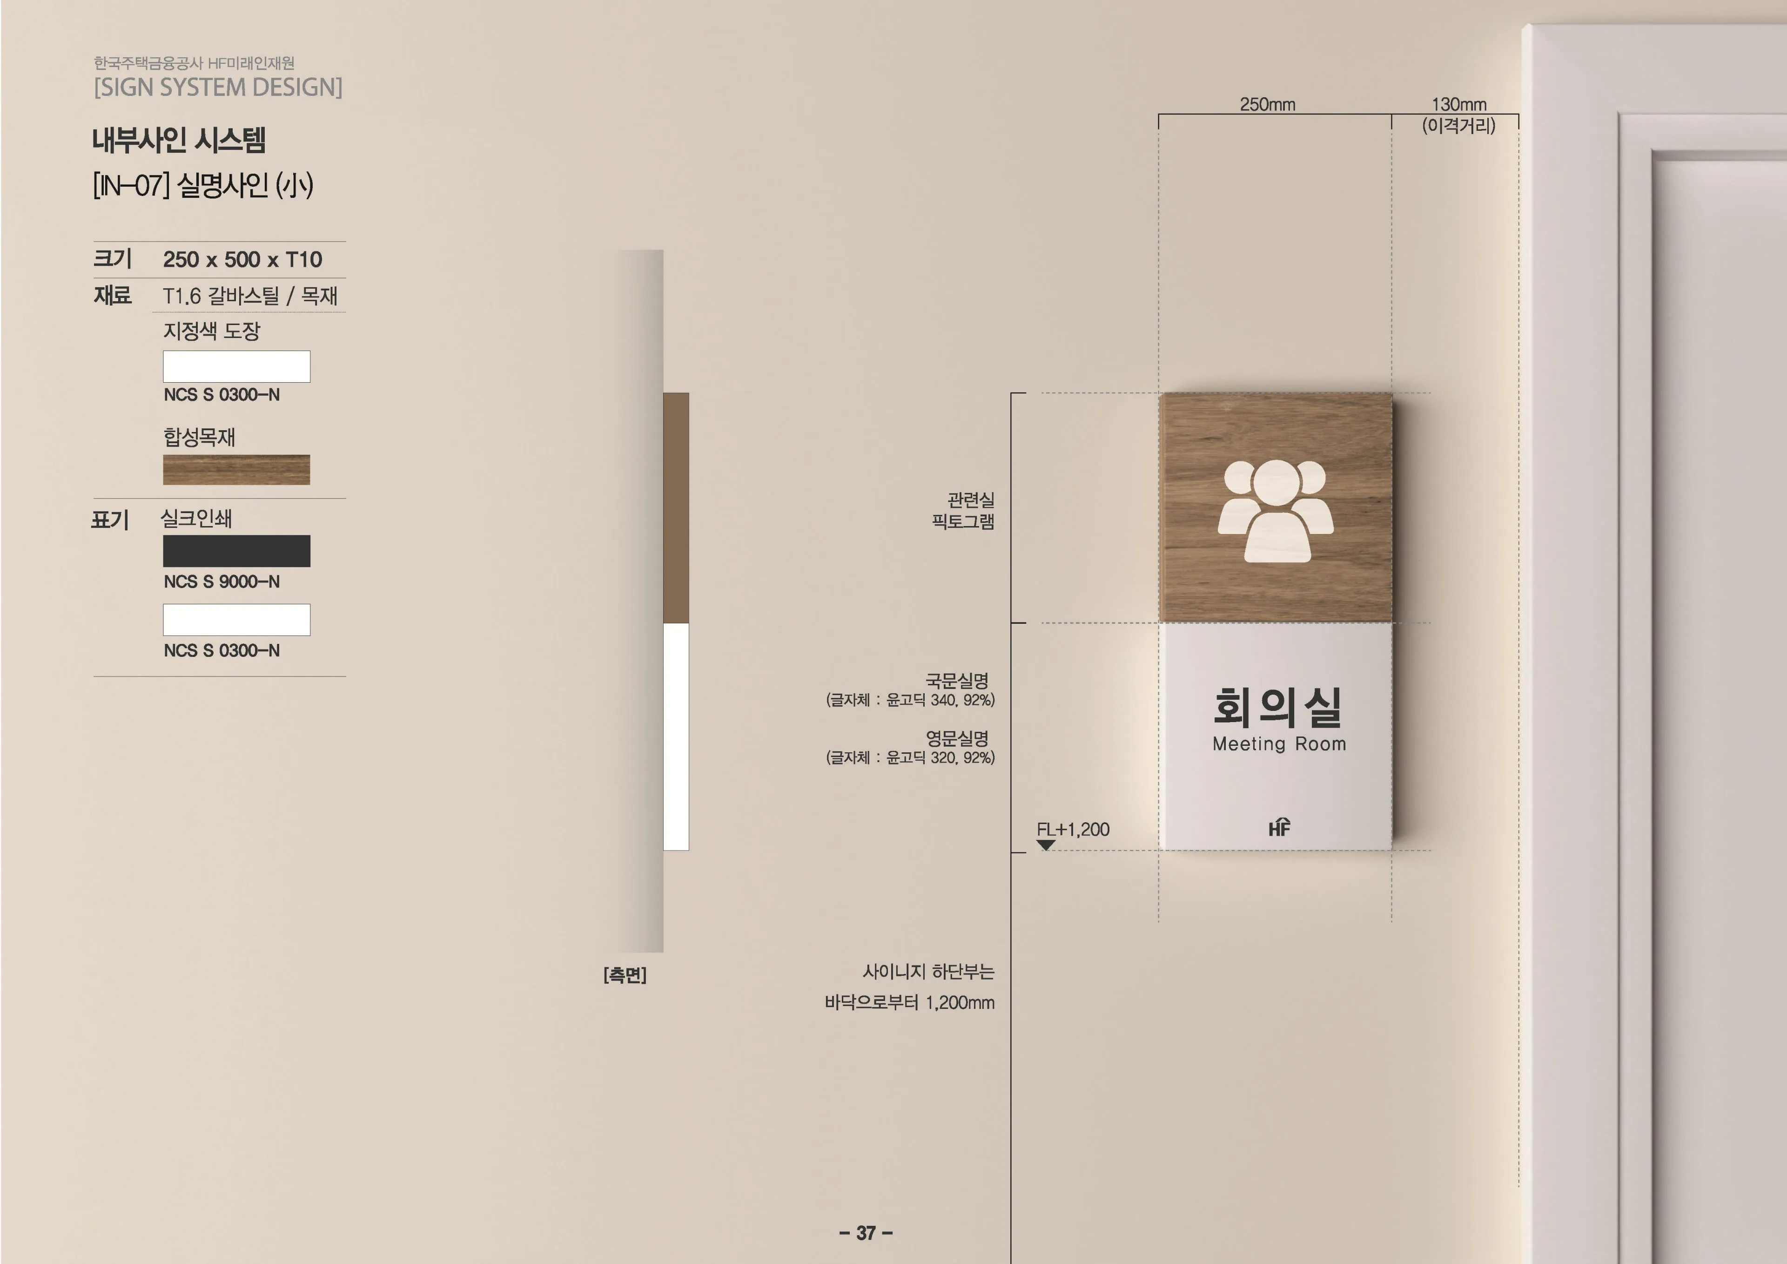
한국주택금융공사 HF 인재개발원 사인 시스템
2010Signage & Wayfinding System for the KHFC HF Training Institute