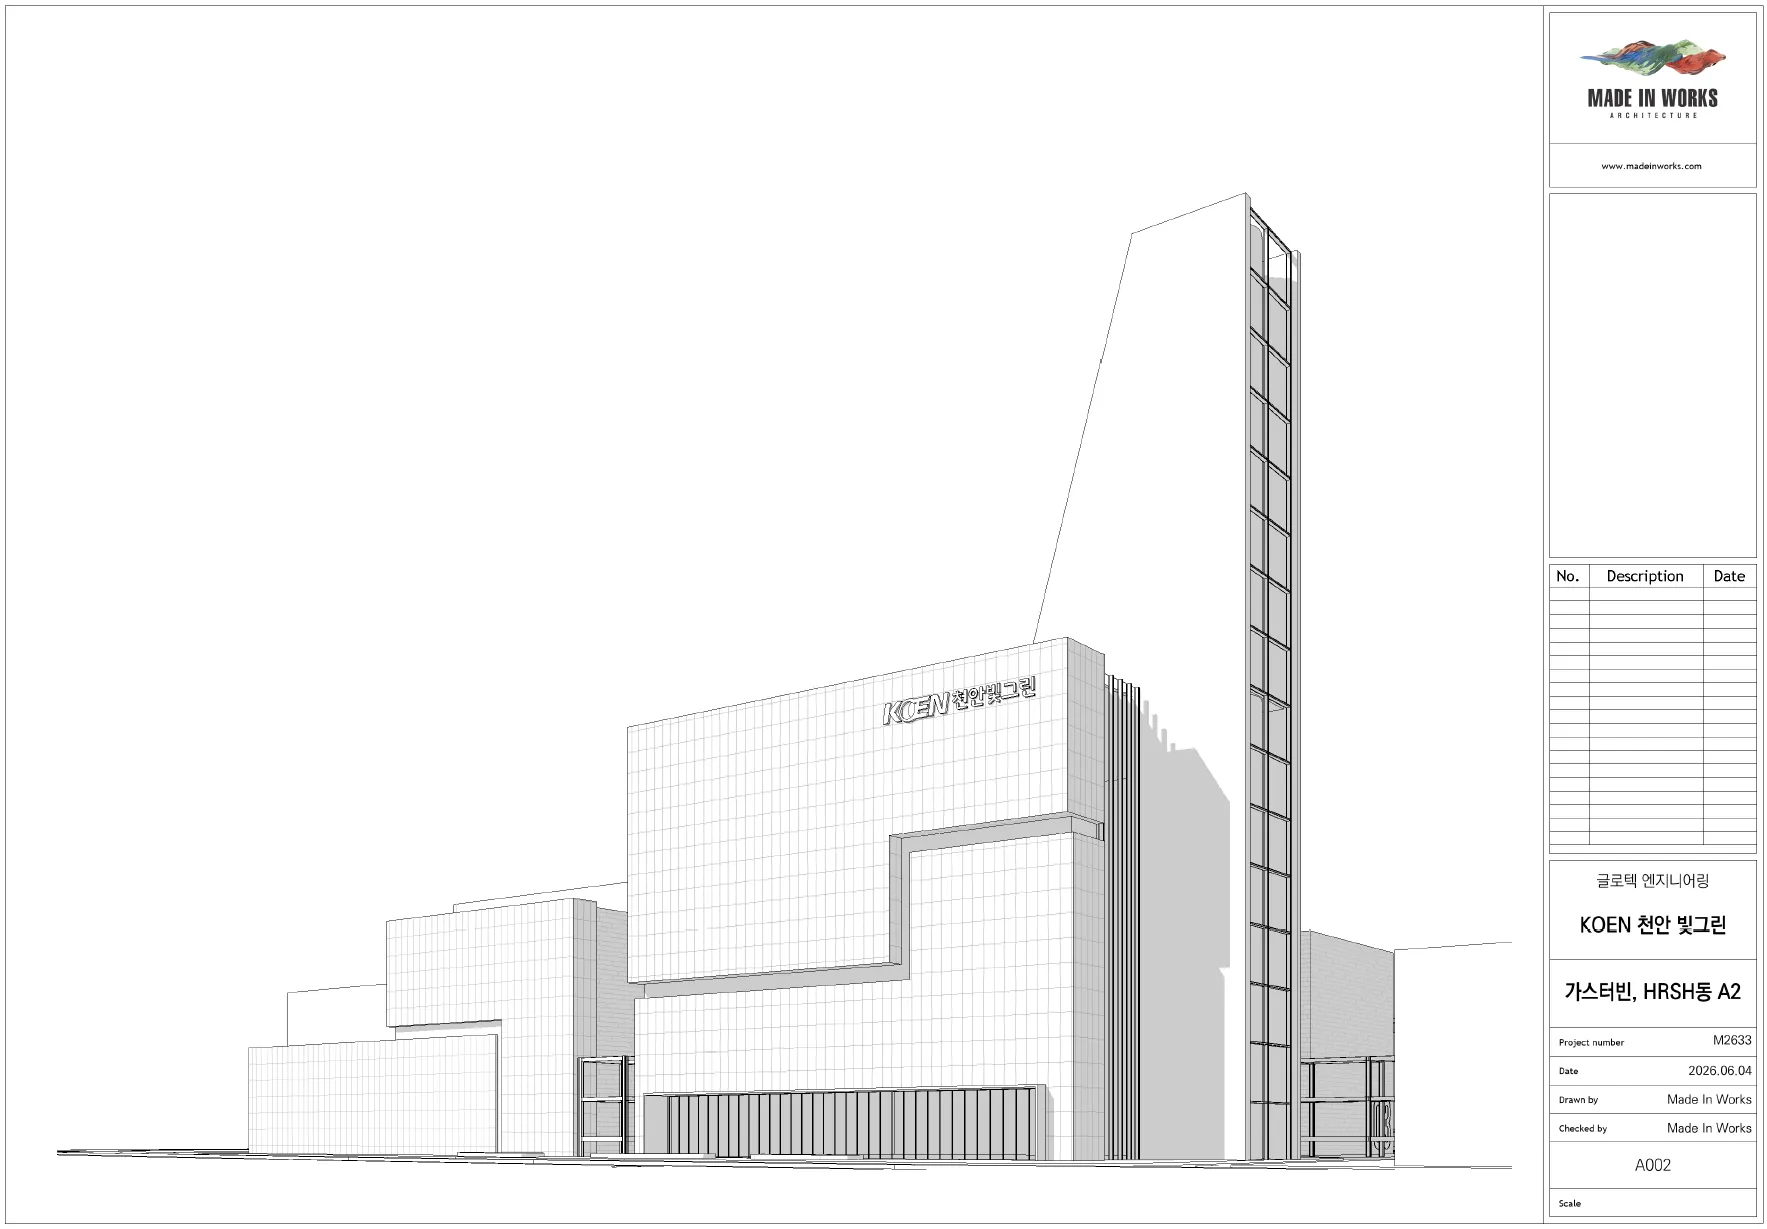
천안 천연가스 발전소 시각화
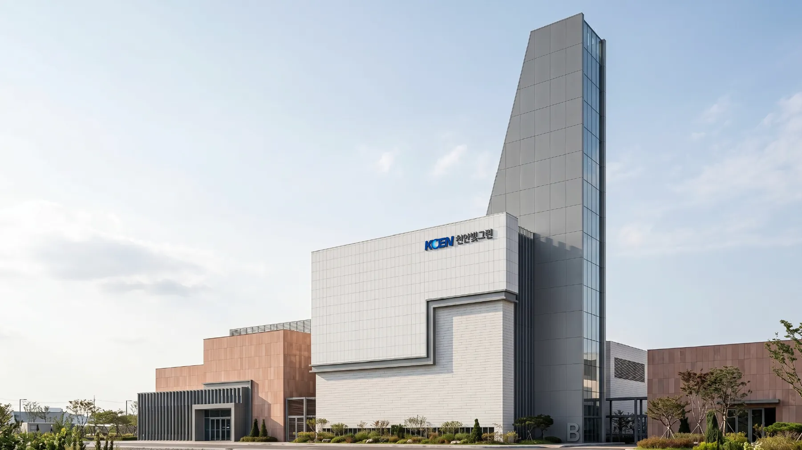
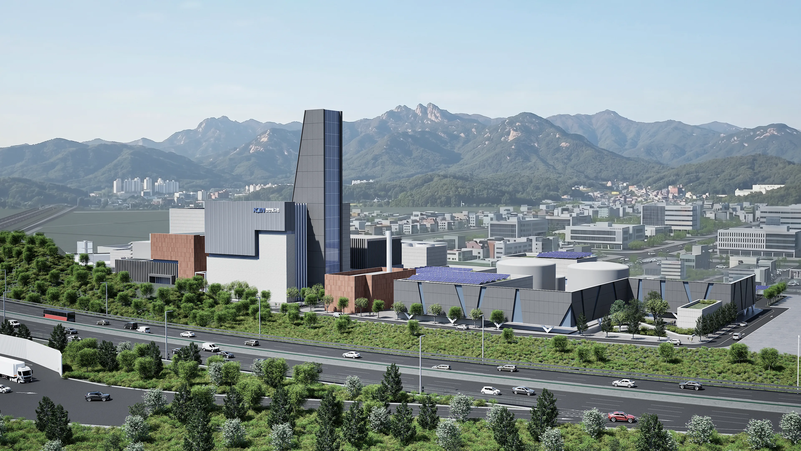
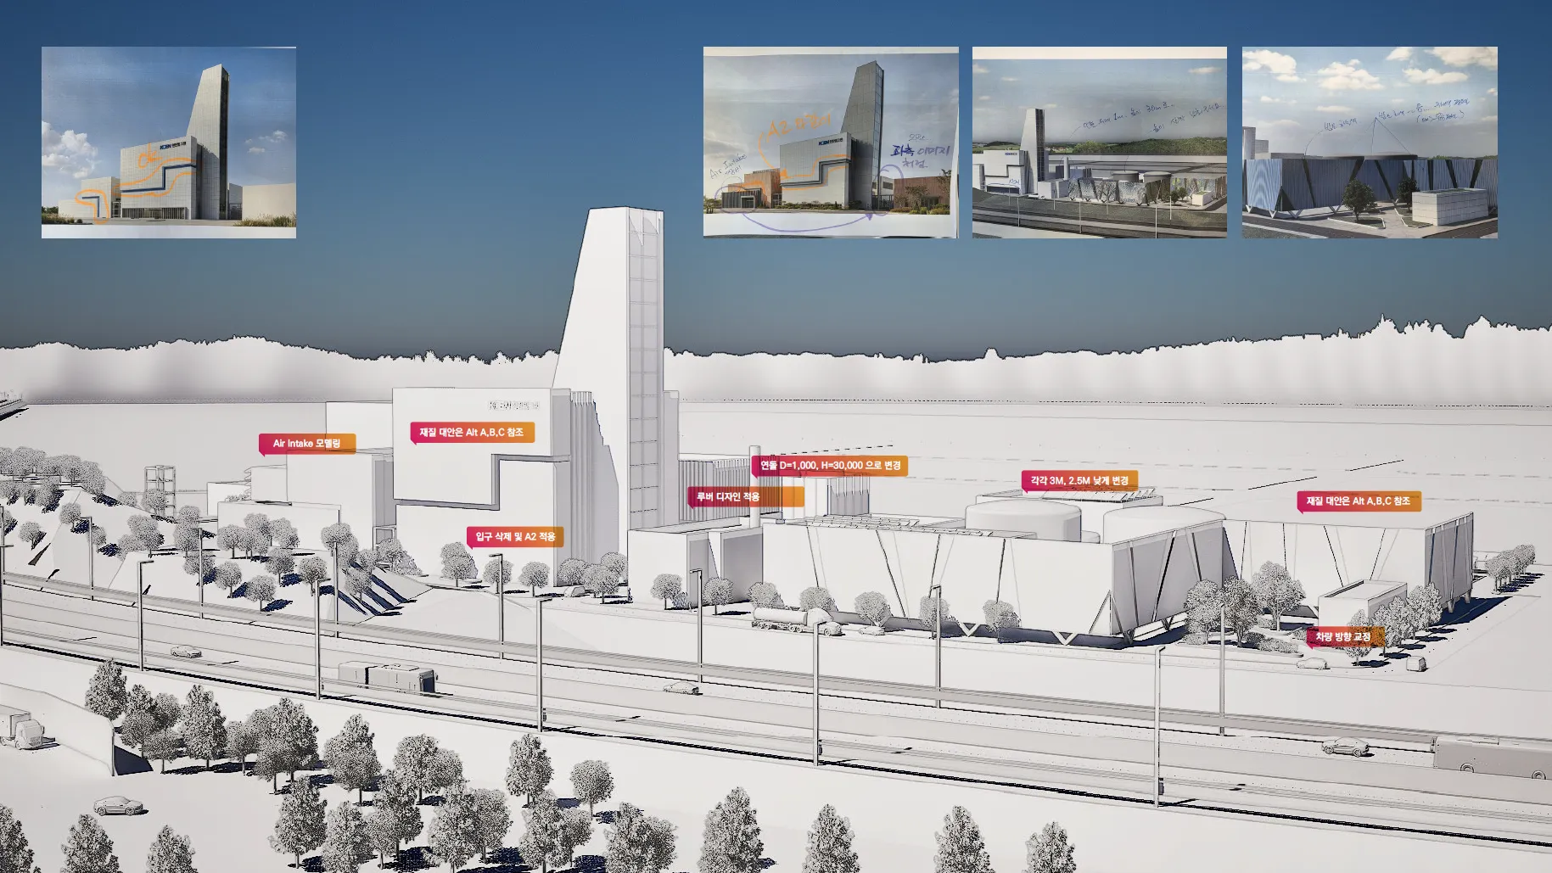
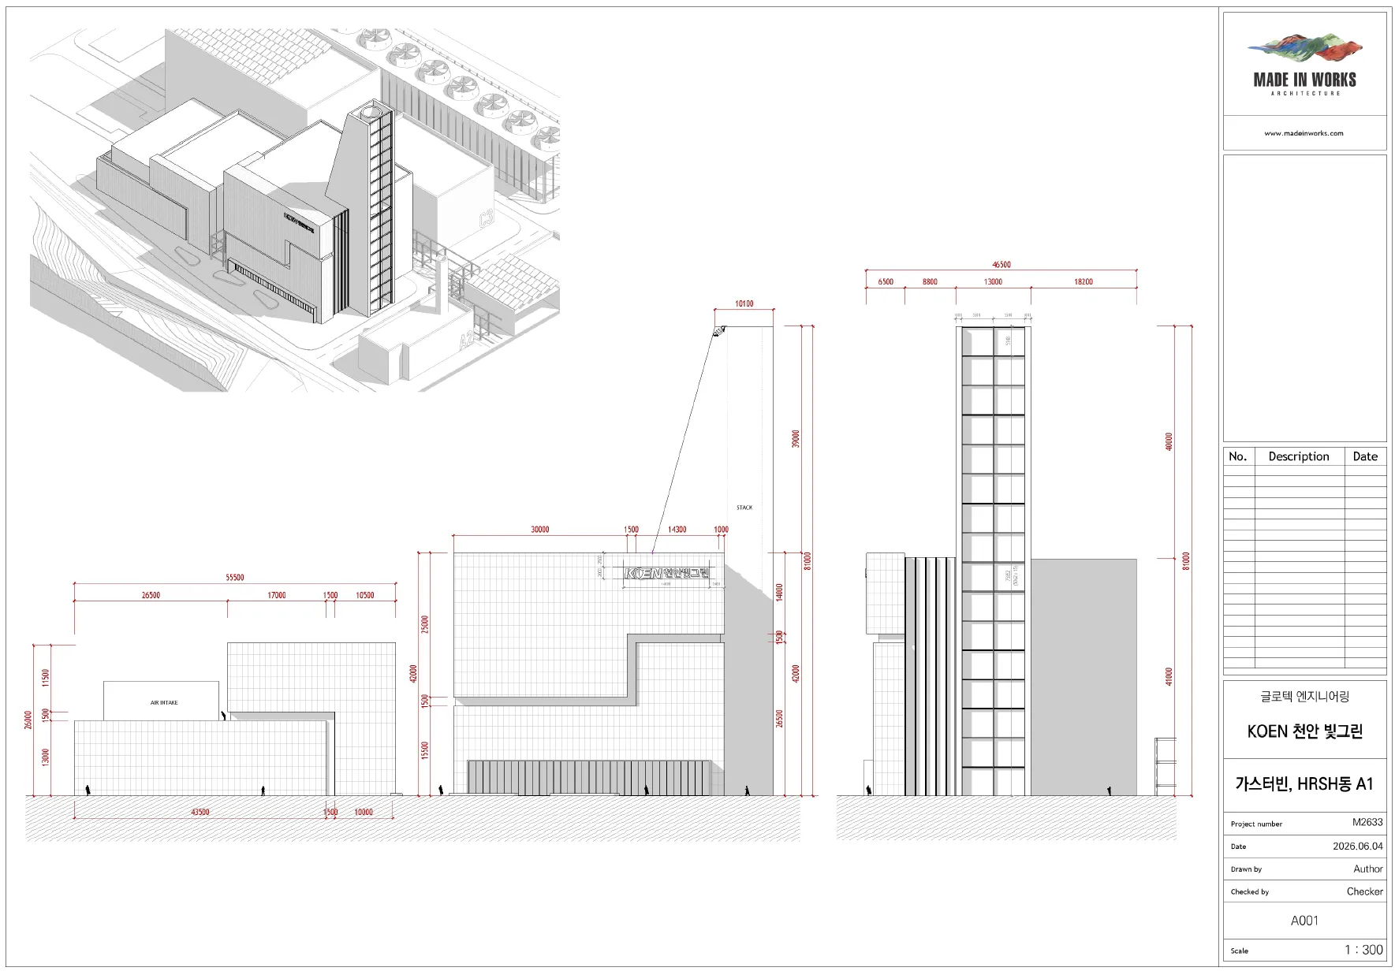
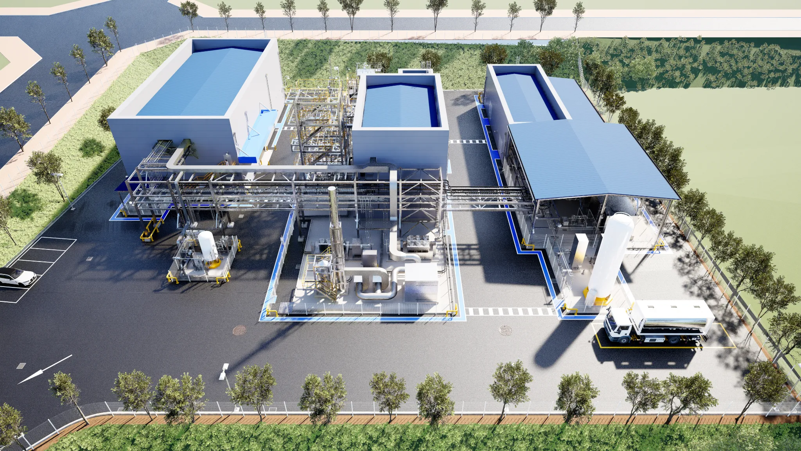
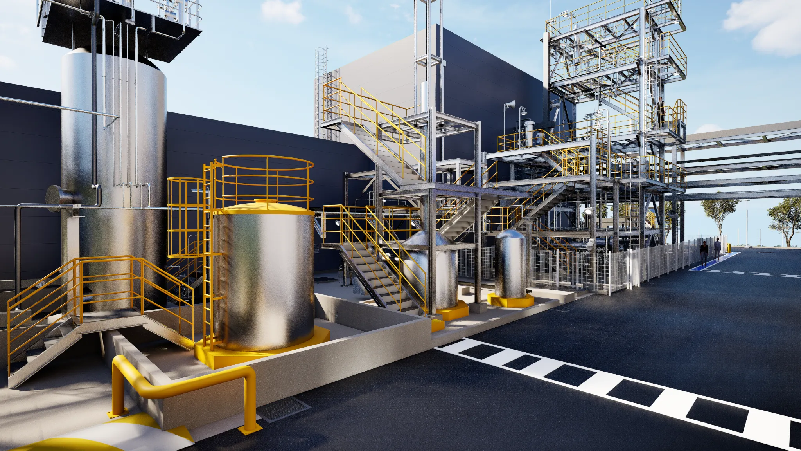
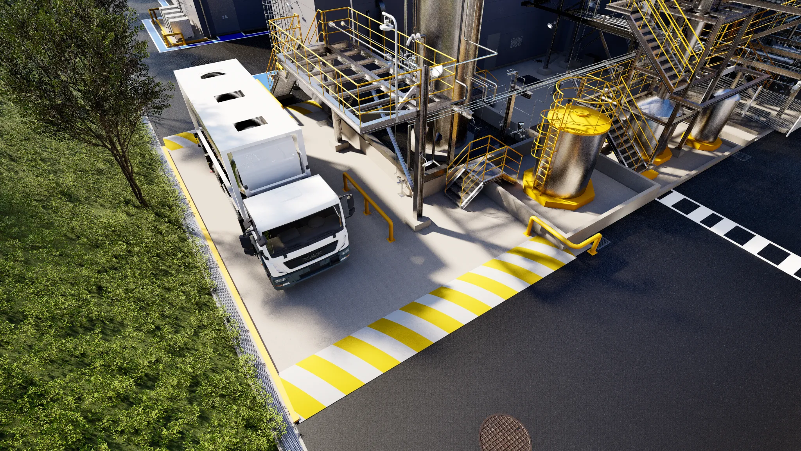
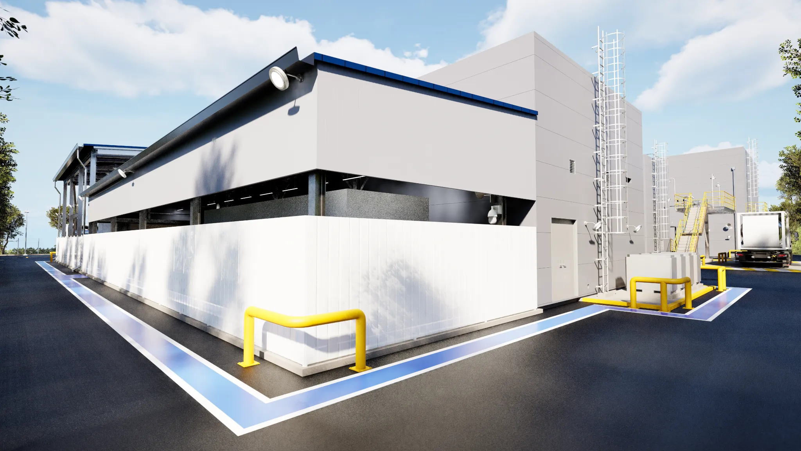
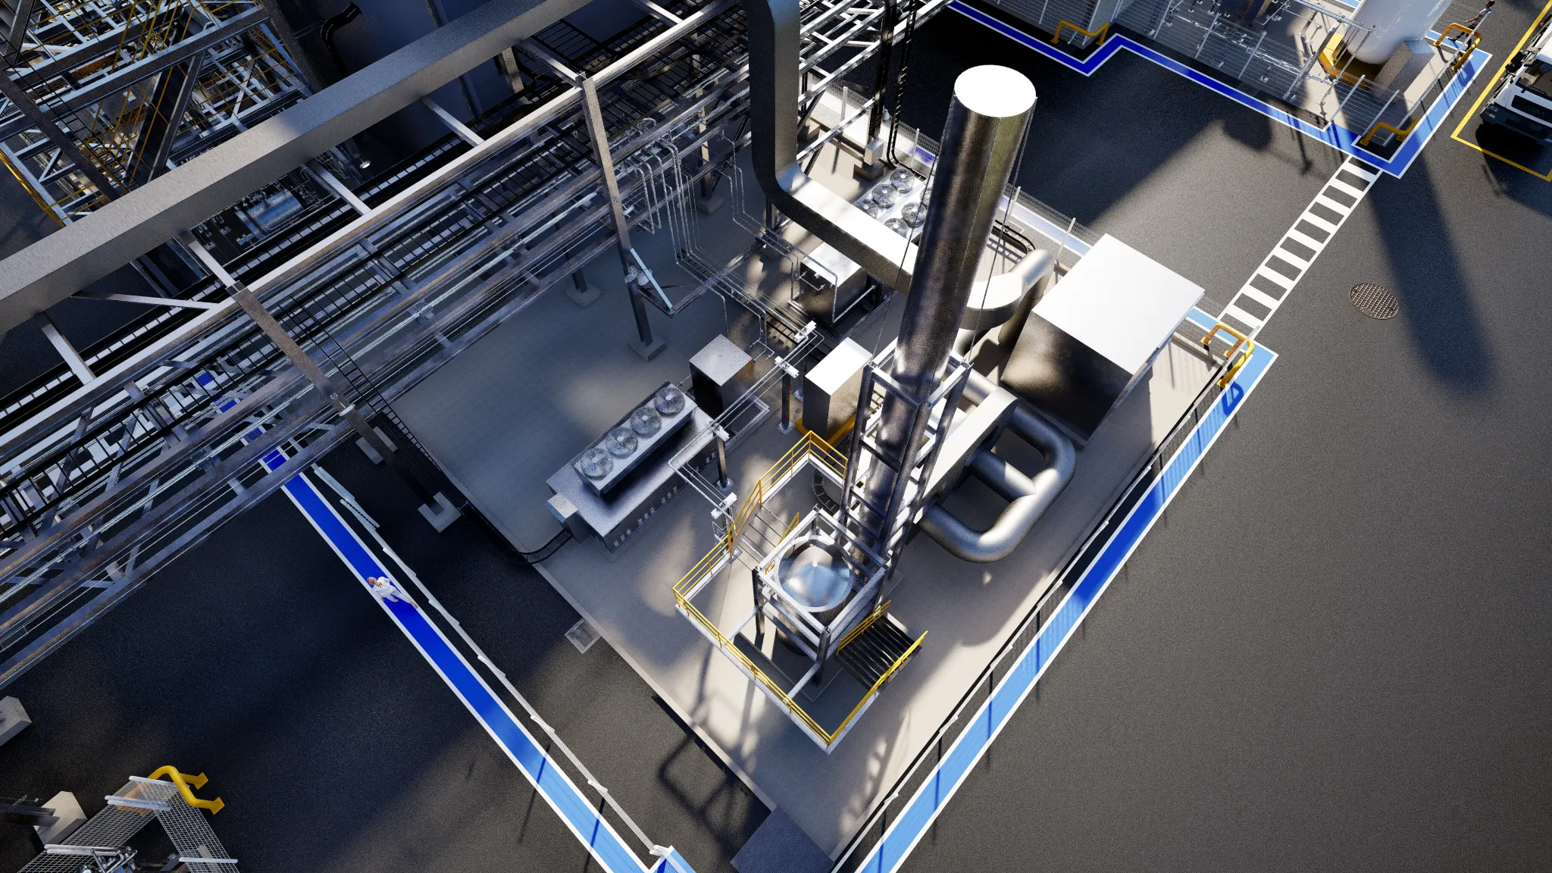
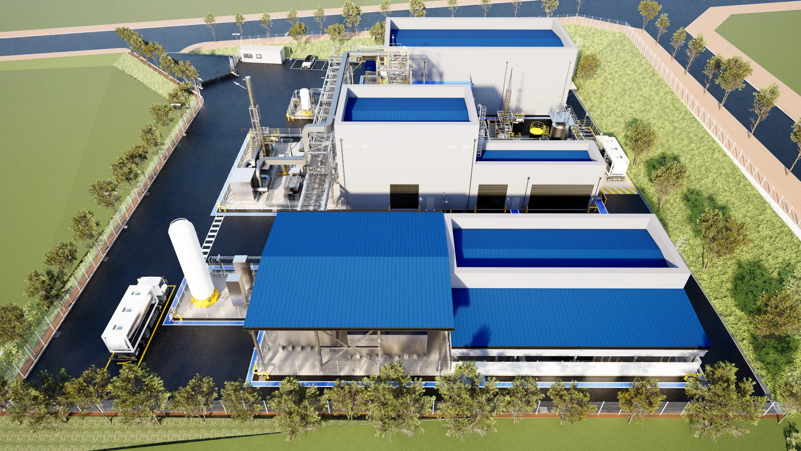
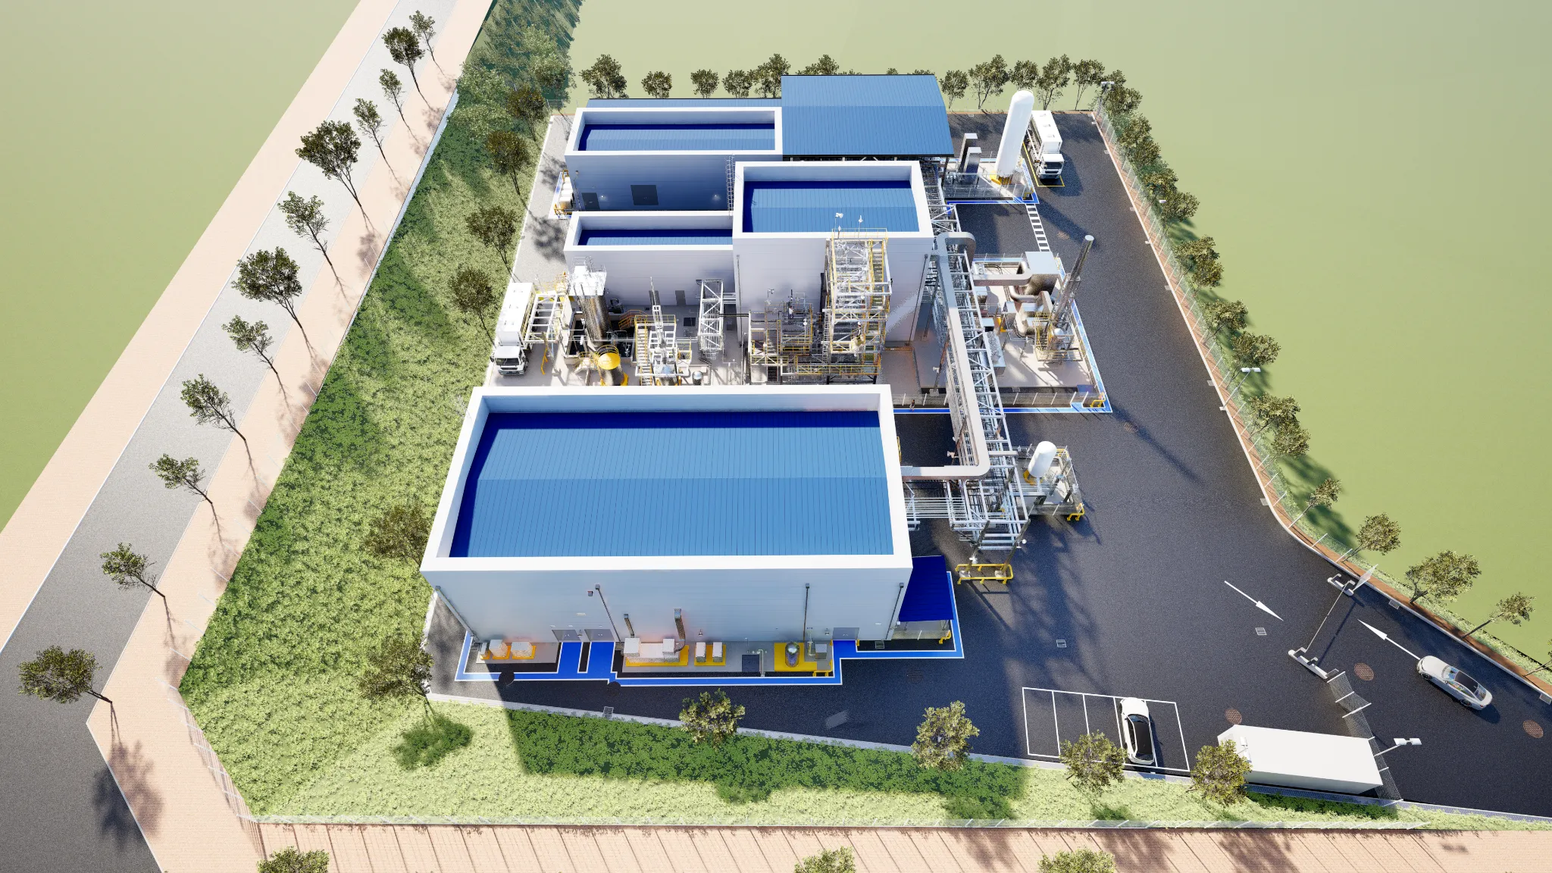
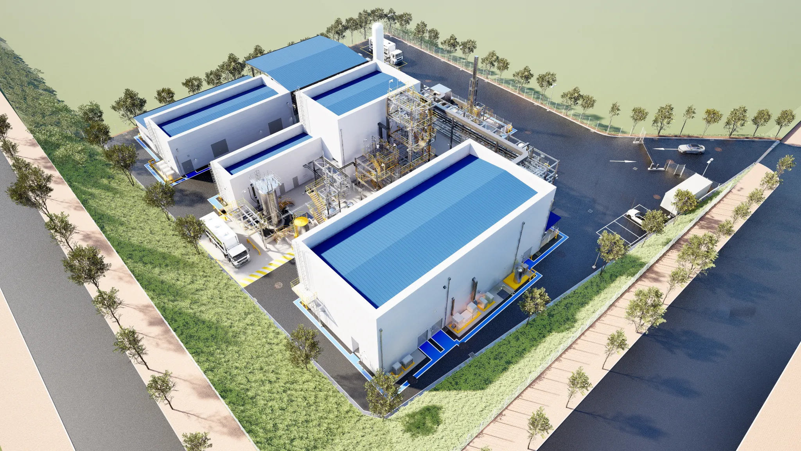
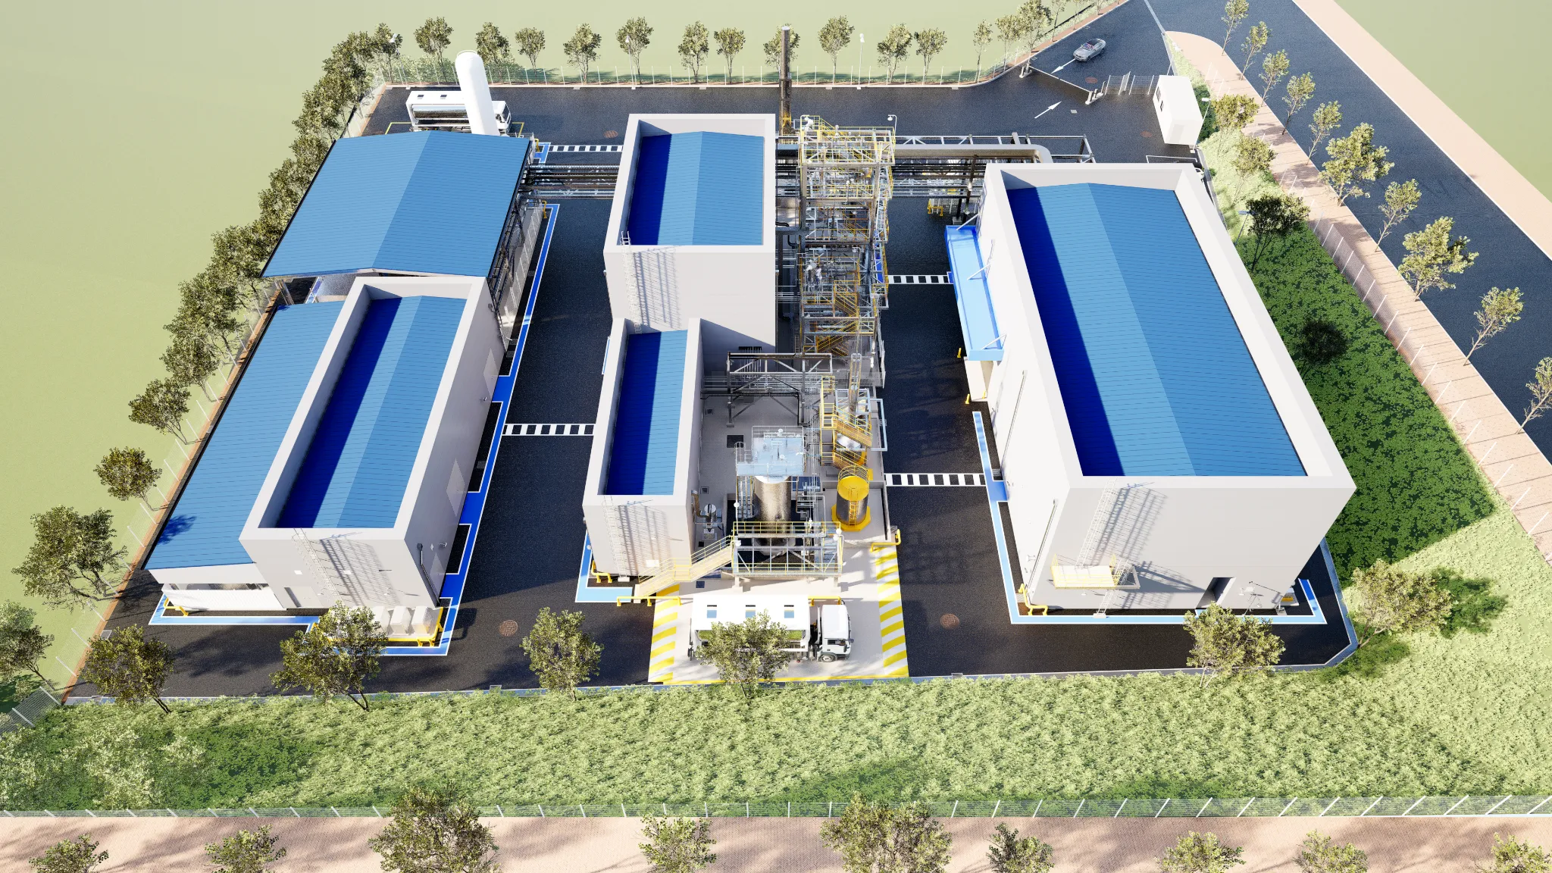
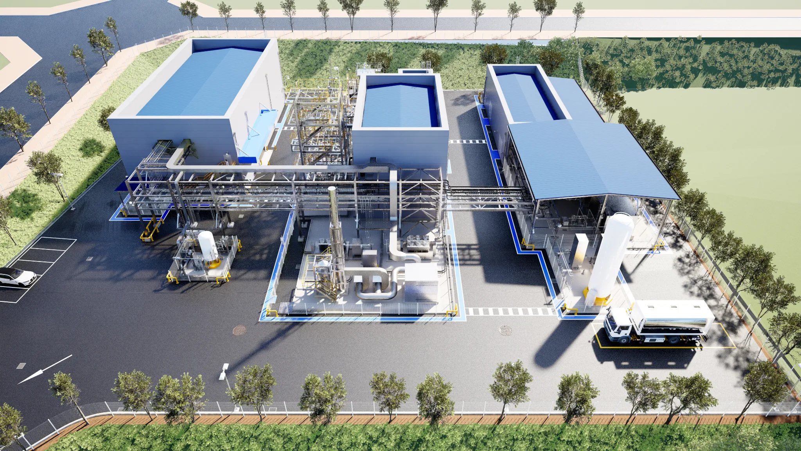
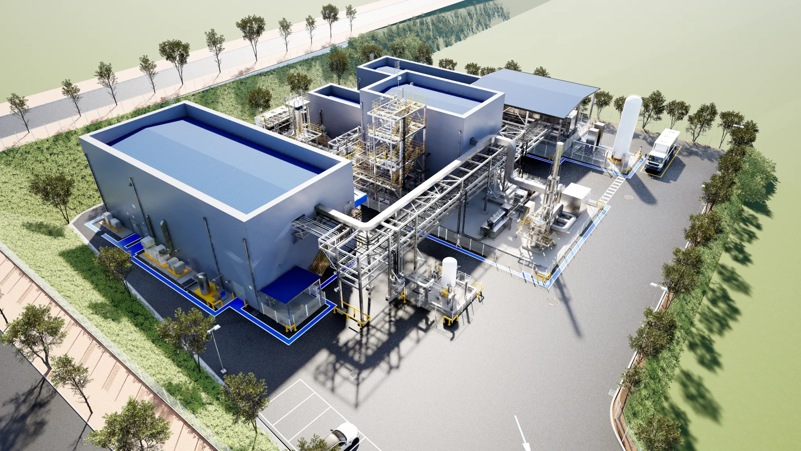
A design visualization study for the Cheonan natural gas power plant, simulating structural and finishing-material alternatives to refine the facility's appearance. Air-intake geometry was detailed, the stack resized to D=1,000 / H=30,000, and key equipment heights lowered by 3 m and 2.5 m to settle the massing. Exterior material options and louver designs were tested on the elevations, and vehicle placement and driving directions were corrected across the site.
발전소의 외관을 다듬기 위해 구조와 마감재 대안을 하나씩 시뮬레이션한 시각화 작업입니다. 플랜트 시설이 갖춰야 할 기능은 그대로 두면서, 주변 환경과 무리 없이 어울리는 정제된 외관을 찾아갔습니다.
- 구조물 규격 및 형태 최적화 : 에어 인테이크(Air Intake) 모델링 정교화, 연돌 규격 변경(D=1,000, H=30,000), 주요 설비 높이 조정(각각 3M, 2.5M 하향)을 통해 안정적인 매스(Mass) 비례를 도출했습니다.
- 외장 마감재 및 루버 디자인 검토 : 주동 외벽의 다양한 재질 대안(Alt A, B, C)과 입구 석재 패턴을 시뮬레이션하고, 루버 디자인을 입면에 적용하여 단조로울 수 있는 플랜트 건축의 시각적 완성도를 높였습니다.
- 단지 내 세부 요소 및 동선 보완 : 차량 배치 및 주행 방향 교정을 통해 단지 내 동선 오류를 최소화하고, 주변 식재와 지형을 고려한 다각도의 시뮬레이션을 통해 최종 시각화 퀄리티를 확보했습니다.
Video Showcase
Visual Gallery
관련 아티클

다른 프로젝트 둘러보기
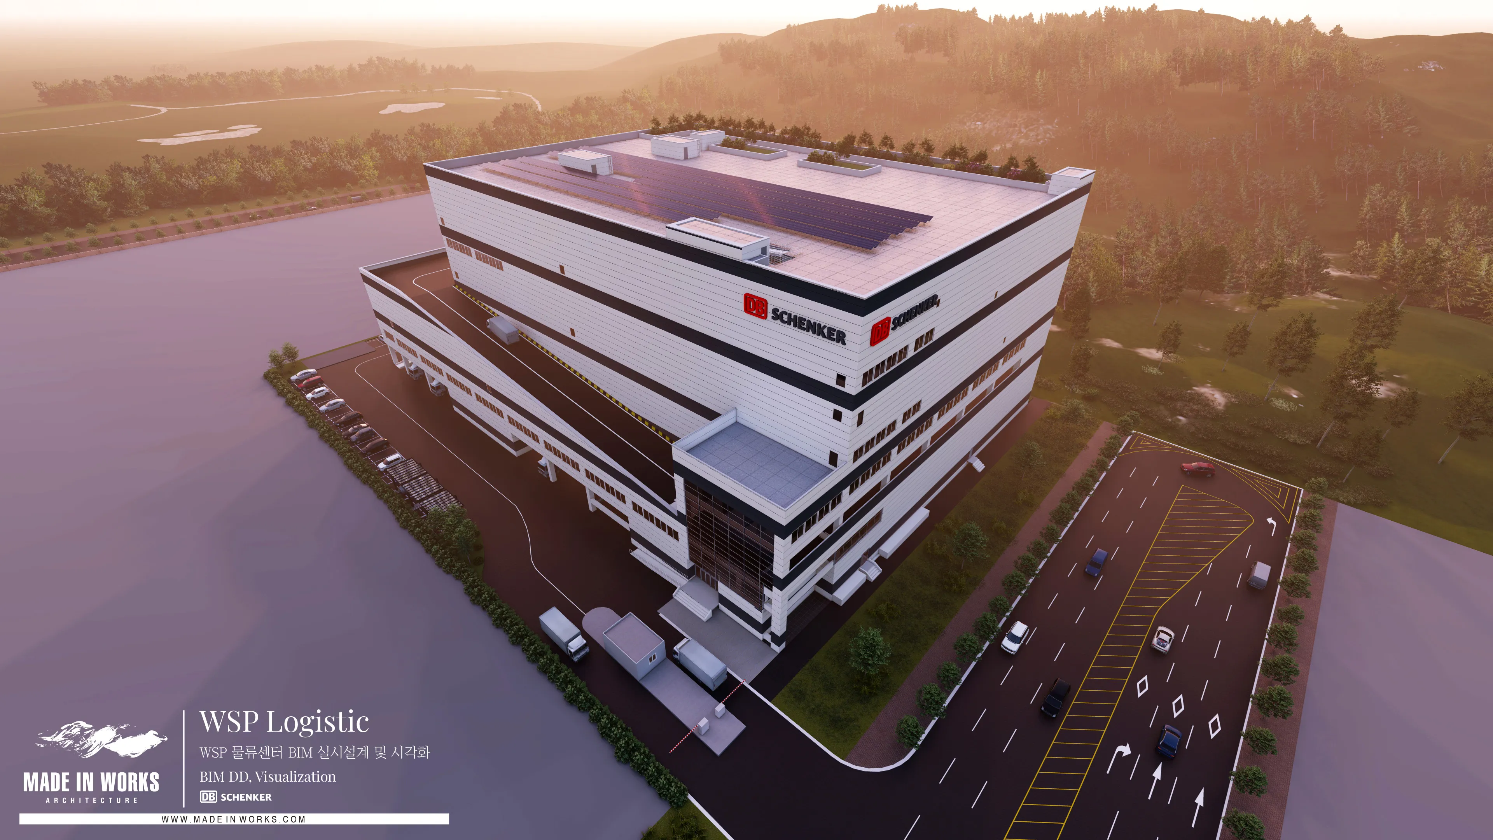
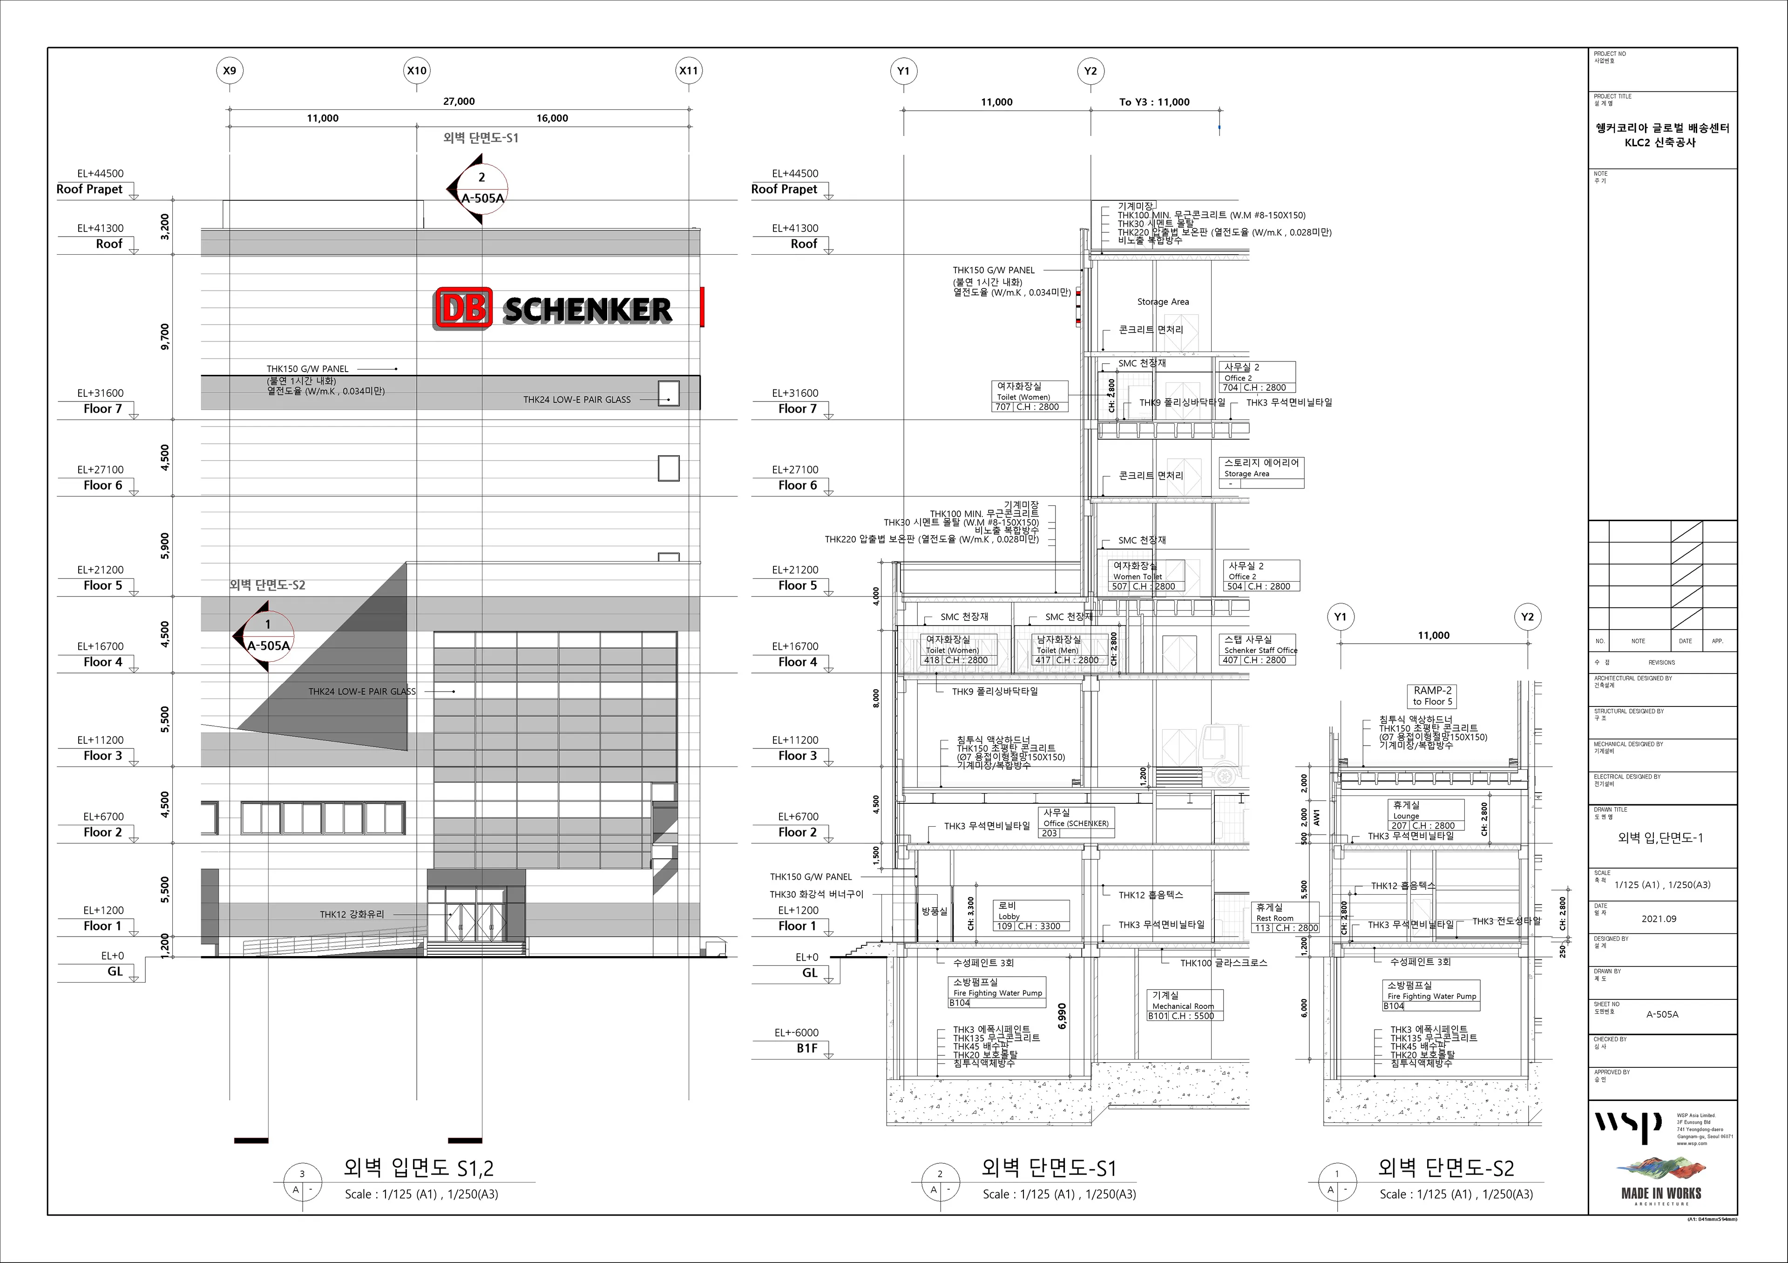
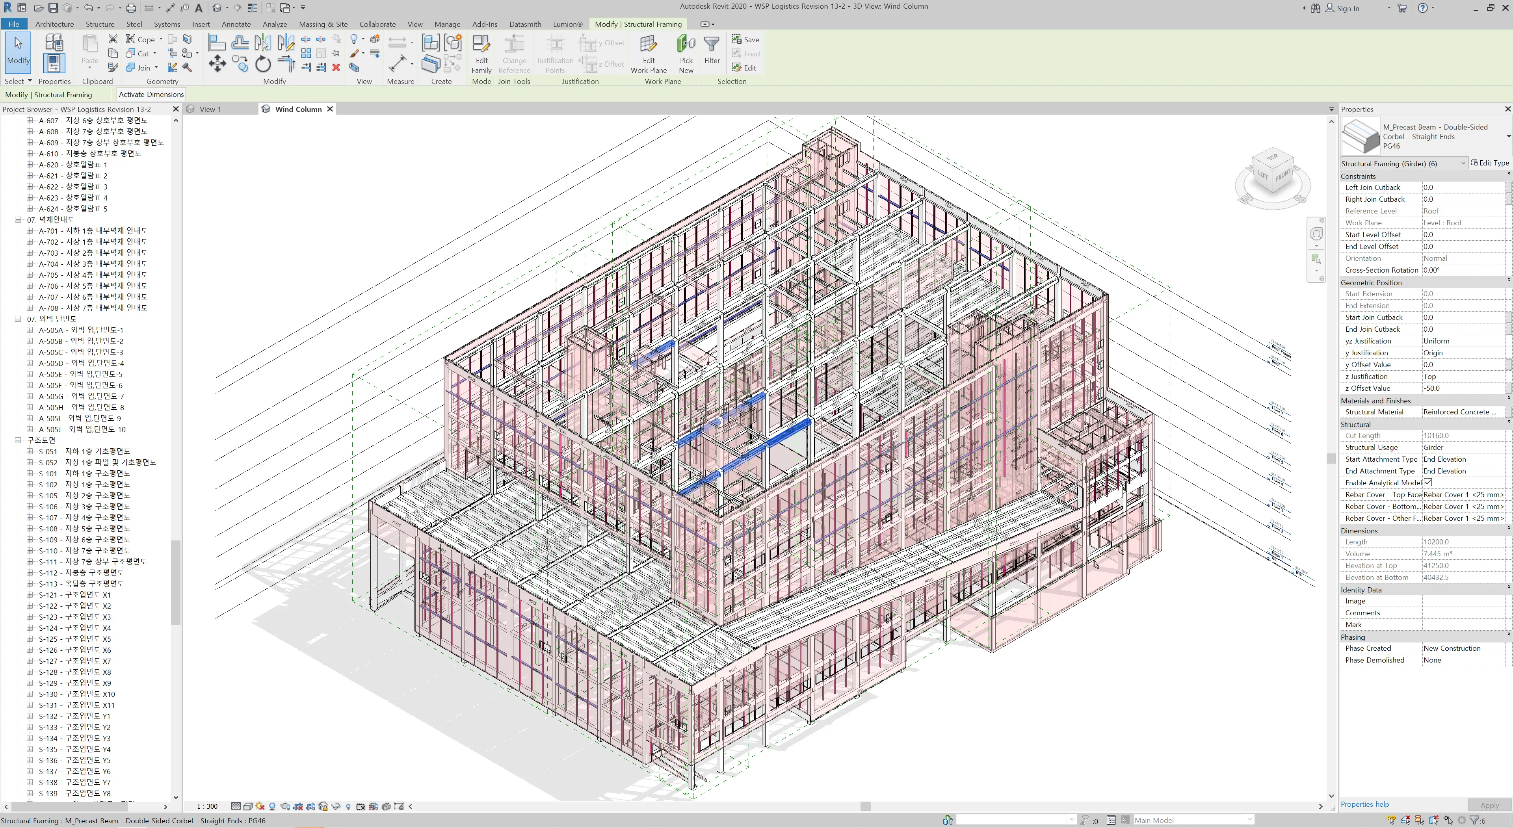
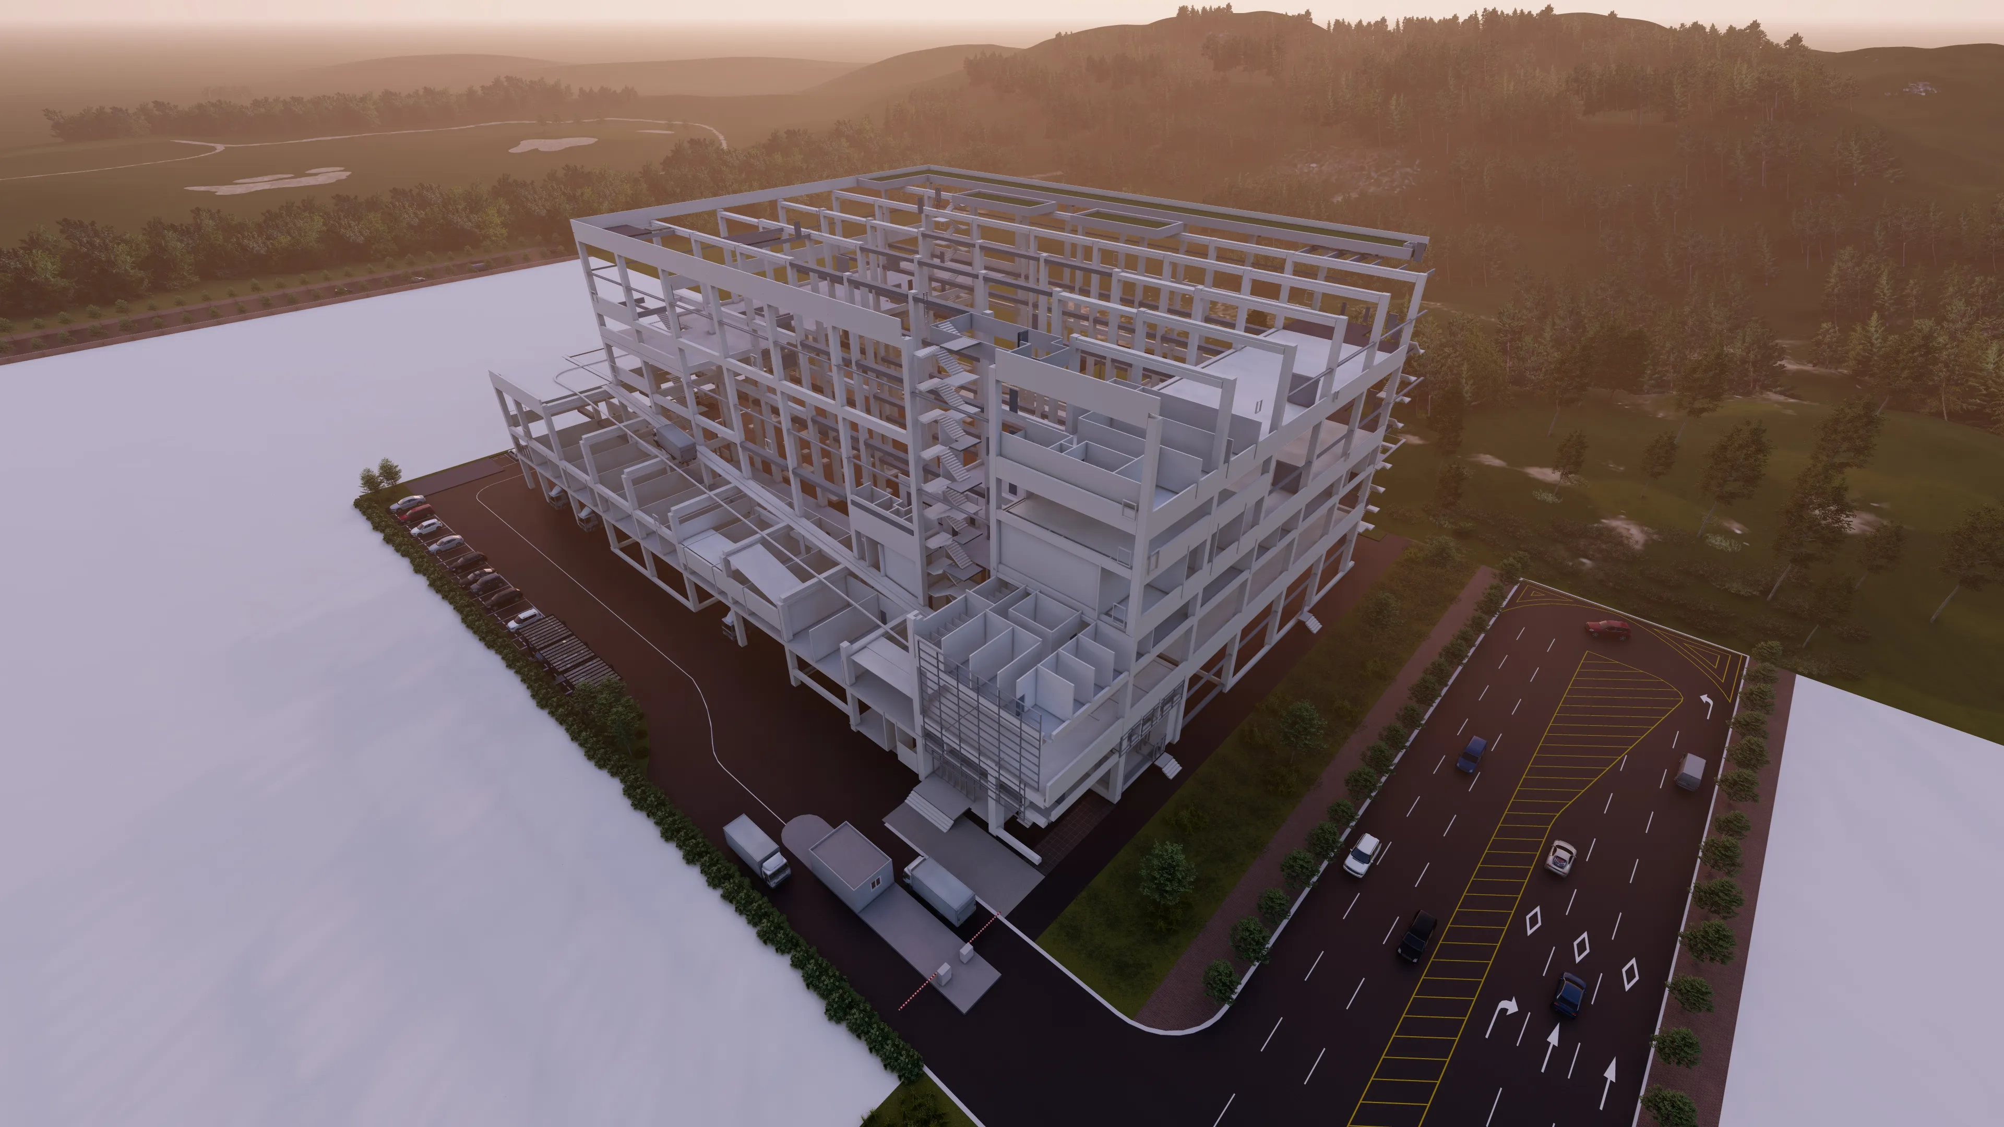
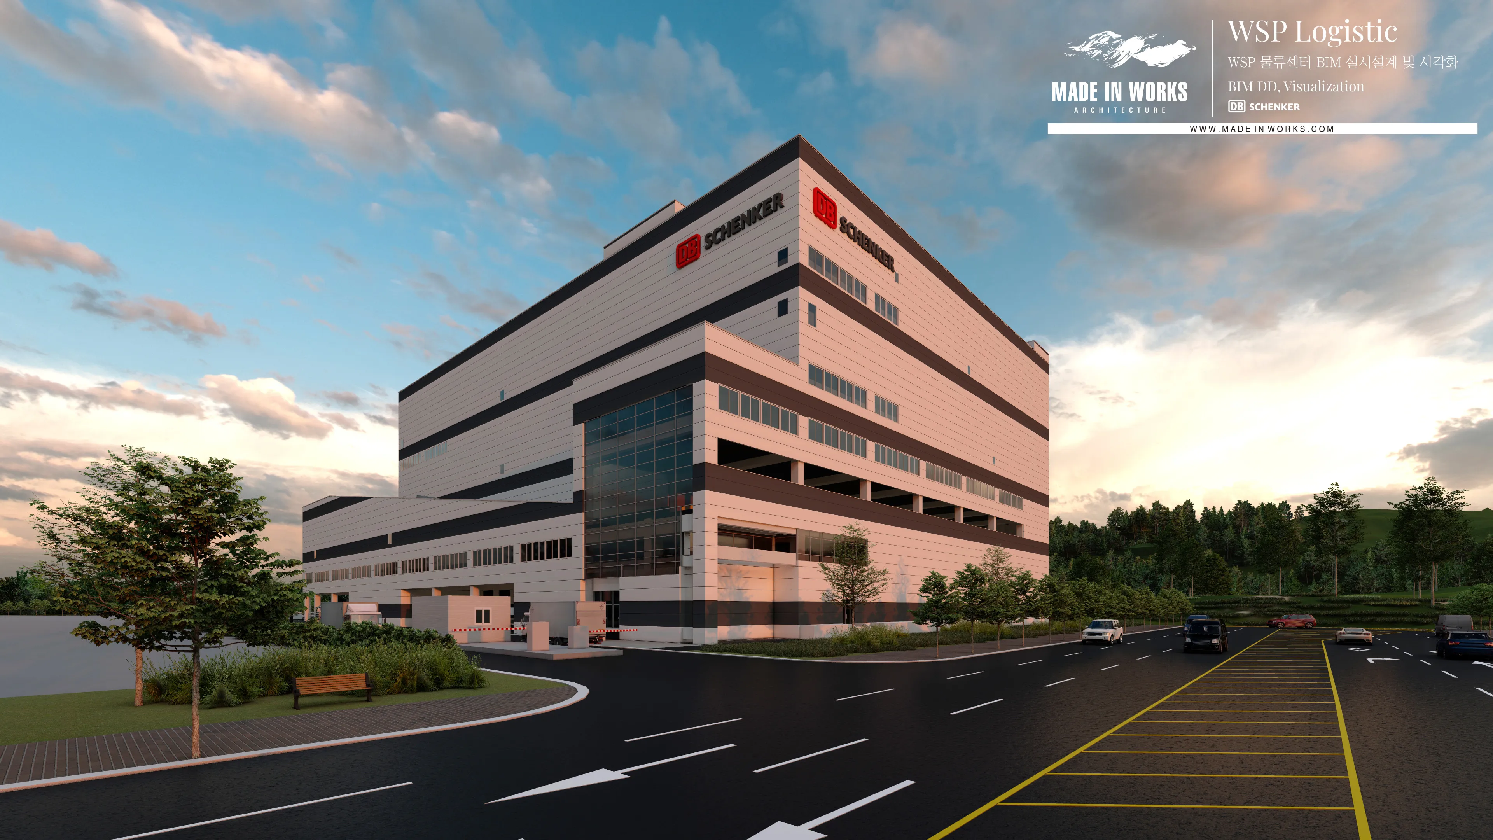
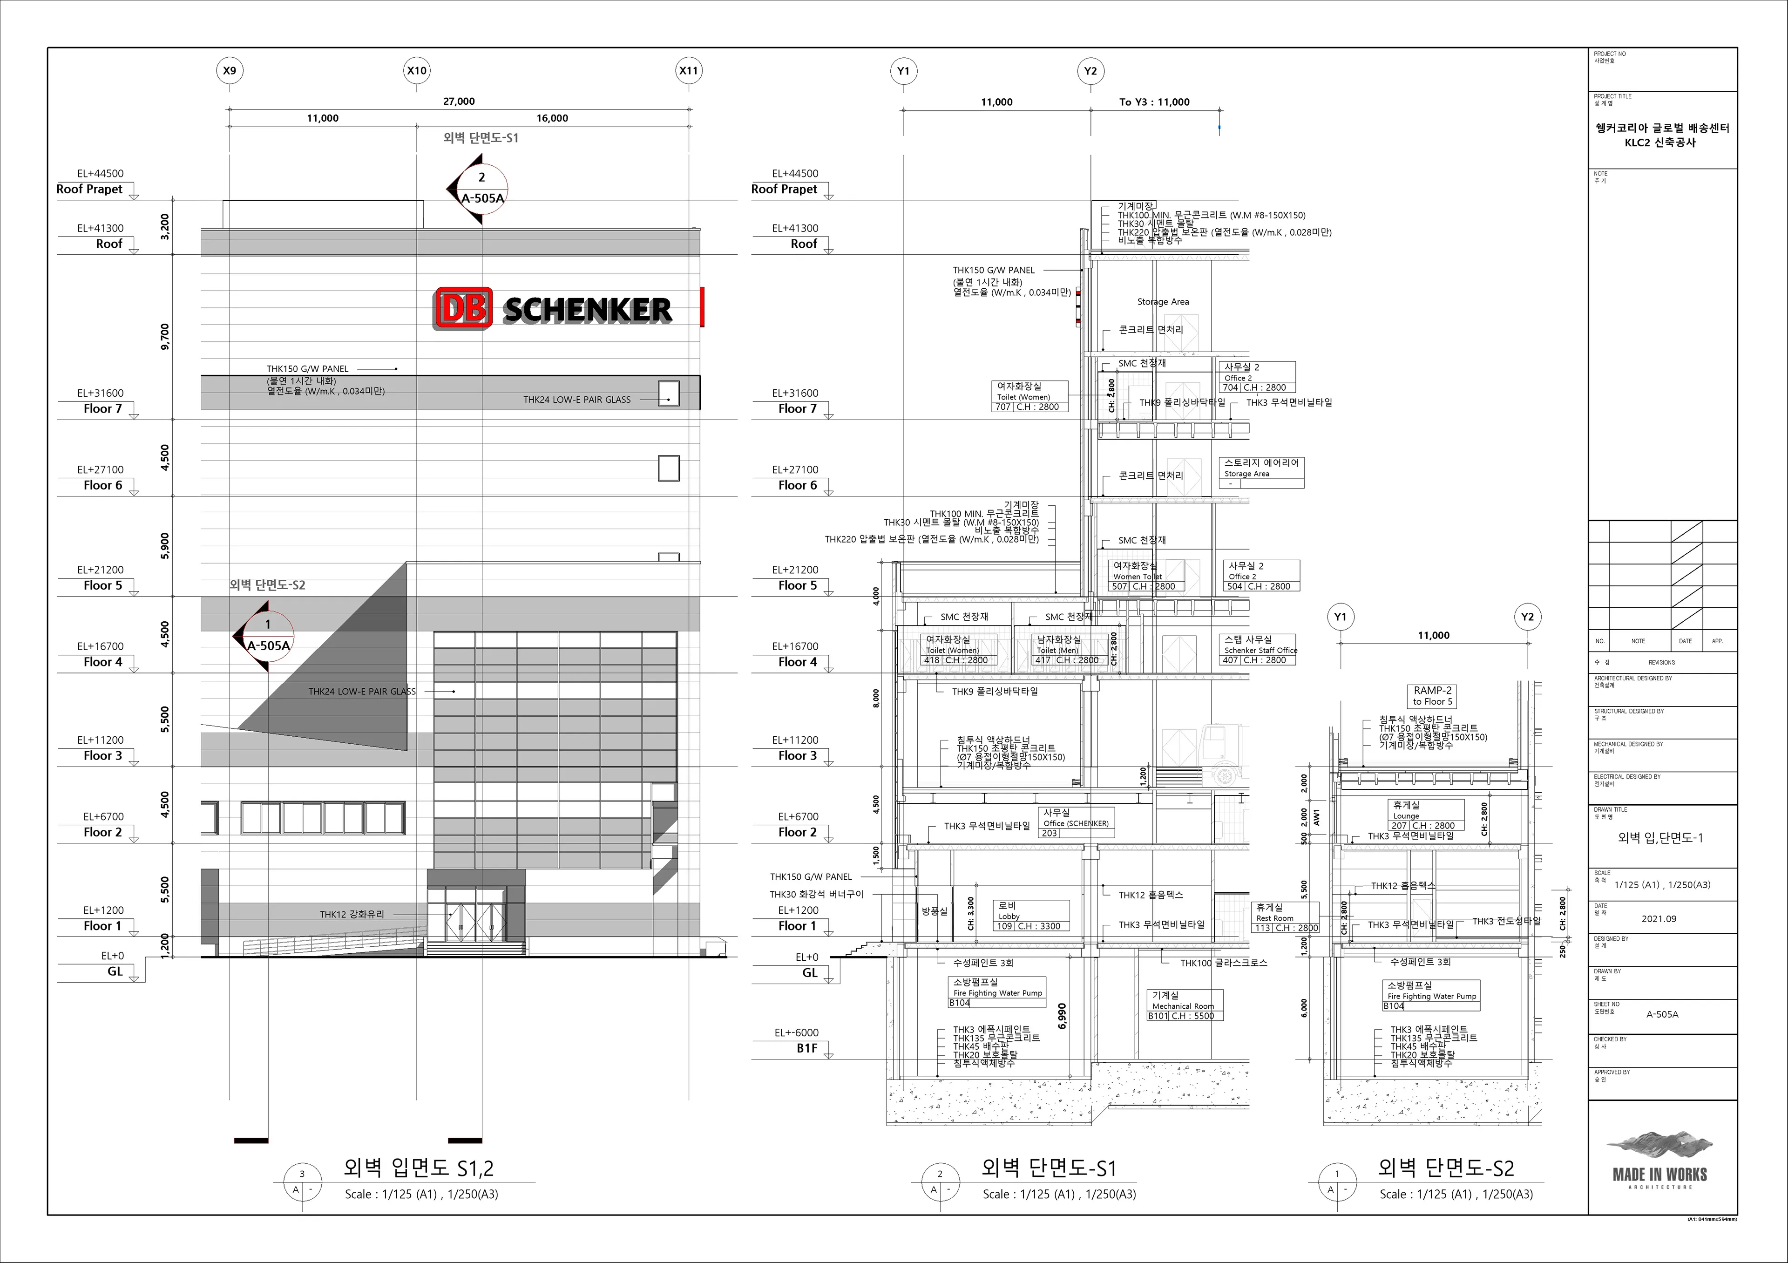
쉥커코리아 글로벌 배송센터 BIM 실시설계 및 시각화
2021BIM Design & Visualization for the Schenker Korea Distribution Center
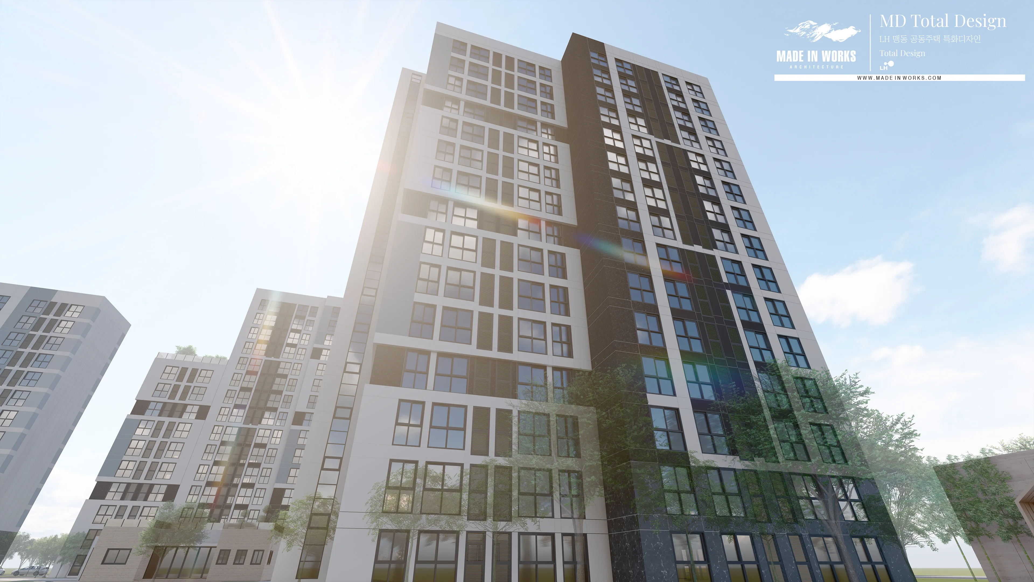
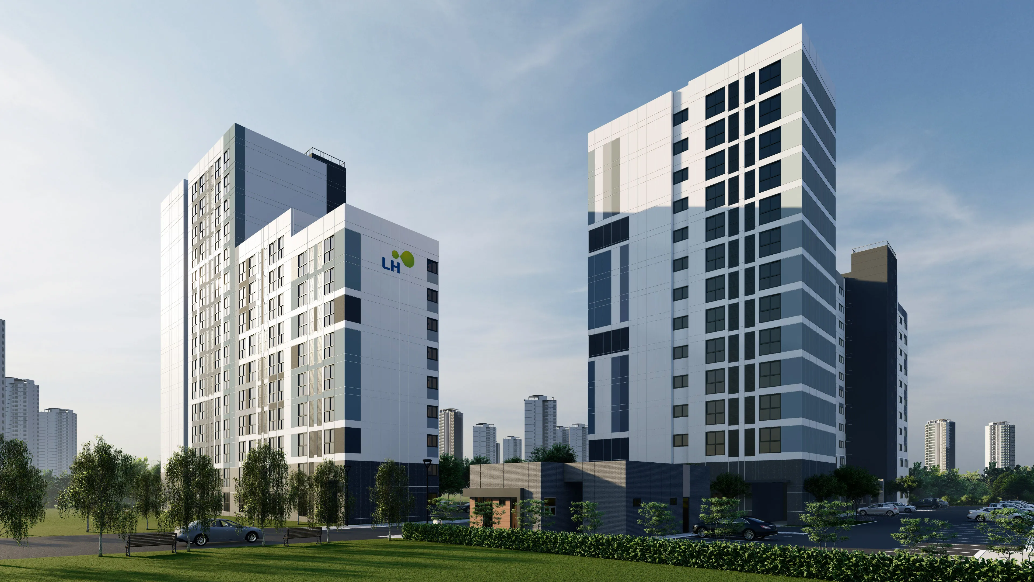
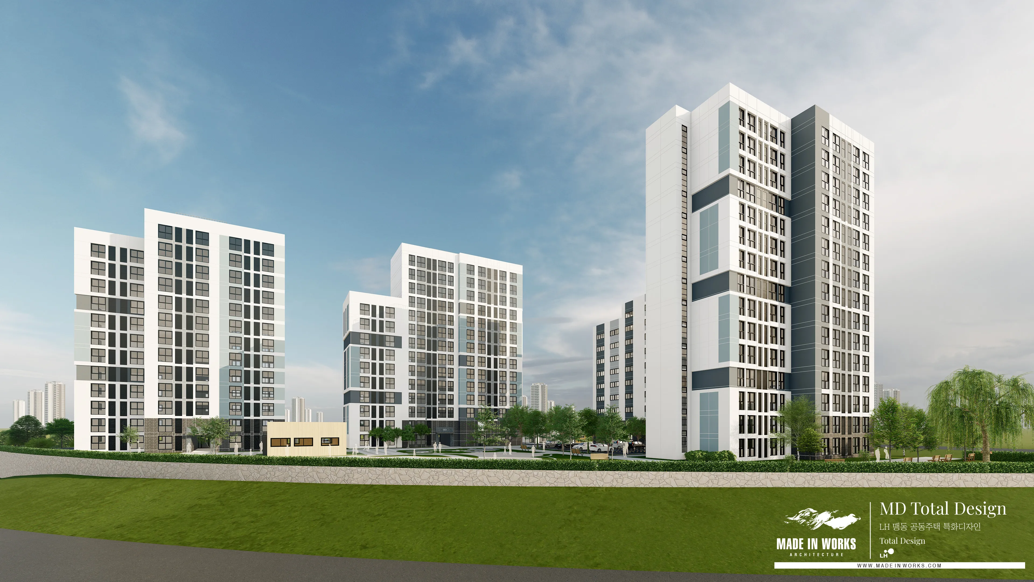
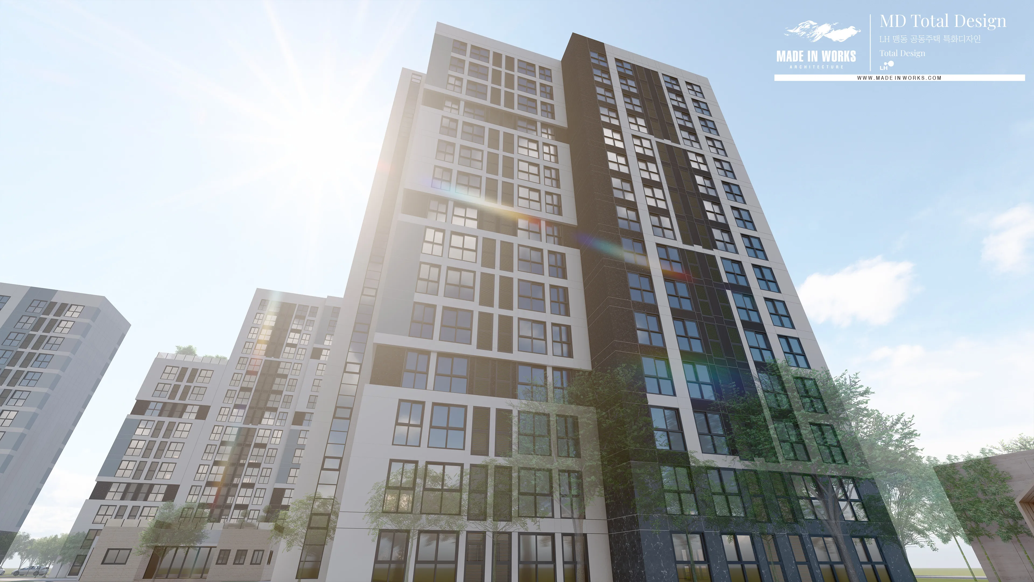
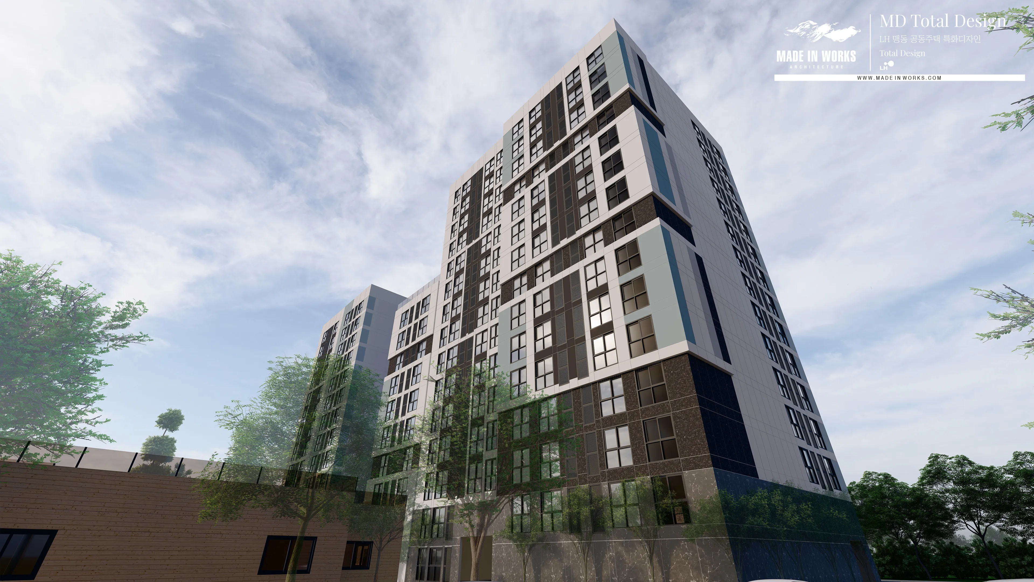
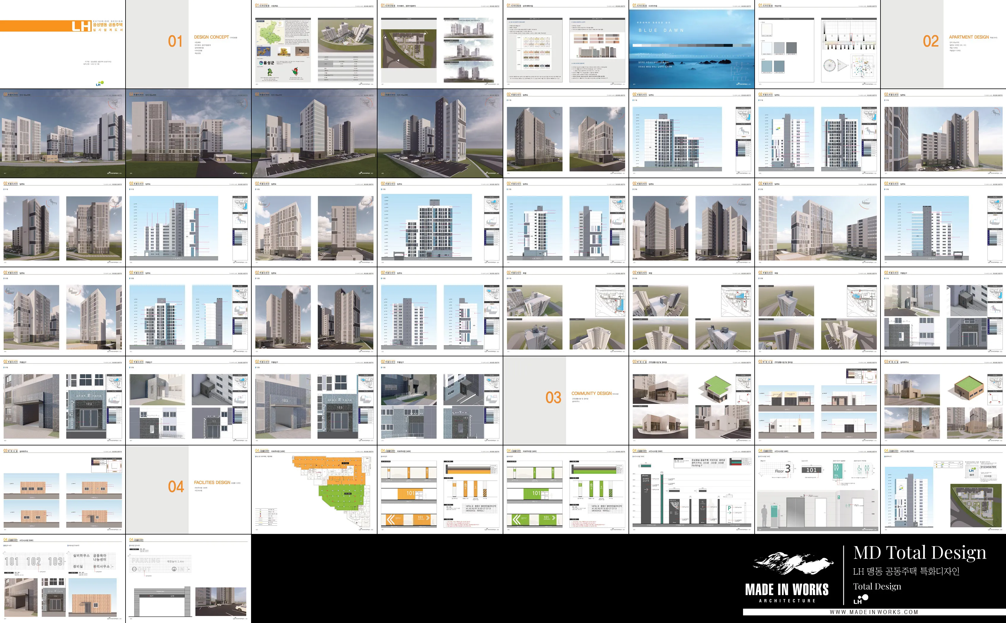
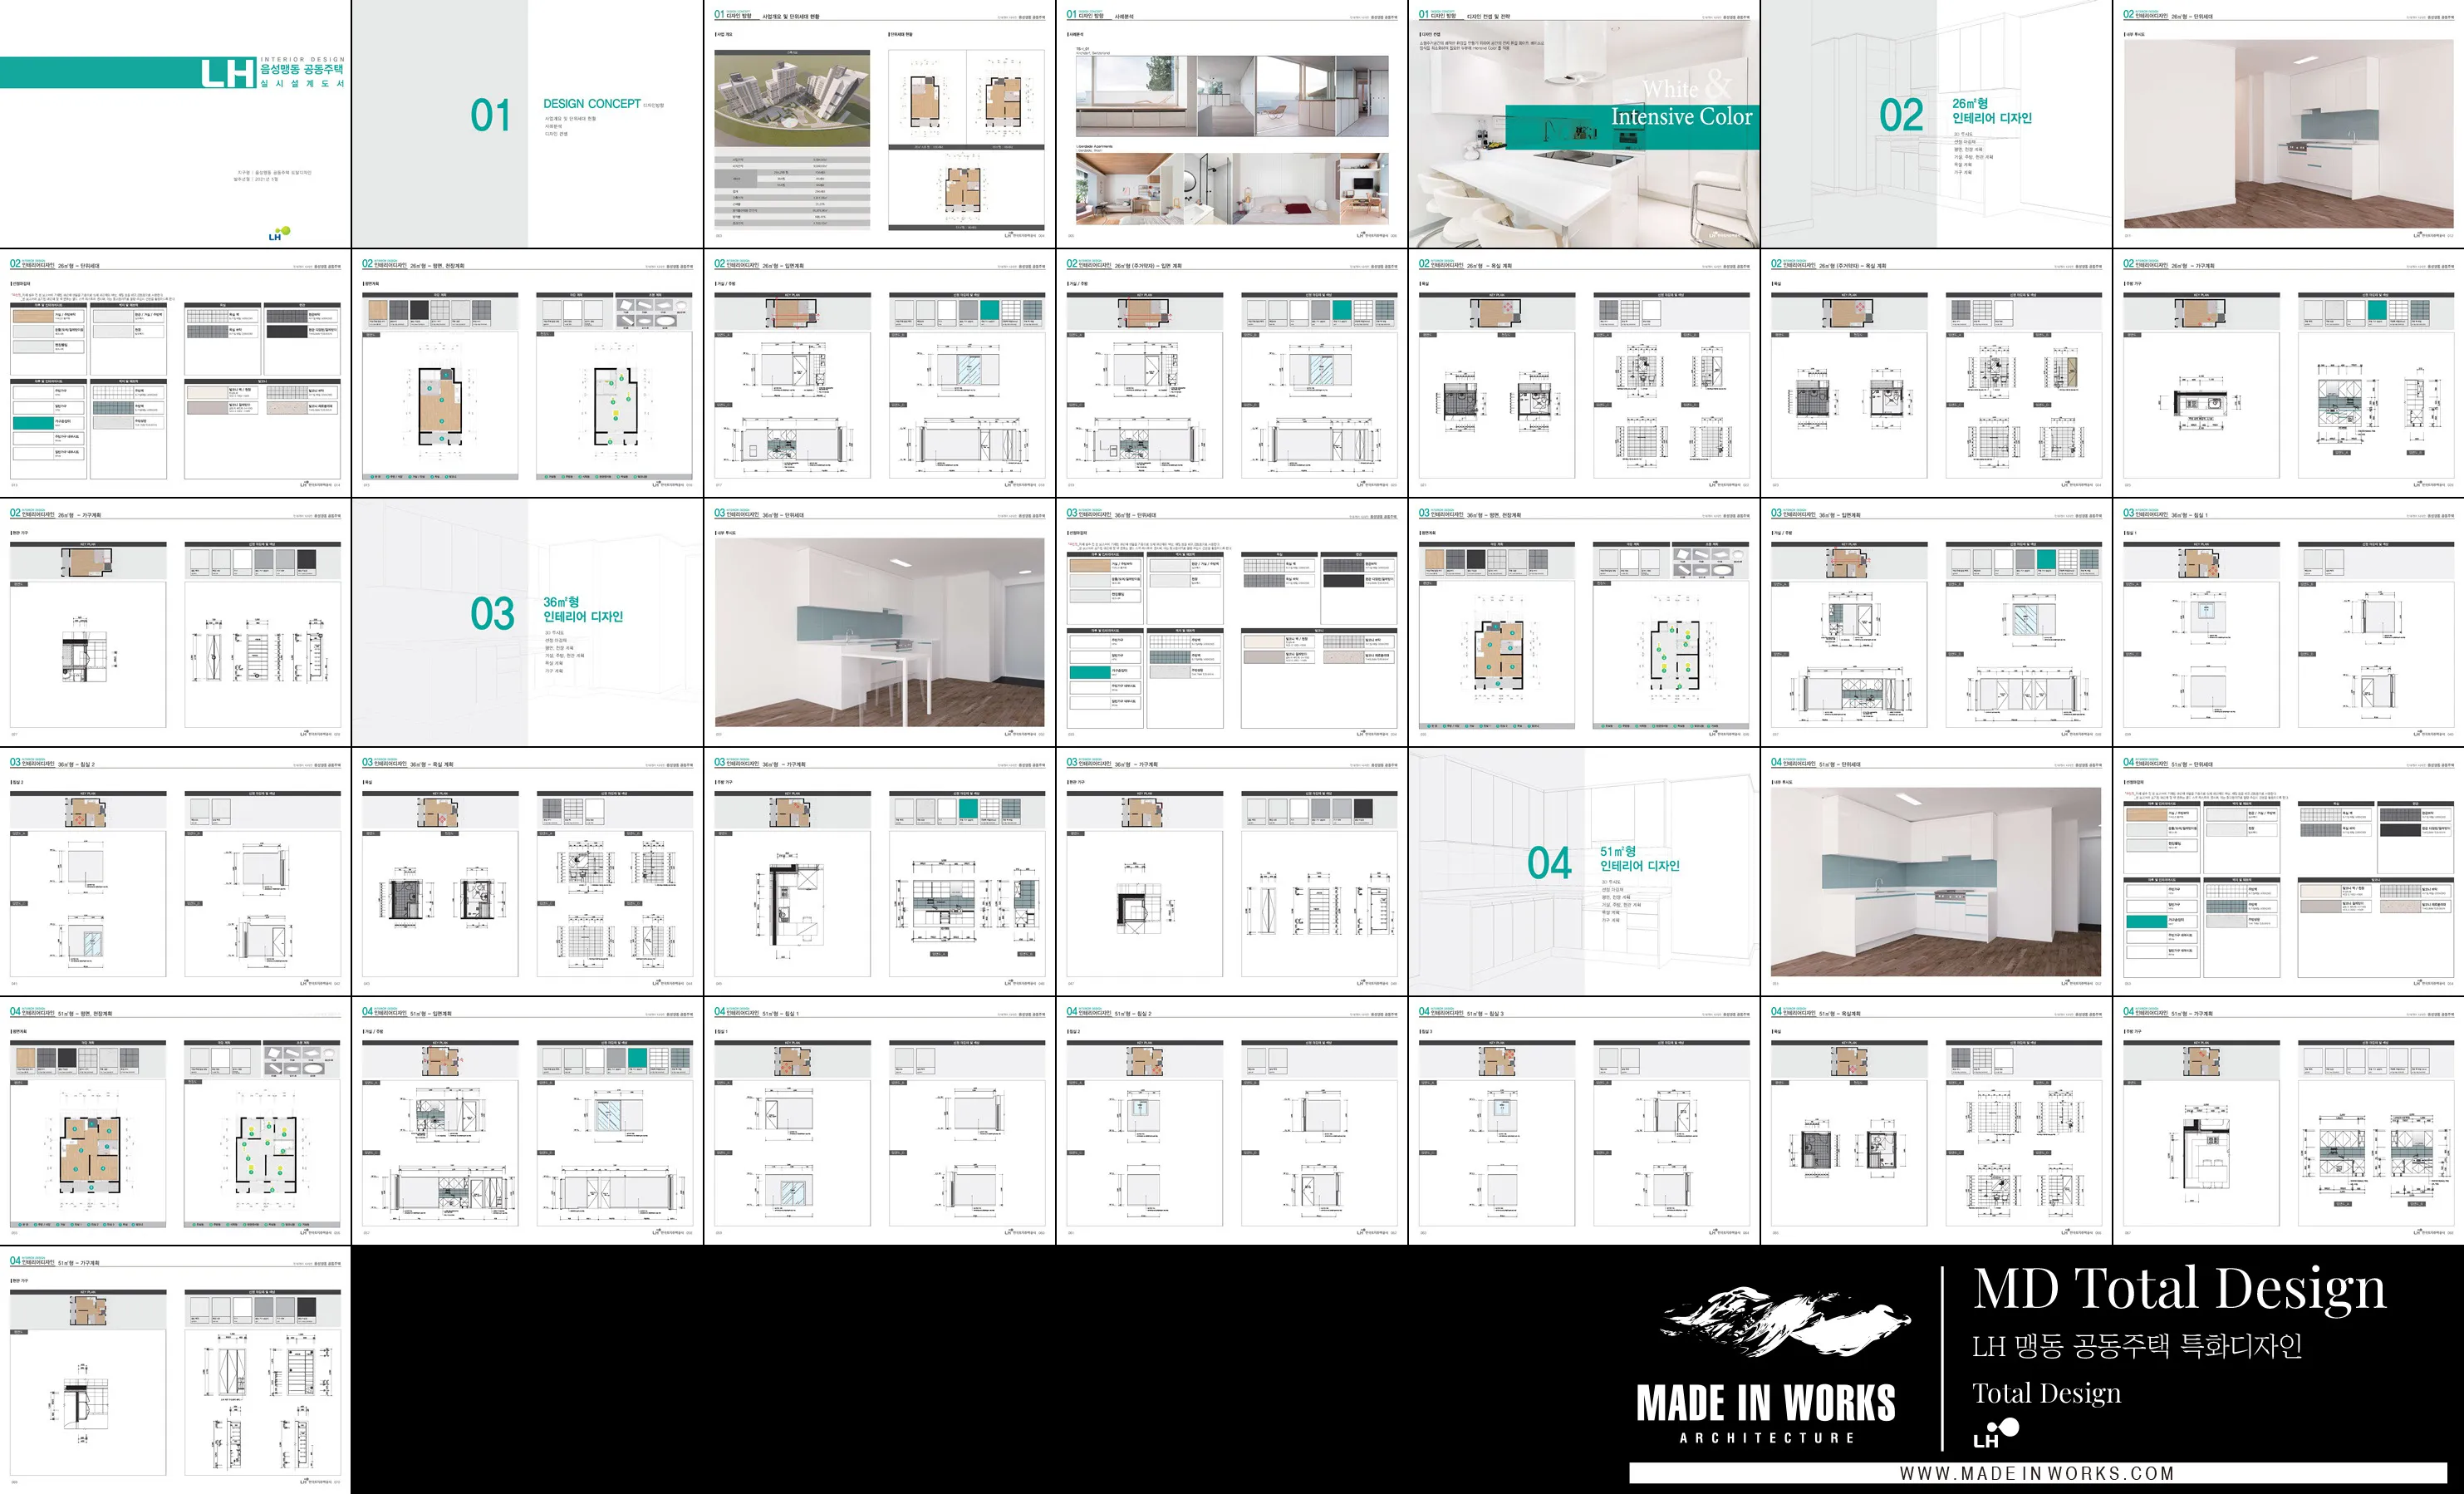
LH 음성맹동 공동주택 특화디자인
2018Total Design for the LH Eumseong-Maengdong Public Housing Complex
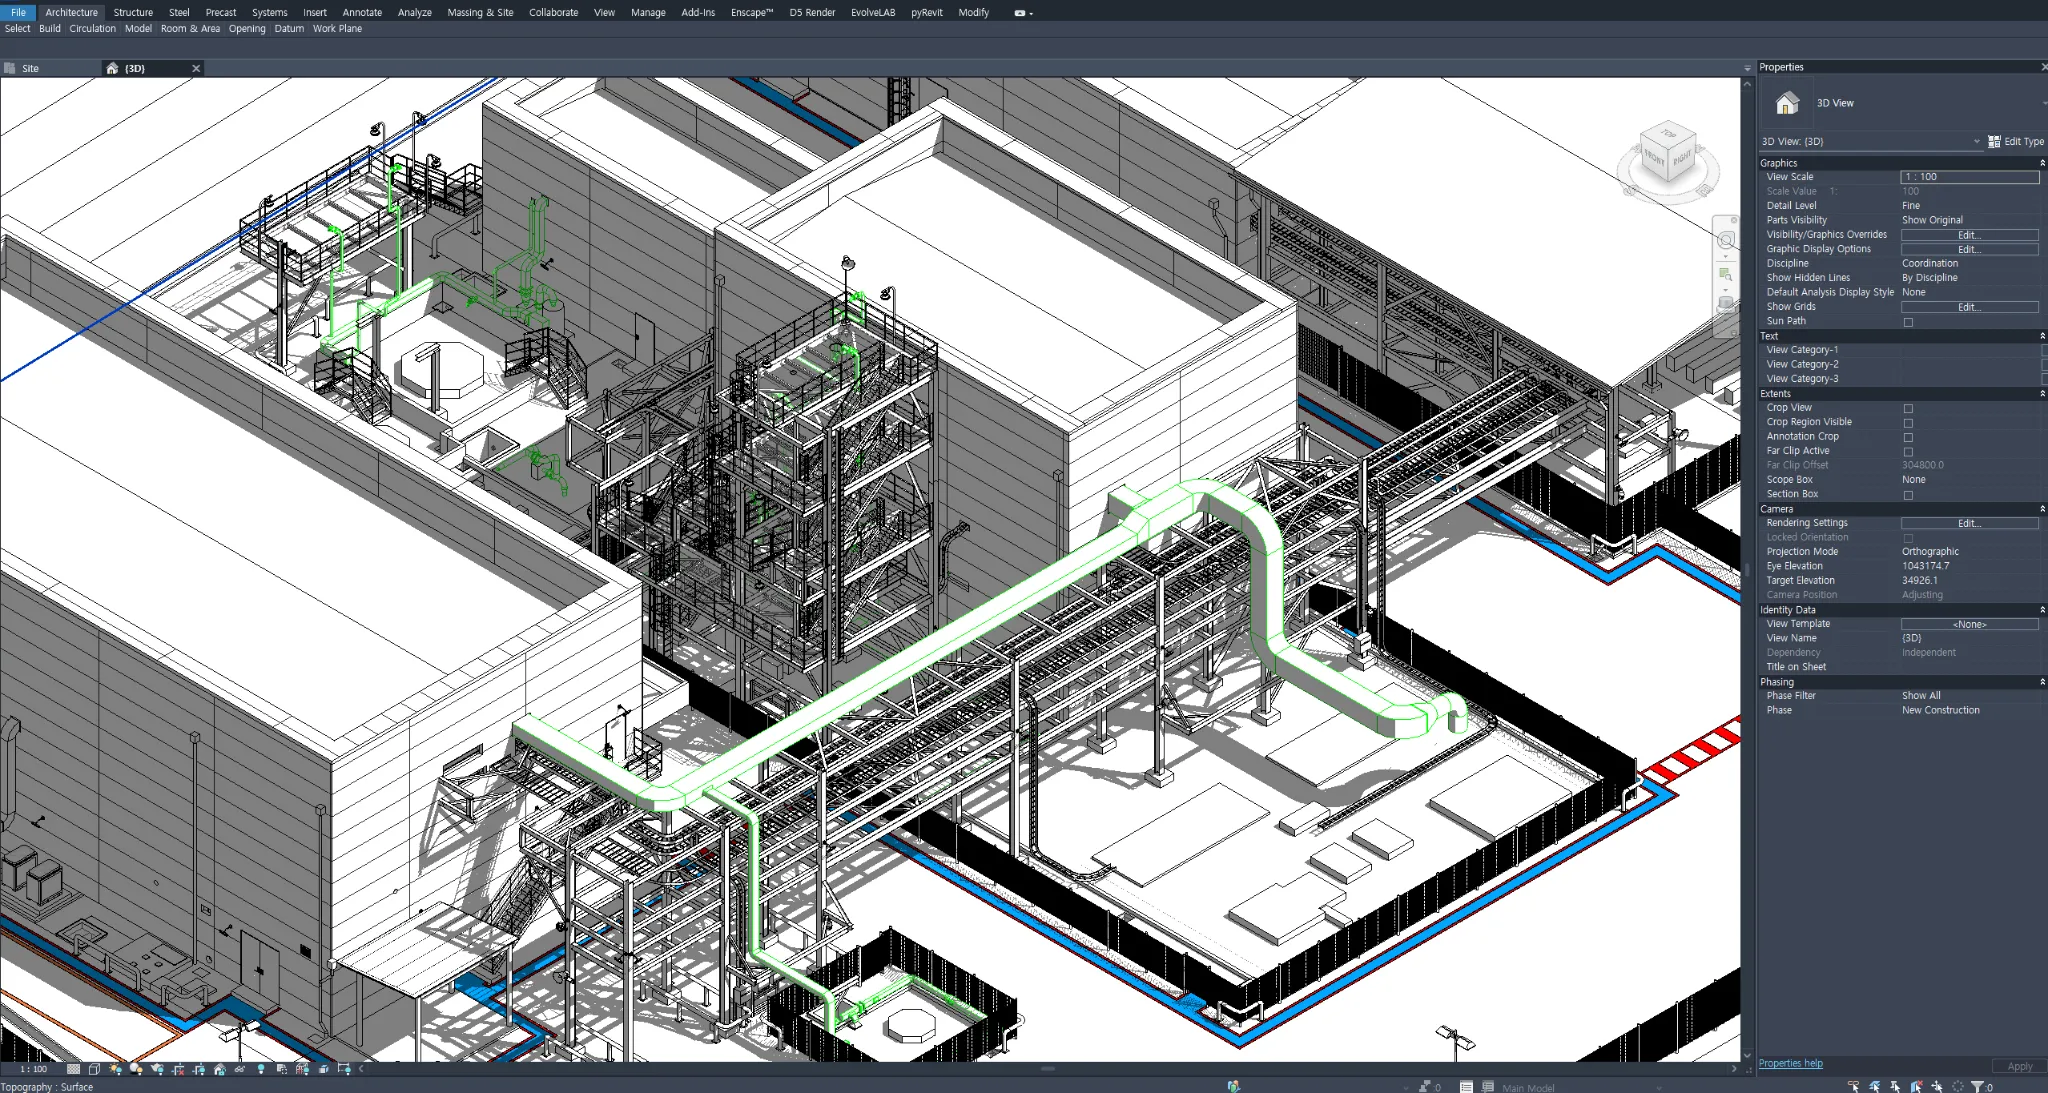
원익 머트리얼즈 플랜트 BIM 모델링 및 시각화
2026BIM Modeling & Visualization for the Wonik Materials Industrial Plant
미추홀구청사 증축 컨셉디자인
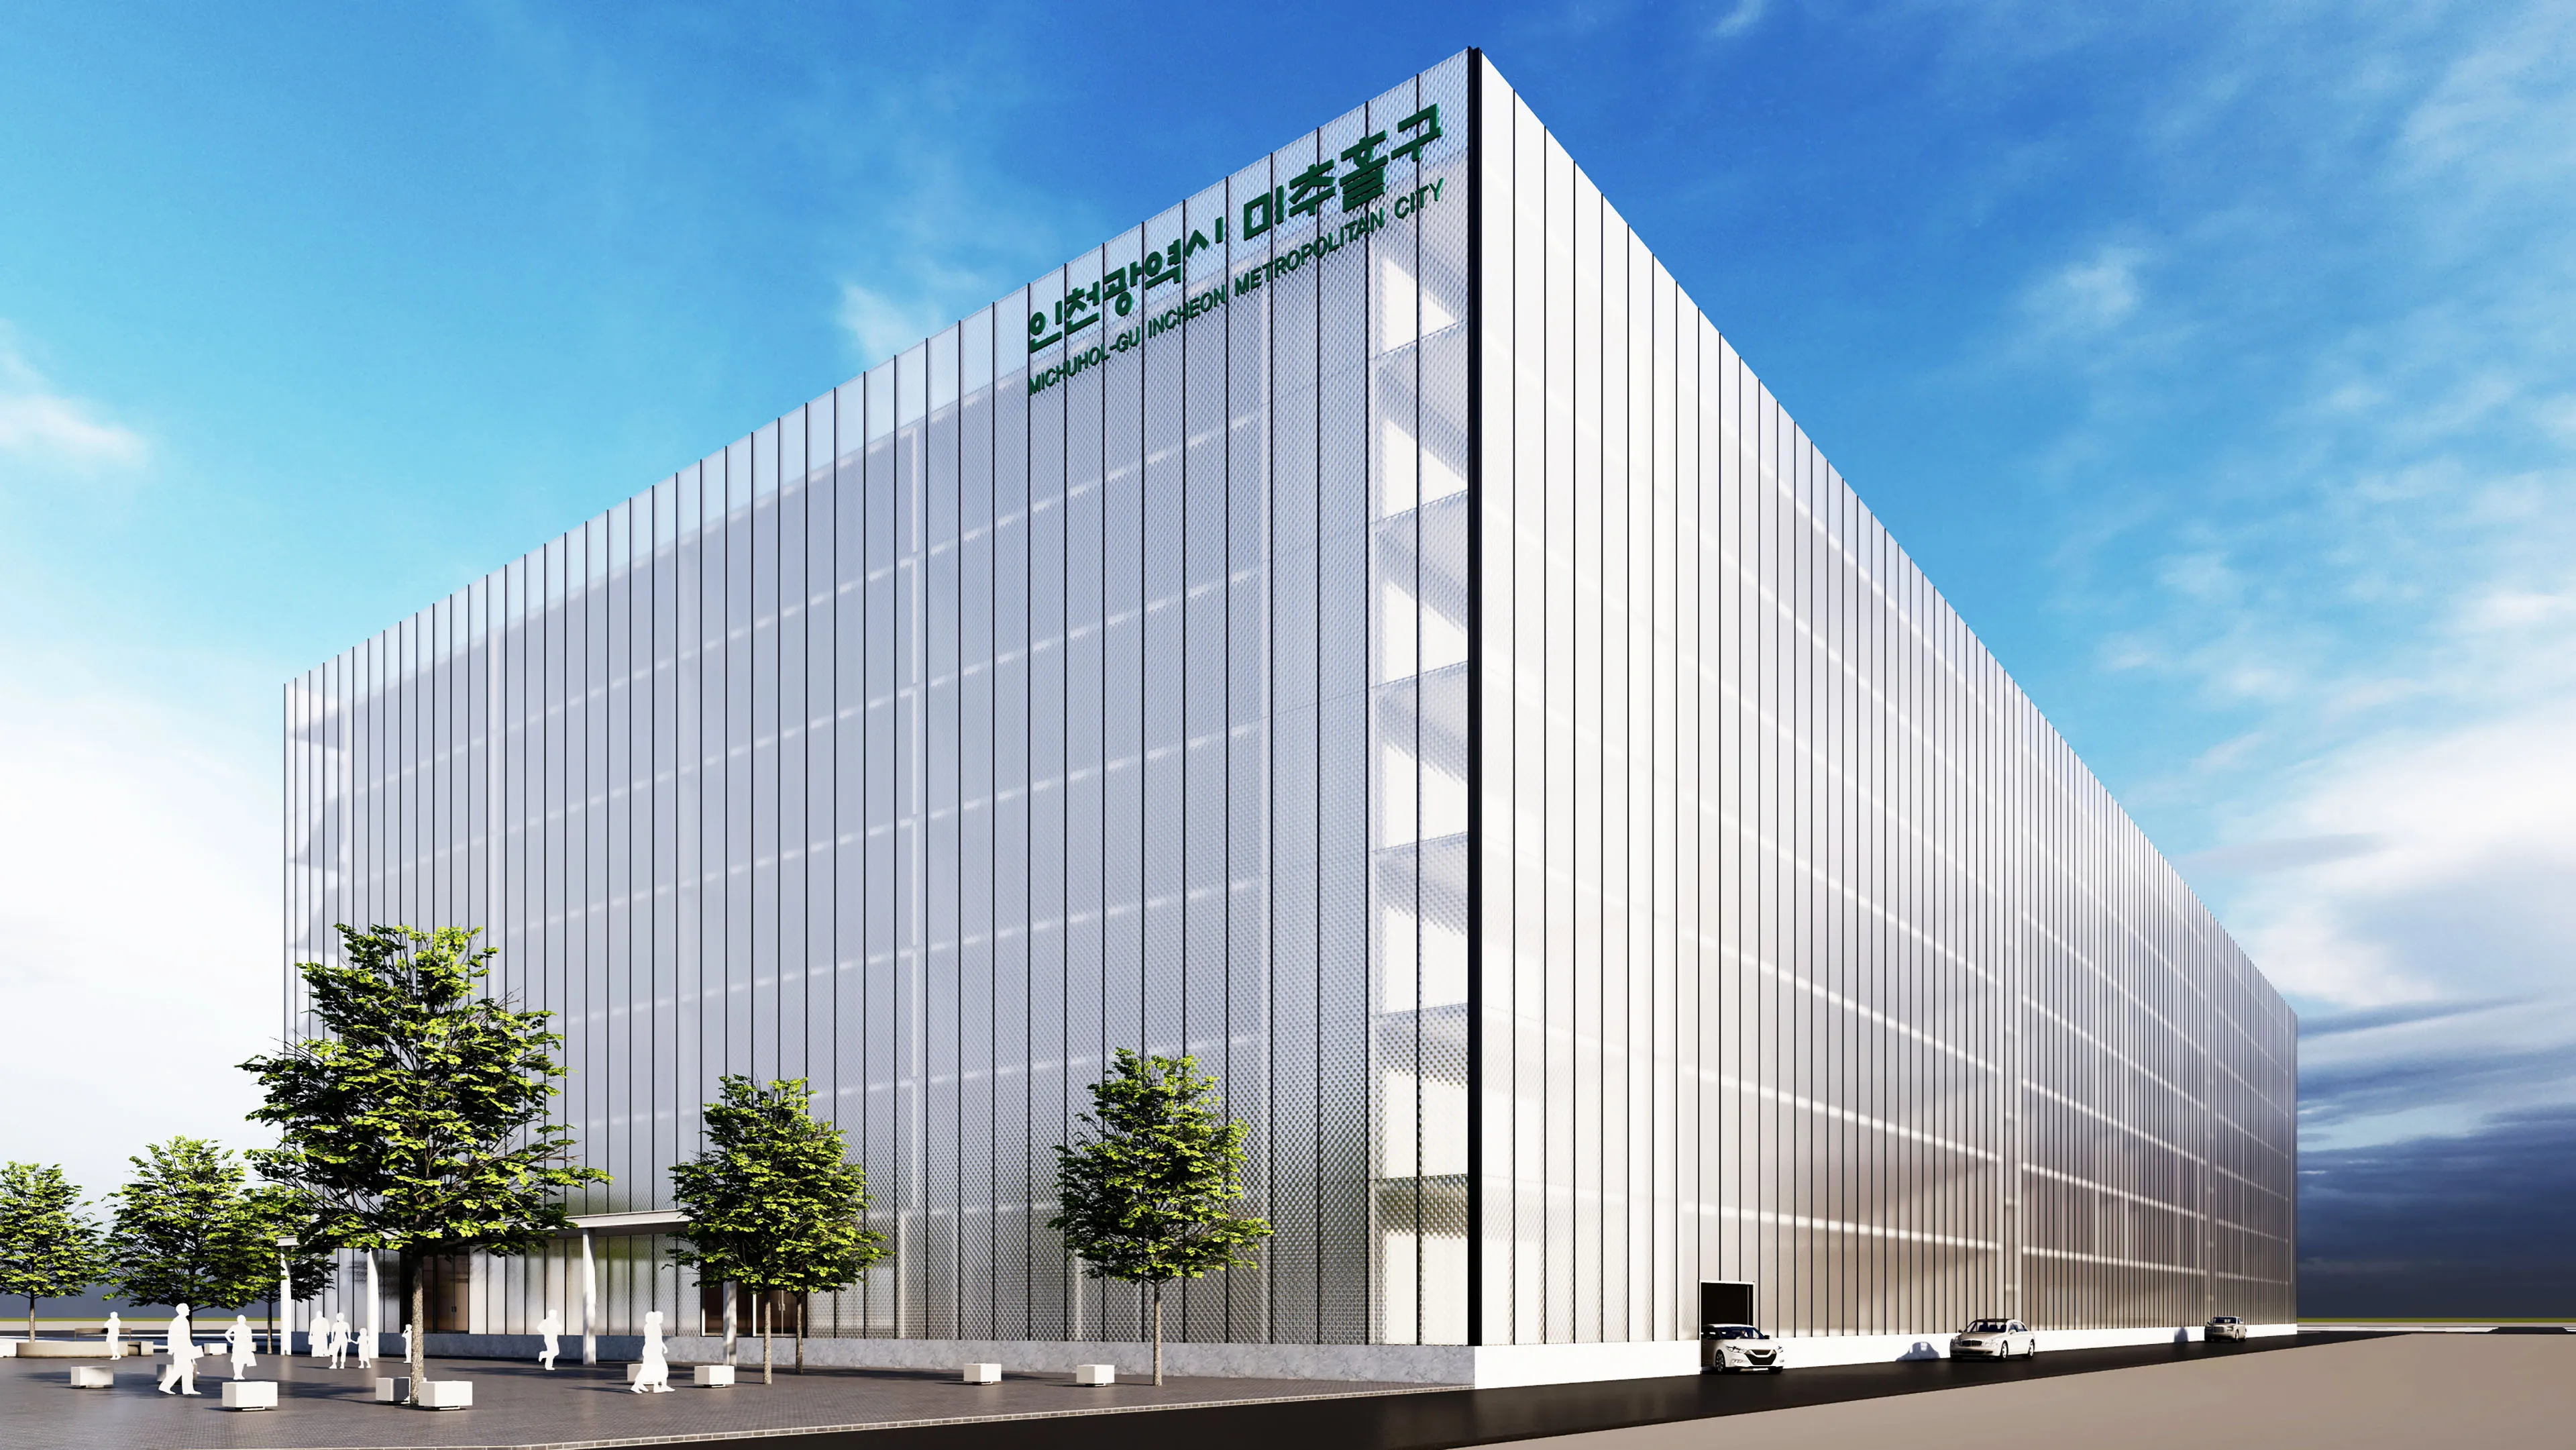
2021Concept Design for the Michuhol District Office Annex